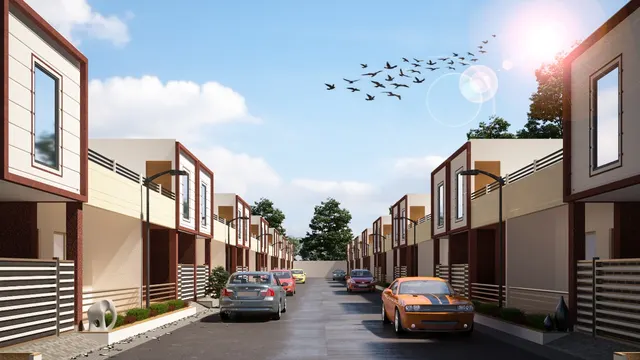
In most Indian bungalows and row houses, the car porch is the first thing visitors see and the last thing the architect draws. It is squeezed into whatever space is left between the front setback, the staircase and the living room, finished in whatever the contractor proposes, and drained by hoping the rain will find its own way to the road. A few years later the problems appear: the new SUV does not fit, the driver's door cannot open beside the column, the polished stone floor is a skating rink in the monsoon, water runs back towards the house, and there is nowhere to put the scooter or the EV charger.
A good porch is not expensive. It is the result of drawing the car before drawing the porch: the vehicle the family is likely to own in ten years, its doors open, the path it takes from the road, the scooter beside it, the rain that falls on it and the person who walks from it to the front door with shopping in both hands. This article works through those decisions — size, approach, structure, canopy, paving, slopes and drainage, lighting and charging — in the order an architect should make them.
This site's parking space dimensions article covers bay sizes, aisles and apartment parking in detail; the dimensions here are consistent with it and go deeper into the porch itself: how it is built, what it is paved with, how it sheds water, and how it will be used as cars become electric.
From verandah and portico to the modern car porch
The porch is older than the car. Colonial bungalows across India had a deep verandah and, in grander houses, a portico — a roofed projection over the drive where a carriage could stop so that passengers stepped down in shade and out of the rain. That porte-cochère idea passed to the early twentieth-century bungalow and then to the post-independence house, where a cantilevered concrete canopy over the entrance became a signature of modern Indian architecture in the 1950s to 1970s. As car ownership spread, the canopy grew into the car porch: a covered space for the family car within the front of the house.
Today's porch carries more than a car. It is where scooters are parked and charged, where shoes are left, where deliveries arrive, where children play in the evening and where the family sits in the monsoon. In many Gujarat bungalows the porch is also the formal entrance, with the main door opening from it. In dense cities, it has often moved to a stilt floor. And as electric cars and scooters become common, it is turning into a small energy room with a charger, a meter and sometimes a solar inverter. Each of these uses adds a dimension to the brief.
Sizing the porch around the car
Start with the largest vehicle the family is likely to own. Mid-size SUVs are commonly around 4300–4700 mm long and 1800–1900 mm wide without mirrors; full-size SUVs and MUVs reach about 4950 mm long. Mirrors add roughly 150–250 mm to width. Then add the door zone: a front door needs roughly 700–900 mm to open far enough for an adult to get out comfortably, more for an elderly passenger or a child seat. A porch with a wall or column on one side must contain the whole door zone; an open side can borrow it from the garden or the drive.
| Porch or parking space | Practical minimum (mm) | Comfortable (mm) | Notes |
|---|---|---|---|
| Single car, open on one side | 2700–3000 × 5000 | 3000–3300 × 5500–6000 | Open side provides door space |
| Single car, walls on both sides | 3000 × 5500 | 3300–3600 × 6000 | Full door swing on the driver side; passage on the other |
| Two cars side by side, enclosed | 5500 × 5500 | 5700–6000 × 6000 | Shared door space in the middle |
| Two cars in tandem (one behind the other) | 3000 × 10000 | 3300 × 11000–12000 | Only when both cars belong to one family; one blocks the other |
| Two-wheeler beside the car | 900–1000 × 2000 | 1000 × 2200 each | Plus a charging socket |
| Walkway from car to main door | 900 | 1200, covered | Do not make people squeeze past the bonnet |
| Clear headroom under beams | 2200 | 2400 or more | Check roof carriers, tall SUVs and the gate shutter |
Gate, approach and turning
The gate is where most porch layouts fail. A car turning 90° from a road into a gate sweeps a path much wider than its own width, because the rear wheels track inside the front wheels and the body overhangs both. Most passenger cars have a turning circle of roughly 9.5–12 m kerb to kerb, so on a 6 m road a 3000 mm gate is a tight squeeze and 3600 mm makes the turn far easier; on a 9 m road or wider, 3000 mm is usually workable. Where possible, align the gate with the porch so that the car drives straight in and reverses straight out. A drive with a dog-leg, or a porch offset from the gate, is the most common reason families end up parking on the road.
Sliding gates save the swing space that a pair of hinged leaves needs inside the plot — a 3600 mm swing pair needs about 1800 mm clear behind it — and are easier to automate. If the gate must swing, it should open inwards and clear the car's bonnet when open. This site's compound wall and gate article gives indicative October 2026 costs of about ₹450–900 per sq ft for a fabricated MS gate and ₹30,000–90,000 for a sliding gate motor.
Getting from road to plinth
Indian houses sit above the road, typically with a plinth of about 450–750 mm above the finished road level in flood-prone or monsoon cities, and the porch floor is usually a step or two below the house plinth. The driveway must climb that height without scraping the car. Vehicle ramps in Indian practice commonly run at about 1:8 to 1:10, with a gentler transition at the top and bottom — about half the main slope over 3–3.6 m — so that low sedans do not ground at the change of grade. That means a 450 mm rise needs roughly 3.6–4.5 m of drive at the main slope, and a 600 mm rise roughly 4.8–6 m, before allowing for transitions. On a shallow front margin, the only answer may be to lower the porch floor relative to the house and add steps at the front door.
| Element | Typical value | Why |
|---|---|---|
| Driveway main slope | 1:8 to 1:10 (12.5–10 %) | Common Indian practice for vehicle ramps; gentler is better |
| Transition at top and bottom | About half the main slope over 3–3.6 m | Prevents bumpers and bellies scraping |
| Porch floor cross-fall | About 1:80 to 1:100, away from the house | Sheds water without feeling sloped |
| Hump or raised edge at the gate | About 100–150 mm where road water floods | Keeps street water out in heavy rain |
| Trench drain inside the gate | 100–150 mm wide grating, heavy-duty | Catches water running down the drive |
| Step from porch to house plinth | 1–3 risers of about 150 mm | Keeps rain splash and floodwater out of the house |
| Walkway to the main door | 900–1200 mm, covered if possible | Dry route with shopping and umbrellas |
Five types of porch
The structure of the porch decides its cost, its look and how much it constrains the car. The most common type in Indian bungalows is the porch under a first-floor room: the house simply continues over the car on columns, giving a fully covered space at little extra cost because the slab is needed anyway. Its weakness is the columns: if the structural grid is fixed before the car is drawn, a column will land exactly where the driver's door opens. The other types — the column-supported porch roof, the cantilevered canopy, the light steel-framed canopy and the stilt floor — each solve a different site.
| Porch type | How it works | Strengths | Watch out for | Indicative cost note (Oct 2026) |
|---|---|---|---|---|
| Under a first-floor room | Room above carried on columns and beams | Full cover at little extra cost; most common in bungalows | Column positions; beam depth reducing headroom | Part of the building cost |
| Column-supported porch roof | Separate RCC or steel roof on columns at the front | Large clear spans; formal entrance | Columns in the setback may not be allowed | RCC part of the civil cost; steel quoted per design |
| Cantilevered RCC canopy | Slab projects from the house with no front columns | Clean, column-free, classic modern look | Projection limited; needs a proper backspan and engineer's design | Part of the civil cost |
| Light steel canopy (polycarbonate, metal sheet, glass) | MS or GI frame with lightweight sheet | Quick, cheap, reversible; good for existing houses | Wind uplift, noise in rain, UV degradation of cheap sheet | Polycarbonate on MS frame ≈ ₹350–800 per sq ft |
| Pergola with climber or louvres | Open timber, steel or aluminium frame | Shade with light and air | No rain cover unless glazed above | ≈ ₹600–1,500 per sq ft by material |
| Stilt floor | Whole ground floor left open for parking | Several cars; common in row houses and apartments | Headroom, column grid, local stilt rules | Part of the building cost |
For lightweight canopies, the sheet matters as much as the frame. Solid or multiwall polycarbonate sheets with a UV-protected face are the usual choice; cheaper sheets without UV protection yellow and become brittle within a few summers. Laminated toughened glass looks best but is heavy and must be designed and fixed as glazing overhead. Metal roofing sheets are durable but noisy in heavy rain unless insulated. Whatever the sheet, the frame must be designed for wind uplift — a canopy is a sail — and anchored into RCC, not into brick or the compound wall.
Paving the porch and drive
A porch floor takes the weight of a car turning its wheels on the spot, oil drips, monsoon water, sun and the occasional delivery truck. It needs a firm base, an anti-skid surface and a finish that does not mind stains. The four common systems in India are interlocking concrete paver blocks, cast-in-situ concrete, natural stone on a concrete base, and grass pavers. Polished marble, glossy vitrified tiles and high-polish granite, often chosen to match the house, are slippery when wet and crack under point loads; they belong indoors.
| Paving system | Typical build-up | Strengths | Weaknesses | Indicative cost (Oct 2026) |
|---|---|---|---|---|
| Interlocking concrete pavers | 60–80 mm blocks on 25–40 mm sand over 150–200 mm sub-base | Repairable, permeable joints, many colours | Weeds and settling if the base is poor; needs edge restraint | ≈ ₹80–150 per sq ft laid with base |
| Cast-in-situ concrete (broom or exposed aggregate) | 125–150 mm RCC with mesh on sub-base, cut joints | Strong, seamless, low maintenance | Cracks if joints are omitted; plain look | Usually priced with the civil work |
| Kota stone (rough or leather finish) | Stone on mortar over PCC | Cool underfoot, traditional, affordable | Polished Kota is slippery; stains with oil | ≈ ₹70–150 per sq ft installed |
| Granite (flamed or leather) | 20–30 mm stone on mortar over PCC | Very hard, stain-resistant, premium | Higher cost; polish must be avoided | Material ≈ ₹100–350+ per sq ft plus laying |
| Grass pavers (concrete grid) | 80–100 mm grid blocks filled with soil and grass | Green look, lets rain soak in | Grass struggles where cars park daily; uneven for heels | Quote locally; similar to pavers plus planting |
| Glossy vitrified tile or polished marble | Tile or stone on mortar | Matches interiors | Slippery when wet; cracks under wheels | Not recommended for driving areas |
Interlocking pavers are covered by IS 15658, which relates block thickness and concrete grade to the traffic they will carry; for a home driveway carrying cars, 60–80 mm blocks on a properly compacted base are common practice. Their greatest advantage in Indian conditions is repairability: if a drain must be laid or a section settles, the blocks are lifted and relaid. Cast concrete is the most durable and the most forgiving of oil, but it must have contraction joints cut at regular intervals or it will crack randomly. Stone gives the finest look; choose a rough, flamed or leather finish so it grips in the monsoon, and seal pale stone against oil.
Water: falls, drains and the monsoon
The porch is the low point between the road and the house, and in a heavy monsoon it collects water from three directions: rain falling on it, water running off the canopy and walls, and water running in from the road. Every one of these must be planned. The porch floor should fall gently away from the house, at about 1:80 to 1:100, towards a drain or the garden. A trench drain with a heavy-duty grating just inside the gate stops water from the road running down the drive. Canopy rainwater should be piped to the ground and into a drain or a recharge pit, not allowed to sheet off the edge onto the car door or the walkway.
Where local rules require rainwater harvesting — as many Indian cities now do for plots above a certain size — the porch and drive are a natural catchment. A recharge pit or a percolation well in the front margin, with a silt trap before it, can take the run-off from the porch and the drive, and permeable paving such as pavers or grass pavers reduces run-off at source. In low-lying parts of Surat, Mumbai or Chennai where streets flood, the hump at the gate and the step up to the house plinth are the two lines of defence; both should be shown with levels on the drawing.
Light, the walk to the door, and EV charging
A porch is used most at night, when the family returns home. It needs enough light to park, to see the step to the door, and to find keys — but not the glare of a floodlight in the driver's eyes. Recessed or surface downlights in the porch ceiling at warm white of 2700–3000 K, a light at the main door, low bollards or step lights along the walkway, and a motion-sensor light at the gate are usually enough. This site's outdoor and facade lighting article covers fixtures and lux levels in more detail. All outdoor fittings should be rated for wet locations, on circuits with residual current protection.
Electric vehicles change the porch's electrical brief. Many electric cars are sold with a portable charger that plugs into a dedicated 15–16 A socket and charges slowly overnight; a wall-mounted AC charger of about 7 kW draws around 32 A on a single-phase supply and charges a typical car several times faster. Either way, the charger needs its own circuit from the distribution board, sized and protected by a licensed electrician to the charger maker's specification, with proper earthing and residual current protection. A higher-rated charger may require a load enhancement or a three-phase connection from the electricity distribution company. The cheapest time to provide for this is during construction: lay a conduit and cable of adequate size to the porch, even if the charger comes later.
| Provision | Typical specification | Notes |
|---|---|---|
| Porch ceiling lights | Recessed or surface downlights, 2700–3000 K, wet-rated | No glare in the driver's line of sight |
| Walkway and step lighting | Bollards or step lights, low level | Mark the change of level clearly |
| Gate light | Motion-sensor fitting | Security and convenience |
| Two-wheeler charging | Dedicated socket with protection near the bay | One per regular electric scooter |
| Car charging, portable charger | Dedicated 15–16 A socket circuit | Slow overnight charging |
| Car charging, wall-mounted AC charger | ≈ 7 kW, ≈ 32 A single phase, dedicated circuit | Check sanctioned load with the electricity company |
| Future-proofing | Conduit and cable to the porch during construction | Far cheaper than chasing walls later |
| Video door phone or CCTV at the gate | Camera covering gate and porch | See this site's CCTV article for options |
Vastu, setbacks and approvals
Two sets of rules shape where the porch can go. The first is the local development control regulation: front setbacks, what may be built in the margin, whether a cantilevered canopy or a column-supported porch roof is permitted there, the maximum height of a stilt, and the number of parking spaces required. These vary by city and change over time, so the architect should confirm them for the specific plot before the porch is designed. The second, for many families, is Vastu. Traditional guidance commonly prefers parking in the north-west or south-east of the plot and keeps the north-east corner open and light, which is consistent with this site's other Vastu articles. In practice the road side and the gate usually decide the porch's position; where there is a choice, keeping the north-east open is easy to honour.
Where porches are heading
The porch is becoming a service hub. Electric cars and scooters bring chargers; rooftop solar brings inverters and sometimes batteries, which are often placed near the porch for ventilation and access; deliveries bring parcel boxes and lockers. At the same time, permeable paving and rain gardens are replacing sealed concrete as cities struggle with flooding, and shade is being designed with louvres, pergolas and planting rather than solid slabs alone. Families who expect to own an electric car within the next few years should plan the circuit now, and families on tight plots should consider whether a well-designed shared space — parking by night, a shaded play or seating area by day — is a better use of the front of the house than a porch that is used only for the car.
Checklist for a porch drawing
- Draw the largest car the family may own, with doors open, before fixing columns.
- Keep at least 3000–3300 mm clear width for one car beside a wall, and 5700–6000 mm for two.
- Keep 2200 mm minimum, ideally 2400 mm or more, clear under the lowest beam.
- Align the gate with the porch; use 3600 mm gates on 6 m roads, and prefer sliding gates on tight plots.
- Keep the driveway at 1:8 to 1:10 or gentler, with transitions at top and bottom.
- Fall the porch floor 1:80 to 1:100 away from the house; add a trench drain inside the gate.
- Use rough, flamed or leather-finish paving — never polished stone or glossy tile.
- Provide a two-wheeler bay with a socket and a dedicated circuit or conduit for a car charger.
- Pipe canopy rainwater to a drain or recharge pit; never let it sheet onto the walkway.
- Confirm setback, canopy and stilt rules in the local DCR before finalising.
Frequently asked questions
What is the standard size of a car porch in India?
A comfortable single-car porch is about 3000–3300 mm wide and 5500–6000 mm deep; 2700–3000 × 5000 mm is a tight minimum with one open side. A two-car porch works best at about 5700–6000 mm wide and 6000 mm deep. Local regulations may specify minimum parking bay sizes.
What is the best flooring for a car porch?
Interlocking concrete pavers on a compacted base, broom-finished concrete, or rough-finish stone such as flamed granite or leather-finish Kota. Avoid polished marble, glossy vitrified tiles and high-polish granite, which are slippery when wet and can crack under wheels.
How much slope should a driveway have?
Indian practice commonly keeps vehicle ramps at about 1:8 to 1:10, with gentler transitions at the top and bottom so cars do not scrape. Flat areas such as the porch floor need only a gentle fall of about 1:80 to 1:100 for drainage.
What height should a car porch be?
At least 2200 mm clear under the lowest beam, and preferably 2400 mm or more, so that tall SUVs, roof carriers and gate or shutter mechanisms clear comfortably. Local rules may also limit the height of stilt floors.
Do I need a separate circuit for an EV charger at home?
Yes. Even a portable charger should use a dedicated socket circuit, and a wall-mounted AC charger of about 7 kW typically needs a dedicated circuit of around 32 A with proper earthing and residual current protection. A licensed electrician should size it, and a higher load may need approval from the electricity distribution company.
Sources & standards
- Bureau of Indian Standards — National Building Code of India 2016, Part 3 (Development Control Rules and General Building Requirements) and Part 8 (Building Services)
- Bureau of Indian Standards — IS 15658 (precast concrete blocks for paving) and IS 732 (electrical wiring installations)
- Ministry of Housing and Urban Affairs — Model Building Bye-Laws 2016 and amendments for electric vehicle charging provisions
- Ministry of Power — guidelines and standards for electric vehicle charging infrastructure (as amended)
- Ministry of Housing and Urban Affairs — Harmonised Guidelines and Standards for Universal Accessibility in India (2021)
- Neufert, Architects' Data — vehicle dimensions, turning circles and garage sizes
- This site's parking space dimensions, compound wall and gate, and outdoor lighting articles — dimensions and costs kept consistent
- Price ranges: indicative October 2026 estimates — confirm locally before budgeting