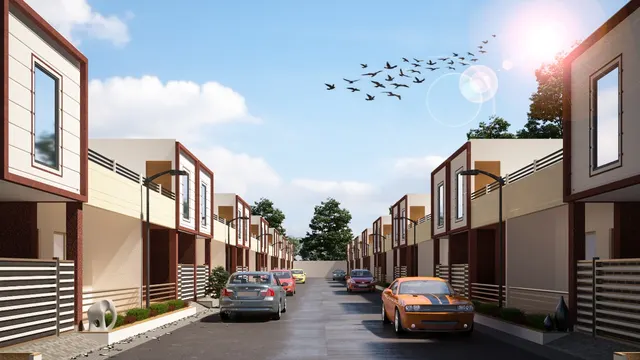
Drive through the villages of Salcete or Bardez in Goa and the houses announce themselves before anything else: walls in ochre, indigo, oxblood and lime green, picked out with white mouldings; a flight of steps rising to a covered porch with built-in seats; rows of tall windows whose panes glow a soft pearly white instead of shining like glass. These are the Indo-Portuguese houses of Goa — homes that grew out of more than four centuries of contact between a Konkan coastal building culture and the architecture of Portugal and its wider empire.
They are often admired as picturesque and copied as a style — a coloured facade here, an arched window there. But a Goan house is far more than its colours. Its raised plinth, its balcão, its oyster-shell windows, its laterite walls and its lime plaster are each a precise answer to heavy monsoon rain, high humidity, salty sea air and strong tropical sun. Copied without that understanding, the style becomes a costume. Understood, it offers some of the best lessons in Indian residential architecture for any warm-humid city, from Mumbai to Mangaluru to Surat.
This article explains where the Goan house came from, how its key elements are built and dimensioned, why lime plaster and oyster windows work, how to care for an old house without damaging it, and how the same ideas can be used in a new home today, with indicative October 2026 costs.
A short history of the Goan house
Goa came under Portuguese rule in 1510, when Afonso de Albuquerque captured the city now known as Old Goa. Over the following century the Portuguese built a capital of churches, convents and public buildings there — the churches and convents of Goa were inscribed as a UNESCO World Heritage Site in 1986. Domestic architecture changed more slowly. Early homes of Goan families kept the forms of the Konkan coast: courtyard houses of laterite and mud, with sloping tiled roofs, verandahs and small openings.
The great flowering of the Goan house came later, broadly in the eighteenth and nineteenth centuries and into the early twentieth, as Goan families — both Catholic and Hindu — prospered through land, trade, professions and service across the Portuguese and British worlds. They rebuilt their ancestral homes in a new, outward-facing manner: raised on plinths, entered through ceremonial porches, lit by long rows of tall windows facing the road, and decorated with pilasters, cornices and mouldings drawn from European classical architecture. The inward-looking courtyard survived at the heart of the plan; the outward-looking facade was new. The Portuguese capital moved during the nineteenth century from Old Goa to Panaji, whose Fontainhas quarter still preserves streets of such houses.
Portuguese rule ended in December 1961, when Goa became part of India. Many great houses passed to large extended families, some fell into disrepair, and some have been restored as homes, museums or heritage stays. Conservation bodies such as INTACH's Goa chapter, architects and owners have worked to document and protect them, and interest in their materials — lime, laterite, shell and timber — has grown as builders look for climate-appropriate alternatives to sealed concrete boxes.
Anatomy of a Goan house
No two Goan houses are identical, and Catholic and Hindu homes differ in their religious spaces and some planning conventions. But most share a family of elements, arranged from the road inwards: a raised plinth with steps, a balcão at the entrance, a formal front hall (the sala) lit by a row of tall windows, an inner courtyard with rooms and a verandah around it, family rooms and a dining hall deeper in, and a kitchen and service wing at the back, often with its own yard and well. The table summarises the elements and their purpose.
| Element | What it is | What it does |
|---|---|---|
| Plinth and steps | A raised base, often around 600–1200 mm high, with a flight of steps | Keeps monsoon water, damp and animals out; gives the house presence on the road |
| Balcão | A covered porch at the top of the entrance steps with built-in masonry seats | Shaded social space between road and house; place to receive visitors and watch the street |
| Sala (front hall) | The formal reception hall behind the facade, with tall windows | Receiving guests, celebrations; the 'public' face of the family |
| Oyster-shell windows | Tall timber windows glazed with small squares of translucent shell | Diffuse bright sun into soft, glare-free light; resist salt air |
| Courtyard (with tulsi or a well in many Hindu homes) | Open-to-sky space at the centre of the plan, surrounded by a verandah | Light, cross-ventilation, rainwater, private family life |
| Oratory or chapel (in many Catholic homes) | A small room or niche for prayer, often richly decorated | Family devotions; sometimes the most ornate space in the house |
| Pilasters, cornices and window mouldings | Lime-plaster classical details picked out in white | Shed water from the facade; give the facade its order and rhythm |
| Roof | Timber rafters with clay tiles — country tiles, later Mangalore pattern — and deep eaves | Sheds heavy rain, ventilates through the tiles, shades the walls |
The balcão: a porch you can sit in
The balcão is the most recognisable element of the Goan house and the most sociable. It is a raised porch at the top of the entrance steps, roofed and supported on columns, with masonry seats built into its sides — often two benches facing each other across the entrance path. In the evening the family sat here to catch the breeze, watch the street and greet neighbours; visitors who were not to be taken inside could be received here. In larger houses the balcão grows into a deep verandah running along the facade; in smaller ones it is little more than a pair of seats beside the door under a projecting roof.
Its comfort comes from good proportions. The seats are at chair height, the backrest is formed by the low wall behind, the roof is high enough to let air move and deep enough to shade the seats from rain driven by the monsoon wind. Fig. 2 shows typical dimensions measured from houses of this type; they vary widely from house to house, and the drawing should be read as a set of good starting points for a new design rather than a fixed standard.
Oyster-shell windows: glass from the sea
Before sheet glass was cheap and widely available on the Konkan coast, Goan builders glazed their windows with the shell of the windowpane oyster, Placuna placenta — a flat, almost translucent bivalve found in shallow coastal waters of the region. The same shell is used for capiz work in the Philippines. The shells were flattened, trimmed into small squares, typically a few centimetres across, and set into a lattice of thin timber bars, so that each window became a grid of small pearly panes. The material was light, did not corrode in salt air, and was replaceable pane by pane.
The light it gives is the reason oyster windows are still loved. A shell pane is translucent rather than transparent: it lets daylight through but scatters it, so harsh tropical sun becomes a soft, even glow without glare, and the room behind it cannot be seen clearly from the street. In this the oyster window does for a Goan house what the jaali does for a Rajasthani one — light and privacy at the same time. The windows were usually tall, often in pairs of shutters, sometimes with a solid timber shutter outside or an iron grille, and often topped by a fixed shell or glass fanlight.
Oyster windows became rarer as clear glass spread through the twentieth century, and harvesting of the windowpane oyster has since been restricted in India; the species is listed under the Wild Life (Protection) Act, 1972, so new shell panels for a home should be sourced only from legal suppliers, with documentation. Many restorations repair existing panels by reusing salvaged shells or replace missing panes with sandblasted or fluted glass of a similar softness.
Laterite and lime: walls that breathe
The walls of most Goan houses are built of laterite, the red-brown stone that underlies much of the Konkan coast. Laterite is quarried as large blocks that are relatively soft when freshly cut and harden on exposure to air, which made it easy to work with simple tools. It is porous and pitted, and on its own it absorbs rain. The Goan solution was lime: a lime mortar to bed the blocks, a multi-coat lime plaster to protect the wall faces, and a lime wash — white or tinted with pigments — renewed regularly, traditionally after the monsoon. Along the coast, lime was often made by burning seashells.
Lime plaster works with laterite because both are vapour-permeable. Moisture that enters the wall during the monsoon can evaporate out again through the plaster in the dry season, and the plaster, being slightly soft and flexible, accommodates small movements without cracking open. Lime also has a self-healing quality: hairline cracks can close as the lime continues to carbonate. Cement plaster, by contrast, is hard and much less permeable. Applied to an old laterite wall, it traps moisture behind it; the moisture then finds its way out through the inside face, bringing damp patches, salts and peeling paint, while the trapped water weakens the stone and mortar behind the cement. This is one of the most common causes of damage in old Goan houses, and the reason conservation architects insist on lime for repairs.
| Property | Lime plaster | Cement plaster |
|---|---|---|
| Vapour permeability | High — wall can dry out | Low — moisture trapped behind it |
| Hardness and flexibility | Softer, accommodates small movement | Hard and rigid; cracks under movement |
| Compatibility with laterite, old brick, stone | Good — similar porosity | Poor — causes damp and salt damage |
| Setting and curing | Slow; carbonates over weeks; needs skilled, patient work | Fast; familiar to every mason |
| Finish | Soft, slightly uneven, matt; takes lime wash | Flat and hard; takes emulsion and putty |
| Maintenance | Lime wash renewed every year or two | Repaint every few years; repairs show |
| Best use today | Heritage repair, breathable new walls, feature finishes | RCC frame and block-wall construction |
Plan, rooms and life inside
Inside, the Goan house is organised from public to private. The sala at the front is the grandest room — tall, often with a timber or decorated ceiling, sometimes with a chandelier, carved furniture in rosewood or teak, and a floor of lime, red oxide, terracotta or later patterned cement tiles. Behind it, rooms open onto the courtyard verandah, which acts as the circulation route and the family's daily living space. The dining hall, often large enough for extended-family gatherings, sits towards the back near the kitchen. The kitchen and its stores, a yard, a well and in older houses a separate bath-house form a service zone at the rear, keeping smoke, water and work away from the formal rooms.
The religious heart of the house differs. Many Catholic houses have an oratory — a niche or small chapel with an altar, often the most ornately decorated space in the home. Many Hindu houses keep a tulsi vrindavan in the courtyard and a devghar or prayer room. In both, the house is a place of large gatherings — feasts, weddings, festivals — and that is why its public rooms are so generous and its balcão so important as an overflow space.
| Material or element | Traditional | Modern equivalent for a new home |
|---|---|---|
| Wall | Laterite blocks in lime mortar | Laterite or AAC/brick with lime plaster outside; RCC frame where needed |
| External finish | Lime plaster and coloured lime wash | Lime plaster, or mineral/silicate paint over cement in strong Goan colours |
| Window glazing | Windowpane-oyster shell in timber lattice | Legal shell panels, or fluted, frosted or sandblasted glass in a timber grid |
| Window frame | Local hardwood or teak | Teak, sal or engineered timber with good exterior finish |
| Roof | Timber rafters, country or Mangalore tiles | Mangalore tiles on treated timber or steel, with underlay and insulation |
| Floor | Lime, red oxide, terracotta, patterned cement tiles | Red oxide, terracotta, handmade cement tiles, Kota stone |
| Ceiling | Exposed timber or painted boards | Exposed rafters with tiles above; timber batten ceiling |
| Decoration | Lime mouldings, pilasters, cornices, azulejo-style tiles | Simplified mouldings in lime or GRC; hand-painted tiles |
Restoring an old Goan house: what to do and what to avoid
Restoring a Goan house is mostly about not doing harm. The most damaging interventions are the most common: cement plaster over laterite, waterproof paints and sealants on lime walls, replacing timber roofs with RCC slabs, replacing shell or timber windows with aluminium, and raising floors or courtyards in cement so that water no longer drains. Each of these changes the way the building handles water, and water is what destroys a laterite house. A restoration should start with a careful survey by an architect experienced in heritage work, record what exists, repair rather than replace wherever possible, and use materials compatible with the original — lime, laterite, timber, clay tile.
Where a house falls in a notified heritage zone or is a listed building, local planning rules may require permissions for alterations; owners should check with the planning authority before work starts. INTACH's Goa chapter and local conservation architects are useful first contacts for advice on materials and craftspeople. Craftspeople who still work in lime and laterite, and carpenters who can repair traditional windows, are scarcer than they once were, so good restorations often begin by finding the team before fixing the budget.
Indicative costs for Goan elements in a new or restored home
The figures below are indicative October 2026 ranges for supply and work in Goa and other coastal cities. Heritage work is priced by skill and time more than by material, so quotations vary widely; always obtain a detailed estimate from a specialist.
| Item | Indicative cost (October 2026) | Notes |
|---|---|---|
| Traditional lime plaster, multi-coat, by skilled artisans | ₹90–220 per sq ft | Depends on coats, surface condition and lime type |
| Lime wash, white or pigmented | ₹15–35 per sq ft | Renewed every year or two on exposed facades |
| Laterite blocks | ₹40–90 per block (material) | Size and quality vary by quarry; laying extra |
| Mangalore-pattern clay roof tiles | ₹25–60 per tile | Roof structure, underlay and labour extra |
| Teak window with shutters and timber lattice | ₹1,800–4,000 per sq ft | Depends on timber grade and detailing |
| Legal shell (capiz-type) glazing panels | ₹800–2,500 per sq ft | Source with documentation; frosted or fluted glass is a lower-cost alternative |
| Red oxide floor, site-laid | ₹120–300 per sq ft | Skilled craftsperson needed; cures over days |
Goan lessons for a modern Indian home
Very few readers will build an Indo-Portuguese mansion, but almost every home in a warm-humid Indian city can borrow its lessons. Raise the ground floor above flood and splash level. Give the entrance a deep, shaded porch with a built-in bench — a modern balcão — rather than a bare door on a landing. Make windows tall, with a high head and a low sill, so that air moves at seated height and light reaches deep into the room. Diffuse the strongest sun with a translucent layer — fluted glass, a timber lattice, a jaali or a sheer curtain — rather than tinting it dark. Let exposed walls breathe, with lime or mineral finishes on masonry, and shade them with deep eaves. And use colour boldly outside, as Goans have done for centuries, with white trims that throw rain off and give the facade its rhythm.
These ideas are also where much contemporary Indian architecture is heading: a return to breathable, local and low-carbon materials such as lime and stabilised earth, to passive cooling through shade and cross-ventilation, and to semi-open spaces that make the hot season bearable without running the air-conditioner all day. The Goan house was there first.
Rules for designing with Goan ideas
- Use lime plaster and lime wash on any laterite, stone or old brick wall — never seal it in cement or waterproof paint.
- Raise the ground floor on a plinth of at least 450–900 mm in rain-heavy coastal areas.
- Give the entrance a covered porch at least 2400 mm deep with seats at about 450 mm — a working balcão.
- Make windows tall, with sills around 450–750 mm, and pair them across the room for cross-ventilation.
- Diffuse sun with a translucent or latticed layer rather than dark tinted glass.
- Keep sloping tiled roofs with deep eaves; avoid replacing timber roofs with RCC slabs on old houses.
- Source any new shell glazing legally, or use frosted or fluted glass as an honest modern equivalent.
- In restoration, repair before replacing, record everything, and hire people who work in lime.
Frequently asked questions
What is a balcão in a Goan house?
A balcão is the covered porch at the top of the entrance steps of a Goan house, with built-in masonry seats, often facing each other. It is a shaded social space where the family sat in the evening and received visitors, between the street and the house.
What are oyster shell windows made of?
They are made from the flattened shell of the windowpane oyster, Placuna placenta, cut into small translucent squares and set in a timber lattice. The shell diffuses sunlight into a soft glow and gives privacy. The same shell is known as capiz in the Philippines. The species is protected in India, so new shell must be sourced legally.
Why do old Goan houses use lime plaster instead of cement?
Because lime is breathable and flexible, and works with porous laterite. It lets moisture absorbed in the monsoon dry out again. Cement plaster traps moisture inside laterite walls, causing damp, salt deposits, peeling paint and decay of the stone and mortar.
Why are Goan houses painted in bright colours?
Lime wash was renewed regularly to protect the walls, and pigments could be added cheaply, so colour came with maintenance. Strong colours with white mouldings became part of the identity of Goan villages and towns. Explanations for particular colour customs vary, and colour choices were also a matter of family taste and status.
Can a new house be designed in Goan Portuguese style?
Yes. A new home can use a plinth, a balcão, tall windows with a timber lattice and translucent glazing, lime plaster, a tiled roof with deep eaves and a courtyard, on a modern structure. The result works best when these elements are used for their climate purpose, not only as decoration.
Sources & standards
- UNESCO World Heritage Centre — Churches and Convents of Goa (inscribed 1986): official description
- INTACH (Indian National Trust for Art and Cultural Heritage), Goa Chapter — documentation and conservation guidance on Goan houses
- Government of Goa, Directorate of Archives and Archaeology — history of Old Goa and Panaji
- Wild Life (Protection) Act, 1972 (as amended), Government of India — schedules covering marine molluscs including the windowpane oyster
- Bureau of Indian Standards — IS 712 (building limes) and IS 2394 (application of lime plaster finish)
- Houses of Goa Museum, Torda, and published surveys of Goan domestic architecture — house types, elements and plans
- Price ranges: indicative October 2026 estimates — confirm locally before budgeting