For most Indian business owners the private cabin is not just a room with a bigger desk. It is where salaries are discussed, where a supplier is told the price is too high, where a bank manager reviews the accounts, where a family member who runs the factory floor sits down for a difficult conversation, and where the owner spends ten or twelve hours a day. It is also, quietly, the room that tells every visitor how the business sees itself. A textile trader in Surat, a diamond manufacturer, a CA firm partner, a builder or a factory owner in an industrial estate will all use the cabin differently, but they share the same three needs: privacy, control and stamina.
The common mistakes are easy to spot in almost any office. The cabin is drawn as a glass box at the end of the workstations, with the partition stopping at the false ceiling, so every phone call can be heard outside. The owner's chair is placed with its back to a full-height window, so visitors see a silhouette and the screen is washed out by afternoon glare. The lounge sofa is squeezed in front of the desk with no clearance, the safe is bolted wherever it fits, and the attached toilet — added late — has no proper drain fall or exhaust. None of these are budget problems; they are planning problems, and they are cheap to solve on paper and expensive to solve after the gypsum is painted.
This guide goes beyond the general director-cabin and cabin-size articles on this site. It treats the owner's cabin as a private suite: how large it should be for different kinds of business, how to zone work, meetings and rest, how to make it genuinely soundproof, when a private washroom is worth it, how services such as the safe, CCTV monitor and separate AC should be planned, how traditional Vastu guidance can be followed sensibly, and what each part costs.
From the gaddi to the glass cabin: how the owner's seat evolved
Indian trading houses have always given the owner a defined seat. In the traditional pedhi or gaddi of a Gujarati or Marwari merchant, the owner sat on a raised cotton mattress against a bolster, with a low writing desk in front, the account books and cash box within reach, and the munim and visitors seated on the floor-level gaddi around him. The arrangement already contained everything a modern cabin needs: a solid wall behind the owner, a clear view of the entrance, storage for valuables within arm's reach and a place for visitors at a slightly lower position. In many Surat textile markets and old-city offices this layout survived well into the late twentieth century.
The change came with the shift to chair-and-table offices, air-conditioning and, later, aluminium-and-glass partition systems. The owner moved into an enclosed cabin, first a timber-panelled room with a solid door, then — as glass became affordable and open-plan offices became fashionable — a glass-fronted box that made the owner visible to staff. Today the pendulum is swinging back towards a balanced position: owners want to see the office and be seen, but they also want genuine acoustic privacy, a place to rest, and a room that works for video calls as much as for face-to-face meetings. The best cabins now combine a partly glazed front with solid, sealed side walls and a carefully lit back wall.
How big should an owner's cabin be?
The size of the cabin follows from what happens inside it, not from the owner's status. The calculation is the same as in the cabin-size standards article on this site: a 450 mm credenza against the back wall, a 900–1000 mm zone for the owner's chair to roll back, a 750–900 mm deep desk, a 750 mm zone for visitor chairs, and a 900 mm walkway to the door. That chain alone needs about 3800–4100 mm in one direction. Everything else — a meeting table, a sofa, a display wall, a washroom — adds to the other direction. The table below gives practical sizes for common types of business-owner cabins in India, as clear internal dimensions.
| Type of owner's cabin | Typical clear size (mm) | Approx. area | What it holds | Typical user |
|---|---|---|---|---|
| Compact owner cabin | 3000 × 3600 | ≈ 116 sq ft | Desk, credenza, two visitor chairs | Small trading office, single-partner CA or consultant |
| Standard owner cabin | 3600 × 4200 | ≈ 163 sq ft | Desk, credenza, two visitors, small display unit | Textile trader, showroom owner, small manufacturer |
| Owner cabin with meeting table | 4500 × 4500 | ≈ 218 sq ft | Desk zone plus four-seat round or square table | Builder, firm partner who meets clients daily |
| Owner suite with lounge | 4500 × 6000 | ≈ 290 sq ft | Desk zone, sofa lounge or meeting table, display wall | Factory owner, MD of a growing company |
| Owner suite with washroom | 4500 × 6000 plus 1500 × 2100 washroom | ≈ 290 + 34 sq ft | As above, with attached toilet and wash basin | Owners who spend long days on site or in the factory |
| Owner suite with rest room | 4500 × 6000 plus 2400 × 3000 rest room | ≈ 290 + 77 sq ft | Daybed or single bed, wardrobe, washroom off it | Industrial estates, long shifts, outstation visitors |
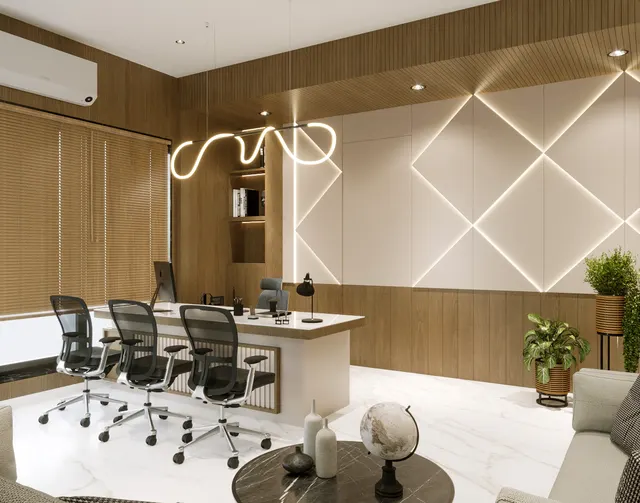
Two points matter more than the exact numbers. First, a cabin that is too large feels empty and is expensive to cool; a 4500 × 6000 mm suite is generous for one person and should only be built if the meeting or lounge zone will actually be used. Second, the width of the room is decided by the desk chain, so the cheapest way to add a lounge or meeting area is to make the room longer, not wider. Fig. 1 shows a typical 4500 × 6000 mm suite with an attached washroom.
Zoning the cabin: work, meet, rest and service
A well-planned owner's cabin has four zones even when it is small. The work zone is the desk, chair and credenza — the part used all day. The meeting zone is where two to four visitors sit, either across the desk or at a separate table. The rest or lounge zone is a sofa or a pair of armchairs, used for informal conversations, a short break or waiting. The service zone holds things that must be in the room but should not be seen: the safe, files, a small pantry counter, the AC unit, the network rack or CCTV recorder if it is kept in the cabin, and the washroom.
The work zone
The executive desk is usually 1800–2100 mm long and 800–900 mm deep, at 750 mm height. A return or side table of 1000–1200 mm for a second screen or files is useful for owners who work on a laptop and a monitor. Behind the chair, the credenza is about 450 mm deep and 750 mm high; if it is taller than about 900 mm it starts to feel like a wall closing in. Keep 1000–1200 mm between the desk edge and the credenza so the chair can roll back and the owner can stand and turn without hitting either. On the visitor side, two chairs at about 600 mm wide each, with 750 mm of depth for the chair and the legs, are enough for daily use.
The meeting and lounge zone
Owners who meet clients, bankers or family members regularly benefit from a separate seating group rather than more chairs in front of the desk. A round table of 1050–1200 mm diameter seats four in about 3000 × 3000 mm including chair pull-back. A lounge group — a 3-seat sofa about 2100 × 850 mm, two armchairs and a low table — needs about 3000 × 2700 mm. Keep 450 mm between the sofa and the coffee table and at least 900 mm for the path past the group. The lounge should be closer to the door than the desk, so a visitor does not have to cross the owner's work zone to sit down.
The service zone
Services are where most cabins go wrong, because they are decided after the furniture. The safe should be in a fixed position, ideally inside a closed credenza or a full-height unit, bolted to the floor or the wall as the manufacturer specifies, and away from the glass front so it is not visible from the office. A small pantry counter — a 600–900 mm unit with a kettle, a small fridge and a few cups — saves the owner from calling for tea through the office for every guest. The AC indoor unit should blow along the room, not directly onto the owner's head; a cassette or ducted unit centred over the circulation zone is better than a wall split directly behind the chair.
Making the cabin genuinely private: acoustics
Visual privacy is easy — frosting, blinds or a solid wall. Acoustic privacy is where cabins fail, and the reason is almost always the same: sound goes over the partition. A gypsum or glass partition that stops at the false ceiling leaves an open plenum above, and the ceiling boards, light cut-outs and return-air grilles let sound pass straight into the next space. A partition is only as good as its weakest path: the gap above the ceiling, the gap under the door, the glass, the electrical boxes placed back to back, and the AC duct that serves both the cabin and the office.
The fix is a partition built from slab to slab: metal studs, mineral-wool insulation in the cavity, one or two layers of gypsum board on each side, and acoustic sealant at the top and bottom tracks. The false ceiling then meets the partition on each side, so the cabin's plenum is separate from the office plenum. Electrical boxes on the two faces should be offset by at least one stud bay, not back to back. If the cabin shares an AC duct with the office, the duct needs a lined section or an acoustic bend where it passes through the partition; otherwise conversation travels along the duct.
Glass is the next weak point. A single sheet of toughened glass in a slim frame is visually elegant but acoustically modest. Laminated glass, double glazing with an air gap, or a framed system with gaskets on all sides performs considerably better. System suppliers publish tested sound-reduction ratings for their complete assemblies; ask for the rating of the whole partition including the door, not just the glass. The door itself should be solid-core with perimeter seals and an automatic drop seal at the bottom — a 10 mm gap under a door can undo most of the work done in the wall.
| Element | Basic cabin | Private owner's cabin | Indicative cost (Oct 2026) |
|---|---|---|---|
| Side and back walls | Gypsum to false ceiling only | Gypsum on studs to slab, mineral wool, double board | Part of civil and partitions ≈ ₹150–300 per sq ft of office area |
| Glass front | Single toughened glass, slim frame | Laminated or double-glazed framed system with gaskets | Toughened glass system ≈ ₹400–900 per sq ft of partition; acoustic systems more — verify |
| Privacy band on glass | None | Frosted film or fluted glass band, or integral blinds | Film adds a modest amount per sq ft |
| Door | Hollow or glass door, no seals | Solid-core door, perimeter seals, automatic drop seal | Seal and drop-seal kits ≈ ₹1,500–6,000 per door |
| Ceiling | Open plenum shared with office | Separate plenum; mineral-fibre or gypsum with insulation above | Gypsum ₹60–80; designer ₹80–180 per sq ft |
| Wall finish | Paint only | Paint plus one fabric or PET-felt panel wall | PET-felt panels ≈ ₹150–400 per sq ft installed |
| Floor | Vitrified tile | Carpet tile or vinyl in the cabin | Carpet tile or vinyl ≈ ₹80–200 per sq ft |
Glass front, visibility and the owner's view
Most owners want to see the office from their chair — to know who is in, who is waiting and whether the floor is busy — without making every visitor in the cabin visible to the staff. The answer is a partly glazed front with a privacy band. Clear glass below about 900 mm keeps the room open and lets light in; a frosted, fluted or film band between about 900 and 1800 mm screens seated visitors' faces; and clear glass above lets the owner see across the office when standing. Integral blinds, motorised or manual, add a fully private mode for confidential meetings.
The door should be placed at the end of the glass front farthest from the owner's desk, so a person entering is visible for a few steps before they reach the desk. A solid door is better than a glass door for acoustics, and it also gives the owner a moment of warning. A glass vision panel in the door at standing eye height is a good compromise in offices where staff need to see whether the owner is free before knocking. Avoid placing the door directly opposite the owner's chair; a visitor who enters straight towards the owner feels exposed, and so does the owner.
The private washroom: when it is worth it
An attached washroom is the single most requested upgrade in owners' cabins, especially in factories, industrial estates and offices where the owner spends long days or meets outstation visitors. It is also the upgrade most often done badly, because the cabin is planned first and the toilet is squeezed into whatever corner is left. A washroom works only where a drain line with proper fall can reach a soil or waste stack, and where an exhaust can be ducted to the outside. In commercial buildings this usually means the washroom must sit near an existing wet riser or above or beside existing toilets; in a new factory or office building, the cabin can be planned around it.
A compact owner's washroom of 1500 × 2100 mm holds a wall-hung WC, a wash basin with a counter and a health faucet; adding a shower needs about 1500 × 2400 mm or more, with a clearly separated wet zone. The door should open outward or slide, and it should not face the owner's desk or the cabin's main door. Mid-range fittings follow the same bands used for home bathrooms on this site — a full fitting set of about ₹30,000–35,000 plus about ₹8,000 labour — and tiling, waterproofing and plumbing are added on top. If a drain cannot reach a stack by gravity, a macerator-type solution is sometimes used, but it should be a last resort, chosen with the plumbing consultant and the building management.
| Washroom line item (1500 × 2100 mm) | Quantity basis | Indicative cost (Oct 2026) | Rate basis |
|---|---|---|---|
| Fittings set and labour | WC, basin, mixer, health faucet, accessories | ₹38,000–43,000 | Mid-range set ₹30,000–35,000 + ≈ ₹8,000 labour |
| Wall tiles, supplied and laid | ≈ 165 sq ft to ceiling | ₹10,725–19,800 | Ceramic ₹40–80 + laying ₹25–40 per sq ft |
| Floor tiles, supplied and laid | ≈ 34 sq ft | ₹2,890–5,440 | Vitrified ₹60–120 + laying ₹25–40 per sq ft |
| Waterproofing, drain, plumbing and exhaust | Lump sum | ₹15,000–30,000 | Depends heavily on distance to the stack — verify locally |
| Total washroom | Sum of the above | ≈ ₹66,600–98,200 | Premium fittings, stone or large-format tiles cost more |
Light, comfort and the owner's daily routine
An owner's cabin is used from morning meetings to late-evening accounts, so its lighting has to work for very different tasks. About 500 lux on the desk is the usual target for office work, provided by a combination of ceiling light and, where needed, a desk lamp. The back wall behind the owner should be lit — a wall-wash or a cove at the top — because it is the backdrop for every video call and every visitor's view of the owner. A face lit from the front and slightly above, with a softly lit wall behind, looks far better on camera than a face in front of a bright window. A warm 3000 K scene for the lounge and a neutral 4000 K scene for desk work can be combined in a single cabin with simple dimming.
Daylight should come from the side of the desk. A window behind the owner makes them a silhouette to visitors and causes glare on any screen facing the visitors; a window in front of the owner causes glare on their own screen. In Surat and much of Gujarat and western India, west-facing glass brings intense afternoon heat, so a west window in a cabin needs external shading, a reflective or low-e glass, or heavy blinds. The AC should be sized by the HVAC consultant for the actual glass area and occupancy, including the lounge; a cabin that seats eight in a meeting is a very different cooling load from a cabin used by one person.
Vastu and the owner's cabin: tradition and design logic
Many business owners in Gujarat and across India ask for the cabin to follow Vastu. Traditional guidance, as summarised in the office Vastu article on this site, places the owner's cabin in the south-west of the office, with the owner seated against a solid south or west wall, facing north or east, with a view of the door and no beam directly overhead. The north-east is kept open and light, and heavy storage goes to the south and west.
It helps to separate two layers. One is belief about direction and fortune, which each owner can weigh personally. The other is design logic, which holds regardless: a solid wall behind the seat gives a sense of security and a good video-call backdrop; a cabin away from the entrance is quieter and more private; a view of the door avoids being surprised; and keeping the main circulation and entrance area open and bright makes the whole office feel calmer. Where the plan does not allow a south-west cabin, these logical benefits can still be delivered — a solid back wall, a door in view, the window to the side — and that usually matters more day to day than the compass direction alone. Exits, fire safety and natural light should never be compromised to achieve a direction.
| Traditional guidance | Design logic behind it | If the plan does not allow it |
|---|---|---|
| Owner's cabin in the south-west of the office | Far from the entrance, quieter, more private | Choose the quietest corner away from the main door and the pantry |
| Seat against a solid south or west wall | Security behind, good backdrop, no glare from behind | Build a solid feature wall behind the chair, whatever the direction |
| Face north or east | Often gives softer daylight and less afternoon glare | Keep the window to the side of the desk; shade west glass |
| Door visible from the seat | No surprises; better control of meetings | Place the door at the far end of the glass front, diagonally opposite |
| No beam over the chair | A low beam overhead feels oppressive | Shift the desk, or conceal the beam in a ceiling bulkhead |
| North-east open and light | A bright, uncluttered entrance zone | Keep reception and circulation open; avoid storage there |
What an owner's suite costs (indicative October 2026)
Office interiors in India are commonly quoted between about ₹800 and ₹2,000 per sq ft depending on grade, and owners' cabins usually sit at the upper end of that range because of the custom desk, feature walls, acoustic work and furniture. The table below itemises a 4500 × 6000 mm owner's suite with a lounge and a 1500 × 2100 mm washroom, at mid-range to premium specification. It excludes AV equipment, HVAC, the safe, access control, artworks and GST. The low and high columns add up line by line.
| Line item (4500 × 6000 mm suite + washroom) | Quantity basis | Indicative cost (Oct 2026) | Rate basis |
|---|---|---|---|
| Glass front with door, gypsum walls to slab, insulation, seals | ≈ 4.5 m glass front + 2 solid walls | ₹1.0–2.5 lakh | Glass system ₹400–900 per sq ft of partition; acoustic upgrade raises it |
| Executive desk and credenza (custom) | 2100 desk + 1800 credenza | ₹0.6–2.5 lakh | Laminate at the low end; veneer and stone at the high end |
| Owner's chair + 2 visitor chairs | 3 chairs | ₹0.3–1.5 lakh | Ergonomic task chair is the priority |
| Lounge: sofa, two armchairs, low table (or four-seat table) | 1 set | ₹0.6–2.5 lakh | Indicative — upholstery and brand vary widely |
| Feature back wall in natural veneer | ≈ 80 sq ft | ₹0.48–0.88 lakh | Veneer ₹600–1,100 per sq ft |
| Display or storage unit | ≈ 35 sq ft of elevation | ₹0.42–0.77 lakh | Cabinetry ₹1,200–2,200 per sq ft of elevation |
| False ceiling with cove, and flooring | ≈ 290 sq ft each | ₹0.46–1.10 lakh | Ceiling ₹80–180; carpet tile or vinyl ₹80–200 per sq ft |
| Lighting fixtures | Panels, cove, wall-wash, one pendant | ₹0.19–0.50 lakh | ₹60–120 per sq ft + pendant ₹2,000–15,000 |
| Paint and one acoustic panel wall | ≈ 400 sq ft paint + ≈ 50 sq ft panels | ₹0.16–0.32 lakh | Premium emulsion ₹20–30; PET felt ₹150–400 per sq ft |
| Private washroom, 1500 × 2100 mm | See washroom table | ₹0.67–0.98 lakh | Mid-range fittings, tiles, waterproofing, plumbing |
| TOTAL before AV, HVAC, safe, access control and GST | ≈ 290 + 34 sq ft | ≈ ₹4.88–13.55 lakh | Furniture and partitions decide where in the band it lands |
For a compact 3000 × 3600 mm owner's cabin without a lounge or washroom, the cabin-size standards article on this site gives an indicative ₹1.2–3.3 lakh, and a 3600 × 4200 mm cabin about ₹2–6.5 lakh, excluding HVAC and GST. The jump to a full suite is driven by area, the lounge furniture and the washroom, not by any single luxury item. Owners who want to control cost should spend first on the partition to the slab, the door seals, a good chair and the lighting — the things used every hour — and economise on the lounge furniture and display units, which can be upgraded later.
Where owner cabins are heading
Three shifts are visible in Indian offices. First, the cabin is becoming a video studio as much as a meeting room: owners now ask for a lit back wall, a camera position at eye level, acoustic panels and a quiet AC as standard. Second, cabins are getting smaller but better — a well-equipped 3600 × 4200 mm cabin plus a shared, bookable meeting room often serves an owner better than a huge cabin with an empty lounge. Third, technology is quietly moving in: access control on the cabin door, a CCTV monitor or tablet showing the office and factory feeds, smart switches with lighting scenes, and occupancy-based AC control. The owner who plans conduits and power for these at the start avoids chasing walls later.
Aaditya Interior's approach on owners' cabins is to agree the use first — who meets in the room, how often, for how long, and what must stay confidential — and only then to fix size, partition type and furniture. The cabin is the room the owner lives in during the working day; it deserves the same planning care as a master bedroom.
Rules for planning a business owner's private cabin
- Size the cabin from the desk chain — credenza 450, chair zone 1000, desk 800–900, visitors 750, walkway 900 — and add length, not width, for a lounge.
- Put a solid wall behind the owner and keep the window to the side of the desk.
- Place the door at the far end of the front, visible from the chair, never directly opposite it.
- Take side and back partitions to the slab, insulate the cavity and seal the top and bottom tracks.
- Use a solid-core door with perimeter seals and a drop seal; test speech privacy before the ceiling is painted.
- Add a washroom only where a drain with proper fall and an exhaust to the outside are achievable.
- Fix positions for the safe, pantry counter, AC, CCTV monitor and data before the furniture drawings are frozen.
- Light the back wall and the owner's face for video calls; target about 500 lux at the desk.
- Follow Vastu where the plan allows, but never at the cost of exits, light or ventilation.
Frequently asked questions
What is the ideal size of an owner's cabin in an office?
For one owner with two visitors, about 3600 × 4200 mm (≈ 163 sq ft) is comfortable. Add a four-seat meeting table and it grows to about 4500 × 4500 mm (≈ 218 sq ft); add a lounge and it becomes a suite of about 4500 × 6000 mm (≈ 290 sq ft). Smaller firms can manage with 3000 × 3600 mm if meetings happen in a shared conference room.
How do you make an office cabin soundproof?
Take the partition from slab to slab with metal studs, mineral wool and double gypsum boards; seal the top and bottom tracks; use laminated or double-glazed glass in a gasketed frame; fit a solid-core door with perimeter seals and an automatic drop seal; avoid back-to-back switch boxes; and line any shared AC duct. Most leaks are above the ceiling and under the door.
Can an attached toilet be added to an existing office cabin?
Often, but only where a drain with proper fall can reach a soil or waste stack and an exhaust can be taken outside. In multi-storey commercial buildings this usually means locating the washroom near an existing wet riser and getting the building management's approval. A plumbing consultant should confirm the route before the cabin layout is finalised.
Which direction should the owner face in the cabin as per Vastu?
Traditional guidance prefers the owner seated in the south-west part of the office against a solid south or west wall, facing north or east. Where that is not possible, the practical benefits — a solid wall behind, the door in view, a quiet location and the window to the side — can be delivered in any direction.
How much does a director or owner cabin cost in India?
Indicatively in October 2026, a 3000 × 3600 mm cabin costs about ₹1.2–3.3 lakh and a 3600 × 4200 mm cabin about ₹2–6.5 lakh, excluding HVAC and GST. A 4500 × 6000 mm owner's suite with a lounge and a private washroom typically costs about ₹4.9–13.6 lakh before AV, HVAC and GST. Furniture and the partition specification decide most of the range.
Sources & standards
- Bureau of Indian Standards — National Building Code of India 2016, Part 3 (Development Control Rules and General Building Requirements), Part 4 (Fire and Life Safety), Part 8 (Building Services, including lighting and ventilation)
- Bureau of Indian Standards — IS 2095 (gypsum plaster boards) and NBC 2016 Part 9 (Plumbing Services) for drainage and sanitation
- Bureau of Indian Standards — IS 3483 (code of practice for noise reduction in industrial buildings) and NBC 2016 Part 8, Section 4 (Acoustics, Sound Insulation and Noise Control)
- Neufert, Architects' Data — office and executive workplace dimensions and clearances
- Time-Saver Standards for Interior Design and Space Planning — private office layouts and furniture clearances
- Gypsum partition and glass partition system manufacturers' published tested assemblies and sound-reduction data (generic reference)
- Price ranges: indicative October 2026 estimates — confirm locally before budgeting