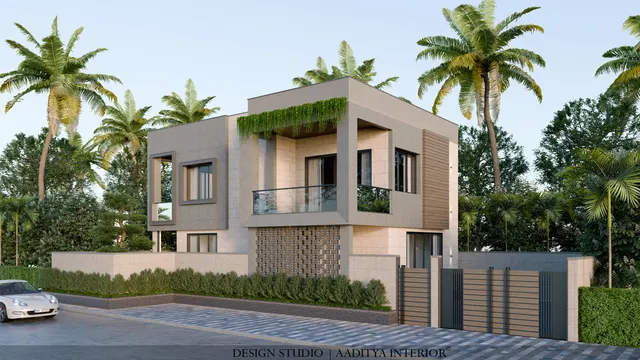
Almost every independent house built in Indian cities over the last half-century stands on a reinforced cement concrete (RCC) frame: columns, beams and slabs cast on site, with brick or block walls filling in between. Steel has always been used for factories, warehouses and bridges, but it is now appearing in homes too — as a full steel frame for a fast-track bungalow, as light gauge steel framing for a farmhouse, as a lightweight extra floor on an old terrace, or as a mezzanine inside a shop-house. Homeowners increasingly ask which is better, and the honest answer is that each is better at different things.
The choice is often made for the wrong reasons. A steel floor is added on top of an old RCC house without anyone checking whether the existing columns and footings can take it. A steel frame is chosen for speed, but the fire protection and the anti-corrosion paint system are left out of the quote, and the coastal air starts rusting the connections within a few years. Or an RCC frame is drawn with spans so long that the beams become deep enough to lower every ceiling. This article explains how both systems work, compares them honestly on span, speed, cost, safety and maintenance, and sets out when each makes sense for an Indian home. It is general guidance: every structure must be designed, detailed and supervised by a qualified, licensed structural engineer under the applicable codes and local building rules.
A short history of the two frames
Iron and then steel made the first tall framed buildings possible: the Home Insurance Building in Chicago, completed in 1885, is commonly cited as the first skyscraper to use a metal frame to carry its floors and walls. Reinforced concrete developed in parallel in France, where Joseph Monier patented iron-reinforced concrete containers in 1867, and engineers such as François Hennebique developed complete reinforced concrete building systems in the 1890s. In India, steel arrived through railways, bridges and mills — the Howrah Bridge, opened in 1943, remains one of the best-known steel structures in the country — while RCC became the default for housing during the twentieth century because cement, aggregate and labour were widely available and the skills spread to every town.
| Period | Development | Effect on Indian building |
|---|---|---|
| Before the 20th century | Load-bearing masonry, lime mortar, timber and stone | Thick walls, short spans, courtyards |
| 1880s–1890s | Steel frames (Chicago); reinforced concrete systems (France) | Framed construction becomes possible worldwide |
| Early–mid 20th century | Steel in railways, bridges, mills; RCC in public buildings | Engineers trained in both systems |
| Later 20th century | RCC frame with brick infill becomes standard for housing | Local contractors and masons master RCC |
| Late 20th–21st century | Pre-engineered buildings, light gauge steel, composite decks | Steel competes for speed and long spans |
| 2020s | Steel for vertical extensions, fast-track homes, LGSF farmhouses | Homeowners compare both for the first time |
How an RCC frame works
Concrete is strong in compression but weak in tension; steel reinforcement bars carry the tension. Together they form a monolithic frame: slabs carry floor loads to beams, beams to columns, columns to footings and the soil. Because everything is cast on site, the joints between beams and columns are continuous, which makes the frame stiff. In India, RCC design follows IS 456 (plain and reinforced concrete), loads follow IS 875, earthquake forces follow IS 1893, and ductile detailing for seismic resistance follows IS 13920 — closely spaced stirrups near joints, proper anchorage and lap lengths, which matter enormously in earthquakes. IS 456 also sets minimum concrete grades and nominal cover to the reinforcement according to the exposure condition, with coastal and aggressive sites needing higher grades and greater cover.
For houses, RCC has strong practical advantages. Its materials and skills are available everywhere; it is naturally fire-resistant because the concrete cover protects the steel; it is heavy, which helps with sound insulation and thermal mass in hot climates; and its continuous joints make it easy to cantilever balconies and chajjas. Its weaknesses are time and weight. Each floor needs formwork, reinforcement, concreting and curing; IS 456 sets minimum periods before the props under slabs and beams may be removed, commonly from about 7 to 21 days depending on span and member, so the slab cycle per floor is measured in weeks. The heavy frame needs larger foundations, and quality depends heavily on site supervision — cover blocks, compaction and curing are where many RCC buildings quietly lose their durability.
How a steel frame works
A steel frame uses factory-made sections — I-beams, channels, angles, hollow sections — cut, drilled and welded in a fabrication shop and then bolted or welded together on site. Columns stand on base plates fixed to RCC footings by anchor bolts. Floors are usually composite decks: a profiled steel sheet that acts as permanent formwork and reinforcement, with a concrete topping and mesh; alternatively, precast planks or an RCC slab cast on the steel beams. Structural steel design in India follows IS 800, with steel to IS 2062 and section dimensions to IS 808; light gauge cold-formed members follow IS 801. Loads and seismic forces follow IS 875 and IS 1893, as for RCC.
Steel's strengths are speed, strength-to-weight ratio and span. Members arrive ready to erect, so a floor frame can go up in days once the foundations are ready, and fabrication can proceed in the workshop while the footings are cast. Steel frames are much lighter than RCC frames, which can reduce foundation sizes on weak soils and makes steel attractive for adding floors where the existing structure has limited reserve. Long spans of 6–9 m and more are practical without very deep members, which suits open-plan living rooms, car porches without intermediate columns, and shop-houses. Steel can also be modified, extended or even dismantled later more easily than RCC.
Its weaknesses must be designed for, not wished away. Steel loses strength at high temperatures, so in a fire unprotected members can deform; NBC 2016 Part 4 sets required fire resistance by occupancy and height, achieved with fire boards, intumescent coatings or concrete encasement. Steel rusts, especially in coastal cities such as Surat, Mumbai and Chennai, so it needs surface preparation, a proper multi-coat paint system or galvanising, drained details where water cannot sit, and periodic inspection. Lighter floors can feel bouncy if not designed for vibration, and thin walls and decks can transmit more sound between rooms unless acoustic detailing is added. And the work needs a competent fabricator, certified welders, quality bolts and an engineer who checks connections — the weakest link in many small steel buildings.
Side by side: what really differs
| Factor | RCC frame | Steel frame | What it means for a home |
|---|---|---|---|
| Governing codes | IS 456, IS 13920 (ductile detailing) | IS 800, IS 2062, IS 808; IS 801 for light gauge | Both also follow IS 875 (loads) and IS 1893 (earthquakes) |
| Speed | Weeks per floor (formwork, curing, props) | Days per floor to erect once fabricated | Steel wins only if drawings are complete before fabrication |
| Self-weight | Heavy | Light | Steel can reduce foundations and suit vertical extensions |
| Spans | ≈ 3–5 m economical in homes; longer needs deeper beams | ≈ 5–9 m practical with modest depths | Steel suits large open living areas and porches |
| Fire | Inherently resistant with proper cover | Needs fire protection to NBC Part 4 | Protection is a real cost in steel quotes |
| Corrosion | Protected by cover and good concrete | Needs paint system or galvanising; maintenance | Coastal sites demand a higher steel specification |
| Earthquake behaviour | Good if ductile detailing is followed | Good ductility if connections are designed and made well | Quality of detailing and execution matters more than material |
| Sound and thermal mass | Heavy slabs and walls; good mass | Lighter; needs acoustic and thermal detailing | Steel homes need insulated roofs and acoustic floors |
| Later changes | Hard to modify; cutting needs engineering | Easier to extend or strengthen | Steel suits phased construction |
| Local skills | Available in every town | Needs a competent fabricator and welders | Supervision is non-negotiable for both |
Earthquake resistance deserves a special word because it is so often misunderstood. Neither material is automatically safe or unsafe. Surat lies in seismic zone III and parts of Kutch in zone V, and many houses across India are in zones III to V. A well-designed, well-detailed and well-built RCC frame performs well; a badly detailed one — missing stirrups at joints, weak columns under strong beams, soft open ground storeys for parking without special design — can fail. Steel is ductile, but only if its connections are designed and fabricated to develop that ductility. The safe choice is not one material over the other; it is a structural engineer who designs to IS 1893 and the relevant detailing code, and a site that builds what was drawn.
Spans, depths and the ceilings you live with
For an interior designer, the most visible difference between the two systems is the depth of the beams, because beams decide ceiling heights, false-ceiling levels and where AC ducts can run. For preliminary planning only — never for design — engineers often use span-to-depth rules of thumb: an RCC beam in the order of span/10 to span/15 deep, a steel I-beam in the order of span/15 to span/20. On a 6 m span that suggests an RCC beam of roughly 400–600 mm against a steel beam of roughly 300–400 mm, before the slab or deck is added. The difference is modest on short spans and grows on long ones, which is why steel appears in houses mainly where the plan wants big column-free rooms.
| Element (G+1 / G+2 house) | RCC — commonly seen sizes | Steel — commonly seen sizes | Note |
|---|---|---|---|
| Column | ≈ 230 × 300 to 230 × 450 mm, larger at lower floors | Hollow section or I-section ≈ 150–250 mm | Illustrative only; set by design and seismic zone |
| Floor beam (≈ 4–5 m span) | ≈ 230 × 380 to 230 × 450 mm | I-beam ≈ 200–250 mm deep | Steel beams usually hidden in the false ceiling |
| Floor slab / deck | ≈ 125–150 mm RCC slab | ≈ 100–150 mm composite deck overall | Plus screed and flooring above |
| Floor-to-floor height | ≈ 3000–3300 mm | ≈ 3000–3300 mm | Similar clear heights if planned early |
| Foundation | Isolated, combined or raft as soil allows | Usually RCC footings with anchor bolts; often smaller | Always from a soil investigation |
| Walls | Brick or AAC block infill | AAC block, drywall or cement board infill | Walls must be tied to the frame for wind and earthquakes |
Construction time: where steel saves weeks — and where it does not
Steel's speed advantage is real but conditional. Fabrication can only start once the structural drawings, connection details and shop drawings are approved, and any change after that costs time and money. In an RCC house, changes during construction are common (and often harmful), but at least they are possible; in steel, the design must be frozen earlier. Where that discipline exists, steel can shorten the structural phase noticeably, because the footings and the fabrication proceed at the same time and floors go up in days. The finishing phase — walls, plumbing, electrical, plaster, flooring — takes about the same time in either system, so the total saving on a whole house is smaller than the frame saving alone.
What it costs (indicative October 2026)
Homeowners usually want a simple answer — which is cheaper? — and the honest answer is that for most G+1 to G+3 houses on ordinary spans in Gujarat and much of India, a well-designed RCC frame is usually the more economical structure, while a steel frame is often comparable or somewhat higher once fire protection, corrosion protection, composite decking and specialist fabrication are included. Steel narrows the gap or wins where its strengths count: long spans, poor soil, fast-track programmes, vertical extensions, and buildings that may be extended or dismantled later. The only reliable comparison is to have both systems designed for the same plan and priced on the same drawings.
Either way, the structure is only part of the house. This site's planning guides use indicative October 2026 construction costs for tier-2 Gujarat cities of about ₹1,800–2,200 per sq ft of built-up area for a basic specification, ₹2,200–2,800 for standard and ₹2,800–3,800 or more for premium, excluding land, approvals, interiors and furniture. The structural frame and foundations are commonly a significant minority of that — often estimated at roughly a quarter to a third — so even a meaningful difference in frame cost moves the total house cost by a smaller percentage. For steel, quotes are usually per kilogram: fabricated, primed and erected structural steel commonly falls in the order of ₹90–150 per kg depending on section type, connection complexity, paint system and site access (a new indicative range for this site — confirm locally), with fire protection, decking and concrete priced separately.
| Cost item | Indicative basis (October 2026) | What to check in the quote |
|---|---|---|
| Whole house construction (either frame) | ≈ ₹1,800–2,200 basic, ₹2,200–2,800 standard, ₹2,800–3,800+ premium per sq ft built-up | Same specification for both options; land, approvals and interiors excluded |
| Structural steel, fabricated and erected | ≈ ₹90–150 per kg (new indicative range) | Steel grade, primer and paint system, bolts, welding standard, erection, wastage |
| Composite deck floor | Priced per sq ft or sq m of deck | Sheet thickness, mesh, concrete grade, propping during concreting |
| Fire protection to steel | Priced per sq m of steel surface or per member | Required fire rating, product certification, application thickness |
| Corrosion protection | Part of steel rate or separate | Blast cleaning, zinc-rich primer, coats and dry film thickness; galvanising option |
| RCC frame | Within the per-sq-ft construction rate | Concrete grade, steel quantity, formwork, curing, cover blocks, supervision |
| Structural engineer's design and site visits | Fee per project or per sq ft | Drawings, bar bending schedules or shop drawings, site inspections |
Hybrid structures: steel on, in and beside RCC
Many Indian homeowners meet steel not as a whole frame but as an addition: a steel room on the terrace of an existing RCC house, a steel mezzanine inside a double-height shop, a steel porch or staircase beside an RCC bungalow. These can be excellent solutions — light, quick and reversible — but they carry specific risks. An added floor, even a light one, puts new load on old columns and footings that were designed for something else; it also changes the building's behaviour in an earthquake. A licensed structural engineer must check the existing structure, preferably with drawings or a structural survey, before any addition, and local building rules on permissible floors, FSI and approvals apply to additions just as to new buildings.
| Hybrid use | Why steel suits it | Key checks |
|---|---|---|
| Extra room or floor on an existing RCC terrace | Light weight; quick erection; less disruption below | Capacity of existing columns and footings; anchoring into RCC; approvals and FSI |
| Mezzanine in a shop or double-height room | Thin floor, long spans, reversible | Deflection and vibration, fire protection, headroom above and below, approvals |
| Car porch or pergola without middle columns | Long spans with slim members | Wind uplift on roof sheets, corrosion, drainage at bases |
| Steel staircase | Slim, sculptural, fast to install | Riser and tread dimensions, railing strength, vibration, fixing into slabs |
| Light gauge steel framing (LGSF) homes | Factory-made, fast, light; suits farmhouses and remote sites | Certified system, insulation, acoustic detailing, corrosion protection, local approvals |
Where home structures are heading
Indian housing will remain largely RCC for the foreseeable future, because the supply chain, skills and familiarity are so deeply established. But several shifts are under way. Steel and composite construction is growing in commercial and institutional buildings, and fabricators are becoming more available in tier-2 cities, which makes steel more practical for houses too. Light gauge steel framing and other prefabricated systems are being used for farmhouses, site offices and quick additions. On the RCC side, higher concrete grades, ready-mix concrete, better formwork and more careful curing are improving quality where they are used. And both systems are being judged increasingly on embodied carbon and durability — a reminder that the greenest structure is the one designed efficiently and built to last for generations.
Rules for choosing and building the frame
- Appoint a licensed structural engineer at the start, and get a soil investigation before foundations are designed.
- Choose RCC for typical homes with ordinary spans, where local contractors and supervision are strong.
- Consider steel for long spans, fast-track programmes, weak soils, vertical extensions and mezzanines.
- Freeze the design before steel fabrication starts; changes later are slow and expensive.
- Include fire protection and a proper corrosion protection system in every steel quote, especially near the coast.
- Insist on IS 13920 ductile detailing for RCC and engineered connections for steel in seismic zones.
- Supervise what matters: cover blocks, compaction and curing for RCC; welding, bolt tightening and paint thickness for steel.
- Never add a floor, tank or heavy feature to an existing house without a written structural assessment and approvals.
- Plan beam depths with the interior designer early, so ceiling heights and AC routes are not compromised.
Frequently asked questions
Is a steel structure house cheaper than RCC in India?
Usually not for ordinary homes with short spans. Once fire protection, corrosion protection, composite decks and specialist fabrication are included, a steel frame is often comparable to or somewhat costlier than RCC. Steel can be more economical for long spans, poor soils, vertical extensions or when speed has a real money value. Get both options priced on the same drawings.
Are steel houses safe in earthquakes?
Steel is ductile and can perform very well in earthquakes if the frame and especially the connections are designed to IS 1893 and IS 800 and fabricated properly. The same is true of RCC with IS 13920 ductile detailing. Safety depends on design and execution quality, not on the material alone.
Can I build a steel floor on top of my RCC house?
Often yes, because steel is light, but only after a licensed structural engineer checks the existing columns, beams and footings and designs the connection into the RCC. Local rules on floors, FSI and approvals also apply. Never add a floor without this assessment.
Do steel structures rust in coastal cities like Surat or Mumbai?
They can if unprotected. Steel near the coast needs proper surface preparation, a zinc-rich primer and a multi-coat paint system or galvanising, details that do not trap water, and periodic inspection and touch-up. Exposed steel in balconies and terraces needs extra care.
Which lasts longer, RCC or steel?
Both can last for many decades when designed and built well and maintained. RCC durability depends on concrete quality, cover and curing; steel durability depends on corrosion and fire protection and maintenance. Poor construction shortens the life of either.
Sources & standards
- Bureau of Indian Standards — IS 456:2000, Plain and reinforced concrete — code of practice; IS 13920:2016, Ductile design and detailing of reinforced concrete structures subjected to seismic forces
- Bureau of Indian Standards — IS 800:2007, General construction in steel — code of practice; IS 2062 (hot rolled structural steel); IS 808 (dimensions of hot rolled steel sections); IS 801 (cold-formed light gauge steel structural members)
- Bureau of Indian Standards — IS 875 (Parts 1–5), design loads; IS 1893 (Part 1):2016, criteria for earthquake resistant design of structures
- National Building Code of India 2016 — Part 4 (Fire and Life Safety) and Part 6 (Structural Design)
- Time-Saver Standards for Building Types and Neufert, Architects' Data — structural grids and spans (planning guidance)
- Institute for Steel Development and Growth (INSDAG) — published guidance on steel and composite construction in India
- Price ranges: indicative October 2026 estimates — confirm locally before budgeting