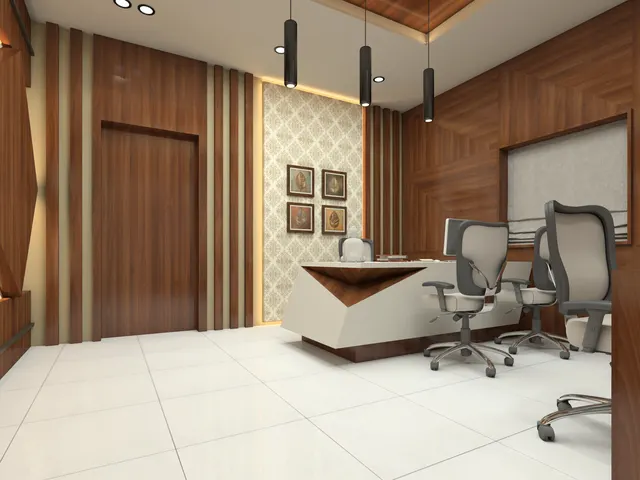
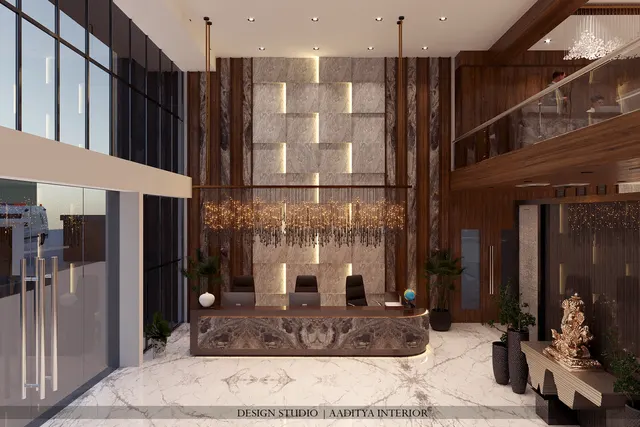
A reception desk looks like a single piece of furniture, but it is really two pieces built into one: a work desk for a person who sits for eight or more hours a day, and a counter for visitors who stand for a few minutes. The two have different heights, different depths and different users, and the desk only works when both are dimensioned correctly and joined by the right step between them. Get one number wrong and the problems are immediate — a receptionist who cannot see visitors over the ledge, a visitor who cannot sign a form, a wheelchair user who cannot reach the counter at all.
In Indian offices, clinics, hotels, showrooms and schools, reception desks are usually custom-made by the interior contractor, so there is no catalogue standard to fall back on. Drawings often show a desk at a single height of 750 mm or 1050 mm, leaving the carpenter to guess the rest on site. This guide gives every dimension needed to draw and check a reception desk: heights, depths, lengths per person, the accessible section, clearances in front and behind, desk shapes, internal storage and cable routes, variations for hotels, clinics, showrooms and banks, and indicative October 2026 costs.
The figures are consistent with this site's reception area design guide, which covers the reception as a room — waiting areas, brand walls and lighting. This article goes deeper into the desk itself. Dimensions follow common Indian and international practice, Neufert's Architects' Data, and the Harmonised Guidelines and Standards for Universal Accessibility in India 2021 for the accessible section.
Anatomy of a reception desk
Every reception desk, whether a simple laminate counter in a small office or a stone-clad desk in a hotel lobby, is built from the same parts. The work surface is the receptionist's desk, at seated height, carrying the monitor, keyboard, phone and paperwork. The transaction ledge — also called the transaction top, upstand or counter — is a raised top on the visitor side, at standing height, on which visitors lean, sign and place things. The front panel or modesty panel closes the visitor side from floor to ledge, and is usually where the logo or the design statement goes. The lowered or accessible section is a part of the desk at seated height on the visitor side, with knee space beneath it. Behind the desk there is usually a credenza or back counter for a printer, files and storage.
The step between the work surface and the ledge is the most important dimension in the whole desk. It hides the screen, the keyboard and the clutter from visitors while keeping eye contact between a seated receptionist and a standing visitor. If the step is too small, visitors see everything on the desk; if it is too large, the receptionist disappears behind a wall and has to stand up for every conversation.
Heights: the work surface, the ledge and the step
The receptionist's work surface follows normal desk height: about 720–750 mm from the floor, which suits standard office chairs and keeps the forearms level on the keyboard. If the receptionist will use a draughtsman-style high chair, the work surface can rise to about 900–1000 mm, but this is uncommon in Indian offices and only makes sense where staff stand for much of the day, as in hotels.
The visitor ledge sits at about 1050–1100 mm. At this height a standing adult can lean on it, write on it and place a bag on it comfortably, and it is high enough to screen the work surface. Lower than about 1000 mm and the screen shows; higher than about 1150 mm and shorter visitors struggle to write on it. The step between the two — 300–350 mm — follows from those heights.
| Element | Typical dimension | Range used in practice | Why |
|---|---|---|---|
| Receptionist work surface height | 730 mm | 720–750 mm | Standard desk height for seated work |
| Visitor ledge height | 1080 mm | 1050–1100 mm | Leaning and writing height for a standing adult |
| Step between work top and ledge | 330 mm | 300–350 mm | Hides screen and clutter, keeps eye contact |
| Accessible lowered section height | 760–800 mm | 750–800 mm | Usable from a wheelchair or a chair |
| Knee space under lowered section | ≥ 700 mm high | 700–750 mm high, ≥ 450–500 mm deep | Wheelchair footrests and knees fit beneath |
| Standing staff work height (hotels) | 950 mm | 900–1000 mm | Comfortable writing height for staff who stand |
| Toe recess at the base | 100 mm high × 75 mm deep | 75–100 mm each way | Visitors stand close without kicking the front panel |
Depths: receptionist zone, ledge and front
The work surface needs to be 700–800 mm deep from the receptionist's edge to the back of the ledge upstand, enough for a monitor at arm's length plus a keyboard and phone. In a desk with a back credenza, a shallower work surface of about 600 mm is possible because the printer and files go behind. The ledge itself is 300–350 mm deep — wide enough for a visitor register, a card machine or a small parcel — and it typically overhangs the front panel by 25–50 mm, both for appearance and to keep fingers off the front. The front panel thickness is usually 18–25 mm for a laminate or veneer desk and 30–50 mm with stone or fluted cladding.
Added together, the overall depth of a desk, from the receptionist's edge to the front face, is commonly about 900–1150 mm. Behind the desk, a clear zone of 1000–1200 mm lets the chair roll back and the receptionist reach a credenza; in front, at least 1500 mm clear allows a visitor to stand at the counter while another passes, and gives a wheelchair user room to turn. These distances are why a reception desk needs about 3.4–3.6 m of room depth before any waiting seat is drawn — a figure worth checking on any small office plan.
Lengths: how long a desk must be
Length depends on the number of people working at the desk and on what else it must hold. Each receptionist needs a work zone of about 1200 mm; a single receptionist with a lowered section and a small parcel area needs 1500–2100 mm in all. Two receptionists need 2400–3600 mm, and hotels with several check-in stations allow about 1500–1800 mm per station so that guests at neighbouring stations do not crowd each other. Very long desks look impressive in renders but are hard to staff and quickly fill up with clutter; in most offices, a well-proportioned 1800–2400 mm desk is ample.
| Staff at desk | Desk length | Typical layout | Notes |
|---|---|---|---|
| 1 (small office or clinic) | 1500–1800 mm | One work zone plus lowered section or parcel shelf | Lowered section can be at one end |
| 1 with billing or admin | 1800–2100 mm | Work zone, printer, lowered section | Back credenza for files |
| 2 | 2400–3600 mm | Two work zones of about 1200 mm, shared ledge | Lowered section between or at one end |
| 3 (busy clinic or diagnostic centre) | 3600–4800 mm | Registration, billing, reports | Separate queues reduce crowding |
| Hotel front desk, per station | 1500–1800 mm per station | Stations separated by a divider or display | Concierge desk separate |
| Security or visitor desk in a lobby | 1200–1800 mm | One officer, visitor register, CCTV screen | Clear view of entrance and turnstiles |
The accessible section
A reception desk must be usable by everyone: a wheelchair user, an elderly visitor who prefers to sit, a person with a walking aid, a child, or someone of short stature. The Harmonised Guidelines and Standards for Universal Accessibility in India 2021, issued by the Ministry of Housing and Urban Affairs, recommend that service counters include a lowered section. The practical dimensions used by designers are a top at about 750–800 mm, a length of about 900–1000 mm, and clear knee space beneath of about 700 mm high and at least 450–500 mm deep, so that a wheelchair can pull in close enough for the user to sign and hand over documents.
The lowered section should be on the visitor's route, not hidden at the far end behind a display; it should have a clear floor space of at least 900 × 1200 mm in front; and the receptionist should be able to serve it from the work surface without walking around. Many designers place it at the end nearest the entrance. A small hook for a walking stick and a hearing loop or a clearly visible bell are inexpensive additions that make the desk more usable. Where a building must comply with state accessibility rules, the architect should check those specifically; the figures here are design guidance.
Desk shapes and how they change the dimensions
The shape of a desk changes how it works as much as how it looks. A straight desk is the most economical, simplest to staff and easiest to build from standard boards. An L-shaped desk gives the receptionist a return for a printer or a second screen and can form a corner position that watches two routes. A U-shaped or curved desk encloses the receptionist and suits larger lobbies, but needs more floor area and careful access. An island or pod desk stands free in a large lobby, with access from the back or sides. Whatever the shape, the heights and depths stay the same; only the lengths and access change.
Access into the desk is often forgotten. The receptionist needs an opening of at least 600–750 mm, ideally 900 mm if a trolley, a wheelchair-using staff member or deliveries pass through. A lifting flap in the ledge is a poor substitute: it is awkward, it catches fingers and it leaves the ledge with a weak joint. Wherever possible, leave one end of the desk open.
Inside the desk: storage, cables and construction
Behind the front panel, the desk is a working cabinet. A typical receptionist zone needs a drawer pedestal of about 400–450 mm width with a lockable top drawer for cash or keys; a space for a CPU or a mini-PC with ventilation; a shelf or cubby for the visitor register, forms and brochures; and a waste bin space. Many offices also need a parcel shelf, a key cabinet, a drawer for a card machine and space for a small UPS. Plan these in the drawing, because adding them later means cutting into the carcass.
Cables cause more untidiness at reception than anything else. Run power and data inside the desk through a cable tray or a vertical cable riser, bring them up through grommets of about 60–80 mm diameter in the work surface, and provide a pop-up or under-ledge socket for visitors to charge phones only if the business wants that. The power and data points should be in the floor or wall behind the desk, located from the furniture drawing before the floor is laid; a floor box under a free-standing island desk must be planned at the civil stage.
The carcass is normally 18 mm BWR or BWP plywood or HDHMR, with a 25 mm or double-thickness edge where a heavy top or cladding is fixed. The ledge is the hardest-working surface in the office and should be quartz, solid surface, granite or a high-pressure laminate with a durable edge; quartz at about ₹250–1,000+ per sq ft and solid surface at about ₹250–1,000 per sq ft are the most common, as in other guides on this site. Veneer and laminate suit the work surface and front panel. A toe recess of about 75–100 mm high and deep at the base, finished in a dark laminate or metal kick plate, protects the front from shoes and mops.
| Part | Recommended material | Typical thickness or size | Notes |
|---|---|---|---|
| Carcass and frame | BWR/BWP plywood or HDHMR | 18 mm; 25 mm where loaded | Plinth on adjustable legs or a sealed base |
| Visitor ledge | Quartz, solid surface, granite or HPL top | Quartz 15–20 mm; solid surface 12 mm on a substrate | Edge profile rounded; overhang 25–50 mm |
| Work surface | Laminate or veneer on ply/HDHMR | 18–25 mm | Grommets 60–80 mm diameter |
| Front panel | Veneer, fluted laminate, stone, solid surface, metal | 18–50 mm by cladding | Logo cut-outs need backing and access to lights |
| Toe recess or kick plate | Dark laminate, SS or aluminium | 75–100 mm high | Protects the front from shoes and mops |
| Pedestal | Ply/HDHMR, soft-close drawers | 400–450 wide × 550–600 deep | Lockable top drawer |
| Backlighting (optional) | LED strip in an aluminium profile | Behind a diffuser, 50–100 mm cavity | Driver accessible through a service panel |
Variants by building type
Corporate and professional offices
A 1500–2400 mm desk with the standard section of Fig. 1, a brand wall behind, and a lowered section at the entrance end. In professional practices where the receptionist is also the office administrator, the work surface should be a full 1500–1800 mm desk with a credenza behind for files.
Hotels
Hotel front desks are usually designed for staff who stand. The staff work top rises to about 900–1000 mm, the guest ledge stays at about 1050–1100 mm, and each check-in station is about 1500–1800 mm long with a key-card encoder, a printer and a passport scanner. Because the staff stand, the step between work top and ledge is smaller. A separate lowered station for accessible check-in, and a concierge or travel desk to one side, are standard in mid-scale and upscale hotels.
Clinics and diagnostic centres
Clinic counters handle registration, billing, report collection and queries, often with several staff and long queues. A desk of 2400–4800 mm with separate stations for registration and billing works well. Surfaces must withstand disinfectants: solid surface, quartz and high-pressure laminate rather than porous stone or open-grain veneer. A clear, transparent screen at the ledge — typically acrylic or toughened glass with a speaking and passing gap at the ledge — can be added for infection control, and a lowered section is essential because many patients arrive in wheelchairs.
Showrooms, salons and studios
Here the desk is often a billing and consultation counter. A lower consultation table at 720–750 mm with chairs on both sides is usually more welcoming than a high ledge, with the cash and billing function at a short higher section.
Banks, cash and security counters
Cash counters and security desks need specialist design: protective glazing, cash drawers, pass-through trays, alarm buttons and secure access. The general heights in this article still apply, but the protective specification must come from the institution's security requirements and qualified suppliers.
Lighting and sight lines at the desk
The receptionist's face should be well lit so that visitors can see expressions and lips — important for anyone with hearing difficulties — and the work surface needs good task light for reading forms and IDs. A pendant or downlight above the ledge, and indirect light behind the desk, are a common combination. The general guidance of IS 3646 and the National Lighting Code suggests task lighting of the order of 300–500 lux for reading and writing work; the desk should also be free of glare from a window behind the receptionist, which silhouettes the face. Backlighting under the ledge or behind a logo panel is decorative and should never be the main light.
The receptionist should be able to see the entrance door, the waiting area and the route into the office from a seated position. In practice that means facing the entrance, or at an angle to it, with no columns or tall displays in the line of sight. Place the desk so that the first thing a visitor sees on entering is the receptionist, not the back of the desk.
What a reception desk costs
Costs depend on length, materials and finish. The figures below are indicative October 2026 ranges excluding GST, consistent with this site's reception area and office cost guides.
| Desk type | Typical length | Indicative cost (₹) | What drives the price |
|---|---|---|---|
| Ready-made modular desk from an office furniture brand | 1200–1800 mm | Usually below custom-made; varies by brand | Size, finish, lead time |
| Custom laminate desk, laminate ledge | 1500–2400 mm | ≈ ₹40,000–1,20,000 | Length, storage, lowered section |
| Veneered desk with quartz ledge | 1800–2400 mm | ≈ ₹1,00,000–2,50,000 | Veneer grade, polish, quartz colour |
| Solid surface or stone-clad statement desk | 2400 mm + | Above ≈ ₹2,50,000 | Thermoforming, backlighting, joints |
| Clinic counter with screen, 3–4 m | 3000–4000 mm | Custom range above, plus screen (quoted) | Several stations, durable tops |
| Hotel front desk, 2–3 stations | 3000–5000 mm | Quoted per design | Stone, metal, lighting, equipment integration |
Where reception desks are going
Reception is changing as visitor management goes digital. Many offices now use pre-registration, a tablet kiosk and printed or digital passes, so the desk can be smaller and the receptionist becomes more of a host than a gatekeeper. Hotels experiment with pod desks and mobile check-in, so the long front desk is giving way to a few islands. Clinics are moving towards separate stations for registration, billing and reports, with queue-management screens. Two things will not change: a person behind the desk still needs a comfortable seated or standing work height, and a visitor still needs a counter at a height they can use — including from a wheelchair.
Rules for drawing a reception desk
- Draw the desk in section first: work top 720–750 mm, ledge 1050–1100 mm, step 300–350 mm.
- Keep the ledge 300–350 mm deep with a 25–50 mm overhang and a durable, wipeable top.
- Include a lowered section 750–800 mm high and 900–1000 mm long with about 700 mm knee space.
- Allow about 1200 mm of desk per receptionist, and 1500–1800 mm per hotel station.
- Leave at least 1500 mm clear in front and 1000–1200 mm behind the desk.
- Leave a staff access opening of 600–750 mm, or 900 mm for trolleys and wheelchairs.
- Plan pedestals, CPU space, cable risers, grommets and floor boxes before the floor is laid.
- Face the receptionist towards the entrance and light the face, not just the logo.
Frequently asked questions
What is the standard height of a reception counter?
The visitor ledge is usually 1050–1100 mm high, and the receptionist's work surface behind it 720–750 mm. An accessible lowered section at 750–800 mm should also be included.
What is the standard size of a reception table in feet?
A one-person reception desk is typically about 5–6 ft long (1500–1800 mm) and about 3–3.5 ft deep overall (900–1050 mm). A two-person desk is usually 8–12 ft long (2400–3600 mm).
How much space is needed behind a reception desk?
About 1000–1200 mm clear between the desk and the back wall or credenza, so the receptionist can push the chair back and reach storage. If a second person must pass behind a seated receptionist, allow about 1200–1500 mm.
Does a reception desk need a wheelchair-accessible section?
It should. Accessibility guidance in India — the Harmonised Guidelines and Standards for Universal Accessibility in India 2021 — calls for lowered counters at service points. A section about 750–800 mm high, 900–1000 mm long, with knee space beneath, serves wheelchair users and anyone who prefers to sit.
Which top is best for a reception counter?
Quartz and solid surface are the most practical for the visitor ledge: they resist stains, scratches and constant wiping. Solid surface allows seamless curves and backlighting; quartz gives a stone look. Granite is durable but heavier. Laminate suits budget desks and the work surface.
Sources & standards
- Ministry of Housing and Urban Affairs — Harmonised Guidelines and Standards for Universal Accessibility in India 2021 (service counters, clear floor spaces)
- Bureau of Indian Standards — National Building Code of India 2016, Part 3 (general building requirements) and Part 8 (building services, lighting)
- Bureau of Indian Standards — IS 3646 (code of practice for interior illumination) and the National Lighting Code
- Neufert, Architects' Data — counter heights, office furniture and circulation
- Time-Saver Standards for Interior Design and Space Planning — reception and hotel front-desk planning
- Aaditya Interior blog — Reception Area Design Ideas for Offices and office cost guides, for consistent dimensions and prices
- Price ranges: indicative October 2026 estimates — confirm locally before budgeting