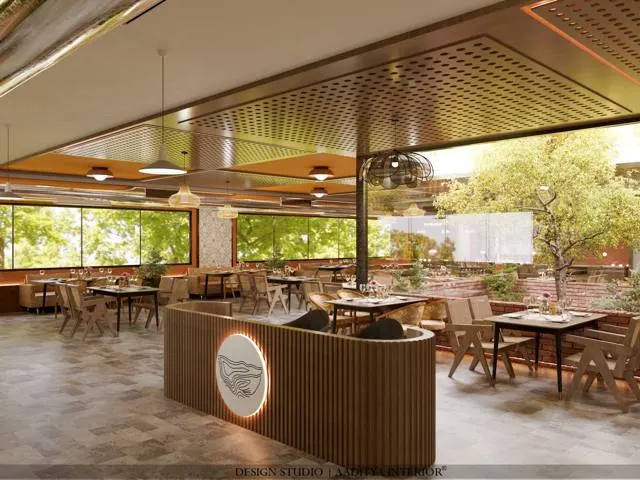
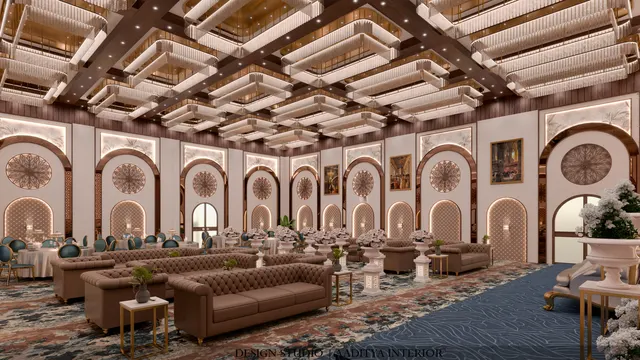
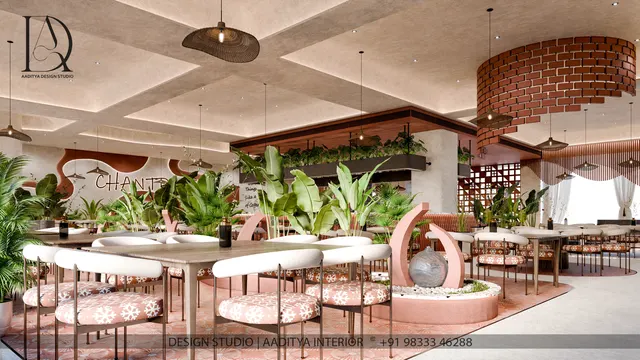
Few restaurant formats sell themselves as easily as a rooftop. An open sky, a breeze after sunset, the city lights spread out below — owners see the photographs and imagine the queue. In Indian cities the idea is everywhere: rooftop cafés above old-city havelis, bars on top of business hotels, terrace grills above shopping streets, and countless small cafés on the roof of a G+3 commercial building that was never planned for one. Many of them do well. Some close within a season, and a few become the reason fire departments tighten their rules.
The difference is rarely the menu or the décor. It is whether the project began with the questions that only a rooftop asks. Can this slab carry a hundred people, a bar counter, planters full of wet soil and a kitchen? Where will the water go when the first monsoon storm arrives and the floor is covered in decking? How do guests leave if there is a fire on the floor below and the only staircase fills with smoke? What stops a child — or an adult after three drinks — from going over the edge? These are engineering and safety questions first and design questions second.
This article sets out the order in which a rooftop restaurant should be designed in India: feasibility and structure, approvals and fire safety, zoning and layout, edge safety, waterproofing and drainage, shade and weather, services, cost and maintenance. It stays conservative on safety, because a roof is unforgiving, and it keeps its cost figures consistent with this site's restaurant interior cost guides. Every structural, fire and licensing point here is general guidance: the final word belongs to a licensed structural engineer, a fire consultant and the local authority.
Why rooftops became restaurants
Indian cities have always used their roofs. The flat terrace — the chhat or agashi — has been a place to dry grain and pickles, sleep on summer nights, fly kites at Uttarayan and gather for weddings for generations. In the dense old quarters of Ahmedabad, Jaipur, Varanasi or Udaipur, the roof was often the only open space a family had. It was natural that, as tourism grew from the late twentieth century, guesthouses in these old cities opened roof cafés with a view of a lake, a fort or a river ghat. They were informal: a few tables, a parapet, a shade cloth, a kitchen downstairs.
The modern rooftop restaurant is a different animal. Hotels began to treat their top floor as a destination bar or speciality restaurant; developers of commercial buildings found that a roof lounge could earn more rent than an upper-floor office; and the café boom of the 2010s pushed owners to look for any space with character and lower rent. The format grew faster than the rules that govern it. Many roofs that now carry restaurants were designed only as an accessible terrace for maintenance, water tanks and occasional use — not as an assembly space for a hundred people with a bar and a kitchen.
Fire incidents in rooftop restaurants and pubs, including the widely reported 2017 fire at the Kamala Mills compound in Mumbai, led several city authorities to review how rooftop eateries are permitted, what they may build and what they may cook with. The rules now differ from city to city, and they continue to change. The safe assumption for any owner is that a rooftop restaurant will be inspected as a full assembly occupancy and must perform like one.
Step one: can this roof carry a restaurant?
The first question is structural, and it should be answered in writing before a single drawing of the interior is made. A roof slab is designed for a particular imposed load — the weight of people, furniture and movable items — in addition to its own weight and finishes. Indian practice follows IS 875 (Part 2), which gives imposed loads by use. An accessible flat roof is commonly designed for about 1.5 kN/m² (roughly 150 kg per square metre). Dining rooms, restaurants and assembly areas sit much higher, typically in the range of about 4.0–5.0 kN/m², because crowds are dense, people move and dance, and furniture is heavy. A roof designed only as a terrace may therefore have less than half the capacity a restaurant needs.
That is only the people. A rooftop restaurant adds concentrated loads the original designer never imagined: planters filled with wet soil, a bar counter in stone, a water feature, a pizza oven, walk-in cold rooms, additional water tanks for the kitchen, rooftop air-conditioning units, pergola columns, signage frames and decking pedestals with a new screed under them. Wet soil weighs roughly 18–20 kN/m³, so a planter with 450 mm of soil adds about 8–9 kN/m² over its footprint — more than any crowd. A 2,000-litre water tank is two tonnes on four legs. These loads must be placed over columns and beams, not in the middle of a slab span.
| Load on the roof | Typical magnitude (indicative) | Why it matters | Design response |
|---|---|---|---|
| Accessible terrace (original design, common) | ≈ 1.5 kN/m² imposed load | The roof may have been designed only for this | Get the original structural drawings; never assume more |
| Dining or assembly use | ≈ 4.0–5.0 kN/m² (IS 875 Part 2 range) | Two to three times the terrace figure | Structural check; strengthen or limit the dining area |
| Planter, 450 mm wet soil | ≈ 8–9 kN/m² over its footprint | Heaviest item per square metre on most rooftops | Lightweight soil mix; place over beams or columns |
| Water tank, 2,000 L | ≈ 20 kN on its stand | Point load on a slab | Stand on beams; spread with a steel frame |
| Stone bar counter, 3 m | ≈ 4–8 kN depending on stone | Concentrated line load | Lighter top on a steel frame; position over a beam |
| New screed or pedestal deck | ≈ 1.0–2.5 kN/m² extra dead load | Easily forgotten in the estimate | Use pedestal systems to avoid thick screeds |
| Pergola or shade structure | Self-weight plus wind uplift | Wind can pull a shade structure off the roof | Engineer-designed anchors into columns (IS 875 Part 3) |
Approvals, fire safety and exits
A rooftop restaurant is, in the language of the National Building Code of India 2016 Part 4 (Fire and Life Safety), an assembly occupancy: a place where people gather to eat and drink. Assembly spaces are regulated more strictly than offices or homes because many people who do not know the building may need to leave it quickly. On a roof the problem is sharpened — guests are at the top of the building, smoke rises towards them, and the escape route is the same staircase that serves every floor below.
Three ideas drive the fire design. The first is occupant load: the number of people the space is expected to hold, worked out from the floor area using the occupant-load factors in NBC Part 4. For dining areas without fixed seating, about 1.5 m² per person is the commonly applied figure; standing bar and lounge areas are denser. The second is exit capacity: the number and width of exits must suit that occupant load, and assembly spaces of any real size need at least two independent exits, placed far apart, so that a single fire cannot block both. The third is travel distance: the walking distance from any seat to a protected exit staircase must stay within the code limits. A roof served only by one staircase, or by a lift and a single stair, will usually fail before any interior design begins.
Beyond NBC, each state has its own fire-safety law and rules — Gujarat, for example, has the Gujarat Fire Prevention and Life Safety Measures Act, 2013 — and municipal corporations decide whether a rooftop eatery is permitted at all on a given building, what may be built on the roof, and whether cooking is allowed there. Some cities have permitted rooftop restaurants under a specific policy with conditions on open area, covered area, structures and cooking fuel; others treat any roof structure as unauthorised construction. The rules change, so owners should check the current position with the local fire department and town-planning office before committing to rent.
| Approval or document | Typically issued by | What it checks | Rooftop-specific point |
|---|---|---|---|
| Permission for rooftop use / change of use | Municipal corporation or development authority | Whether a restaurant is allowed on this roof and this building | Some cities restrict covered area and permanent structures on terraces |
| Structural stability certificate | Licensed structural engineer | Slab, beams and columns for the new loads | Must include planters, tanks, bar and shade structures |
| Fire NOC | State or city fire department | Exits, travel distance, detection, extinguishers, hydrants, materials | Two exits, smoke-free stair, limits on cooking and fuel on the roof |
| FSSAI registration or licence | Food Safety and Standards Authority of India | Food business compliance, kitchen hygiene | Applies like any restaurant |
| Health or trade licence, eating-house licence | Municipal corporation, police (varies by state) | Hygiene, operating hours, public order | Late-hour and outdoor-music conditions are common |
| Liquor licence (if serving) | State excise department | Premises, layout, timings | Rules vary sharply by state; Gujarat is a dry state |
| Lift licence (if a lift serves the roof) | State lift inspectorate | Lift safety and periodic inspection | Lift is not a fire exit; stairs must still suffice |
| Building society / owner consent | Owners' association or landlord | Use of common terrace, noise, access | Many residential societies will not permit it |
Fire-safety provisions to plan from day one
Even where the authority's checklist is shorter, a responsible rooftop design includes: two exits with self-closing fire doors to protected staircases; exit signs and emergency lighting on an independent supply; smoke detection and manual call points tied to the building's alarm; extinguishers of the right class near the kitchen and bar, including a wet-chemical (Class K) type near fryers; fire-retardant fabrics, cushions and shade cloth; non-combustible or fire-rated materials for any enclosure; and a clear rule that exits, stair landings and the routes to them are never used for storage, extra seating or decoration. Fairy lights, bamboo and dry thatch look charming on a roof; they are also the fastest route from a spark to a disaster. Where they are used, the fire consultant should approve the material and its treatment.
Zoning the roof: a dimensioned layout
Once the structure and the exits are known, the layout almost draws itself, because the roof has fixed points that cannot move: the staircase and lift core, the existing water tanks and machine room, the drainage outlets and the columns underneath. Good rooftop layouts organise everything around those fixed points into six zones — arrival, service, bar, dining, edge buffer and exits — and keep the circulation between them simple. Guests should never need to cross the service route to reach a table, and staff should never carry hot food through the arrival queue.
| Zone | Typical share of roof area | Key dimensions | Notes |
|---|---|---|---|
| Core: stair, lift, landing | 8–12 % | Landing ≥ stair width; clear 1500 mm in front of lift | Fixed; never used for queueing or storage |
| Kitchen or service pantry | 12–20 % | Pantry 3000 × 4000 mm minimum for plating and wash-up | Next to core and dumbwaiter; check fuel rules |
| Bar | 6–10 % | Counter 1050–1100 high, back bar 600 deep, 900–1000 working aisle | Over a beam line; drainage to the bar sink |
| Dining | 40–50 % | 4-top ≈ 1500 × 1500 mm grid; aisles 1200 mm main, 900 mm secondary | About 1.5 m² per diner as an occupant-load starting point |
| Lounge and soft seating | 8–15 % | Low seats 400–450 high, 450 to coffee table | Takes more area per guest; good for the view edge |
| Edge buffer (planters, ledges) | 6–10 % | 600–900 mm deep along the parapet | Keeps guests and furniture off the edge |
| Toilets (if on the roof) | 4–6 % | Per NBC Part 9 for the occupant load | Needs drainage stack below; often placed on the floor below |
| Plant: AC, tanks, solar | 5–10 % | Service access 750 mm clear around units | Screened, acoustically separated from seating |
The worked example in Figure 2 shows how quickly a roof fills. On 24 × 15 m — 360 m² or about 3,875 sq ft — the core, pantry, bar, buffer and plant together take roughly a third of the area. The remaining dining and lounge space of around 220–240 m² seats roughly 110–140 guests at a comfortable density, which is also the number the exits, toilets and kitchen must be designed for. Owners who plan on a figure based on the whole roof area will over-promise seats that the fire officer will not allow.
Edge safety: parapets, railings and glass
The edge is where rooftop restaurants are most often unsafe, because it is also where they are most beautiful. Owners want to see the view without a wall in the way, so parapets are cut down, replaced with thin glass, or lined with benches that make them easy to climb. Every one of these instincts works against safety. In crowded hospitality spaces people lean, sit, perch, lift children and drink; the edge must be designed for the worst of that behaviour, not the best.
NBC 2016 and local bye-laws set minimum heights for parapets and railings on accessible roofs — about 1000 mm is the commonly applied minimum, as this site's balcony and terrace guides explain. For a rooftop restaurant, Aaditya Interior recommends 1100–1200 mm measured from the finished walking surface, because a raised deck or a new screed quietly reduces the height of an existing parapet, and because crowds load the edge more than a family terrace. Gaps should be no more than 100 mm so a child's head cannot pass through. Horizontal rails, ledges and planters that a child can climb should not sit within the lower part of the guard. IS 875 (Part 2) gives the horizontal line loads that parapets and balustrades must resist, with higher values for crowded areas; a structural engineer should check the fixing of every railing post and glass shoe for those loads.
| Edge option | Typical height above deck | Strengths | Watch for | Indicative installed cost (Oct 2026) |
|---|---|---|---|---|
| Existing RCC or brick parapet, raised | 1100–1200 mm after raising | Solid, cheap, wind shelter | Blocks seated view; check the parapet can take the extension | Civil work quoted locally |
| Parapet + MS railing on top | 1100–1200 mm combined | Keeps a low parapet, adds height | Rust on coastal sites; vertical bars only | ≈ ₹900–2,000 per running ft (railing) |
| SS 304 railing | 1100–1200 mm | Low maintenance, slim | Wire infill must be tensioned; gaps ≤ 100 mm | ≈ ₹1,500–3,500 per running ft |
| Laminated toughened glass balustrade | 1100–1200 mm | Uninterrupted view | Cleaning, glare, heat; only laminated glass at height | ≈ ₹3,000–7,000+ per running ft |
| Planter buffer inside the guard | Planter 450–600 high, set back | Keeps guests off the edge, adds green | Planter must not become a step to the rail | Planter and soil quoted per piece |
The railing cost bands above are the same ones used in this site's terrace and staircase railing guides. Glass is the most requested and the most misunderstood option: only laminated toughened glass should be used at height, because if a toughened pane breaks it falls out in small pieces, whereas a laminated pane is held together by its interlayer and stays in the frame. A continuous top rail or cap adds safety if a pane is damaged.
Waterproofing and drainage: the hidden half of the project
A rooftop restaurant puts the most expensive, most frequently disturbed floor directly over someone else's ceiling. Every bar sink, planter, ice bin, mopping bucket and monsoon storm sends water onto that slab, and every leak lands on a tenant below — often a shop or office whose landlord is also the restaurant's landlord. Waterproofing is therefore not a line item to negotiate down. It is the first piece of work after the structural check, it is tested before anything is placed over it, and it is designed so that it can be inspected and repaired without demolishing the restaurant.
The most reliable approach for a dining roof is to keep the membrane low and protected, and lift the walking surface above it on adjustable pedestals. The slab is cleaned and repaired, a slope screed falls towards outlets at about 1 in 100 or steeper, the membrane is laid and turned up the parapet by at least 300 mm, a protection layer goes over it, and a ponding test of 24–48 hours confirms there are no leaks. Only then are pedestals set out to carry tiles, stone or WPC decking at a level surface above. Water falls through the joints, runs on the membrane to the outlets, and the deck can be lifted panel by panel to clean the outlets or repair the membrane.
| Waterproofing system | How it works | Suits a rooftop restaurant because | Indicative cost (Oct 2026) |
|---|---|---|---|
| Cementitious coating | Brush-applied polymer-cement layers | Cheap, easy under tiles in wet zones | ≈ ₹25–50 per sq ft; not for exposed roofs alone |
| Acrylic or elastomeric coating | Liquid coats, often reflective | Good for exposed plant areas and service zones | ≈ ₹30–60 per sq ft; recoat every few years |
| APP or SBS bituminous membrane | Torch-applied sheets with overlaps | Tough, crack-bridging under a protected deck | ≈ ₹60–120 per sq ft |
| Polyurethane liquid membrane | Seamless liquid layer | Handles complex details around pedestals, planters and bars | Upper part of the ₹25–150 range |
| Planter liner + root barrier | Membrane and root-resistant sheet inside planters | Planters are the most common leak source | Quoted with the planter |
These bands match this site's terrace and roof guide, which places most roof waterproofing systems at roughly ₹25–150 per sq ft depending on the system. On a rooftop restaurant the right choice is usually a membrane system under a protected, removable deck, plus separate attention to the bar, kitchen or pantry floor, planters and every pipe that passes through the slab. Ask for a written warranty, and for the ponding test to be witnessed and photographed.
Shade, heat, wind and the monsoon
An Indian roof is the hottest surface in the building. In Surat, Ahmedabad or Delhi a bare terrace can be uncomfortable from late morning until after sunset for much of the year, and in the monsoon it is unusable without cover for weeks at a time. A rooftop restaurant has to decide which seasons and hours it will trade, and design shade and weather protection to match. A roof that only works on winter evenings can still be a good business, but its rent and staffing must be planned around that reality.
Fixed pergolas in steel or aluminium with louvres, retractable fabric awnings, tensile shade sails and motorised louvred roofs are the common options. All of them have one thing in common: wind. A shade structure on a roof is exposed to higher wind speeds than one at ground level, and the uplift on a fabric canopy can be large. IS 875 (Part 3) governs wind loads; the structure, its anchors into columns or beams, and its fabric must be designed for them, and fabric awnings should be retracted when strong winds are forecast. Freestanding umbrellas must have weighted bases and be closed and tied down at night. Lightweight chairs and cushions will move in a storm; staff need a routine for securing them.
| Shade option | Monsoon use | Wind behaviour | Best for |
|---|---|---|---|
| Fixed pergola with open slats | Shade only; no rain protection | Low uplift if slats are open | Evening dining in dry months |
| Motorised louvred roof (aluminium) | Closes against rain when designed with gutters | Engineered system; louvres close or open in wind as specified | Premium, year-round trading |
| Retractable fabric awning | Light rain only | Must be retracted in strong wind | Bar fronts and small terraces |
| Tensile shade sail or membrane | Sheds rain if shaped and drained | Needs strong anchors and tensioning | Large spans with a sculptural look |
| Polycarbonate or glass canopy on steel | Full rain cover | Heavy; must count against roof capacity | Kitchen-side service routes, bar |
| Large weighted umbrellas | Shade only | Close and tie down in wind and at night | Flexible seating, low budget |
Heat is handled by layers. A light, reflective deck and shade over seating lower surface temperatures; ceiling fans under pergolas move air; high-pressure misting can help in dry heat but adds little in humid coastal cities and wets the floor; planting and a little water add psychological cooling. Air-conditioned glass enclosures on a roof need particular care: they may be counted as covered area that the authority does not allow, they add heavy load, and they turn the open-air idea into a hot glass box if the shading is not right. Many successful rooftops pair a small enclosed, air-conditioned lounge near the core with a larger open terrace that trades in the right seasons.
Services: kitchen, gas, exhaust, water, power and noise
The kitchen decision shapes the whole project. A full cooking kitchen on the roof needs heavy equipment, exhaust, gas, grease traps, drainage and fire suppression, and it is the element authorities most often restrict. Many fire departments do not permit LPG cylinder banks on terraces, and some cities restrict open-flame cooking on rooftops altogether. A common and safer arrangement is to put the main kitchen on the floor below and run a service pantry on the roof, linked by a dumbwaiter and a service stair: food is cooked below, plated or finished above, and dishes travel back down. Where cooking on the roof is permitted, piped natural gas with automatic shut-off is preferred over cylinders, the hood needs a suitable suppression system, and the exhaust must discharge where it will not blow smoke over the guests.
Water storage for a roof kitchen and toilets adds weight and must be placed over columns. Power supply should be calculated for the bar, pantry, lighting, fans, music and any air-conditioning, with weatherproof distribution boards, RCD protection on every outdoor circuit and IP65-rated fittings and sockets. Lighting should be warm, low-glare and shielded — a rooftop is visible from neighbouring buildings and streets, and bright floodlights annoy residents as much as loud music does.
Noise is the issue that closes rooftop venues in residential neighbourhoods. The Noise Pollution (Regulation and Control) Rules, 2000 set ambient limits by zone — for residential areas, 55 dB(A) in the daytime and 45 dB(A) at night, with night defined as 10 pm to 6 am — and many cities attach music and timing conditions to licences. Directional speakers aimed inward and downward, a limiter on the sound system, soft finishes under canopies and a solid parapet or planting on the side facing homes all help. A design that ignores neighbours is a design that invites complaints, inspections and closure.
What a rooftop restaurant costs in 2026
The interior itself costs the same as any other restaurant of the same standard. This site's restaurant guides use indicative October 2026 fit-out bands of about ₹900–1,400 per sq ft for basic work, ₹1,400–2,200 for mid-range and ₹2,200–3,500 or more for premium, excluding kitchen equipment, HVAC, exhaust, fire systems, signage and GST. They also show that the interior is often only around 35–50 per cent of the total cost of opening. A rooftop then adds a set of costs that a ground-floor restaurant never sees: structural assessment and strengthening, waterproofing, raised decking, edge guards, shade structures, vertical transport for food and goods, and weather-proofing of every service.
| Rooftop-specific item | Indicative cost (Oct 2026) | Driver | Note |
|---|---|---|---|
| Structural assessment and certificate | Engineer's fee, quoted per project | Drawings available or not; testing needed | Do this before signing the lease |
| Structural strengthening | Highly variable; can run into lakhs | Gap between existing and required capacity | Sometimes cheaper to reduce the dining area |
| Waterproofing system | ≈ ₹25–150 per sq ft by system | System, details, warranty | Ponding test before anything else |
| Pedestal deck (tile, stone or WPC) | Quoted per sq ft by supplier and material | Height range, finish, load rating | Allows inspection and level floors |
| Edge guards (MS / SS 304 / glass) | ₹900–2,000 / ₹1,500–3,500 / ₹3,000–7,000+ per running ft | Material, height, fixing | Engineer to check posts and shoes |
| Shade: pergola, awning or louvred roof | Fabricator quote by size, material and wind design | Span, wind exposure, motorisation | Count its weight in the structural check |
| Dumbwaiter or goods lift | Supplier quote | Capacity, floors served, licensing | Saves staff carrying loads on stairs |
| Outdoor lighting and power (IP65) | Quoted with electrical; fittings priced per piece | Number of circuits and fittings | RCD protection on every outdoor circuit |
Maintenance, operations and where rooftops are heading
A rooftop restaurant needs a maintenance calendar that a ground-floor café does not. Before every monsoon, lift the deck panels over every outlet, clear leaves and debris, and inspect the membrane at upstands, pipe penetrations and planter edges. After every storm, check that the outlets are flowing and that no water is ponding. Every few months, inspect railing posts, glass shoes and top rails for movement or corrosion, and check the fixings of pergolas, signage and lights. Every year, review the fire equipment, emergency lighting and exit routes with the fire consultant, and re-train staff in evacuation — on a roof, staff are the people who will lead guests to the stairs.
The direction of travel is towards rooftops designed as rooftops from the start rather than converted later. New commercial and hotel buildings increasingly plan for a roof restaurant at the structural design stage, with higher imposed loads, a second staircase reaching the roof, a goods lift, service shafts and built-in drainage. Motorised louvred roofs are making year-round trading more common; solar-panel pergolas let the shade structure earn its keep; green roofs and planted edges improve comfort and look good; and better acoustic products help venues coexist with neighbours. What will not change is the order of decisions: structure, exits, edge, water — then everything else.
Rules for designing a rooftop restaurant
- Get a written structural assessment for the actual layout — with planters, tanks, bar and shade placed — before signing a lease.
- Confirm with the local authority and fire department that a rooftop eatery is permitted here, what may be built, and whether cooking is allowed.
- Provide at least two independent exits to protected staircases at opposite ends; never block landings or stair routes.
- Work out the occupant load from the dining area (about 1.5 m² per diner as a starting point) and design exits, toilets and kitchen for it.
- Raise edge guards to 1100–1200 mm above the finished deck, with gaps of 100 mm or less and nothing climbable in the lower part.
- Use only laminated toughened glass for glass balustrades, with engineer-checked fixings.
- Waterproof first, ponding-test for 24–48 hours, then build on removable pedestals so outlets and membrane can be reached.
- Place heavy items — planters, bar, tanks, ovens — over beams and columns, never in the middle of a slab span.
- Design shade structures and their anchors for wind, and keep a storm routine for umbrellas, awnings and loose furniture.
- Plan for neighbours: directional sound, limiters, shielded lighting and closing times within local noise rules.
Frequently asked questions
Is a rooftop restaurant legal in India?
It depends on the city, the building and the specific roof. Some municipal corporations permit rooftop eateries under a defined policy with conditions on structures, covered area, cooking and fire safety; others do not permit them on certain building types, or treat roof structures as unauthorised. A fire NOC, structural certificate, FSSAI registration and local trade or eating-house licences are typically needed. Check the current rules with the local authority and fire department before committing to a lease. This is general information, not legal advice.
Can any terrace be converted into a restaurant?
No. Many terraces were designed only for light access and maintenance, have a single staircase, and have no drainage or services for a commercial kitchen. A structural engineer must confirm that the slab, beams and columns can carry dining loads and the heavy items, and the fire consultant must confirm that the exits are adequate. Strengthening is sometimes possible, but in some buildings the honest answer is that the roof is not suitable.
What railing height is needed for a rooftop restaurant?
Building codes commonly set about 1000 mm as the minimum for parapets and railings on accessible roofs. For crowded hospitality spaces, 1100–1200 mm above the finished deck is the safer target, with gaps of 100 mm or less, no climbable ledges in the lower part, and fixings checked by an engineer. Measure from the deck surface — a new raised floor reduces the effective height of an existing parapet.
Can we cook on the roof with LPG cylinders?
Often not. Many fire authorities restrict or prohibit LPG cylinder banks and open-flame cooking on terraces. The common approved arrangement is a main kitchen on the floor below with a service pantry on the roof. Where rooftop cooking is permitted, piped natural gas with automatic shut-off, a hood suppression system and an exhaust discharge away from guests are usually expected. Confirm with the local fire department.
How much does a rooftop café cost compared with a ground-floor café?
The interior costs about the same per square foot — roughly ₹900–3,500+ by grade in October 2026 — but the rooftop adds structural work, waterproofing, raised decking, edge guards, shade, and vertical transport. These extras commonly add the equivalent of about ₹300–900 per sq ft, and more where strengthening is needed. Rent may be lower, but the seasonality of open-air trading must also be planned into the business.
Sources & standards
- Bureau of Indian Standards — National Building Code of India 2016, Part 4 (Fire and Life Safety) and Part 9 (Plumbing Services, including sanitary provisions)
- Bureau of Indian Standards — IS 875 (Part 2): Imposed Loads and IS 875 (Part 3): Wind Loads, code of practice for design loads
- Bureau of Indian Standards — IS 456: Plain and Reinforced Concrete — Code of Practice
- Ministry of Environment, Forest and Climate Change — Noise Pollution (Regulation and Control) Rules, 2000
- Food Safety and Standards Authority of India — registration and licensing of food businesses
- Government of Gujarat — Gujarat Fire Prevention and Life Safety Measures Act, 2013, and local municipal fire-safety requirements
- Neufert, Architects' Data — restaurant planning, seating and circulation dimensions
- Price ranges: indicative October 2026 estimates — confirm locally before budgeting