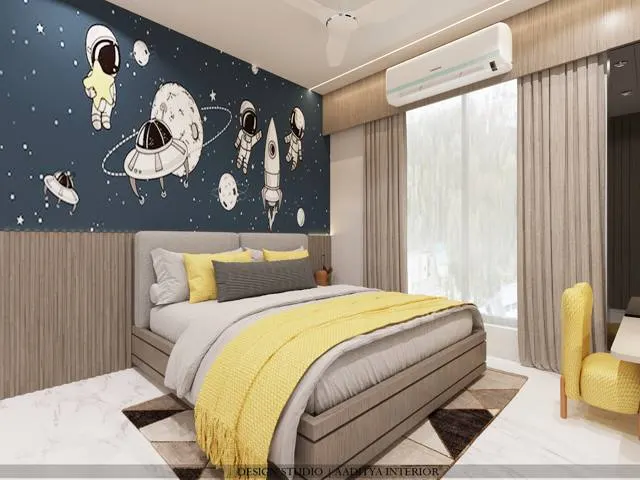
In most Indian flats the second and third bedrooms measure around 10 ft by 12 ft, and that figure is not an accident. De Chiara and Crosbie's Time-Saver Standards for Interior Design and Space Planning lists 3.05 × 3.66 m — 10'0" × 12'0", closets excluded — as the minimum workable bedroom, while NBC 2016 Part 3 sets the legal floor for any habitable room at 9.5 sq m with a minimum width of 2.4 m. An 11.2 sq m room sounds adequate until the bed, the wardrobe, two side tables and a door swing all claim their share. The small bedroom rarely fails for lack of money or taste; it fails because circulation space is spent before the room is even furnished.
Three decisions decide whether a 10 × 12 ft bedroom feels generous or cramped. First, where the bed goes — the single largest object, and the one that anchors every clearance in the room. Second, what the wardrobe's shutters do to the aisle in front of it, because a hinged shutter arc silently deletes up to a metre of usable floor. Third, whether storage climbs the walls or sprawls across the floor, since a small bedroom has only one direction left to grow. Get these three right and the room breathes; get any one wrong and no amount of decor fixes it.
This article settles the small bedroom with numbers rather than adjectives: bed sizes from the Indian mattress market, clearances from Time-Saver Standards, wardrobe depths from Indian layout guides, and the real furnishing cost bands so the plan survives contact with a quotation. Every dimension below is either attributed to a standard or marked as commonly cited practice.
The five numbers that run a small bedroom
| Dimension | Standard figure | Why it matters |
|---|---|---|
| Minimum bedroom size | 3.05 × 3.66 m (10 × 12 ft), closets excluded — De Chiara and Crosbie, Time-Saver Standards | Rooms smaller than this need a wall bed or daybed strategy |
| NBC 2016 habitable room | 9.5 sq m minimum; 2.4 m minimum width; 2.75 m ceiling height — NBC 2016 Part 3 | The legal minimum; most flat bedrooms sit just above it |
| Queen bed, India market | 1524 × 1981 mm (60 × 78 in) — commonly cited Indian mattress sizes | The most common bed in new flats; needs a 12 ft wall |
| King bed, India market | 1829 × 1981 mm (72 × 78 in) — commonly cited Indian mattress sizes | Eats 3.6 sq m; leaves little dressing room in a 10 ft room |
| Bedside clearance | 1.0 m at one side or foot for dressing; 0.5 m one side, 0.3 m least-used side — TSS for Interior Design | Decides whether anyone can dress, clean or change sheets |
| Clear space before wardrobe | 0.9 m standing clear in front — TSS for Interior Design | Hinged shutters need this plus the full swing arc |
| Wardrobe hanging depth | 550–600 mm for full hanging; 710 mm for coats — Indian layout guides, TSS-derived | Shallower than 550 mm crushes shirt shoulders |
| Sliding vs hinged shutters | Sliding needs zero swing clearance; hinged needs a full shutter-width arc — trade convention | The single biggest space saver in a 10 ft-wide room |
The table above explains why the bed belongs on the longest wall. A queen bed is 1981 mm long; placed against the 3660 mm wall it leaves roughly 1680 mm to divide between the wardrobe depth (600 mm) and the dressing aisle (about 1000 mm). Place the same bed on the 3050 mm wall and the maths collapses: the bed's length now eats two-thirds of the room's width, leaving a corridor that no wardrobe and no human can share. When the room is exactly 10 ft square, the bed takes the wall opposite the door, the wardrobe takes the wall beside the door, and the window wall stays free for light.
Bed on the longest wall, headboard centred
With the bed on the 3660 mm wall, a queen bed of 1524 mm leaves roughly 1000 mm on each side — the TSS dressing clearance of 1.0 m at one side of the bed. In practice, one side can be the full metre for dressing and the other a 450–500 mm walkway with a wall-mounted nightstand, since the standard allows 0.5 m on one side and 0.3 m on the least-used side of a double bed. Nightstands of 450–600 mm width are the trade convention; mounting them on the wall instead of standing them on the floor returns about 0.2 sq m of visible floor per side, which is precisely what makes a small room read larger. The headboard should be centred on the wall, not pushed into a corner — a corner bed looks space-saving but destroys access to one side entirely, and sheet-changing becomes a weekly wrestling match.
Storage must climb, not sprawl
A small bedroom has exactly one underused surface: the wall above 2100 mm. A full-height wardrobe at 2100 mm high with a 350–450 mm loft band adds roughly 40 percent more storage than a 1800 mm wardrobe of the same footprint, and Indian layout guides consistently dimension that loft at 350–450 mm clear — enough for suitcases, winter quilts and rarely used boxes. Below the loft, the standard anatomy works: long hanging at a 1750 mm rail for coats and dresses, double hanging with 950–1050 mm clear under each rail for shirts and trousers, and folded shelves at 250–350 mm clear height, which is the depth a stack of folded t-shirts actually needs. Shelf spacing tighter than 250 mm wastes vertical room; wider than 350 mm turns into a toppling pile.
The shutter question decides the aisle. Sliding shutters need no swing clearance, so the 900 mm standing space in front of the wardrobe is all the floor the wardrobe ever claims. Hinged shutters add a full shutter-width arc — typically 450–600 mm per shutter — to that 900 mm, which is why hinged wardrobes quietly demand a 10 ft room to behave. The trade-off is honest and should be stated plainly: with sliding shutters, only half the wardrobe is accessible at any moment, so the least-used half should hold the least-used things.
What a small bedroom costs to furnish
Wardrobe cost is quoted per square foot of elevation — the front face of the wardrobe — so a 6 ft wide by 7 ft high wardrobe is 42 sq ft of billable area before hardware. At mid-range hinged rates of ₹1,200–1,800 per sq ft, that wardrobe lands around ₹50,000–76,000; the same wardrobe in sliding configuration at ₹1,800–3,000 per sq ft lands around ₹76,000–1,26,000, the premium paying for the sliding track system and heavier shutters. The carcass board underneath is BWR plywood at ₹90–130 per sq ft (18 mm, IS 303), and a branded soft-close hardware set adds roughly ₹5,000–15,000 per wardrobe. Wall painting in premium emulsion runs ₹20–30 per sq ft of paintable area — the finish a small bedroom deserves, since light walls do more for perceived space than any furniture arrangement.
| Item | Indicative range, excl. GST | Notes |
|---|---|---|
| Sliding wardrobe, finished | ₹1,800–3,000 / sq ft of elevation | Track system included; half the wardrobe accessible at once |
| Hinged wardrobe, mid-range | ₹1,200–1,800 / sq ft of elevation | Needs the 900 mm aisle plus the shutter swing arc |
| Budget wardrobe | ₹750–1,200 / sq ft of elevation | Particle-board carcass, basic hardware; shortest service life |
| Premium wardrobe | ₹2,200–3,500 / sq ft of elevation | BWP ply, acrylic or PU finish, branded soft-close |
| BWR plywood carcass board, 18 mm | ₹90–130 / sq ft | IS 303; the board inside most mid-range wardrobes |
| Hardware upgrade, soft-close set | ≈ ₹5,000–15,000 / wardrobe | Hinges and channels decide how long shutters stay aligned |
| Wall painting, premium emulsion | ₹20–30 / sq ft of paintable area | Putty, primer and two coats, all-in |
Where each move works, and where it backfires
- Bed on the longest wall: works in every rectangular bedroom; backfires only when the long wall is the only window wall and the headboard would block daylight — then take the second-longest wall.
- Sliding wardrobe: the right call wherever the aisle is under 900 mm; avoid it if daily access to the full wardrobe matters, since half stays closed at any moment.
- Wall-mounted nightstands: free visible floor on both sides of the bed; avoid heavy stone tops on the brackets, and keep one drawer for the clutter that must disappear.
- Full-height wardrobe with loft: the cheapest extra storage in the room; avoid storing anything heavy above head height.
- Light wall colours in matte or eggshell: bounce daylight and visually push walls back; avoid high-gloss white, which glares under tube lights.
- Mirror on the wardrobe shutter: doubles perceived depth and borrows window light; avoid facing it directly at a west window, which throws harsh afternoon glare across the bed.
- Single 2700–3000K ceiling light plus bedside reading lights: keeps the small room calm; avoid a single harsh cool-white tube, which flattens every colour in the room.
Colour and light do the remaining work for free. Premium emulsion at ₹20–30 per sq ft in a warm off-white, one accent wall at most, and lighting at 2700–3000K keep a small bedroom restful — bedrooms sit in the 100–200 lux band in commonly cited residential guidance, which is a modest ceiling light plus two bedside lamps, not a grid of downlights. Curtains should run wall to wall and floor to ceiling: the fabric then reads as a full wall of softness instead of a small window dressed up, and the room borrows the window's width.
Sources & standards
- De Chiara and Crosbie, Time-Saver Standards for Interior Design and Space Planning — bedroom minima 3.05 × 3.66 m; bed, dresser and circulation clearances.
- National Building Code of India 2016, Part 3 — habitable room 9.5 sq m, minimum width 2.4 m, ceiling height 2.75 m.
- Indian mattress market sizes — single 914 × 1829, double 1220 × 1829, queen 1524 × 1981, king 1829 × 1981 mm (commonly cited trade figures).
- Architect's Pocket Book / Indian layout guides — hanging rail heights, shelf and loft clearances (via technical reference pack).
- IndiaMART dealer listings, October 2026 (indicative) — wardrobe, board, hardware and painting price bands.