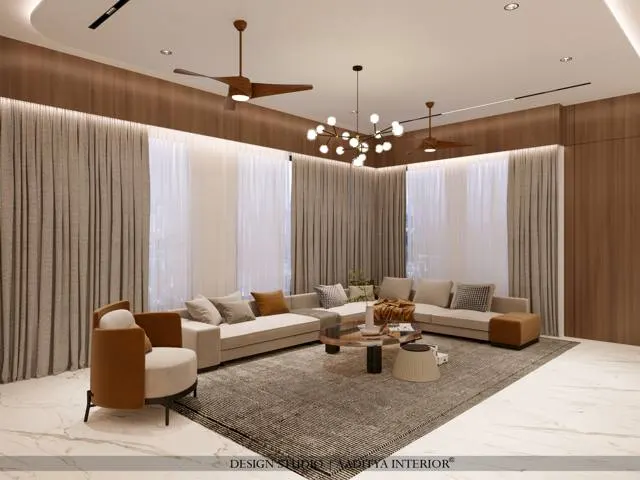
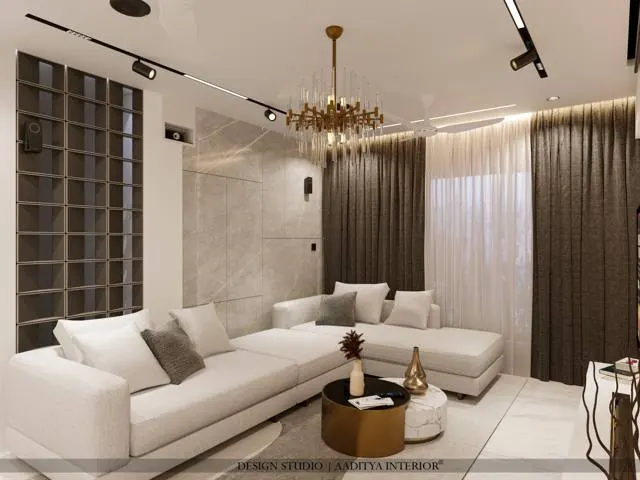
The living room in a typical Indian 2BHK has a difficult job. It is the room that guests see, the room where the family watches television, the room where children play and elders sit, often the room where everyone eats, and usually the corridor to every other room in the flat. Yet in many projects it measures only about 10 × 13 to 11 × 15 ft, and four or five doors open into it: the main door, the kitchen, a passage to the bedrooms, the balcony and sometimes a common toilet. A room that size, with that many demands, feels small no matter how expensive the furniture is.
Most small living rooms are not made cramped by their size but by three mistakes. The first is buying furniture for the showroom rather than the room — the deep, padded sofa with wide arms, the 1500 mm glass-topped coffee table, the floor-standing TV cabinet with a showcase. The second is ignoring the circulation route, so the path from the main door to the bedrooms runs between the sofa and the television. The third is decorating the ceiling and walls heavily: a multi-level false ceiling that drops the room height, three wall textures, a dark feature wall and a chandelier. Each of these takes away a little of the room's light, height or floor, and together they make a reasonable room feel tight.
This article is about the opposite approach: protect the route, scale the furniture, simplify the envelope and light it well. It gives three tested layouts for an 11 × 14 ft hall, a plan for the very common combined living–dining room, compact furniture sizes, a TV-wall elevation, a ceiling and lighting section, and indicative October 2026 costs. For the general sizing rules of living rooms, see this blog's living room size guide; this article goes deeper on the small 2BHK case.
Why 2BHK living rooms feel small
Indian 2BHK flats usually range from about 600 to 1,000 sq ft of carpet area. Within that, the living room is commonly 3000–3600 mm wide and 3600–4800 mm long, and in many plans the dining area is simply the far end of the same room. The living room size guide on this blog gives 3300 × 4200 mm (11 × 14 ft) as the practical minimum for a 2BHK hall and 3600 × 4800 mm (12 × 16 ft) as the ideal. Many real flats sit at or just below the minimum. In that range, every 100 mm matters.
The things that eat space are rarely obvious on a brochure plan. A door swing removes a quarter-circle of floor about 900 mm across. A route from the main door to the bedroom passage needs a clear width of at least 900 mm along its whole length. Windows and balcony doors fix where tall furniture cannot go. Beams and AC units fix where the false ceiling must drop. The table below lists the usual culprits and the response that recovers the space.
| Space-eater | Typical loss | Better approach |
|---|---|---|
| Door swings (main, kitchen, balcony) | About 0.6–0.8 m² of floor per 900 mm door | Keep swing zones free; use a sliding or folding door to the balcony where allowed |
| Main circulation route | A 900–1100 mm strip through the room | Plan it first, along one wall, never between sofa and TV |
| Deep, padded sofa | 200–300 mm extra length and 100–200 mm extra depth | Slim-armed sofa 1950–2100 mm long, 850–950 mm deep |
| Floor-standing TV cabinet and showcase | 450–600 mm depth along a whole wall | Wall-hung unit 350–400 mm deep; closed storage above |
| Large rectangular coffee table | Blocks the route; 1200–1500 mm long | Round or oval 800–1000 mm, or two nesting tables |
| Multi-level false ceiling | Drops the room 300–450 mm and adds visual clutter | Flat ceiling with a peripheral cove only where beams or AC need it |
| Heavy curtains on a short rod | Cut the window, darken the room | Ceiling-mounted track, full-height sheer plus blackout |
Three layouts for a 3300 × 4200 mm hall
For a room of about 11 × 14 ft, three layouts work reliably. The choice depends on whether the family watches television together most evenings, how many people need to sit at once, and where the doors fall. In all three, the circulation route is kept to one side, the coffee table sits 400–450 mm from the sofa front, and the TV unit is wall-hung.
| Layout | Seats | Best for | Watch out for |
|---|---|---|---|
| A — TV-first (sofa faces TV on the long walls) | 3–4, plus a pouf | Families who watch TV together nightly | TV wall and sofa wall must both be free of doors and windows |
| B — Corner L-sofa | 5 | Larger families; lounging | Needs a room at least 3300 mm wide; blocks a corner window |
| C — Conversation (sofa plus two chairs, TV on short wall) | 5 | Frequent guests, elders who prefer upright chairs | Some seats view the TV at an angle |
| Sofa-cum-bed variant of A | 3, sleeps 2 | Occasional guests in a flat without a guest room | Needs 2000 mm clear in front when opened |
| Floor-seating variant (diwan or low platform) | 4–6 | Traditional homes, festivals, gatherings | Elders may need a higher seat; keep one chair |
Living and dining in one hall
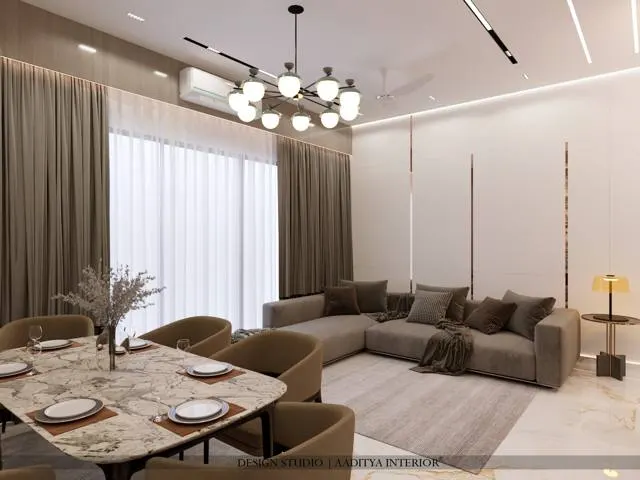
In most 2BHK flats the dining area shares the hall, often in a long room of about 3300 × 6600 mm or in an L-shape around the kitchen door. The key is to treat the room as two zones connected by one clear route. The route usually runs from the main door to the kitchen and the bedroom passage; it should be at least 900 mm wide and ideally 1050–1200 mm. The dining table needs room behind each chair for pulling out and sitting down — 750 mm at the absolute minimum, 900 mm for comfort. With a 750 mm deep four-seater and about 800 mm behind each chair, the dining zone takes about 2350 mm across the room, leaving roughly 950 mm of a 3300 mm-wide hall for the route. A useful trick, shown in Fig. 2, is to put the TV on the short wall and turn the sofa so that its back faces the dining zone: the sofa back becomes the edge of the living area, and the route slips past the end of the seating group instead of cutting through it.
Three details make the two zones feel deliberate rather than squeezed. First, define each zone with something other than furniture: a rug under the sofa group, a pendant over the dining table, and a slight change in the ceiling cove. Second, keep the dining table compact — a 1200 × 750 mm four-seater, or a round 900–1000 mm table, rather than a six-seater that is used fully only twice a year; a bench on one side seats an extra child and slides under the table. Third, avoid a solid partition. If separation is wanted, a jaali screen 30–40 per cent open or a low console of 750–900 mm height divides the room while letting light from both ends reach the middle.
When the TV and the sofa are too close
In a narrow 3000–3300 mm hall with a 400 mm TV unit and a 900 mm sofa, the distance from sofa front to screen falls to about 1700–2000 mm. Using the viewing-distance rule of 1.5–2.5 times the diagonal, that suits a 43-inch screen comfortably and a 50-inch screen at the near limit. Choosing a bigger television does not make a small room grander; it makes it tiring to watch. If the family wants a larger screen, wall-mount it on a slim bracket and choose a shallower sofa of about 850 mm depth, or move the seating to the long axis of the room.
Furniture that fits: compact sizes
Compact does not mean flimsy. The pieces below are full-size in comfort but slimmer in their arms, bases and depths. The most effective single change in most small halls is the sofa: slim 100–150 mm arms instead of 250–300 mm padded arms save 200–300 mm of length, and raised legs that show 150–200 mm of floor make the whole room read larger.
| Item | Compact size for a small 2BHK hall | Typical showroom size | Why the compact version works |
|---|---|---|---|
| Three-seater sofa | 1950–2100 × 850–950 mm, arms 100–150 mm | 2200–2400 × 950–1000 mm | Saves 200–300 mm of wall; same seat width |
| Two-seater or loveseat | 1500–1650 × 850–900 mm | 1700–1850 mm | Fits beside a door or under a window |
| Armchair | 650–750 × 750–800 mm, open arms | 850–950 mm wide | Two chairs fit where one bulky chair did |
| Coffee table | Round Ø 800–900 or 900–1000 × 500 mm | 1200–1500 × 600–700 mm | Easier movement; no sharp corners in the route |
| TV unit | Wall-hung 1500–1800 × 350–400 mm | Floor unit 2100–2400 × 450–600 mm | Floor shows beneath; depth saved along a whole wall |
| Dining table | 4-seater 1200 × 750 mm or round Ø 900–1000 | 6-seater 1800 × 900 mm | Leaves room for chair pull-out and a route |
| Dining chairs | Armless, 430–480 mm wide | Armed, 550–600 mm wide | Tuck fully under the table |
| Sofa-cum-bed | Closed 1900–2000 × 900 mm; open about 1900 × 1900 mm | Bulky mechanism models | Guest bed without a guest room |
Multi-functional pieces worth having
- Storage ottomans or poufs that seat a guest, hold blankets and slide under the coffee table.
- Nesting side tables instead of one large coffee table — pull out the second only when guests arrive.
- A window seat 450 mm high and 450–600 mm deep with drawers below, which adds seating without a footprint in the room.
- A wall-mounted folding desk 600–900 mm wide near a socket, for laptops and homework, closing flat to about 100 mm.
- An extendable dining table that seats four daily and six at festivals.
- A bench on one side of the dining table that slides fully under it.
The TV wall: storage without bulk
In a small hall the TV wall usually carries the most storage: the set-top box, router, speakers, books, documents, children's games and sometimes the pooja items or a crockery overflow. The temptation is a deep floor-to-ceiling unit with a showcase. A better solution keeps the whole composition 350–450 mm deep, hangs the lower console off the floor, recesses the TV slightly and conceals the cables in conduit inside the wall before painting. Mostly closed shutters in a light finish keep the wall calm; one small open niche is enough for display.
A useful rule is that the TV wall should never be deeper than 450 mm in a room narrower than 3300 mm. Every 100 mm saved on the TV wall goes straight into the route or the sofa's legroom. If more storage is needed, take it to full height rather than greater depth, and use the dead space above the main door or over the passage for a loft.
Ceiling, colour, curtains and mirrors
The surfaces of a small room should recede. That means a light, mostly flat ceiling; walls in one light colour, perhaps with a single texture or tone on the TV wall; curtains hung from the ceiling to the floor; and flooring that runs continuously from the hall into the dining area without a change of material at the zone line. Mirrors work when they reflect a window or a view — a mirror opposite the balcony door doubles the daylight in the room — and fail when they reflect a cluttered corner or the main door.
| Surface | Recommended for small halls | Avoid | Indicative cost (October 2026) |
|---|---|---|---|
| Walls | One warm light colour in matte or eggshell; one toned or textured TV wall | Dark feature walls on more than one side; three or more textures | Premium emulsion ₹20–30 per sq ft; texture ₹40–150+ |
| Ceiling | Flat centre, peripheral cove 150–250 mm drop only where needed | Multi-level designer ceilings across the whole room | Gypsum ₹60–80 per sq ft; designer ₹80–180 |
| Floor | One continuous light floor across living and dining | A border or a change of tile at the zone line | Vitrified ₹85–160 per sq ft laid |
| Curtains | Ceiling-mounted track; sheer plus lined blackout, floor length | Short rods just above the window; heavy dark drapes | Varies with fabric; track and stitching extra |
| Shutters (TV wall) | Matte laminate or veneer in a light tone | High-gloss dark shutters that show every fingerprint | Laminate ₹350–650; veneer ₹600–1,100 per sq ft of shutter |
| Mirror | Opposite or beside a window, to bounce daylight | Facing the main door or a cluttered corner | Depends on size, edge and frame |
Lighting deserves the same discipline. A single bright central light flattens a small room. Instead, use a warm cove at the edges to wash the ceiling, a few slim panels or downlights for task light, a floor lamp at the sofa corner and a pendant over the dining table. Keep colour temperature consistent at 2700–3000 K across the hall. Installed cove LED costs about ₹150–300 per running foot and panel or spot lights about ₹400–1,200 each (indicative October 2026).
What a small living-room makeover costs
The table below estimates a mid-range makeover of an 11 × 14 ft (about 150 sq ft) hall in an existing 2BHK, using the rates already published on this blog. It assumes the flooring stays, a peripheral ceiling with cove, repainting, a compact TV wall and new loose furniture. Prices are indicative October 2026 ranges, excluding GST; confirm locally before budgeting.
| Item | Quantity basis | Rate (indicative October 2026) | Approximate cost |
|---|---|---|---|
| Peripheral gypsum ceiling with cove | About 60–80 sq ft of drop | ₹60–80 per sq ft | ₹4,000–6,500 |
| Cove LED strip, installed | About 45 running ft | ₹150–300 per running ft | ₹7,000–13,500 |
| Panel or spot lights | 4–6 pieces | ₹400–1,200 each | ₹1,600–7,200 |
| Repainting walls and ceiling | About 450 sq ft paintable | ₹20–30 per sq ft | ₹9,000–13,500 |
| TV wall: console and tall unit | About 45–60 sq ft of elevation | ₹1,200–2,200 per sq ft | ₹54,000–1,32,000 |
| Three-seater sofa, compact | 1 piece | Wide range by brand and fabric | ₹35,000–1,20,000 |
| Two chairs, table, rug, curtains | Set | Wide range | ₹30,000–90,000 |
| Total (excluding dining set) | — | — | ≈ ₹1.4–3.8 lakh |
For context, this blog's 2BHK cost guide places a complete mid-range 2BHK in Surat at about ₹20–28 lakh, with the TV unit, crockery and foyer at about ₹1.2 lakh and loose furniture at about ₹2 lakh in that band. A focused living-room makeover sits comfortably inside those figures. The fastest visual gains for the least money usually come from repainting in a lighter colour, replacing the curtains with full-height ones on a ceiling track, swapping a bulky sofa for a slim-armed one and adding warm lamps.
Where small-flat living rooms are heading
As Indian cities densify and carpet areas stay tight, the living room is becoming more flexible rather than larger. Furniture brands now offer more compact sofas and modular seating that can be rearranged; built-in window seats and wall beds are moving from luxury projects into mid-range flats; and many families now need a work corner in the hall. Aaditya Interior expects the next generation of 2BHK living rooms to be planned less as fixed showrooms and more as adaptable rooms — with movable seating, storage built into every available wall, lighting scenes for watching, working and entertaining, and balconies opened up as part of the living space wherever the society rules allow.
Rules for a small 2BHK living room
- Draw the 900 mm route from the main door to the kitchen and bedrooms first, along one wall, and never let it pass between the sofa and the TV.
- Choose a slim-armed sofa of 1950–2100 mm on legs, and keep 400–450 mm to the coffee table.
- Keep the TV wall 350–450 mm deep, wall-hung, mostly closed and conduit-wired before painting.
- Size the TV to the distance: about 1.5–2.5 × the diagonal; in a 3300 mm hall, a 43–50 inch screen is usually right.
- Use a compact dining table — 1200 × 750 mm or round 900–1000 mm — with 750–900 mm behind each chair (800 mm is a good small-flat target).
- Drop the ceiling only at the edges; leave the centre flat and white at slab height.
- Hang curtains from a ceiling track to the floor, with a sheer for daytime and a lined blackout for evenings.
- Light in layers at 2700–3000 K and keep one colour on most walls, with at most one feature surface.
Frequently asked questions
What is the best sofa size for a small living room in a 2BHK?
A three-seater of about 1950–2100 mm long and 850–950 mm deep with slim 100–150 mm arms fits most 2BHK halls. In rooms of 3300 mm width or more, an L-sofa of about 2400 × 1600 mm is possible if it sits in the corner away from the doors.
How do I make a small hall look bigger?
Protect a clear route, raise furniture on legs so the floor shows, use one light colour on most walls, keep the ceiling mostly flat, hang curtains from ceiling to floor, place a mirror to reflect a window, and light the room in layers with warm light instead of one bright central fitting.
Should the living and dining area be separated in a 2BHK?
Usually not with a solid wall. Define the two zones with a rug, a pendant over the table and a change in ceiling lighting. If some separation is wanted, use a jaali screen about 30–40 per cent open or a low console so light still passes through.
What size TV is right for a small living room?
Use a viewing distance of about 1.5–2.5 times the screen diagonal. If the sofa front is about 2 m from the TV, a 43-inch or 50-inch screen is comfortable; a 55-inch screen needs roughly 2.1 m or more.
Is a false ceiling good for a small living room?
A full false ceiling lowers the room and can make it feel smaller. A peripheral cove that drops only 150–250 mm at the edges hides beams and AC pipes and gives soft light, while the flat centre keeps the room's height.
Sources & standards
- National Building Code of India 2016, Part 3 (minimum habitable room sizes and heights) and Part 8 (lighting and natural ventilation)
- Bureau of Indian Standards — IS 3646 Part 1, code of practice for interior illumination
- Neufert, Architects' Data — furniture sizes and circulation clearances for living and dining rooms
- Time-Saver Standards for Interior Design and Space Planning — seating and dining clearances
- Related guides on this blog: Living Room Size Guide; Living Room Design Ideas for Indian Families; 2BHK Interior Cost in Surat (2026)
- Price ranges: indicative October 2026 estimates — confirm locally before budgeting