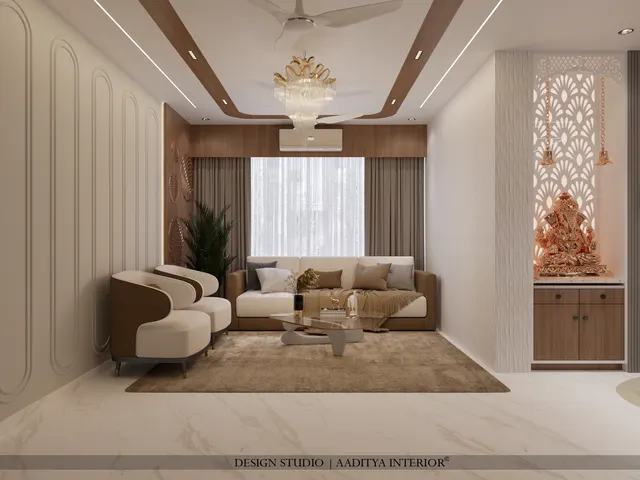
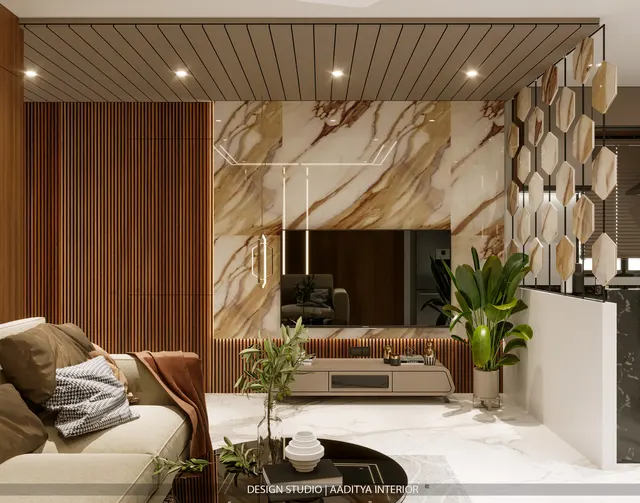
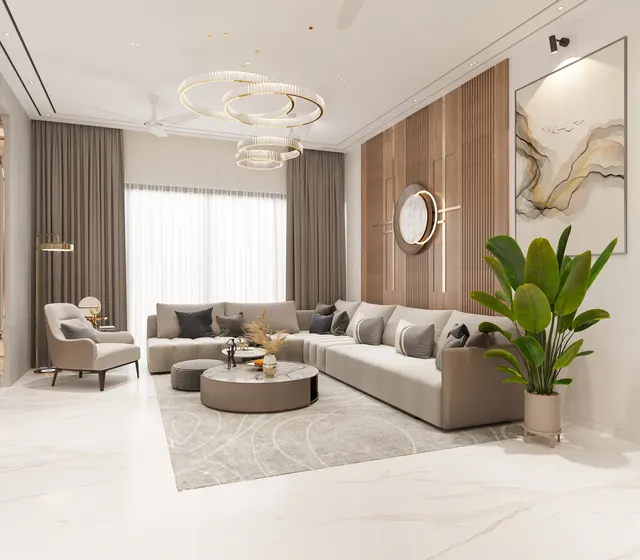
In most Indian living rooms, the wall behind the sofa is the one that gets forgotten. The TV wall receives a carefully designed panel, the false ceiling gets coves and spotlights, and the wall behind the sofa — which is often the first wall seen from the main door and the backdrop to every family photograph — is left with a single framed print hung too high, or a switchboard and an air-conditioner placed wherever the electrician found convenient.
The opposite mistake is just as common. Inspired by images online, the sofa wall becomes a second feature wall competing with the TV wall: a heavy fluted panel, a wallpaper, a row of shelves and three kinds of light, all within the same three metres. Shelves end up just above people's heads, cove light shines into the eyes of whoever sits opposite, and the room feels busy rather than finished. A sofa wall has a specific job — to frame the seating, give the room a calm backdrop and carry light — and it should be designed for that job.
This article sets out the ideas that work behind a sofa in Indian homes — art, panelling, mouldings, texture, shelves, niches, upholstered panels and screens — with the dimensions that make each one sit correctly, the lighting that suits it, the services that must be planned around it, and indicative October 2026 costs for a typical wall.
Where the decorated sofa wall comes from
The wall behind seating has been decorated for as long as people have sat against walls. In traditional Indian homes, families sat on a gaddi or a low takht with bolsters, often against a wall that carried the room's main ornament — painted murals in the havelis of Shekhawati, carved wooden panels in the homes of Gujarat, or rows of small niches holding lamps and objects. The wall was designed to be seen from the room and to frame the people sitting in front of it, which is exactly the job of a sofa wall today.
European interiors developed their own devices. Timber wall panelling, or wainscoting, began as protection against cold and damp masonry, and the dado rail — a moulding at about chair-back height — protected plaster from being scuffed by chairs pushed against it. The picture rail, a moulding near the ceiling, allowed paintings to be hung on cords without driving nails into plaster. All three survive in modern Indian interiors as decorative mouldings and half-height panelling, usually without their owners knowing why they were invented.
In the late twentieth century, Indian living rooms often filled the sofa wall with a built-in showcase or wall unit. Today the trend has swung back towards a calmer wall: one well-chosen finish or panel, art, and concealed lighting. Fluted and slatted panels, limewash and textured paint, and simple box mouldings are the most requested treatments in Aaditya Interior's living-room projects, usually combined with a cove or profile light.
The ten ideas, compared
The table below compares the ideas that work best behind a sofa. Costs are indicative October 2026 installed rates in Indian metros and tier-2 cities, using the same rate bands quoted for TV walls and wall finishes elsewhere on this site; they vary with brand, design and quantity.
| Idea | Look | Indicative cost (Oct 2026) | Upkeep | Best for |
|---|---|---|---|---|
| Premium emulsion in a deeper colour | Calm, quick, easily changed | ₹20–30 per sq ft | Washable; repaint every few years | Rentals, small rooms, tight budgets |
| Texture paint or limewash | Soft depth, hand-made feel | ₹40–150+ per sq ft | Patches never blend; dust in relief | Minimal and earthy interiors |
| Wallpaper | Pattern, mural or fine texture | ₹60–250 per sq ft installed, by brand | Seams vulnerable; no damp walls | Bedroom-like living rooms, rentals with permission |
| Box mouldings, painted | Classic, light, elegant | ₹40–150 per running ft plus painting | Dust on ledges; touch-up easy | Neo-classical and transitional rooms |
| Fluted or slatted panel, laminate or membrane | Rhythm and texture | ₹350–850 per sq ft | Dust in grooves; vacuum brush | Contemporary rooms, most budgets |
| Veneer or PU fluted panel | Rich, warm, premium | ₹600–1,800 per sq ft | Polish renewal over years | Feature living rooms |
| Upholstered or fabric panel | Soft, quiet, absorbs echo | ₹600–1,500 per sq ft | Dust; avoid oily hands | Large or echoing rooms |
| Shelves or backlit niches | Display, storage, light | ₹1,200–3,500 per running ft | Dusting objects | Book lovers, collectors |
| Gallery wall or single large artwork | Personal, changeable | Frames and art vary widely | Re-align frames occasionally | Every room — the most flexible idea |
| Jaali or slatted screen with backlight | Layered, glowing | ₹350–950 per sq ft plus lighting | Dusting the pattern | Double-height rooms, sofa against a window |
The dimensions that make a sofa wall work
Everything on a sofa wall is measured from the sofa. A typical three-seater is 1800–2290 mm long with a backrest about 850–900 mm high, and a seated adult's head sits roughly 1100–1250 mm above the floor. Anything mounted on the wall must clear the head zone, relate to the sofa's length, and stay low enough to belong to the seating rather than float near the ceiling. Fig. 1 shows the key heights on a common 3600 mm wide wall in a flat with a 2850 mm ceiling.
Three proportions do most of the work. First, a single artwork or a composed group of frames should be about two-thirds of the sofa's length — around 1400 mm for a 2100 mm sofa — so that it reads as belonging to the sofa rather than floating above it. Second, the bottom edge of the art should sit about 200–300 mm above the top of the backrest, which keeps it clear of heads and cushions while still connecting it visually to the seating. Third, the centre of the art usually lands at about 1450–1600 mm above the floor, close to standing eye level, which is why the gallery convention of hanging art with its centre near 1450–1500 mm works well in most rooms.
| Element | Recommended dimension | Why |
|---|---|---|
| Gap from sofa back to bottom of art | 200–300 mm | Clears heads and cushions; still reads as one composition |
| Art width (single piece or group) | About 2/3 of sofa length | A 2100 mm sofa takes about 1400 mm of art |
| Art centre height | About 1450–1600 mm above floor | Near standing eye level; adjust for tall ceilings |
| Gap between frames in a gallery wall | 50–75 mm | Reads as one group, not scattered frames |
| Dado or half-panel height | 1050–1200 mm | Above the sofa back, below the art |
| Lowest shelf above sofa | 450 mm or more above backrest | Out of the head zone when people stand up |
| Floating shelf depth behind sofa | 200–250 mm | Holds books and objects without looming |
| Sofa to wall gap (panelled wall) | 75–100 mm | Protects the panel, lets cove light and air pass |
Idea by idea: what works behind a sofa
1. A colour, a texture or limewash
The simplest sofa wall is one colour deeper than the others — a warm terracotta, a sage green, a dusty blue or a deep beige behind a light sofa. It costs very little at premium emulsion rates of about ₹20–30 per sq ft, can be changed in a weekend, and gives the room an anchor without adding objects. Limewash and textured finishes add depth through hand-applied variation; they look best when grazed by light from a cove or wall washer and worst when lit flat from the front. Choose a texture fine enough that dust does not settle in it, since the sofa wall is touched by heads and hands more than people expect.
2. Art and gallery walls
Art remains the most personal and flexible sofa-wall idea. One large piece is calm; a gallery wall of several frames is lively but needs discipline. The reliable method for a gallery wall is to plan it as one rectangle of about two-thirds of the sofa's length, keep 50–75 mm between frames, and align either the centre line or the outer edges. Laying the frames out on the floor or on brown paper taped to the wall before drilling saves many holes. In flats with RCC shear walls, which are common in high-rise towers, drilling is harder; a picture rail or a slim rail system near the ceiling lets art be hung and changed without new holes.
3. Fluted, slatted and panelled walls
Fluted and slatted panels are the most requested sofa-wall treatment in Indian homes today. They add rhythm and shadow, hide uneven walls and give a natural place for a cove light at the top. They can run full height, or stop at a dado line of 1050–1200 mm with paint or art above. Laminate and membrane flutes in 18 mm MDF or HDHMR cost about ₹350–850 per sq ft; veneer flutes, which need polishing, and PU-painted flutes cost about ₹600–1,800. The groove spacing should suit the viewing distance: 25–50 mm modules read as texture across a 4 m room, while 75–100 mm modules read as distinct slats.
Fig. 2 shows why a panel needs planning before the sofa arrives. Battens of 18–25 mm, a 9–12 mm substrate and a 12–18 mm fluted face add 40–60 mm to the wall's thickness. Switchboards must be brought forward to the new face, which means extending the boxes during the electrical work, and the LED driver for any cove needs an accessible hatch, never a sealed cavity. On an external wall, any dampness must be fixed first; a panel fixed over a damp wall hides the problem until the board swells. Leaving 75–100 mm between the sofa back and the panel protects the finish from rubbing and lets a top cove light graze the flutes without the sofa blocking it.
4. Mouldings and half-height panelling
Painted box mouldings — rectangles of slim PU, polystyrene or wooden beading on a painted wall — give a sofa wall a quiet classical structure at moderate cost. They work in transitional and neo-classical interiors and pair well with a single artwork centred within the middle panel. A half-height scheme stops the panelling at a dado line of 1050–1200 mm, just above the sofa back, with plain paint or wallpaper above. That height protects the wall where heads and sofa backs touch it, and it creates a natural ledge for frames to lean on.
The layout in Fig. 3 is worked out from the wall width. On a 3600 mm wall, a 200 mm margin at each end and three panels of 900 mm separated by 250 mm gaps fill the width exactly: 2 × 200 + 3 × 900 + 2 × 250 = 3600 mm. The dado rail sits at 1100 mm, just above the sofa back, and the switchboard beside the sofa sits on the same rail line rather than at a random height, so the services become part of the composition. Working out the arithmetic first, rather than cutting panels on site, is what separates a composed moulding wall from a busy one.
5. Shelves, niches and display
Shelves behind a sofa are attractive for book lovers but need care. Anything mounted within the head zone will be hit when people stand up or lean back. Keep the lowest shelf at least 450 mm above the backrest — about 1300–1350 mm above the floor for a typical sofa — and limit depth to 200–250 mm so that shelves do not loom over seated people. Recessed niches, where the wall thickness allows or where a false wall is built out, are safer than projecting shelves and can carry a concealed LED strip. Heavy books and objects need shelves anchored into masonry or RCC, not into a gypsum or board wall.
6. Upholstered panels, screens and windows
Upholstered or fabric-wrapped panels absorb sound, which helps in large living rooms with tile or stone floors that echo. They suit families who use the living room for music or long conversations, but they collect dust and oily marks where heads rest, so a darker or patterned fabric and a dado-height panel are practical choices. Where the sofa must sit against a window — common in compact flats — the window becomes the sofa wall: full-width curtains on a ceiling track, or a backlit jaali or slatted screen in front of the glass, turn a problem into a feature. Keep at least 100–150 mm between the sofa and the curtain so that the fabric can move.
Lighting the sofa wall
Light on the sofa wall does two jobs: it makes the room feel larger by lighting a vertical surface, and it provides gentle background light for conversation and television. The rule is to light the wall, not the faces. A cove or profile at the top of a panel, a row of wall-washer downlights 300–500 mm from the wall, or a picture light above a single artwork all put light on the wall itself. Floor or table lamps beside the sofa add reading light at the right height. What should be avoided is a downlight directly above the seated heads, which casts harsh shadows on faces, and an upward cove whose bare LED dots are visible to people sitting opposite.
| Light | Position | Colour temperature | Indicative cost (Oct 2026) | Watch out for |
|---|---|---|---|---|
| Cove or profile at panel top | Concealed ledge 100–150 mm deep | 2700–3000 K | ₹150–300 per running ft (LED strip) | Visible dots; use diffused profile |
| Wall-washer downlights | 300–500 mm from wall, 900–1200 mm apart | 2700–3000 K | ₹800–2,500 per fitting | Too close to the wall makes scallops |
| Picture light over artwork | Centred, above the frame | 2700–3000 K, high CRI | ₹1,500–6,000 per fitting | Glare on glass-fronted frames |
| Floor or table lamps | Beside the sofa arms | 2700 K | ₹2,000–15,000 per lamp | Need sockets at 300–450 mm by the side tables |
| Backlit niche or shelf | Concealed strip at top or side | 2700–3000 K | ₹150–300 per running ft plus profile | Heat and access for the driver |
Planning services around the sofa
Many sofa walls are spoilt by services placed before the furniture layout was fixed. A switchboard directly behind the sofa cannot be reached; a socket behind the sofa is useful only for a lamp cable; and a split air-conditioner mounted above the sofa blows cold air directly onto the heads of seated people. Fig. 4 shows a living room planned furniture-first, with the services placed to suit it.
In the plan, sockets for lamps sit at 300–450 mm beside each side table, where they are reachable; the main switches stay at 1100–1200 mm beside the entry; and the air-conditioner sits on a side wall, throwing air across the room rather than down onto the sofa. The coffee table keeps the 400–450 mm gap from the sofa that the sofa-dimensions guide on this site recommends, and about 1.8 m of clear floor remains between the coffee table and the TV unit for movement. With services planned this way, the sofa wall is free to be designed as a calm composition.
What a sofa wall costs
For a common 3600 mm wide wall with a 2850 mm ceiling, the full wall is about 110 sq ft, and a dado-height treatment up to 1100 mm is about 43 sq ft. The table below applies indicative October 2026 rates to those areas. It excludes art, loose lamps and electrical changes, which vary widely.
| Treatment | Area basis | Rate (Oct 2026, indicative) | Approximate cost for the wall |
|---|---|---|---|
| Premium emulsion, accent colour | 110 sq ft | ₹20–30 per sq ft | ₹2,200–3,300 |
| Texture paint or limewash | 110 sq ft | ₹40–150 per sq ft | ₹4,400–16,500 |
| Wallpaper, installed | 110 sq ft | ₹60–250 per sq ft | ₹6,600–27,500 |
| Box mouldings, painted | About 60 running ft of beading | ₹40–150 per running ft | ₹2,400–9,000 plus paint |
| Dado-height fluted laminate panel | 43 sq ft | ₹350–650 per sq ft | ₹15,000–28,000 |
| Full-height fluted laminate or membrane | 110 sq ft | ₹350–850 per sq ft | ₹38,500–93,500 |
| Full-height veneer or PU fluted panel | 110 sq ft | ₹600–1,800 per sq ft | ₹66,000–1,98,000 |
| Cove light along the top | 12 running ft | ₹150–300 per running ft | ₹1,800–3,600 plus profile |
Where sofa walls are heading
Three directions are visible. The first is a move from loud to tactile: rather than glossy contrasting panels, clients increasingly choose limewash, fine texture, fabric and wood with a matte finish, lit by grazing light. The second is integration: sofa walls that hide storage behind flush panels, carry acoustic absorption for rooms used as home theatres, or include charging points in side niches. The third is flexibility. Picture rails and slim hanging systems are returning because they let families change art without new holes, and modular panels on concealed clips can be replaced or re-arranged instead of rebuilt. The common thread is a calmer wall that supports the room rather than competing with the TV wall.
Rules for a sofa wall that works
- Fix the sofa size and position first; design the wall from the sofa up, never the other way round.
- Make art or the main panel about two-thirds of the sofa's length, with its bottom edge 200–300 mm above the backrest.
- Keep anything that projects — shelves, sconces, frames with deep profiles — out of the 1100–1250 mm head zone.
- Treat the TV wall and the sofa wall as a pair: one leads, the other supports in a quieter material or colour.
- Bring switchboards forward to the new face when panelling, and give every LED driver an access hatch.
- Leave 75–100 mm between the sofa and a panelled wall, and 100–150 mm in front of curtains.
- Light the wall, not the faces: use coves, wall-washers or picture lights, not a downlight above the heads.
- Place the AC on a side wall so it throws across the room, never directly above the sofa.
- Fix damp and treat for termites before covering any external or wet-side wall with panels.
Frequently asked questions
How high should a painting be above a sofa?
The bottom edge of the painting should sit about 200–300 mm above the top of the sofa's backrest. With a typical 850–900 mm backrest, that puts the bottom of the frame at about 1050–1200 mm and the centre of a medium-sized painting at about 1450–1600 mm above the floor.
What size of wall art suits a three-seater sofa?
Art about two-thirds of the sofa's length looks best. For a 2100 mm three-seater, choose a single piece of about 1200–1400 mm wide or a group of frames that together fill a rectangle of that width, with 50–75 mm between frames.
Is a fluted panel behind the sofa a good idea?
Yes, if it is planned with the electrical work and the lighting. Fluted panels add texture and hide uneven walls, but they add 40–60 mm to the wall thickness, collect dust in the grooves, and need a damp-free wall. A dado-height panel is a lower-cost alternative that protects the area where heads touch the wall.
Should the sofa touch the wall?
Not quite. Leaving 75–100 mm between the sofa and the wall protects paint and panels from rubbing, allows a cove light to graze the wall, and lets air circulate, which helps against damp on external walls. In a large room, a sofa floated away from the wall with a console behind it is also a good option.
Can I put shelves above my sofa?
Yes, with care. Keep the lowest shelf at least 450 mm above the backrest, limit the depth to 200–250 mm, and anchor shelves into masonry or RCC. Avoid heavy or breakable objects directly above the seats, and consider recessed niches, which do not project into the head zone.
Sources & standards
- Ernst and Peter Neufert — Architects' Data: human dimensions, seating and furniture clearances
- Time-Saver Standards for Interior Design and Space Planning — residential living room planning and wall treatments
- Bureau of Indian Standards — IS 12406 (medium density fibreboard) and IS 303 (plywood for general purposes)
- National Building Code of India 2016, Part 8 (Building Services), Sections 1 and 2 — lighting and electrical installations
- Bureau of Energy Efficiency — LED lighting and star-labelled air-conditioners
- Manufacturer standard ranges for fluted MDF and HDHMR panels, PU and polystyrene mouldings, and LED profiles (described generically)
- Price ranges: indicative October 2026 estimates — confirm locally before budgeting