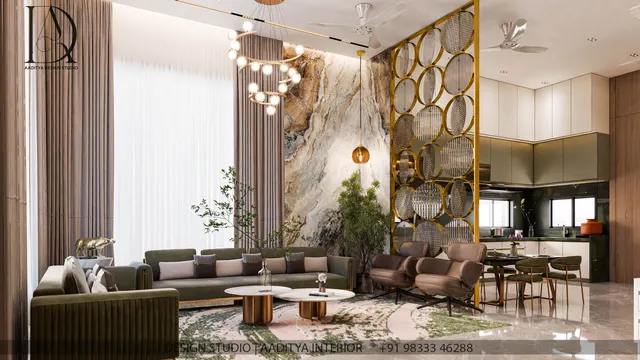
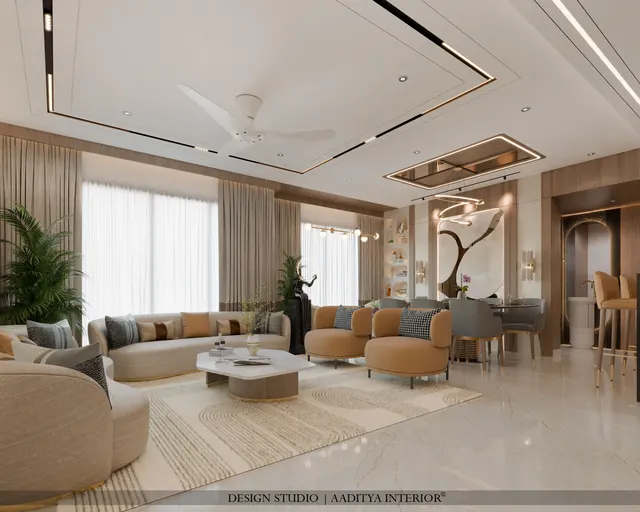
A living room can have the right sofa, the right rug and the right colours and still feel wrong, because the spaces between things are wrong. Knees hit the coffee table. Guests squeeze sideways between an armchair and the TV unit. Children run through the middle of a conversation to reach the balcony. A recliner opens into the path to the kitchen. None of this is about style; it is about clearances — the empty dimensions that let people sit, stand, reach and walk.
Indian living rooms face particular pressure. Flats are compact, the living room often doubles as the dining area and the route to bedrooms and the balcony, families are large and visitors frequent, and festivals can bring twenty people into a room designed for six. Many homes also include elders who need firm routes free of trip hazards, and children who need space to play. When furniture is bought before clearances are planned, the room ends up with a sofa that is too long, a coffee table that is too big and a walkway that has quietly shrunk to 600 mm.
This article sets out the clearances that make a living room work, explains the reasoning behind each number, and shows them in dimensioned sections and plans. The figures are consistent with this blog's sofa dimensions, living room size and passage width guides, and with commonly cited practice from standard references such as Neufert and Time-Saver Standards. They are design guidance, not legal minimums, except where accessibility guidelines apply.
Where clearance standards come from
Clearance standards grew out of anthropometrics — the measurement of the human body and the space it needs to move. The German architect Ernst Neufert's Architects' Data, first published in 1936 and revised many times since, set out dimensioned diagrams of people sitting, walking, passing and carrying, and became a desk reference for architects around the world, including in India. American references such as Time-Saver Standards and, from 1979, Julius Panero and Martin Zelnik's Human Dimension and Interior Space added detailed studies of seating, conversation and circulation. Most of the figures designers use today for living rooms trace back to these books.
In India, the National Building Code of India 2016 sets minimum room sizes and heights, and accessibility guidelines from the Central Public Works Department set minimum route widths for barrier-free design, but no code dictates how far a coffee table should be from a sofa. That is professional practice. Indian designers adapt the reference figures to local furniture — deeper sofas with loose back cushions, diwans and floor seating, larger family groups, and rooms that must also handle festivals, puja gatherings and visitors who stay for hours. The principle stays the same: furniture sizes are only half the plan; the spaces between them are the other half.
The clearances at a glance
The table below is the reference for the rest of the article. Minimum figures are what a room can tolerate where space is tight; comfortable figures are what a designer aims for. When a plan cannot reach the minimum for a walkway, the answer is usually a smaller piece of furniture, not a tighter path.
| Clearance | Minimum | Comfortable | Why |
|---|---|---|---|
| Sofa front to coffee table | 400 mm | 450 mm | Legroom with the table still within reach |
| Main walkway through the room | 900 mm | 1050–1200 mm | Two people pass; carrying trays and bags |
| Walkway behind a sofa | 900 mm | 1000–1200 mm | Walking behind seated people without touching them |
| Coffee table to TV unit | 600 mm (no through-route) | 900 mm (if it is a route) | Access to the TV unit; cleaning; passing |
| Between facing seats (conversation) | About 2100 mm | About 2400–3000 mm across | Close enough to talk, not so close that knees meet |
| Between seat and side table or wall | 50–100 mm beside the arm | Side table within arm's reach | Putting down a cup without getting up |
| Gap between armchairs | 300 mm | 450–600 mm with a side table | Getting up without bumping the neighbour |
| Door swing zone | Full door width kept clear | Plus about 150 mm | Doors must open fully |
| Rug edge to walkway | Rug clear of the main route | Front legs of seating on the rug | Prevents trips at rug edges |
Sofa to coffee table: the 400–450 mm rule
The gap between the front of a sofa seat and the edge of a coffee table is the most argued-over dimension in any living room. Too small, and knees and shins knock the table and people must sit sideways. Too large, and the table is out of reach, so cups end up on the floor or on the sofa arm. Commonly cited practice, repeated in this blog's sofa dimensions guide, is 400–450 mm. At this distance a seated adult can stretch the legs partly under the table edge, stand up without shuffling sideways, and reach the tabletop by leaning forward slightly.
The coffee table's height matters too. A table roughly level with the sofa seat — about 400–450 mm for a seat of 430–470 mm — is easiest to use. A much lower table pushes the reach distance up; a much taller one blocks the view and the legs. Deep, lounge-style sofas with seats of 600 mm or more tempt people to sit further back, and a slightly closer table, at the 400 mm end, often works better with them.
Ottomans and pouffes change the arithmetic. An upholstered ottoman used as a coffee table can sit closer — about 300–400 mm — because shins do not bruise on fabric, and people use it as a footrest. Nesting tables or two small round tables in place of one large rectangle are another way to keep a tight room usable: they give surfaces within reach of each seat while leaving gaps to step through.
Walkways: through, behind and beside the seating
The second group of clearances concerns movement. A living room in an Indian flat is usually a crossroads: the main door, the dining area, the kitchen, the bedroom passage and the balcony all open off it. Every route between those doors must be traced on the plan before furniture is placed, and each route needs a width. This blog's passage and corridor guide sets the baseline: about 900 mm is the absolute minimum for one person walking, 1050–1200 mm lets two people pass, and accessible routes need at least about 1050 mm under the CPWD Harmonised Guidelines, with 1500 mm or more where a wheelchair must turn.
Inside a living room, three kinds of walkway occur. A through-route crosses the room from one door to another; it should be 900 mm minimum and 1050–1200 mm wherever possible, and it should pass beside the seating group rather than between the sofa and the TV. A route behind a sofa — common when a sofa floats in an open living-dining room — needs about 900 mm minimum and 1000–1200 mm to walk comfortably behind seated people. And access paths into the seating group, between an armchair and the sofa end, can be narrower, about 450–600 mm, because they lead only to a seat.
How deep a living room must be for each layout
Adding the furniture depths to the clearances gives the depth a room needs — the distance from the wall behind the sofa to the wall behind the TV. The calculation in Fig. 1 is the simplest case: a 950 mm sofa, a 450 mm gap, a 550 mm coffee table, a 600 mm gap and a 400 mm TV unit make about 2950 mm, so a 3000 mm (10 ft) room is the practical minimum for a sofa facing a TV with no route between them. The table extends the same arithmetic to other layouts.
| Layout | Depth stack (mm) | Room depth needed | Note |
|---|---|---|---|
| Sofa facing TV, no route between | 950 + 450 + 550 + 600 + 400 | ≈ 2950 → 3000 mm (10 ft) | The tight minimum; route must pass at the side |
| Sofa facing TV, route in front of TV | 950 + 450 + 550 + 900 + 400 | ≈ 3250 → 3300 mm (11 ft) | Common in flats where the balcony door is across the room |
| Floating sofa with route behind | 900–1200 + 950 + 450 + 550 + 600 + 400 | ≈ 3850–4150 mm (13–14 ft) | Open living-dining rooms |
| Two sofas facing (conversation) | 950 + 450 + 550 + 450 + 950 | ≈ 3350 mm between walls | Seats about 2400 mm apart front to front — inside the conversation range |
| L-shaped sofa with chaise | Chaise 1500–1800 long + clearances | Room at least ≈ 3300 mm wide | Same figure as this blog's living room size guide |
| Sofa plus recliner facing TV | Recliner open ≈ 1600–1700 + 900 route | ≈ 3600 mm+ | Recliner footrest must not open into a route |
These figures explain why a 10 × 12 ft living room feels tight with a full-size sofa and why the 12 × 16 ft room of Fig. 2 is comfortable: the extra depth goes into walkways, not into bigger furniture. They also show the common mistake of buying a deep lounge sofa of 1050–1100 mm for a 10 ft room — every extra 100 mm of sofa depth comes straight out of the walkway.
Conversation distances and seating groups
A seating group works when people can talk without raising their voices and without turning their whole bodies. Commonly cited practice puts facing seats about 2400–3000 mm apart, measured roughly between the backs of the seats, which keeps a group within an imaginary circle of about 3000 mm. Larger rooms that spread seats further than about 3500 mm apart tend to feel like waiting rooms; in a big bungalow living room it is better to form two smaller groups — a formal group near the entrance and a family group near the TV — than one stretched ring of chairs.
Corner arrangements are the most sociable. An L-shaped sofa, or a sofa with an armchair at right angles, lets people face each other at an angle without the formality of opposing rows. Armchairs placed at the ends of a sofa should be turned slightly inward, with a side table between them and the sofa arm about 450–600 mm wide so that both can reach it. For family gatherings, a pair of pouffes or a bench that can be pulled into the group adds seats without fixing the room into a crowded plan.
L-shaped sofas, chaises, recliners and ottomans
Sectional and L-shaped sofas save space in corners but create two clearance traps. The first is the inside corner: the seat at the junction of an L is hard to get into if the coffee table is too large or too close, so keep the table at least 400–450 mm from both arms of the L and consider a round or rounded-corner table. The second is the chaise: a chaise of 1500–1800 mm projects into the room like a bed, and the walkway past its end must still be 900 mm or more. This blog's living room size guide recommends a room at least about 3300 mm wide for a typical L-sofa of 2400–2700 × 1600–1800 mm.
Recliners need clearance in two directions. Standard recliners tilt the back and need space behind them — commonly about 300–600 mm from the wall, depending on the mechanism — while wall-hugger designs that slide forward as they recline need much less, often around 100–150 mm. When the footrest opens, the chair also grows forward, typically by several hundred millimetres. Both figures vary widely between makers, so the open dimensions should be checked against the product's data sheet before the plan is fixed. The essential rule is that a fully reclined chair must not block a walkway or a door.
Accessible and elder-friendly living rooms
Many Indian homes include grandparents, and every home will at some point host someone using a walker, crutches or a wheelchair. A living room that works for them works better for everyone. The CPWD Harmonised Guidelines and Space Standards for Barrier Free Built Environment, the national reference for accessibility, set route widths and turning spaces that translate directly to living rooms; the figures below are consistent with this blog's passage and universal design guides.
| Element | Accessible or elder-friendly figure | Why |
|---|---|---|
| Main route through the living room | At least about 1050 mm clear; 1200 mm preferred | Walker or wheelchair passes; a carer can walk alongside |
| Turning space | About 1500 mm diameter clear circle | Wheelchair turns without reversing out |
| Seat height for elders | About 450–500 mm, firm cushion, with armrests | Easier to sit down and stand up |
| Coffee table | Rounded corners; stable; not glass-topped at shin height | Falls and bruises are common at table corners |
| Rugs | Low pile, gripper underlay, edges taped or outside routes | Rug edges are a leading trip hazard |
| Lighting on routes | Switches at room entrances; low-level night light | Night-time trips to the kitchen or bathroom |
| Cables | No trailing cables across routes; floor boxes or concealed conduit | Trip prevention; tidy look |
Seat height deserves particular attention. Sofas with seats of 430–470 mm suit most adults, but deep, soft, low seats — popular in lounge styles — are hard for older people to rise from. One firm armchair with a seat of about 450–500 mm and solid arms, placed near the room's entrance and the bathroom route, often does more for an elderly parent's comfort and independence than any other single change.
Doors, windows, the TV and the air-conditioner
Fixed elements constrain where furniture can go, and they bring their own clearances. Doors must open fully, so the whole swing arc plus about 150 mm stays clear; sliding balcony doors need their stacking side free. The TV wants a viewing distance of about 1.5–2.5 times the screen diagonal, which this blog's living room size guide translates into room depths — about 3000–3300 mm for a 43 inch screen, 3600–4200 mm for 55 inches and 4200 mm or more for 65 inches — and a screen centre about 1050–1200 mm above the floor for seated viewing. Windows should not be blocked by tall sofa backs where they provide cross-ventilation, and split air-conditioners should throw air along the room rather than straight onto the heads of people seated on the sofa below.
| Fixed element | Clearance or rule | Typical conflict | Fix |
|---|---|---|---|
| Main door | Swing arc plus ≈ 150 mm clear | Shoe cabinet or sofa end in the arc | Re-hang the door or move the furniture |
| Balcony door (sliding) | Stacking side and a 900 mm route | Sofa back against the glass blocks the route | Shift the group; use a lower-backed sofa |
| TV | 1.5–2.5 × diagonal viewing distance; centre ≈ 1050–1200 mm | Oversized screen in a 3000 mm room | Choose the screen size for the room depth |
| Split AC | Throw along the room; not onto seated heads | Indoor unit directly above the sofa | Place on a side wall; deflect the throw |
| Window | Keep sills and operable sashes reachable | Tall cabinets in front of windows | Low furniture under windows |
| Ceiling fan | Blades ≈ 2400 mm or more above the floor | Fan over a raised seating platform | Check height above any raised floor |
Where living room planning is heading
Living rooms are getting more flexible rather than larger. Modular sofas with movable sections let a family turn one long sofa into two smaller groups for festivals; nesting tables and pouffes replace the single big coffee table; and wall-mounted TVs and slim media consoles return floor depth to walkways. Projectors and smaller primary screens are also changing viewing distances. At the same time, families planning for ageing parents are asking for wider routes and firmer, higher seats from the start. The constant is the arithmetic: furniture depth plus clearance equals room depth, and no style trend changes it.
Digital tools help. Designers increasingly test layouts in 3D before ordering furniture, and families can mark out a sofa and coffee table on the floor with masking tape at the planned dimensions and walk the routes for a few days. Ten minutes with a tape measure against the figures in this article will prevent most living-room mistakes.
Eight rules for sofa clearances and walkways
- Keep 400–450 mm between the sofa seat front and the coffee table edge.
- Give every through-route at least 900 mm, and 1050–1200 mm wherever two people may pass.
- Leave 900–1200 mm behind a floating sofa if people walk behind it.
- Keep 600 mm between coffee table and TV unit, or 900 mm if that gap is a route.
- Place facing seats about 2400–3000 mm apart; form two groups rather than one large ring.
- Route walkers beside the seating group, never between the sofa and the TV.
- Check recliner wall gaps and open footrest lengths on the maker's data sheet before buying.
- For elders, provide a firm 450–500 mm seat with arms, a 1050 mm clear route and no rug edges on the path.
Frequently asked questions
How much space should be between a sofa and a coffee table?
About 400–450 mm (roughly 16–18 inches) from the front of the sofa seat to the edge of the coffee table. That leaves legroom while keeping the table within reach. An upholstered ottoman can sit a little closer, at about 300–400 mm.
How much space do you need behind a sofa?
If nobody walks behind it, a sofa can sit against the wall, with a small gap of about 50–100 mm for skirting and curtains. If the space behind is a walkway, allow at least 900 mm, and 1000–1200 mm for comfortable passing behind seated people. Recliners need extra space as specified by the maker.
What is the minimum walkway width in a living room?
About 900 mm is the practical minimum for one person walking. For a main route where people pass each other or carry trays, 1050–1200 mm is comfortable. Accessible routes should be at least about 1050 mm clear, with a 1500 mm turning space, in line with the CPWD Harmonised Guidelines.
How far should the sofa be from the TV?
About 1.5–2.5 times the screen's diagonal, measured from the viewer's eyes to the screen. For a 55 inch TV that is roughly 2.1–3.5 m, which suits living rooms about 3600–4200 mm deep. Keep the screen centre around 1050–1200 mm above the floor.
Can an L-shaped sofa fit in a small living room?
Yes, if the room is at least about 3300 mm wide and the chaise does not block the main route. A compact L of about 2400 × 1600 mm with a small round coffee table often works better than a three-seater with two armchairs, because it uses the corner and keeps the open side of the room free for walking.
Sources & standards
- Neufert, Architects' Data — human dimensions, seating and circulation space
- Julius Panero and Martin Zelnik, Human Dimension and Interior Space (1979) — anthropometrics for seating and conversation
- Time-Saver Standards for Interior Design and Space Planning — living room clearances and furniture dimensions
- Bureau of Indian Standards — National Building Code of India 2016, Part 3 (Development Control Rules and General Building Requirements)
- Central Public Works Department — Harmonised Guidelines and Space Standards for Barrier Free Built Environment (2016)
- Recliner and sofa makers' published product data sheets for wall clearance and open dimensions, described generically
- This blog's sofa dimensions, living room size and passage width guides — same clearance figures