Ask ten people what size a bedroom should be and most will answer in one phrase: "10 by 12". It is the most repeated number in Indian housing, printed on brochures, quoted by contractors and copied from one plan to the next. Sometimes it is right. Often it is not — because a room size only means something once the bed, the wardrobe, the door swing, the window and the person walking around them have been drawn inside it. A 10 × 12 ft room with a king bed, a sliding wardrobe and a door on the wrong wall is a room you squeeze through; the same room with a queen bed and a hinged wardrobe planned along the right wall is perfectly comfortable.
Indian homes add their own pressures. Flats are sold on super built-up area while families live in carpet area. Plots in Surat, Ahmedabad, Pune or Indore are narrow and deep, so rooms are squeezed between setbacks. Joint families need a guest bedroom that becomes an elders' room; kitchens must hold a gas cylinder, a water purifier, a fridge, a microwave and a full Indian cooking routine; and almost every home wants a pooja space, a utility for the washing machine and somewhere to dry clothes. A standard room size that ignores these is a European number dressed in feet.
This article separates three things that are usually mixed up: the legal minimum set by the National Building Code of India 2016 and local bye-laws; the practical standard sizes Indian designers actually use; and the furniture and clearance logic that decides between them. It then puts the numbers into a complete dimensioned 3BHK plan, so the sizes can be seen working together rather than as a list.
Where standard room sizes come from
Room sizes in Indian homes have three ancestors. The first is the traditional house: the courtyard havelis of Gujarat and Rajasthan, the pols of old Ahmedabad and the agraharams of the south were built of rooms whose depth was limited by the length of available timber beams and by the need for cross-ventilation. Rooms of roughly three to four metres in span, opening onto a courtyard or a verandah, were the norm because that was what a wooden beam or a stone slab could comfortably cross. That span limit still echoes in modern rooms of 10 to 14 ft.
The second ancestor is the colonial and post-independence public works tradition. Government housing, railway quarters and early development-authority flats were built to type plans with fixed room sizes, and those type plans fed directly into the first building bye-laws written by municipal corporations. Many of the minimum areas still found in bye-laws today — a small habitable room around 7.5 m², a larger one around 9.5 m² — come from this period of standardised, low-cost housing.
The third ancestor is the National Building Code of India, first published by the Bureau of Indian Standards in 1970 and revised several times since, most recently as NBC 2016. Part 3 of the code, Development Control Rules and General Building Requirements, sets minimum sizes and heights for rooms, while Part 4 covers fire and life safety and Part 8 covers lighting and ventilation. Cities and states then write their own regulations on top — Gujarat, for instance, uses its Comprehensive General Development Control Regulations (CGDCR) — and these can be stricter or slightly different. The rule for anyone building is simple: the code gives the legal floor, the local bye-law gives the version your plan will be checked against, and good design starts well above both.
The legal minimum: what NBC 2016 Part 3 says
The National Building Code does not tell anyone how big a bedroom should be. It tells them how small a room can be before it stops being habitable. Its minimums are written in square metres with a minimum width, because a room can meet an area figure and still be a useless corridor. The figures below are the commonly applied NBC 2016 Part 3 values for residential buildings; always confirm against the bye-laws of the city where the plan will be approved, because local rules are what the sanctioning authority checks.
| Space (NBC 2016, Part 3) | Minimum area | Minimum width | Minimum height | What it means in practice |
|---|---|---|---|---|
| Habitable room — one-room dwelling, or the larger of two | 9.5 m² (≈ 102 sq ft) | 2.4 m | 2.75 m (2.4 m if air-conditioned) | About 8 × 12.7 ft — a single bedroom with a double bed, barely |
| Second habitable room | 7.5 m² (≈ 81 sq ft) | 2.1 m | 2.75 m | About 7 × 11.5 ft — a study or a child's room with a single bed |
| Kitchen with separate dining | 5.0 m² (≈ 54 sq ft) | 1.8 m | 2.75 m | About 6 × 9 ft — one straight counter and a 1.2 m aisle |
| Kitchen with separate store | 4.5 m² (≈ 48 sq ft) | 1.8 m | 2.75 m | The store takes the bulk storage out of the kitchen |
| Kitchen used for dining too | 7.5 m² (≈ 81 sq ft) | 2.1 m | 2.75 m | Room for a small table beside the counter |
| Bathroom | 1.8 m² (≈ 19 sq ft) | 1.2 m | 2.2 m | About 4 × 5 ft — a shower and basin only |
| Water closet (WC) | 1.1 m² (≈ 12 sq ft) | 0.9 m | 2.2 m | About 3 × 4 ft — WC only |
| Combined bath and WC | 2.8 m² (≈ 30 sq ft) | 1.2 m | 2.2 m | About 4 × 7.5 ft — the smallest workable attached toilet |
Two points are easy to miss. First, the height figure is measured from the finished floor to the underside of the slab or the lowest point of the ceiling, so a false ceiling installed later can push a room below the habitable height. Second, the code's minimum width is as important as the area: a 9.5 m² room that is 2.0 m wide fails, even though its area passes. Ventilation is the third check — NBC Part 3 asks for openings in habitable rooms of at least one-tenth of the floor area, and many bye-laws and climate-specific guidelines ask for more.
Standard room sizes used in Indian homes today
Above the legal floor, Indian practice has settled on a family of sizes that work with Indian furniture, Indian cooking and Indian family life. The table below gives three bands for each room: compact (what a well-planned affordable or mid-segment flat delivers), comfortable (what most families are happy living in), and generous (what bungalows and premium flats offer). Sizes are clear internal dimensions, wall face to wall face, in feet with millimetre equivalents. A room smaller than the compact band is not illegal if it meets the bye-law, but it will need very careful furniture planning.
| Room | Compact | Comfortable | Generous | The deciding item |
|---|---|---|---|---|
| Living room | 11 × 14 ft (3350 × 4250) | 12 × 16 ft (3650 × 4900) | 14 × 20 ft (4250 × 6100) or more | Sofa length plus TV viewing distance |
| Dining area | 8 × 10 ft (2450 × 3050) | 10 × 12 ft (3050 × 3650) | 12 × 14 ft (3650 × 4250) | Table plus 900 mm chair pull-out all round |
| Kitchen | 7 × 9 ft (2150 × 2750) | 8 × 10 ft (2450 × 3050) | 10 × 12 ft (3050 × 3650) | Counter run plus 1200 mm aisle |
| Master bedroom | 11 × 12 ft (3350 × 3650) | 12 × 14 ft (3650 × 4250) | 14 × 16 ft (4250 × 4900) | King or queen bed plus wardrobe wall |
| Second bedroom | 10 × 10 ft (3050 × 3050) | 10 × 12 ft (3050 × 3650) | 12 × 13 ft (3650 × 3950) | Queen bed plus 600 mm wardrobe |
| Children's room | 9 × 10 ft (2750 × 3050) | 10 × 11 ft (3050 × 3350) | 11 × 13 ft (3350 × 3950) | Bed, study table and storage together |
| Attached toilet | 4 × 7 ft (1200 × 2150) | 5 × 8 ft (1500 × 2450) | 6 × 9 ft (1800 × 2750) | Shower zone of 900 × 900 mm minimum |
| Common toilet | 4.5 × 7 ft (1350 × 2150) | 5 × 8 ft (1500 × 2450) | 6 × 8 ft (1800 × 2450) | WC front clearance and door swing |
| Pooja space | 3 × 4 ft (900 × 1200) | 4 × 5 ft (1200 × 1500) | 6 × 6 ft (1800 × 1800) room | Sitting space in front of the mandir |
| Utility / wash area | 3 × 5 ft (900 × 1500) | 4 × 6 ft (1200 × 1800) | 5 × 8 ft (1500 × 2450) | Washing machine 600 × 600 plus a sink |
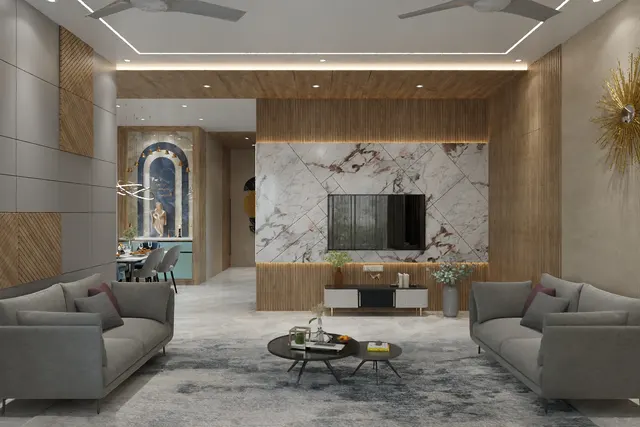
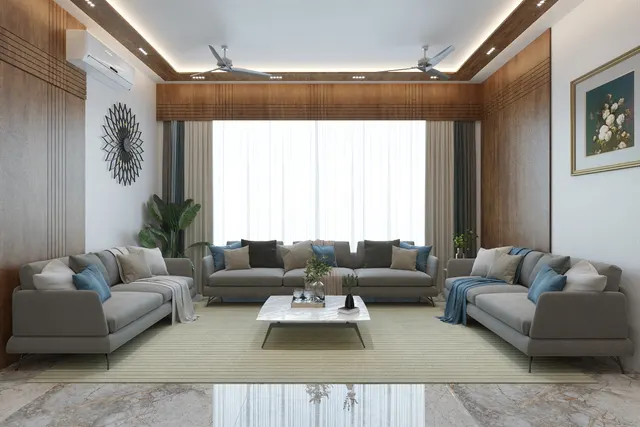
Read the table as a starting point, not a prescription. A living room is decided by the sofa and the television: a three-seater sofa is about 2000–2200 mm long, an L-shaped sofa runs 2400–2800 mm on its long side, and a 55-inch television is comfortable to watch from roughly 2.1–2.8 m away. That pushes a comfortable living room towards 12 ft in its short direction and 16 ft in its long direction. A kitchen is decided by its counter: a straight run of 3 m with a 600 mm deep counter and a 1200 mm aisle needs a room at least 1800 mm wide, but storage, a fridge and a tall unit push it to 8 ft and more.
How the plan in Fig. 2 adds up
The plan is a straightforward 3BHK of the kind Aaditya Interior sees in mid-segment towers and in row bungalows across Gujarat. Its internal footprint of 13500 × 9000 mm is 121.5 m², or roughly 1,300 sq ft before wall thicknesses are subtracted; with walls, the carpet area works out at about 1,200–1,250 sq ft and the built-up area at about 1,400 sq ft. The master bedroom at 4200 × 3600 mm (about 13 ft 9 in × 11 ft 10 in) takes a king bed and a full wardrobe wall, with a 1500 mm dressing zone between it and the attached toilet. Bedroom 2 at 3300 × 3600 mm takes a queen bed and a 1800–2100 mm hinged wardrobe. Bedroom 3 at 3000 × 3600 mm is the smallest — still above the 9.5 m² code minimum at 10.8 m² — and suits a child's room or a guest room with a queen or double bed.
The service side is compact on purpose. A 3000 × 3000 mm kitchen fits an L-shaped counter with a 1200 mm aisle; the 3000 × 1200 mm utility behind it takes the washing machine, a sink and a drying rack and keeps wet clothes and cylinders out of the kitchen. The living room at 4800 × 4200 mm and the dining at 3600 × 4200 mm read as one long 8.4 m space, which makes the home feel larger than its area. The foyer gives the main door a 2100 mm deep buffer, so the living room is not seen from the landing — a detail Indian families value for privacy and that also suits Vastu-minded clients who want the entrance kept distinct from the living area.
Furniture first: the clearances that decide a room's size
A room size is right when the furniture fits and people can still move. Designers check this with a small set of clearances that come from human dimensions — the space a person needs to walk, pull out a chair, open a drawer or bend down to make a bed. These figures are commonly cited in references such as Neufert's Architects' Data and Time-Saver Standards, and Indian practice has adopted them almost unchanged. Learn them once and any plan can be checked with a tape and a pencil.
| Clearance | Minimum | Comfortable | Where it matters |
|---|---|---|---|
| Walkway beside a bed | 600 mm | 750–900 mm | The side used for getting in and making the bed |
| Space in front of a hinged wardrobe | 750 mm | 900–1000 mm | Shutter swing (450–600 mm) plus a standing person |
| Space in front of a sliding wardrobe | 600 mm | 750 mm | No swing, so a sliding wardrobe saves floor in small rooms |
| Chair pull-out behind a dining chair | 750 mm | 900 mm | Sit down and get up without hitting the wall |
| Kitchen aisle between counters | 1000 mm | 1200 mm | One cook at 1000; two people pass at 1200 |
| Main circulation passage | 900 mm | 1050–1200 mm | Moving furniture in; two people passing |
| Sofa to coffee table | 350 mm | 400–450 mm | Reach the table without standing up |
| Clear space in front of WC | 530 mm | 600 mm | Sitting and standing comfortably |
Fig. 3 shows the method at work. The width of a bedroom is built up from the wardrobe depth (600 mm), the space to open its shutters and stand in front of it (750–900 mm), the bed width, and a walkway on the far side (600 mm or more). The length is the bed length plus a foot zone wide enough for a door swing and a person walking past. Change one item and the room changes: a king bed adds about 300 mm to the width; a sliding wardrobe saves about 150 mm because no shutter swings into the room; a dressing table at the foot of the bed adds 450–600 mm to the length. This is why the same "10 × 12" can be generous for one family and tight for another.
Kitchens, bathrooms and the rooms in between
Kitchens and toilets are where small errors cost the most, because their sizes are locked by plumbing, waterproofing and fixed cabinetry. A living room that is 300 mm too narrow can be fixed with a smaller sofa; a kitchen that is 300 mm too narrow means a counter and an aisle that never work. Two numbers do most of the work in a kitchen: a 600 mm counter depth and a 1000–1200 mm aisle. A straight kitchen therefore needs a width of at least 1800 mm, a parallel kitchen at least 2400 mm, and an L-shaped kitchen comes alive at 2400 × 3000 mm or more, where a fridge and a tall unit fit without blocking the window.
In bathrooms, the deciding dimensions are the 600 mm clear space in front of the WC, the 400 mm from the WC centreline to a side wall, and a shower zone of at least 900 × 900 mm. A 1500 × 2400 mm (5 × 8 ft) attached toilet fits all three in a line — shower at the far end behind a glass partition, WC in the middle, basin near the door — and leaves the floor outside the shower dry. A 1200 mm wide toilet works, but the WC then sits sideways to the door and the shower becomes a corner. Pooja spaces, utilities and foyers are small, but they too follow furniture: a mandir unit of 900–1200 mm width needs about 1000 mm of clear floor in front of it for a person to sit; a front-loading washing machine needs 600 × 600 mm plus 500 mm in front to open its door.
Typical carpet areas by flat type
Room sizes add up to flat sizes, and it helps to know what a given BHK should deliver before visiting a sample flat. The ranges below are typical carpet areas for new mid-segment projects in Indian cities, drawn from the sizes in this article plus walls, passages and balconies. They are not regulations — affordable-housing schemes go below them and premium projects go far above — but a 3BHK offered at 850 sq ft carpet is a signal that at least one room will be at the code minimum.
| Flat type | Typical carpet area | Typical built-up | Rooms it can hold comfortably |
|---|---|---|---|
| 1BHK | 400–600 sq ft | 500–750 sq ft | Living 11 × 13, bedroom 10 × 11, kitchen 7 × 8, one toilet |
| 2BHK | 600–1,000 sq ft | 750–1,250 sq ft | Living 11 × 15, two bedrooms 10 × 11 to 11 × 13, kitchen 8 × 9, two toilets |
| 3BHK | 1,000–1,500 sq ft | 1,250–1,850 sq ft | Living 12 × 16, master 12 × 14, two bedrooms 10 × 12, kitchen 8 × 10, utility |
| 4BHK | 1,500–2,500 sq ft | 1,850–3,000 sq ft | Separate living and family lounge, four bedrooms, servant room in some plans |
| Row house / bungalow | Plot-driven | Plot × permissible FSI | Room sizes as for 3–4BHK, plus staircase 1000 mm wide and parking |
Always confirm which area a number refers to. Carpet area under the Real Estate (Regulation and Development) Act, 2016 is the net usable floor area inside the walls of the flat, excluding external walls, service shafts, exclusive balconies and open terraces. Built-up area adds the walls and usually the balconies; super built-up area adds a share of lobbies, staircases, lifts and amenities. The same flat can be described with three numbers that differ by 30 per cent or more — and room sizes only make sense against carpet area.
Heights: the third dimension of a room
A room is a volume, not a floor. Two rooms of identical plan area feel completely different at 2.7 m and at 3.2 m ceiling height, and in a hot climate like Surat's the extra height also lets warm air rise above the people in the room. NBC 2016 Part 3 sets a minimum clear height of 2.75 m for habitable rooms and kitchens (2.4 m where the room is air-conditioned) and 2.2 m for bathrooms, WCs and stores. Most Indian apartment towers are built at about 3.0–3.1 m floor-to-floor, which, after a 125–150 mm slab and 50–75 mm of floor finish, leaves 2.8–2.9 m clear — enough for the code, but tight once a false ceiling goes in.
| Element | Typical height (mm) | Note |
|---|---|---|
| Floor-to-floor, apartments | 3000–3150 | Common in mid-rise and high-rise towers |
| Floor-to-floor, bungalows | 3150–3600 | Extra height helps air movement in hot climates |
| Clear height, habitable room | ≥ 2750 | NBC 2016 Part 3 minimum (2400 if air-conditioned) |
| Clear height, bath / WC / store | ≥ 2200 | Allows a dropped ceiling for ducts and plumbing |
| Under false ceiling, living | 2600–2750 | Peripheral cove drop of 150–250 mm |
| Door height | 2100 (toilet 2000–2100) | Standard frame and shutter sizes |
| Window sill | 900 (bedroom 750–900) | Lower sills give a view from the bed or sofa |
| Lintel / window head | 2100 | Aligns with the door head for a clean line |
Where room sizes are heading
Three shifts are already visible in Indian housing. First, rooms are becoming flexible rather than larger. With land and construction costs rising, developers are trimming room sizes towards the compact band and compensating with better planning: sliding wardrobes, wall beds, folding dining tables and partitions that let a study open into a living room. Second, the work-from-home years changed the brief. A 3BHK is now often a "2BHK plus study", and buyers ask for a bedroom of at least 10 × 10 ft that can hold a 1200 × 600 mm desk and a video-call background without a bed in shot.
Third, climate and health are entering the conversation. Energy codes such as the Eco-Niwas Samhita, the residential part of the Energy Conservation Building Code issued by the Bureau of Energy Efficiency, push for better ventilation and daylight in homes, and green-building ratings such as IGBC and GRIHA reward cross-ventilated rooms. That favours shallower rooms — a room more than about twice as deep as its ceiling height is hard to daylight from one window — and it is a quiet argument for rooms of 3.0–4.5 m depth over very deep, narrow ones. Room sizes, in other words, are being decided less by habit and more by how a room is used, lit and ventilated.
Rules for checking a floor plan
- Check every habitable room against the local bye-law minimum (NBC: 9.5 m² and 2.4 m wide for the main room) before looking at anything else.
- Draw the bed, wardrobe and door swing into every bedroom at scale; if the walkway falls below 600 mm, the room is too small for that bed.
- Keep the narrow dimension of a bedroom at 3000 mm or more if it will hold a queen bed and a hinged wardrobe on the same side.
- Size the kitchen from its counter: 600 mm counter plus 1000–1200 mm aisle, and room for a fridge that does not block a window or a door.
- Give every attached toilet at least 1500 × 2100 mm so the shower, WC and basin each get their own zone.
- Keep main passages 1000–1200 mm clear; a 900 mm passage with a door opening into it is effectively blocked.
- Confirm clear ceiling height after the false ceiling, and keep the ceiling at least 300 mm above the 2100 mm door head.
- Compare flats on carpet area only; convert super built-up figures before comparing per-square-foot prices.
- Plan the utility, pooja and foyer at the plan stage — squeezed in later, they always steal from a bedroom or the kitchen.
Frequently asked questions
What is the standard size of a bedroom in India?
A comfortable standard bedroom is about 10 × 12 ft (3050 × 3650 mm), which fits a queen bed, a 600 mm deep wardrobe and walkways on both sides. A master bedroom is usually 12 × 14 ft (3650 × 4250 mm) or larger so that a king bed, a full wardrobe wall and a dressing area fit. The legal minimum under NBC 2016 is 9.5 m² with a minimum width of 2.4 m for the main habitable room.
What is the minimum size of a kitchen as per NBC?
NBC 2016 Part 3 sets 5.0 m² with a minimum width of 1.8 m for a kitchen where a separate dining area exists, 4.5 m² where a separate store is provided, and 7.5 m² with 2.1 m width where the kitchen is also used for dining. In practice an Indian kitchen works best at 8 × 10 ft (about 7.4 m²) or larger.
Is 10 × 10 ft enough for a bedroom?
Yes, for a single person, a child or a guest room with a double or queen bed and a sliding wardrobe. It is tight for a couple with a king bed and a hinged wardrobe, because 1829 mm of bed plus 600 mm of wardrobe plus 900 mm of shutter clearance already uses 3329 mm of a 3050 mm room. At 10 × 10 ft, choose a queen bed, a sliding or slim wardrobe and wall-mounted side tables.
What is the ideal living room size for an Indian family?
About 12 × 16 ft (3650 × 4900 mm) for a family of four, which fits a three-seater sofa with two single chairs or an L-shaped sofa, a TV unit at a 2.1–2.8 m viewing distance, and a 900 mm walkway. Joint families and homes that entertain often need 14 × 18 ft or more, or a living room that opens into the dining area.
What is the standard bathroom size in India?
A comfortable attached bathroom is 5 × 8 ft (1500 × 2450 mm); a compact one is 4 × 7 ft (1200 × 2150 mm). NBC 2016 sets a minimum of 2.8 m² with a 1.2 m width for a combined bath and WC. The size that keeps the floor dry is one that allows a separate 900 × 900 mm shower zone behind glass.
How much carpet area does a 3BHK need?
A well-planned 3BHK with comfortable rooms needs roughly 1,200–1,300 sq ft of carpet area, as shown in Fig. 2. Compact 3BHKs are built at 1,000–1,100 sq ft by bringing one or two bedrooms close to the code minimum; premium 3BHKs run 1,500 sq ft and above.
Sources & standards
- Bureau of Indian Standards — National Building Code of India 2016, Part 3 (Development Control Rules and General Building Requirements): minimum room areas, widths and heights
- Bureau of Indian Standards — National Building Code of India 2016, Part 8 (Building Services), Section 1: lighting and natural ventilation
- Government of Gujarat — Comprehensive General Development Control Regulations (CGDCR): local room-size and height provisions applied in Gujarat cities
- Real Estate (Regulation and Development) Act, 2016 — definition of carpet area
- Ernst and Peter Neufert — Architects' Data: furniture sizes and circulation clearances
- Joseph De Chiara, Julius Panero and Martin Zelnik — Time-Saver Standards for Interior Design and Space Planning: human dimensions and clearances
- Bureau of Energy Efficiency — Eco-Niwas Samhita (Energy Conservation Building Code for residential buildings)