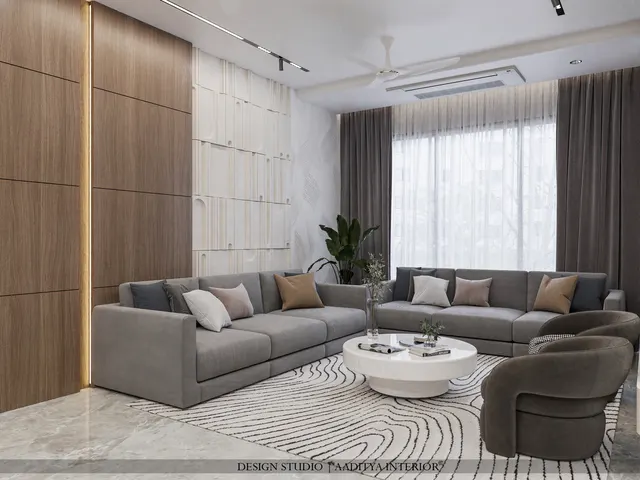
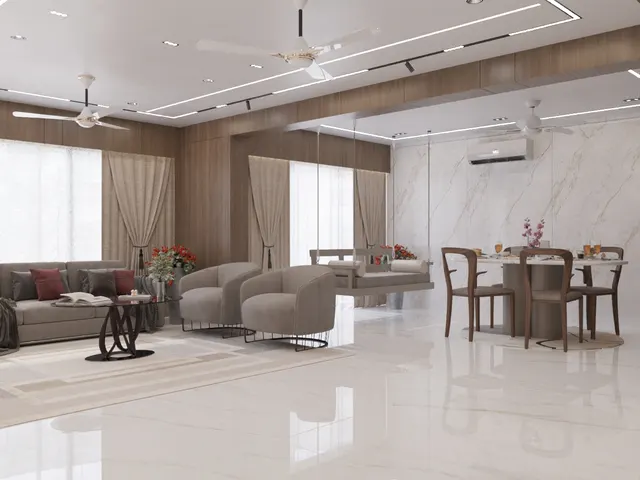
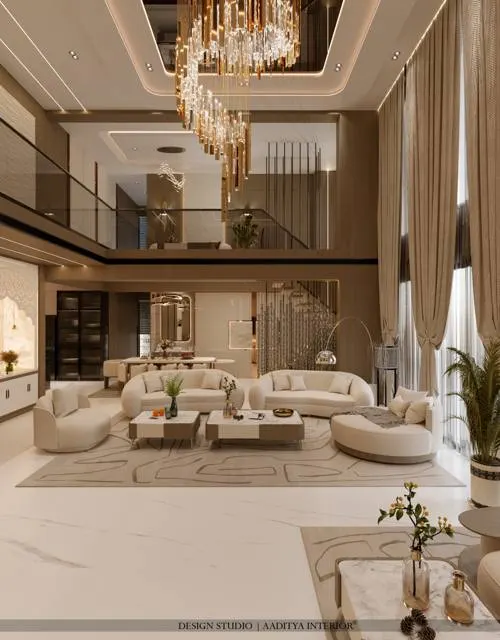
Few pieces of furniture carry as much feeling in a Gujarati or Rajasthani home as the jhula. The hindolo on the verandah of a family home, where grandparents sat in the evening and children were rocked to sleep, is a memory many families want to bring into a new flat or bungalow. Requests for a swing in the living room are common in Surat and across Gujarat, and the swing has also become popular far beyond its traditional regions as an indoor feature — a cane egg chair by a window, a hanging bench in a double-height living room, a carved wooden jhula in a foyer.
A swing is also the only piece of living-room furniture that hangs from the building's structure and moves. That changes everything about how it must be designed and installed. A swing that is fixed into a gypsum false ceiling, hung on a hardware-shop hook into a brick wall, or placed where it can strike a glass table or a television is a genuine safety risk. The forces on a moving swing are greater than its static weight, and they act on the anchor thousands of times a year. Most problems come not from the swing itself but from a fixing that was never checked by anyone qualified.
This article covers the ideas — types, styles and placements — and then deals carefully with the dimensions, clearances, anchoring and maintenance that make a swing safe. It does not give load ratings for specific hooks or anchors, because those depend on the product, the slab and the installation, and must come from the manufacturer's data and a structural engineer's confirmation. What it does give is the planning information a homeowner needs to brief the designer, the engineer and the installer properly.
The jhula in Indian homes: a short history
Swings appear throughout Indian life and art. The hindola, or jhula, was a fixture of the verandahs and courtyards of havelis and village homes in Gujarat, Saurashtra and Rajasthan, usually a wide wooden plank or a carved bench hung from the beams on iron or brass chains. In the monsoon month of Shravan, swings carry religious and festive meaning: in Pushtimarg havelis and many Krishna temples, deities are placed on decorated swings for hindola celebrations, and during Teej in Rajasthan women traditionally gather to swing from trees. Miniature paintings from many Indian schools show figures on swings in gardens and pavilions.
The traditional jhula was hung from timber beams or stone lintels that were visible and robust, often in a verandah or courtyard open on one side. That is the important difference from a modern flat. A contemporary living room has a concrete slab hidden above a false ceiling, walls of brick or block, large glass windows, a television on the wall and furniture close together. The jhula's form can travel unchanged; its fixing and its surroundings must be rethought.
Types of indoor swing and where each works
Five types cover most indoor requests. The traditional bench jhula is the largest, seating two or three people, and usually hangs from two or four points. The hanging egg or basket chair, in cane, rattan or woven synthetic, seats one and hangs from a single point. Macramé and hammock chairs are lighter and more casual. The free-standing swing — a bench or chair on its own steel or timber frame — needs no ceiling anchor at all. And a swing bed or daybed, a larger platform hung from four points, appears in bungalows, farmhouses and resorts with double-height spaces.
| Type | Seats | Hanging points | Needs ceiling anchor? | Best for | Indicative cost (Oct 2026) |
|---|---|---|---|---|---|
| Traditional bench jhula, plain hardwood | 2–3 | 2 or 4 | Yes — into RCC slab or beam | Bungalows, large living rooms, foyers | ₹25,000–70,000 (swing only) |
| Carved teak or sheesham hindola with brass chains | 2–3 | 2 or 4 | Yes — heavy; engineer must confirm | Heritage-style homes, double-height rooms | ₹60,000–2,50,000+ |
| Cane or rattan egg chair (hanging) | 1 | 1, with swivel | Yes | Reading corners, bedrooms, balconies | ₹12,000–45,000 |
| Egg chair with free-standing stand | 1 | On its own stand | No | Rented flats, slabs that cannot be checked | ₹15,000–50,000 |
| Free-standing bench swing frame (steel or timber) | 2–3 | On its own frame | No | Flats, terraces, large balconies | ₹30,000–1,20,000 |
| Swing daybed | 2 lying | 4 | Yes — engineered fixing | Farmhouses, resorts, villa lounges | ₹60,000–2,00,000+ |
Dimensions: seat, chains and height
A comfortable jhula seat sits about 450–500 mm above the finished floor — the height of a dining chair, so feet rest flat and elders can sit and stand easily. Bench swings for two are usually 1200–1500 mm wide and 450–600 mm deep; a three-seater runs to about 1800 mm. A backrest at 350–450 mm above the seat turns a plank swing into a sofa; cushions add another 75–100 mm to the effective seat height, so the hanging length should be set with the cushion in place.
The hanging length — the distance from the anchor point to the seat — follows from the ceiling height. In an apartment with about 2750–2900 mm under the slab, the chain or rod length is roughly 2200–2400 mm for a bench swing. Longer chains give a slower, gentler swing; shorter chains swing faster and make the seat feel more lively. Hanging points are normally spaced at about the width of the seat, or slightly wider, so the chains hang vertical or splay a little outward; chains that angle inward make the swing twist and wobble.
| Element | Typical dimension | Notes |
|---|---|---|
| Seat height above floor (with cushion) | 450–500 mm | Same as a dining chair; easy for elders |
| Seat width — single / two-seater / three-seater | 600–750 / 1200–1500 / about 1800 mm | Plus 50–100 mm for chains outside the seat |
| Seat depth | 450–600 mm | Deeper with a backrest and cushions |
| Backrest height above seat | 350–450 mm | Optional; adds weight |
| Hanging length in a 2750–2900 mm room | About 2200–2400 mm | Longer swings are slower and gentler |
| Hanging point spacing | Equal to seat width or slightly wider | Avoid chains angling inward |
| Gap between chain and false ceiling cut-out | 10–15 mm all round, finished with a collar | Chain must never rub or bear on gypsum |
| Side clearance to walls or furniture | 300–450 mm minimum | More if children use the swing |
How much space does a swing need?
A swing moves along an arc. The horizontal distance the seat travels each way from rest is the hanging length multiplied by the sine of the swing angle. Indoor swings used gently by adults rarely exceed about 20 degrees each way; children and enthusiastic users reach 30 degrees or more. With a hanging length of 2200 mm, that is about 750 mm each way at 20 degrees and 1100 mm at 30 degrees. Add the seat depth, and the swing needs a clear zone of roughly 2000 mm in the direction of swing for gentle use, and 2700 mm or more where children will use it hard.
Earlier guidance on this site gives a clear swing zone of about 1800–2400 mm, which matches gentle adult use with typical chain lengths. The table below gives the figures for other combinations so a designer can check a particular room. The clear zone should contain nothing hard or breakable: no glass coffee table, no sharp corners, no television, no floor lamps and no door that opens into the arc.
| Hanging length | Travel each way at 20° | Travel each way at 30° | Clear zone in swing direction, 20° (seat 500 deep) | Clear zone, 30° |
|---|---|---|---|---|
| 1800 mm | ≈ 620 mm | ≈ 900 mm | ≈ 1740 mm | ≈ 2300 mm |
| 2000 mm | ≈ 680 mm | ≈ 1000 mm | ≈ 1860 mm | ≈ 2500 mm |
| 2200 mm | ≈ 750 mm | ≈ 1100 mm | ≈ 2000 mm | ≈ 2700 mm |
| 2400 mm | ≈ 820 mm | ≈ 1200 mm | ≈ 2140 mm | ≈ 2900 mm |
| 3000 mm (double height) | ≈ 1030 mm | ≈ 1500 mm | ≈ 2560 mm | ≈ 3500 mm |
Anchoring: where a swing can and cannot be fixed
This is the part that matters most. A swing must hang from the building's primary structure — a reinforced concrete slab or beam, or a steel beam — through an anchor chosen and installed for that purpose. It must never hang from a gypsum or POP false ceiling, a ceiling grid, a wooden batten, a brick or AAC wall, a hollow-block or filler slab, or any fixing whose capacity nobody has checked. In a typical Indian flat the false ceiling hides the slab, so the installer must open the ceiling, locate the slab, fix the anchor into it, and then pass the chain or rod down through a neat cut-out with a clearance gap and a decorative collar. The gypsum ceiling carries no load at all.
Not every slab is suitable. Slabs in many apartment towers are 125–150 mm thick and lightly reinforced for floor loads; their capacity to carry a concentrated, moving load at one point should be checked. Some buildings use post-tensioned slabs, in which drilling can damage a stressed tendon — these must not be drilled without the structural designer's approval and a scan to locate the tendons. Embedded electrical conduits and reinforcing bars also run through slabs, and drilling into them is dangerous or weakening; a rebar and conduit scanner is used before drilling. Anchors also need minimum edge distances and spacing, given in the manufacturer's data, so they cannot be placed right beside a slab edge, opening or crack.
| Structure above the swing | Suitable? | Who must confirm | Notes |
|---|---|---|---|
| Solid RCC slab, conventionally reinforced | Usually, after checking | Structural engineer | Check thickness, span, reinforcement and anchor capacity for a moving load |
| RCC beam | Often the best option | Structural engineer | Anchor into the beam soffit or side as the engineer specifies; avoid congested reinforcement |
| Steel beam (bungalow, mezzanine, pergola) | Yes, with a clamp or welded lug | Structural engineer | Use a designed bracket; no drilling of flanges without approval |
| Post-tensioned slab | Only with the designer's written approval | Original structural designer | Drilling can cut a stressed tendon; scanning is essential |
| Hollow-core, filler or ribbed slab | Generally avoid | Structural engineer | Thin top flange or voids may not hold an anchor |
| Gypsum or POP false ceiling, grid, battens | Never | — | Carries no load; the fixing will pull out |
| Brick or AAC wall bracket | Not for hanging swings | — | Wall brackets are not designed for swinging loads |
| Timber roof or truss (heritage homes) | Possible, after inspection | Structural engineer and carpenter | Check timber condition, termite damage and joint strength |
For apartments, two practical steps come before any drilling. First, ask the builder or the society for the structural drawings, or at least confirmation of the slab type, and check whether the society's rules allow fixings into the slab. Second, employ an installer who will scan the slab, use the anchor specified by the engineer, and install it with the correct drill, hole cleaning and curing time for chemical anchors. In top-floor flats and bungalows, engineers sometimes prefer a through-bolted fixing with a plate on top of the slab; that means opening and properly restoring the terrace waterproofing, which should be planned rather than improvised.
When a free-standing swing is the better answer
A free-standing swing — a bench or egg chair hanging from its own steel or timber frame — avoids the anchoring question entirely. It is the sensible choice in rented flats, in buildings where the slab type cannot be confirmed, in post-tensioned buildings, and on balconies where the slab is a cantilever. The trade-off is floor space: an A-frame or C-frame stand needs a footprint of roughly 1600–2000 mm by 1000–1500 mm for a bench, and the frame is visible. Good frames are welded or bolted steel with a powder-coat finish, with feet wide enough not to tip, and are bought from makers who state the intended number of users.
Single-seat egg chairs on a curved C-shaped stand are the most common free-standing option in flats. They take less space than a bench, swing in a smaller arc, and can be moved to a balcony or bedroom. They suit a reading corner by a window particularly well. For a traditional look, carved timber frames that echo a jhula's posts are also made, though they are heavier and costlier.
Design ideas: placing a jhula well
A jhula works best where it has a reason to be: facing a view, beside a window, in a double-height space, at the edge of a foyer or on a verandah-like balcony. In a living room it is usually best placed to one side of the main seating group, so that it adds a seat without blocking circulation or the television, with its arc running through a part of the room nobody needs to cross. In a double-height living room, a long chain from the upper slab makes a dramatic feature; the longer arc, however, needs more floor space, as the table above shows.
- Foyer or entrance: a jhula opposite the door, framed by a jaali or a niche, makes a traditional welcome — provided the door does not swing into its arc.
- Window corner: a single egg chair by a north or east window becomes a reading nook with soft daylight.
- Double-height living room: a bench jhula on long chains below a tall window or a feature wall in stone or wood.
- Balcony: a free-standing swing, or a hanging chair from a properly anchored beam, with weather-resistant cane or synthetic weave.
- Bedroom or children's room: a small hanging chair with a low seat over a soft rug, always supervised.
- Pooja or courtyard area in a bungalow: a carved hindola that echoes heritage homes, with brass chains and a mattress-style cushion.
Materials follow the style. Teak, sheesham and other hardwoods suit traditional and heritage interiors; powder-coated steel with a timber seat suits contemporary rooms; cane, rattan and woven synthetic fibres suit light, airy spaces and balconies. Brass or antique-finish chains look traditional, but decorative chains must still be load-tested products, not ornamental hardware. Upholstery should be removable for washing, and outdoor or balcony cushions should use weather-resistant fabric. In Aaditya Interior projects, the swing is usually drawn into the ceiling plan and the reflected ceiling layout from the start, so the cut-outs, anchor positions and light fittings never clash.
Costs: swing, hardware and installation
The swing itself is only part of the budget. Allow for the hardware, the engineer's visit, scanning, the anchor and its installation, and the false-ceiling cut-outs and finishing. The table below gives indicative October 2026 ranges; carved timber and designer pieces vary widely.
| Item | Indicative cost (Oct 2026) | Notes |
|---|---|---|
| Plain hardwood bench jhula | ₹25,000–70,000 | Size, timber and finish drive the price |
| Carved teak or sheesham hindola | ₹60,000–2,50,000+ | Craft and timber quality vary greatly |
| Hanging egg chair (cane or synthetic) | ₹12,000–45,000 | Cushion usually included |
| Free-standing frame swing (bench) | ₹30,000–1,20,000 | Steel frames cheaper than timber |
| Chains, rods, shackles, swivels and plates | ₹6,000–30,000 | Brass and decorative finishes cost more |
| Structural engineer's visit and confirmation | ₹3,000–15,000 | Varies by city and scope |
| Slab scanning, anchor supply and installation | ₹4,000–12,000 | Chemical anchors need curing time before loading |
| False ceiling cut-outs, collars and repainting | ₹2,000–6,000 | Plan with the ceiling to avoid patching |
Maintenance and safety for families
A swing installed correctly still needs regular checking, because chains wear at their contact points, shackles loosen, timber can crack and cane can fray. A short inspection every three months and a thorough one every year, plus an immediate check after any unusual noise, movement or impact, keeps it safe. Families with small children should treat a swing like a staircase: useful and loved, but supervised.
| Check | How often | What to look for | Action |
|---|---|---|---|
| Anchor and ceiling collar | Every 3 months | Cracks around the cut-out, dust falling, any movement | Stop use and call the installer |
| Chains, rods and links | Every 3 months | Wear at contact points, stretched or bent links, rust | Replace worn parts with rated equivalents |
| Shackles, quick links and swivels | Every 3 months | Loose screw pins, missing locking, noisy swivels | Tighten and secure pins; replace if damaged |
| Seat and frame | Every 6 months | Cracks, loose joints, frayed cane, split timber | Repair before further use |
| Floor zone and surroundings | Ongoing | New furniture, glass or toys inside the arc | Keep the zone clear |
| Full inspection | Yearly | All of the above, plus slab condition | Record date; involve an engineer if in doubt |
Rules for a safe living-room jhula
- Anchor only into an RCC slab, an RCC beam or a steel beam, confirmed by a structural engineer for this swing and this use.
- Never hang a swing from a gypsum or POP false ceiling, a grid, a batten or a wall bracket.
- Scan the slab before drilling for reinforcement, conduits and post-tensioning tendons; do not drill post-tensioned slabs without approval.
- Use closed eyes, shackles with secured pins or quick links — never open S-hooks — and a swivel only on single-point chairs.
- Keep a clear zone of about 1800–2400 mm in the swing direction and 300–450 mm at the sides, free of glass, TV and sharp corners.
- Set the seat at 450–500 mm above the floor with cushions in place.
- Choose a free-standing frame where the slab cannot be confirmed or in a rented home.
- Supervise children, keep curtain and blind cords out of reach, and never let anyone stand on the seat.
- Inspect the fixing and chains every three months and fully once a year.
Frequently asked questions
Can I hang a jhula from a false ceiling?
No. A gypsum or POP false ceiling is designed to carry only its own weight and light fittings. The swing must be anchored above it into the RCC slab or a beam, with the chains passing through neat cut-outs that do not touch the gypsum.
Is it safe to install a swing in an apartment?
It can be, if a structural engineer confirms the slab type and the anchor for the swing's weight and use, the slab is scanned before drilling, and the society permits the fixing. Where these cannot be confirmed — for example in a post-tensioned slab or a rented flat — a free-standing swing frame is the safer choice.
How much space is needed for a swing in a living room?
For a bench jhula on 2200–2400 mm chains used gently, allow a clear zone of about 1800–2400 mm in the direction of swing and 300–450 mm on each side. Where children will swing hard, allow 2700 mm or more. A single egg chair needs less.
What is the right height for a jhula seat?
About 450–500 mm above the finished floor, measured with the cushion in place. That is the same as a dining chair, so feet rest flat and elders can sit and stand without strain.
Which is better for a flat — a hanging swing or a stand swing?
A hanging swing looks lighter and takes less floor space, but needs a confirmed anchor in the slab. A stand swing needs more floor area and shows its frame, but requires no drilling and can be moved. In rented homes, post-tensioned buildings and on cantilevered balconies, a stand swing is usually the right choice.
Sources & standards
- Bureau of Indian Standards — IS 456: Plain and Reinforced Concrete, Code of Practice (structural design basis for RCC slabs and beams)
- Bureau of Indian Standards — IS 875 (Part 2): Imposed loads; National Building Code of India 2016, Part 6 (Structural Design)
- Bureau of Indian Standards — National Building Code of India 2016, Part 3 (Development Control Rules): room heights
- Anchor manufacturers' published technical data for chemical and mechanical anchors in concrete (load, embedment, edge distance and spacing) — product-specific
- Neufert, Architects' Data — seating heights and circulation clearances
- Price ranges: indicative October 2026 estimates — confirm locally before budgeting