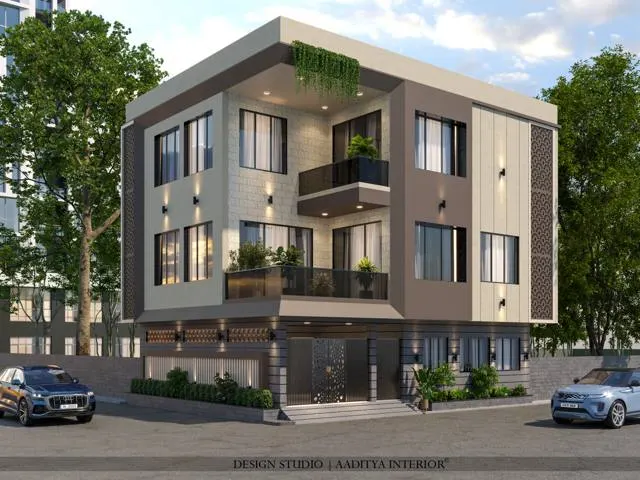
Ask three generations of an Indian family to describe home and the answers will differ. Grandparents may remember a ground-plus-three walk-up block in a housing colony, with a long hall, a closed kitchen with a stone platform, a bathroom separate from the toilet, and a balcony where clothes dried and the neighbours talked across the gap. Parents may remember moving in the 1990s or 2000s into a newer building with a lift, a living–dining room, granite counters and attached toilets. Their children are likely to live, or plan to live, in a tower of twenty or more floors, with an open kitchen, a utility balcony, a clubhouse downstairs and a phone app for the society.
These changes did not happen by accident. Each generation of the Indian apartment was shaped by who built it — government boards, cooperatives or private developers — by how it was financed and sold, by construction technology, by the rules on area and height, and by the way families lived. Understanding that history helps homeowners in two practical ways: it explains why an older flat looks and works the way it does, and it shows which of its qualities are worth keeping during a renovation and which new-flat features are worth paying for.
This article traces the Indian apartment decade by decade from the 1960s to 2026. It describes general patterns rather than precise statistics, since practice varied greatly between cities such as Mumbai, Delhi, Ahmedabad, Surat, Bengaluru and Kolkata; where exact dates or numbers are uncertain, the trend is described qualitatively. It complements this site's broader history of Indian interior design and its article on the future of Indian apartments.
Before the 1960s: chawls, mansions and the first flats
Apartment living in India began in the big port cities. In Bombay, chawls — buildings of one- or two-room tenements opening onto shared galleries, with common toilets — housed mill workers from the late nineteenth century, while middle-class families lived in multi-storey residential buildings with larger flats along the main roads. Calcutta and Madras had their own rental mansions and tenement blocks. Bombay's Art Deco apartment buildings of the 1930s and 1940s, along Marine Drive and in the newer suburbs, introduced self-contained flats with their own kitchens and bathrooms, balconies, lifts in some buildings, and rounded corners and decorative railings. For most of urban India, however, the norm before the 1960s remained the independent house, the rented portion of a house or the traditional row house.
The 1960s and 1970s: housing boards and cooperative societies
After Independence, cities grew quickly and governments took on the job of building homes. Development authorities and state housing boards — the Delhi Development Authority, founded in 1957, is the best-known example — built large colonies of flats in categories based on income, such as Janata, LIG, MIG and HIG, and allotted them by draw. In Bombay, Ahmedabad and other cities, cooperative housing societies became the main way middle-class families owned flats: members pooled money, bought land and built a building together, then managed it as a society. Maharashtra's Ownership Flats Act of 1963 was an early attempt to regulate the sale of flats by promoters.
The typical building of this period was a walk-up block of ground plus three or four floors, without a lift, built with load-bearing brick walls or a simple RCC frame. Flats were arranged two or four to a landing around a common staircase. Plans were long and narrow, with rooms opening off one another or off a short passage. The hall — the word Indian homeowners still use for the living room — was usually the largest room and the first one entered from the main door. Ceilings were generous, often around three metres or more, and windows were large, with steel frames and grilles. Most rooms had windows on two sides, so cross-ventilation was common, and many buildings were only one or two flats deep.
The 1960s–70s flat in detail
Three features of the older Indian flat stand out in a modern comparison. The first is the separation of bath and toilet. Bathrooms were small rooms for bathing with a bucket and a tap, often with a low wall around the bathing area, while the toilet — usually an Indian-style squatting pan — was a separate narrow room. The separation suited a culture that thought of the toilet as unclean and the bath as a place of purification, and it allowed two family members to use them at once. The second feature is the closed kitchen. Kitchens had a cooking platform of Kota stone, Cuddapah, granite or mosaic on brick or concrete supports, an open space below for vessels and storage, a separate washing area or a nahani — a small washing trap at floor level — and open shelves or a wooden cupboard above. Many families still sat on the floor to eat, and some older women continued to cook at floor level even in flats.
The third feature is the balcony as a room. Balconies of the period were deep enough to sit in, dry clothes and grow plants, and they were the family's connection to the street. Floors were often mosaic terrazzo or Kota stone, walls were lime or cement plaster finished with distemper or oil paint, doors were solid or panelled timber, and windows were steel or timber with fixed grilles. Electrical wiring was minimal — a few switchboards per room, a single point for a refrigerator, often surface conduit. These flats are now fifty years old or more, which is why so many of them are being redeveloped or thoroughly renovated.
The 1980s: private builders and the mid-rise block
By the 1980s private builders and developers were building more of the urban housing stock, especially in Mumbai, Delhi's suburbs, Bengaluru, Pune and Ahmedabad. Buildings grew taller, from walk-ups to seven- and eight-storey blocks and, in Mumbai, much taller towers, which made lifts, underground water tanks with pumps and overhead tanks standard. RCC frame construction with brick infill became the default. Architects also experimented with what an Indian apartment could be: Charles Correa's Kanchanjunga Apartments in Mumbai, completed in the early 1980s, used interlocking double-height units and deep garden terraces to bring the shade and outdoor living of the traditional verandah into a tower. Few developers followed it, but it remains one of the most studied examples of climate-responsive apartment design in India.
Inside, the plan began to change. The dining table entered the hall, and the living–dining room became one long space. Kitchens gained a granite or Kota platform at standing height, with a stainless steel sink and, increasingly, a cooking range rather than a floor-level stove. The bathroom and toilet began to merge into a single room with a western-style WC, at least in one of the toilets, while many flats kept one Indian-style WC for older family members. Marble and polished Kota became aspirational floors, and the first wardrobes built into walls began to replace steel almirahs.
The 1990s and 2000s: home loans, gated complexes and attached toilets
Economic liberalisation from 1991 changed the apartment market fundamentally. Housing finance became widely available, so salaried families could buy a flat with a home loan rather than wait for a society or an allotment. Developers responded with larger projects: gated complexes of several buildings with security, landscaped open space, a children's play area and, later, a clubhouse, swimming pool and gym. The 2BHK and 3BHK became the standard products, and the flat was increasingly marketed as a lifestyle rather than a shelter.
The typical plan of this period — the one many Indian families still live in — has a living–dining room entered directly from the main door, a kitchen with a separate wash or dry balcony, a common toilet and one or two bedrooms with attached toilets, each toilet now combining shower, WC and basin. Vitrified tiles replaced mosaic and much of the marble, aluminium sliding windows replaced steel casements, and gypsum or POP false ceilings appeared in living rooms. Modular kitchens, first imported and then made in India, spread from the late 1990s onward. Something was lost too: flats grew deeper and more were placed on each floor, so more rooms had windows on only one side, and the ceiling height drifted down towards the 2750–2900 mm clear height common today.
| Era | Main provider | How flats were bought | Typical building |
|---|---|---|---|
| 1930s–50s | Private landlords, early developers in port cities | Mostly rented; some ownership flats | Art Deco blocks, mansions, chawls |
| 1960s–70s | Development authorities, housing boards, cooperative societies | Allotment by draw; society membership | Walk-up blocks of G+3 or G+4 |
| 1980s | Private builders alongside boards and societies | Savings, family funds, early housing finance | Mid-rise RCC blocks with lifts |
| 1990s–2000s | Private developers | Home loans become widespread | Gated complexes, 7–14 storeys and more |
| 2010s | Large developers, RERA-registered projects | Home loans; carpet-area sales after 2016 | High-rise towers, aluminium formwork |
| 2020s | Developers, affordable-housing schemes, redevelopment of old societies | Home loans, subsidy schemes, redevelopment deals | Towers with amenities; compact and flexible units |
The 2010s: towers, aluminium formwork and RERA
In the 2010s the high-rise tower became the standard form of new urban housing in large cities, and increasingly in tier-2 cities such as Surat, Indore and Coimbatore. Fast construction systems changed how flats were built and how they can be altered. Aluminium formwork, widely known by the brand name Mivan, casts walls and slabs together in concrete, floor after floor, producing very fast, accurate structures in which most walls are structural. That speed came at a cost to flexibility: in a Mivan building, internal walls usually cannot be moved or broken, electrical conduits are cast into the concrete, and every new point must be planned before casting or added on the surface later — a reality discussed in detail in this site's article on the future of Indian apartments.
The other great change of the decade was regulatory. The Real Estate (Regulation and Development) Act, 2016, known as RERA, required projects to be registered with state authorities and defined carpet area as the net usable floor area of a flat, excluding external walls, service shafts, exclusive balconies and open terraces. Before RERA, flats were commonly sold on super built-up area, which added a loading for walls, staircases, lobbies, lifts and amenities; buyers often found that the usable area was much smaller than the figure they had paid for. RERA did not abolish the other terms, but it made carpet area the basis of sale and disclosure, and it changed how families compare flats.
| Area term | What it includes | Typical use | Note for buyers |
|---|---|---|---|
| Carpet area (RERA definition) | Net usable floor area inside the flat, including internal walls; excludes external walls, shafts, exclusive balconies and terraces | Basis of sale under RERA | The figure to compare between projects |
| Built-up area | Carpet area plus walls, and often balconies | Older agreements and municipal records | Definitions vary — ask what is included |
| Super built-up area | Built-up area plus a share of lobbies, staircases, lifts, amenities | Pre-RERA marketing; maintenance billing in some societies | The loading on carpet area varied widely by project |
| Exclusive balcony or terrace | Open area for the flat's exclusive use | Stated separately under RERA | Valuable, but not part of carpet area |
How each room changed
Tracing individual rooms across the decades shows the logic of the changes. Most of them follow three forces: smaller households and more privacy, more appliances and services, and land prices that pushed developers to put more flats on each floor and more floors on each plot. The table summarises the main shifts; dimensions are typical of current practice rather than of any specific older building.
| Space | 1960s–70s flat | 1990s–2000s flat | 2020s flat |
|---|---|---|---|
| Entrance | Door into the hall; shoes outside | Door straight into living–dining | Small foyer or shoe unit, sometimes a screen |
| Living room | Hall, also for sleeping guests | Living–dining, TV wall as the focus | Living–dining with an open kitchen; work corner |
| Kitchen | Closed; stone platform, open storage below | Closed; granite platform, early modular | Open or semi-open; modular, 850–900 mm counters, utility |
| Toilets | Separate bath and WC, Indian WC | Attached toilets, western WC, one common | Every bedroom attached; wall-hung WCs, glass shower |
| Balcony | Deep, used daily; drying and sitting | Smaller; often enclosed into rooms | Utility or dry balcony plus a sit-out; some deck balconies |
| Bedrooms | Steel almirahs, cots | Built-in wardrobes, double beds | Full-height wardrobes, storage beds, study desks |
| Floors | Mosaic, Kota, terrazzo | Marble, then vitrified tiles | Large-format vitrified, wood-look tiles, SPC |
| Windows | Steel or timber casements with grilles | Aluminium sliding windows | Aluminium or uPVC, larger glass, safety grilles |
The 2020s: compact, flexible and connected
The pandemic years from 2020 changed what families asked of their flats more quickly than any regulation. Work and school from home made a quiet corner with a desk, good light and reliable data a basic requirement; balconies regained their value as private outdoor space; and families paid new attention to cross-ventilation, daylight and the ability to close off one room from another. At the same time, affordability pressures and government schemes such as Pradhan Mantri Awas Yojana – Urban, launched in 2015, kept the compact flat at the centre of the market. New flats are often smaller in carpet area for the same number of bedrooms than those of the 2000s, while offering more amenities in the building.
The typical 2026 flat in a large Indian city is therefore a paradox. It is better serviced than any earlier generation — lifts with backup power, piped gas in many cities, fire detection, CCTV, high-speed data, attached toilets and a modular kitchen — but it is usually lower, deeper and less naturally ventilated than the flats of the 1960s and 1970s. The best current projects are trying to recover some of what was lost: shallower plans with windows on two sides, deeper balconies, double-height sky gardens, and flexible rooms that can serve as a study, guest room or nursery as the family changes.
Renovating an older flat: what to keep and what to change
Many Indian families today live in, inherit or buy flats from the 1970s, 1980s and 1990s. Renovating them is often better value than buying new, but it has to start with an honest look at the building: the structure's condition, water leakage from roofs and adjoining flats, the age of the wiring and plumbing, and the society's rules on alterations. Structural walls, columns and beams must never be cut without a structural engineer's approval, and in older load-bearing buildings many walls are structural. The opportunity lies in keeping the older flat's strengths — ceiling height, cross-ventilation, deep balconies, solid floors — while upgrading services and storage.
| Older-flat feature | Keep or change | How | Indicative cost (Oct 2026) |
|---|---|---|---|
| High ceilings (≈ 3000 mm+) | Keep | Avoid full false ceilings; use perimeter coves for lighting | Saves ceiling cost |
| Windows on two sides | Keep | Do not block with wardrobes; keep cross-ventilation paths | No cost — a planning decision |
| Mosaic or Kota floors | Keep if sound | Re-polish, or overlay with new tiles if damaged | Vitrified overlay ₹85–160 per sq ft |
| Old wiring and few points | Change | Rewire with new distribution board, earthing and RCCB | ≈ ₹1.5–3.5 lakh for a 3BHK |
| Separate bath and WC | Often keep | Convert to two compact rooms, or merge only if drainage allows | Waterproofing ≈ ₹12,000–20,000 per bathroom |
| Stone kitchen platform | Change | Modular kitchen with proper counter height and storage | L-shaped modular ≈ ₹1.5–3 lakh |
| Steel windows with grilles | Repair or replace | Restore steel or replace with aluminium or uPVC; society may require uniform elevation | Get written quotes |
Where the Indian apartment is going
The next generation of Indian apartments is already visible in the better projects of 2026. Plans are getting shallower again, with corridors removed and more rooms on outside walls, because buyers have learned to value light and air. Flexible rooms with sliding partitions and wall beds respond to compact sizes and changing family needs. Building services are improving — energy-efficient envelopes promoted by Eco-Niwas Samhita, rooftop solar, rainwater harvesting and electric-vehicle charging — and accessibility for elderly residents is becoming a selling point rather than an afterthought. Large-scale redevelopment of ageing 1960s–80s societies, particularly in Mumbai, is replacing walk-ups with towers, which raises an important design question: how to keep the community, balconies and cross-ventilation that the old buildings had while adding height and services.
The long arc of the Indian apartment runs from scarcity to services. The first flats offered shelter, light and air, with very few services. The flats of the 2000s offered services and lifestyle, and gave up some light and air. The challenge now is to offer both: the comfort and technology of a modern tower with the generous height, cross-ventilation and usable balconies of the old housing-board flat.
Seven lessons from sixty years of Indian flats
- Value ceiling height and windows on two sides — they cannot be added later, and they were the older flats' greatest strength.
- Compare flats on RERA carpet area, and check what is included in any built-up or super built-up figure.
- Keep a usable balcony; it is the Indian flat's outdoor room, not just a place for the AC unit.
- In a Mivan or other cast-concrete building, plan every electrical point and opening before work starts.
- In an older flat, rewire, re-plumb and waterproof before spending on finishes.
- Never cut walls, columns or beams in any apartment without a structural engineer and society approval.
- Plan one flexible room — study, guest room or nursery — because family needs change faster than buildings.
Frequently asked questions
Why do old flats in India have higher ceilings?
Older walk-up flats were designed for ceiling fans and natural ventilation rather than air-conditioning, and land and construction economics were different; high rooms stayed cooler and let hot air rise above head height. As buildings grew taller and false ceilings, ducts and services were added, floor-to-floor heights were optimised and clear heights came down towards the 2750–2900 mm common today.
Why did older Indian flats have separate bathroom and toilet?
Cultural practice treated the toilet as unclean and the bath as a place of purification, so they were kept apart, and the separation let two people use them at once. Indian-style squatting WCs were also the norm. Western WCs and combined bathrooms spread from the 1980s and 1990s as plumbing improved and flats were planned with attached toilets for each bedroom.
Is it better to buy an old flat or a new flat?
It depends on the building and the budget. Older flats often offer more carpet area, higher ceilings and better ventilation in established neighbourhoods, but may need new wiring, plumbing and waterproofing, and the building's structural condition and redevelopment prospects must be checked. New flats offer modern services, lifts and amenities but are often smaller and more dependent on air-conditioning. A structural and services survey before buying an old flat is essential.
What is the difference between carpet area and super built-up area?
Under RERA, carpet area is the net usable floor area inside the flat, excluding external walls, service shafts, exclusive balconies and terraces. Super built-up area adds the flat's walls, balconies and a proportionate share of common areas such as lobbies, staircases, lifts and amenities. Comparing flats on carpet area gives a true picture of usable space.
What is Mivan construction and why does it matter for interiors?
Mivan is a widely used name for aluminium formwork, a system that casts a building's walls and slabs together in concrete. It is fast and accurate, but most internal walls become structural concrete, so they cannot be removed, and electrical conduits are cast in. New points or openings must therefore be planned before casting or added on the surface, and any coring needs engineering approval.
Sources & standards
- Real Estate (Regulation and Development) Act, 2016 — definition of carpet area and project registration
- Delhi Development Authority — housing schemes and flat categories (Janata, LIG, MIG, HIG)
- Maharashtra Ownership Flats Act, 1963, and state cooperative societies legislation (general reference)
- Charles Correa Foundation and published monographs — Kanchanjunga Apartments, Mumbai
- Ministry of Housing and Urban Affairs — Pradhan Mantri Awas Yojana – Urban (launched 2015)
- National Building Code of India 2016 — Part 3 (general building requirements, heights and room sizes) and Part 4 (fire and life safety); Bureau of Energy Efficiency — Eco-Niwas Samhita 2018
- Price ranges: indicative October 2026 estimates — confirm locally before budgeting