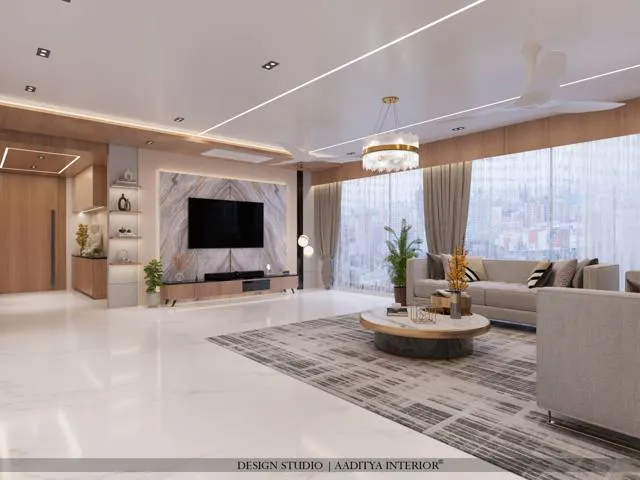
The TV wall is the living room's altar and its most commonly botched surface. The failure modes are familiar: a big screen floating on a vast bare wall looking lost, a panel proportioned for a 43-inch TV now holding a 65-inch one, a console so deep the room's circulation pinches, and a tangle of set-top boxes, routers and wires on open display. All of these are dimension failures, not taste failures — and dimension failures have dimension answers. This article gives the TV wall its full technical treatment: panel widths matched to TV sizes, the viewing-distance math for 4K screens, mounting heights tied to seated eye level, console depths that store without stealing the room, backlighting that kills eye strain, and the cable discipline that separates a designed wall from an assembled one.
Start with the proportion rule that governs everything below: the panel should be visibly wider than the TV — roughly 300 to 450 mm of panel beyond the screen on each side (typical) — so the screen reads as composed, not stranded. The TV's own width is fixed by its size: a 55-inch TV is about 1230 mm wide, a 65-inch about 1450 mm, so a 55-inch screen wants a panel of roughly 1800–2100 mm and a 65-inch wants 2000–2400 mm. Buy the TV first, then build the panel to it — the number of walls rebuilt because the family upgraded from 43 to 65 inches is a quiet industry statistic. Viewing distance follows the 4K rule of 1 to 1.5 times the screen diagonal: a 55-inch screen (140 cm diagonal) watches best from about 1.4 to 2.1 m, a 65-inch (165 cm) from about 1.7 to 2.5 m. Closer than the minimum and the pixels show; farther than the maximum and the cinema feeling dies.
What this article settles: a TV-size-to-panel-width-and-distance table covering 43 to 85 inches; a labelled anatomy of the designed TV wall; a dimensioned elevation and section with console depths, mounting heights and backlight positions; a viewing-distance chart; the backlighting and cable-management rules; indicative October 2026 finish costs; and the room-by-room placement notes. Measure twice, panel once.
Reflections are the TV wall's forgotten enemy. A screen facing an unshaded window or a glossy opposite wall shows the room instead of the film, and no panel design fixes a placement error: the TV wall should never face the main window wall, and matte panel finishes beat glossy ones under living-room light. If the room's layout forces the issue, the answers are the same ones photographers use — sheer curtains on the offending window, the screen tilted a few degrees on its mount, and the backlight raised so the eye adapts to the surround rather than the reflection. Check the reflection at the family's actual viewing hours before finalising the wall, because evening sun through a west window is a different problem from morning light.
TV size, panel width and viewing distance
The master table. TV widths are manufacturer-typical for 16:9 screens; panel widths add the 300–450 mm-per-side composition margin; distances use the 1–1.5x diagonal 4K rule.
| TV size (16:9) | Screen width, approx | Panel width to build | Best viewing distance |
|---|---|---|---|
| 43 in (109 cm) | Approx 960 mm | 1500–1800 mm | 1.1–1.6 m |
| 50 in (127 cm) | Approx 1110 mm | 1700–2000 mm | 1.3–1.9 m |
| 55 in (140 cm) | Approx 1230 mm | 1800–2100 mm | 1.4–2.1 m |
| 65 in (165 cm) | Approx 1450 mm | 2000–2400 mm | 1.7–2.5 m |
| 75 in (191 cm) | Approx 1680 mm | 2300–2600 mm | 1.9–2.9 m |
| 85 in (216 cm) | Approx 1900 mm | 2500–2900 mm | 2.2–3.2 m |
Height, depth and the seated eye
Mount the TV so the screen's centre lands near seated eye level — roughly 1050 to 1150 mm from the floor (typical) for standard Indian sofa seat heights. Too high is the classic error: the "above the fireplace" habit imported from Western plan books forces the neck up for every match and movie. The console below wants 350–450 mm of depth (typical) — deep enough for a set-top box, router and game console with ventilation gaps, shallow enough to keep the room's circulation intact. The panel itself sits 100–150 mm proud of the wall (typical), which creates the shadow gap for the backlight strip and the cavity for concealed cabling. Ventilation inside the console is a real requirement, not a nicety: enclosed electronics cook, so vent slots or open backs behind every heat-making box. The section below dimensions the whole assembly.
Viewing distance: the chart
The 4K viewing rule — 1 to 1.5 times the screen diagonal — drawn for the six common sizes. The band matters more than any single number: inside the near edge the picture overwhelms, beyond the far edge it underwhelms, and anywhere inside the band is correct. Two practical notes designers repeat on every site. First, measure from the screen surface to the seated eye position — the sofa's backrest, not the room's far wall — because a deep sofa steals 300 mm you forgot to count. Second, Indian living rooms are often longer than they are wide; if the room forces the sofa beyond the far edge (a 43-inch TV at the end of a 5-metre room), the answer is a bigger screen or a nearer sofa, not squinting — the chart makes the case visually.
Sound placement belongs in the TV wall plan, not as an afterthought. A soundbar wants the same centred position as the screen — on the console directly below the TV, or wall-mounted between console and screen — with clear space around it, because soundbars fire sideways as well as forward and a unit boxed into a closed shelf sounds boxed in. The subwoofer goes on the floor beside the console, never inside it: bass needs air volume, and a subwoofer in a closed cabinet rattles the doors instead of the room. Run the soundbar's HDMI and power through the same concealed cavity as the TV's, with the same spare-conduit discipline — audio upgrades are the commonest post-installation regret.
Backlighting and cable discipline
Backlighting is the TV wall's health feature disguised as decoration. Watching a bright screen in a dark room forces the eye to adapt constantly between the bright rectangle and the black surround — the fatigue and headache source every late-night viewer knows. A cove LED strip behind the panel edges at ₹150–300 per running ft raises the surround brightness and kills the contrast; warm white (2700–3000K) suits movie watching, and a dimmer lets the wall shift from day to night mode. Cable discipline is the second half: every wire — power, HDMI, set-top, router — runs inside the panel cavity or a slim trunking, with a service loop and labelled ends, because the one cable you will need to replace is the one you buried without access. Plan two extra power points and one extra HDMI conduit at build time; they cost almost nothing now and save a rebuild later.
Rented flats get a portable TV wall: a freestanding console 350–450 mm deep holding the boxes, the TV on its own stand or a slim floor-mounted bracket, and a plug-in LED strip behind the screen for the backlight effect. No wall chasing, no panel to abandon at move-out — and the whole assembly travels in one trip. The viewing-distance math and the screen-centre height apply identically; only the panel is skipped. Landlords object to holes, not to furniture, so the renter's TV wall is a furniture arrangement with good dimensions rather than a carpentry project.
What the TV wall costs
The TV wall is priced by panel area and finish, plus light. A laminate-finish panel at ₹350–650 per sq ft is the workhorse — a 2000 x 2400 mm panel (about 52 sq ft) lands near ₹18,000–34,000 in panel finish over the carcass. Membrane at ₹500–850 per sq ft suits routed designs; veneer at ₹600–1,100 and acrylic at ₹900–1,500 climb toward the feature-wall tier. The console follows wardrobe logic: budget carcasses at ₹750–1,200 per sq ft of elevation, mid-range at ₹1,200–2,200. Backlighting is the small line with the big effect: cove LED at ₹150–300 per running ft — a 16-ft panel perimeter is ₹2,400–4,800 — plus two panel lights at ₹400–1,200 each for the display niches. A complete designed TV wall for a 55-inch screen — panel, console, backlight, cabling — typically totals ₹35,000–80,000 depending on finish tier; the hardware upgrade (soft-close, wire managers) adds ₹5,000–15,000 across the unit.
| TV wall element | Indicative rate | Typical 55-in wall |
|---|---|---|
| Backdrop panel, laminate finish | ₹350–650 / sq ft | Approx 52 sq ft: approx ₹18,000–34,000 |
| Backdrop panel, membrane finish | ₹500–850 / sq ft | Routed designs, mid tier |
| Backdrop panel, veneer / acrylic | ₹600–1,500 / sq ft | Feature tier: approx ₹31,000–78,000 |
| Console carcass (wardrobe logic) | ₹750–2,200 / sq ft | Elevation basis; boxes inside |
| Cove LED backlight strip | ₹150–300 / running ft | 16 ft perimeter: approx ₹2,400–4,800 |
| Panel lights for niches | ₹400–1,200 / pc | 2 pcs: approx ₹800–2,400 |
| Hardware upgrade (soft-close etc.) | +₹5,000–15,000 | Across the unit |
Where TV walls work — placement notes
- Living room long wall: the default — panel centred, sofa inside the viewing band.
- Bedroom: smaller panel, screen centre still near seated eye level from the bed (~1050–1150 mm).
- Against a window wall: never — daylight behind the viewer washes the screen; use an adjacent wall.
- Open-plan living-dining: the panel can double as a partial divider — finish the back, it will be seen.
- Rented flats: a freestanding console + wall-mounted TV on a slim panel that unbolts and travels.
- Small rooms: skip the full panel — a 1200 mm floating console and concealed mount keep the wall light.
Sources & standards
- 4K viewing distance 1–1.5x screen diagonal — research pack (TV viewing guidance).
- IS 3646 (Part 1):1992 — lounge/living illumination 100–300 lux band (CIBSE reference in research pack).
- Screen centre ~1050–1150 mm, console 350–450 deep, panel 100–150 proud — commonly cited practice (typical).
- Laminate shutter ₹350–650, membrane ₹500–850, veneer ₹600–1,100, acrylic ₹900–1,500 per sq ft — PRICE-REFERENCE.md, indicative October 2026.
- Cove LED ₹150–300/running ft, panel lights ₹400–1,200, hardware upgrade +₹5,000–15,000 — PRICE-REFERENCE.md, indicative October 2026.