The wall niche is one of the oldest and cheapest ways to make a room feel designed. Old Indian houses were full of them: small arched recesses in thick walls for an oil lamp, a brass pot, a book or a household deity — the gokhla of Gujarati homes, the aala or taak of north Indian houses. They gave the eye a place to rest and the family a place to keep the things that mattered. Today the niche is back as a design feature in living rooms, foyers, bedrooms and bathrooms, often arched, backlit and lined with stone or texture.
It is also one of the most frequently botched details. Niches are cut into RCC columns by carpenters who do not know what is behind the plaster. They are made 400 mm deep in a 230 mm wall that cannot give more than half of that. They are lit with an LED strip that shows every dot on a glossy back panel, or with a spotlight that throws a hard shadow of the object onto the wall. And they are scattered across a room without a relationship to the furniture, the ceiling or each other.
This article treats the niche as a small piece of architecture. It explains how niches are made in Indian walls, gives practical sizes for each use — display, books, bedside, pooja, TV, bathroom and foyer — sets out arch proportions and lighting details with dimensioned sketches, and gives indicative October 2026 costs that are consistent with the other guides on this site.
A short history of the niche
Niches exist wherever walls are thick. In masonry buildings across the world, builders hollowed recesses into walls to hold lamps, statues and objects, or to lighten the wall without weakening it. Roman and later European buildings used the arched niche, often with a shell-shaped top, to frame sculpture. In Islamic architecture the mihrab — a niche in the wall facing Mecca — is the focal point of a mosque, and smaller arched niches became a repeating decorative element in Mughal buildings, often framed in a cusped arch.
In Indian homes the niche was practical first. In thick stone or brick walls of town houses and village homes, small niches held the oil lamp at night, with a soot-darkened top that can still be seen in old houses. Others held water pots, brass utensils, account books and religious images. Gujarati homes used the gokhla as a recurring element — sometimes plain, sometimes carved or framed with mirror work and painted borders. These niches were usually small: a few hundred millimetres wide and deep enough to take a lamp safely, because a 400–600 mm wall could give that much without weakening it.
Modern walls changed the rules. In an RCC-framed building, walls are usually 230 mm brick or 150–200 mm AAC block, filling the space between columns and beams. There is far less thickness to work with, and the most structurally important parts of the wall — columns, beams, lintels — are hidden behind the same plaster as the rest. That is why the modern niche is usually built out from the wall rather than cut into it.
Recessed or built-out: how niches are made today
There are three ways to make a niche in an Indian home. A recessed niche is cut or left into the masonry wall itself. A built-out niche is formed by building a new layer in front of the wall — gypsum board on a galvanised steel frame, or plywood or MDF on battens — and leaving a recess in that new layer. A joinery niche is part of a cabinet, panel or wardrobe and is made in the carpentry workshop. Each has its place.
Recessed niches: only in the right wall
A recess cut into a 230 mm brick infill wall can usually be about half a brick deep — roughly 100–115 mm — while leaving the other half intact. That suits a shallow display ledge or a lamp niche, but not books or a pooja altar. A recess wider than about 600 mm needs a lintel or a concrete band above it, just like a door or window opening, because the brickwork above would otherwise sag or crack. Recesses must not be cut into RCC columns, beams, shear walls or slabs, which are designed with their full section, and in load-bearing masonry buildings any recess should be checked by a structural engineer: IS 1905, the Indian code for structural masonry, places limits on chases and recesses. External walls are a poor choice too: cutting half the wall away thins the barrier against heat and monsoon rain, and a niche on an external wall often shows damp patches within a few years.
The best time to make a true recess is during construction, when the mason can leave the opening, cast a lintel over it and plaster it cleanly. In an existing flat, the safest assumption is that any wall may hide a column, a beam, a concealed conduit or a water pipe. A site check with a cover meter or a careful exploratory opening, and the structural drawings where available, should come before any cutting.
Built-out niches: the modern default
A built-out niche avoids all of these risks. A galvanised steel stud frame is fixed to the floor, ceiling and existing wall, and covered with 12.5 mm gypsum board, or a plywood or MDF box is fixed on battens. The new wall layer is typically 100–200 mm thick, and the niche sits in that layer. The build-out can run the full width of the wall, becoming a feature wall with one or several niches, or it can be a local box around the niche with clean returns at each end. Because the build-out hides everything behind it, it also gives space for wiring, LED drivers and even a concealed AC pipe or conduit.
The cost of a build-out is the floor area it takes: a 150 mm build-out on a 3,000 mm wall gives up about 0.45 m², or roughly 5 sq ft. In a living room this is rarely a problem; in a narrow passage or a small bedroom it can matter, and a shallower 100 mm build-out with shallower niches may be the better choice.
| Method | Typical niche depth | Suitable walls | Strengths | Watch out for |
|---|---|---|---|---|
| Recess in brick infill | 100–115 mm (half brick) | Internal 230 mm brick infill, away from columns and beams | No floor space lost; solid feel | Lintel needed over wider niches; hidden pipes and conduits |
| Recess left during construction | 100–150 mm | Planned in masonry with a cast lintel | Cleanest result, true masonry niche | Must be on drawings before the walls go up |
| Gypsum build-out on steel studs | 100–200 mm | Any wall, including RCC, AAC and external walls | Safe, quick, hides wiring and drivers | Takes floor space; corners need angle beads |
| Plywood or MDF box on battens | 150–300 mm | Any wall; best inside panelling | Takes veneer, laminate, PU; precise | MDF only in dry rooms; seal joints against cracking |
| Joinery niche in a unit | 150–450 mm | TV units, wardrobes, pooja units, bookcases | Workshop finish, integrated light | Priced at cabinetry rates |
| Tiled niche in a wet wall | 75–100 mm | Bathroom walls thick enough; never in RCC | Waterproof storage in the shower | Waterproofing, slope and tile module |
Niche sizes by use
The right size for a niche depends on what goes in it and where the person using it stands or sits. A display niche for a single sculpture can be shallow; a book niche needs at least the depth of a book; a pooja niche needs room for the idol, a diya tray and the heat above the flame. The table below gives practical ranges used in Indian homes. They are design guidance, not code values; measure the actual objects before finalising.
| Use | Width | Height | Depth | Bottom of niche from floor | Notes |
|---|---|---|---|---|---|
| Decor or sculpture niche (gokhla) | 600–900 mm | 600–1200 mm | 150–250 mm | 900–1200 mm, centre near eye level | One object or a small group; light from the top |
| Arched display niche, tall | 600–900 mm | 1500–2100 mm | 200–300 mm | 300–600 mm, or from the floor | Vase, urn or tall art; often in pairs |
| Book niche | 600–900 mm per bay | As shelves, 250–400 mm gaps | 250–300 mm | From skirting up | Follows the home library guide on this site |
| Bedside niche | 300–500 mm | 300–450 mm | 150–250 mm | 550–700 mm (just above mattress top) | Phone, glasses, a lamp; socket inside or beside |
| Pooja niche (standing prayer) | 900–1200 mm | 900–1200 mm | 300–450 mm | 750–900 mm | Ventilation above the diya; stone or metal tray |
| Pooja niche (seated prayer) | 900–1200 mm | 900–1200 mm | 300–450 mm | 450–600 mm | Leave 1200 mm clear in front for sitting |
| Foyer key-and-wallet niche | 450–900 mm | 300–450 mm | 150–250 mm | 900–1100 mm | Often with a mirror and a small tray |
| Shower niche | 300–600 mm to tile module | 300–400 mm | 75–100 mm | 1000–1100 mm | Sloped base, waterproofed; never in RCC |
Shapes and proportions that look deliberate
Most niche shapes fall into five families: the plain rectangle, the arch, the tall vertical slot, the long horizontal ledge and the grid of small niches. The shape should follow the object and the wall. A single tall vase or sculpture suits a tall arch or slot; a row of small objects suits a horizontal ledge; a collection suits a grid. The proportions matter more than the shape. A tall niche looks elegant at about 2:1 to 3:1 height to width; a square niche looks calm; anything in between can look accidental.
Drawing an arched niche
The simplest and most timeless arch is a semicircle whose diameter equals the niche width: a 600 mm wide niche has a 300 mm radius arch on top. The springing line — where the straight sides meet the curve — should be set by the overall height, so that the top of the arch lines up with something in the room: the door head at about 2100 mm, a window head or a ceiling cove. Pointed, cusped and Mughal-style arches can be used too, but should be drawn geometrically and cut by CNC or from a template, never sketched freehand on site. For a pair of arched niches, keep the solid wall between them at least as wide as half a niche, so that they read as two frames and not as a broken wall.
The same discipline applies to rectangular niches. Line up the tops of all niches on a wall, or their bottoms, or their centres — preferably with the top of a console, the bottom of a ceiling cove or the head of a nearby door. Keep the margins between niches equal, and leave at least 150–300 mm of solid wall between a niche and a corner, a column face or the end of the build-out. A grid of small niches looks best when the solid strips between them are at least about a third of the niche width, so the wall reads as a frame rather than a perforated sheet.
Lighting a niche
A niche is a small stage, and lighting decides whether the object in it looks precious or flat. Three positions work. A strip light concealed in the top of the niche washes light down the back panel and over the object — the most common and the most forgiving option. Vertical strips hidden in the two sides give an even glow on tall niches. A small recessed spot or puck light in the top lights a single object strongly, which suits sculpture but can throw harsh shadows on a flat object. Uplighting from the base is dramatic but collects dust and is visible from above.
The technical details are simple but often skipped. Use an LED strip inside an aluminium profile with an opal diffuser, so that individual LED dots do not show on a glossy back panel; a dotless COB strip helps further. Set the profile close to the back of the niche so the light grazes the back panel and the object, and so the strip is not visible to someone standing in the room. Choose warm white — 2700 K or 3000 K — with a colour rendering index of 90 or more for art, stone and wood, so colours look natural. Put the LED driver where it can be reached: in a small removable panel above or beside the niche, inside an adjacent cabinet, or in the false ceiling — never sealed permanently inside gypsum. And put niche lights on their own switch or dimmer, so they can be used as evening mood light.
| Lighting option | Effect | Best for | Indicative cost (Oct 2026) | Watch out for |
|---|---|---|---|---|
| Concealed LED strip at the top, in profile | Soft wash down the back panel | Most display and pooja niches | ₹150–300 per running ft installed | Dots on glossy backs without a diffuser |
| Vertical side strips | Even glow on both sides of tall niches | Tall arched or slot niches | ₹150–300 per running ft installed | Both strips must match in colour temperature |
| Recessed puck or mini spot | Strong accent on one object | Sculpture, a single vase or idol | Panel or spot ≈ ₹400–1,200 each | Hard shadows on flat objects; heat on delicate items |
| Backlit translucent panel | Glowing back wall | Onyx, translucent stone or acrylic | Priced with the panel; light ≈ ₹150–300 per running ft | Even spacing of strips behind the panel |
| No integrated light | Lit by room lights | Small shallow niches, budget work | — | Niche can read as a dark hole at night |
Finishes inside the niche
The inside of a niche is seen at close range and lit from a few centimetres away, so it reveals every defect. Raking light from a top strip shows every wave in the gypsum, every joint in the board and every brush mark. The safest finishes are therefore matt and slightly textured, or real materials with natural variation: lime or textured plaster, natural stone, wood veneer, fluted panels, terrazzo or patterned tiles. Glossy paint, high-gloss laminate and lacquered glass make defects and LED dots visible and should be used only with excellent substrate work and diffused light.
Contrast is the next decision. A niche in the same colour as the wall, lit from within, is subtle and modern. A niche lined in a contrasting material — dark stone in a light wall, warm veneer in a white wall, terracotta in a lime-washed wall — reads as a framed object. In both cases, the edges matter: gypsum niches need metal angle beads on every edge; ply and MDF niches need solid lipping or a well-sealed edge so paint does not crack along the joint; stone linings need mitred or neatly returned edges. Inside corners should be sealed with paintable acrylic sealant before the final coat, so that hairline cracks do not appear when the board moves.
| Finish | Look | Suits | Practical notes |
|---|---|---|---|
| Matt paint or lime wash | Calm, same as or slightly different from the wall | Modern niches, minimal rooms | Cheapest; needs a perfectly flat gypsum surface under raking light |
| Texture or microcement | Soft, crafted, hides small defects | Arched niches, Mediterranean or Indian-contemporary rooms | Seal in kitchens and bathrooms |
| Natural stone or stone-look tile | Rich, solid | Pooja niches, display niches, bathrooms | Weight: fix stone on a backing and check the build-out can take it |
| Wood veneer or fluted panel | Warm, furniture-like | Bedrooms, TV walls, libraries | Grain direction continuous across the back and sides |
| Mirror back | Doubles depth, adds sparkle | Bars, small foyers | Shows dust and reflections of LED strips — use with care |
| Wallpaper or hand-painted motif | Personal, decorative | Children's rooms, heritage-style homes | Keep away from damp and heat sources |
Niche ideas room by room
Living room and foyer
In the living room, niches work best as part of a composed feature wall: a pair of tall arched niches either side of a console, a grid of small niches above a low unit, or a single long horizontal niche at eye level across the TV wall. In the foyer, a shallow niche at 900–1100 mm with a tray for keys and a mirror above turns the dead wall opposite the door into a useful landing point, and a lit gokhla with a brass lamp or an idol welcomes visitors.
Bedroom
Behind the bed, a long niche just above the headboard holds books, a phone and a reading lamp without a bedside table — useful in rooms where the bed nearly touches the side walls. Set its base about 100–150 mm above the top of the headboard so pillows do not knock objects off, and put a socket and a USB outlet inside. Small bedside niches at 550–700 mm from the floor replace side tables in compact rooms.
Bathroom and kitchen
In the bathroom, a shower niche replaces the plastic caddy, and a long niche above the WC or beside the vanity holds spare toiletries. Wet-area niches must be fully waterproofed, sloped slightly towards the shower, and sized to the tile module, as explained in this site's shower guide. In the kitchen, a shallow niche in the backsplash wall behind the hob can hold oils and spices, but only away from the flame and with an easy-to-clean lining such as tile or quartz.
Pooja and staircase
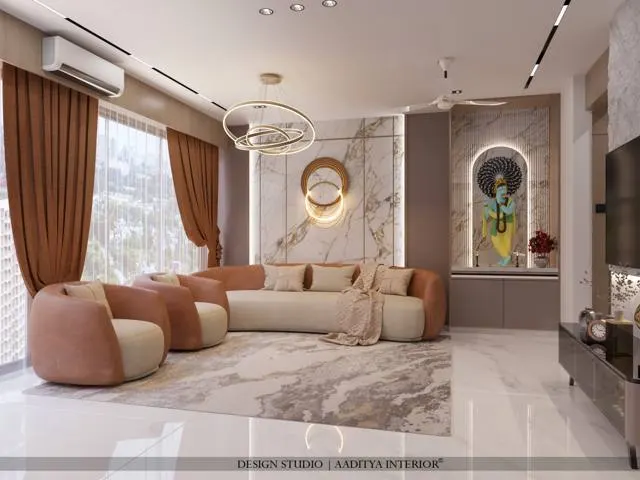
A pooja niche is the most common niche in Indian flats. It needs depth for the idols and the diya tray, a stone or metal surface under the flame, a gap above the flame for heat and smoke to escape, and a door or shutter if the family wants to close it. Staircase walls offer a rhythm of small niches rising with the steps — a classic idea in heritage houses — but each niche should be at least 300 mm from the handrail line so hands and sleeves do not catch.
What a niche costs
Niche costs depend on the method, the size, the finish and the lighting. The figures below are indicative October 2026 ranges for work in Surat and similar cities, consistent with the foyer, lighting and pooja guides on this site. Large display niches are often priced by the square foot of elevation at feature-wall rates; small niches are usually quoted as a lump sum per niche.
| Niche type | What is included | Indicative cost (Oct 2026) |
|---|---|---|
| Small decor niche (gokhla), gypsum or ply build-out | Build-out, edges, paint or laminate, concealed light | ≈ ₹6,000–20,000 per niche |
| Arched display niche, about 3 × 6 ft | Build-out, arch, stone-look or texture lining, concealed arch lighting | ≈ ₹13,500–21,600 mid-range; ₹21,600–39,600 premium |
| Recessed niche altar (pooja) | Box-out or new partition niche, stone or veneer back, concealed light | ≈ ₹25,000–75,000 |
| Tiled shower niche | Extra over the bathroom tiling, waterproofed and sloped | ≈ ₹2,500–7,000 extra |
| Joinery niche in a TV or bookcase unit | Part of the unit | At cabinetry rates, ≈ ₹1,200–2,200 per sq ft of elevation mid-range |
| Full-width build-out feature wall with several niches | Gypsum or ply wall, niches, finishes, lighting | Quoted per project; feature walls in PU ≈ ₹1,000–1,800 per sq ft |
| Concealed LED for any niche | Strip, profile, diffuser, driver, wiring | ≈ ₹150–300 per running ft installed |
Where niche design is going
Niches are getting more integrated. Slim aluminium LED profiles made for plaster-in installation give sharp, shadow-free light lines that disappear into gypsum; smart dimmers and scenes let niche lights become the evening light of a room; and CNC-cut arches, fluted panels and GFRC or terracotta linings make crafted shapes affordable. The niche is also returning to its oldest job — storage — as compact flats replace side tables, shelves and cabinets with recesses. The rule that will not change is the one the old gokhla followed: one niche, one purpose, one well-placed object.
Rules for a niche that looks designed
- Never cut a niche into an RCC column, beam, shear wall or slab; build out instead.
- Decide the object first, then size the niche around it with at least 50–100 mm of air on each side.
- Align niche tops, bottoms or centres with something in the room — a console, a door head, a cove.
- Keep at least 150–300 mm of solid wall to corners and between niches; paired arches need a pier of half a niche width or more.
- Light from a concealed, diffused 2700–3000 K strip near the back; keep the driver accessible.
- Use matt or textured linings; glossy finishes show every wave and every LED dot.
- Waterproof and slope every niche in a wet area, and size it to the tile module.
- Put a socket in bedside and foyer niches before plastering, not as an afterthought.
Frequently asked questions
How deep should a wall niche be?
For display, 150–250 mm is usually enough. Book niches need 250–300 mm, pooja niches 300–450 mm, and shower niches 75–100 mm. A recess cut into a 230 mm brick wall can rarely be deeper than about 100–115 mm, which is why deeper niches are built out from the wall.
Can I make a niche in an existing wall of my flat?
Only in a non-structural brick infill wall, away from columns, beams, pipes and conduits, and with the society's permission where required. Any niche in an RCC wall, column or beam is not acceptable. In most flats, a gypsum or plywood build-out with a niche in it is safer, quicker and cleaner, and it hides the wiring for the light.
Which LED is best for a wall niche?
A warm white strip of 2700 K or 3000 K with a colour rendering index of 90 or more, set in an aluminium profile with an opal diffuser near the back of the niche top. Dotless COB strips are useful where the back panel is glossy. Always keep the driver in an accessible place.
Are arched niches still in fashion?
Arched niches have been used for centuries and suit both traditional and contemporary interiors. What dates them is poor proportion or fussy decoration, not the arch. A simple semicircular arch on a well-proportioned tall niche, lined in a quiet material and lit softly, is a long-lasting choice.
How much does a wall niche cost in India?
Indicatively in October 2026, a small built-out niche with a concealed light costs about ₹6,000–20,000, a large arched display niche of about 3 × 6 ft about ₹13,500–39,600 depending on finish, a pooja niche altar about ₹25,000–75,000, and a tiled shower niche about ₹2,500–7,000 extra over the tiling.
Sources & standards
- Bureau of Indian Standards — IS 1905 (Code of practice for structural use of unreinforced masonry), limits on chases and recesses
- Bureau of Indian Standards — National Building Code of India 2016, Part 6 (Structural Design) and Part 8 (Building Services, lighting)
- Bureau of Indian Standards — IS 2095 (gypsum plaster boards) and IS 303 (plywood for general purposes)
- Neufert, Architects' Data — display, shelving and furniture dimensions
- Manufacturer guidance for LED strip profiles, diffusers and drivers — general installation practice
- Price ranges: indicative October 2026 estimates — confirm locally before budgeting