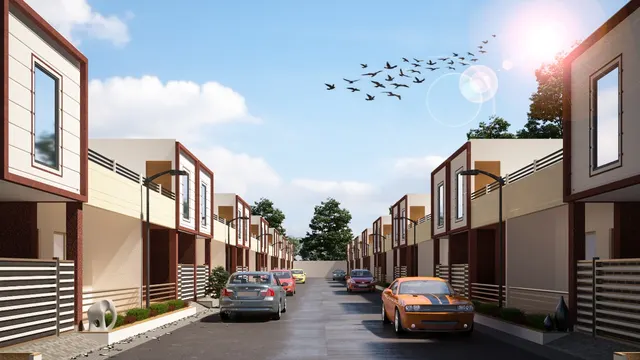
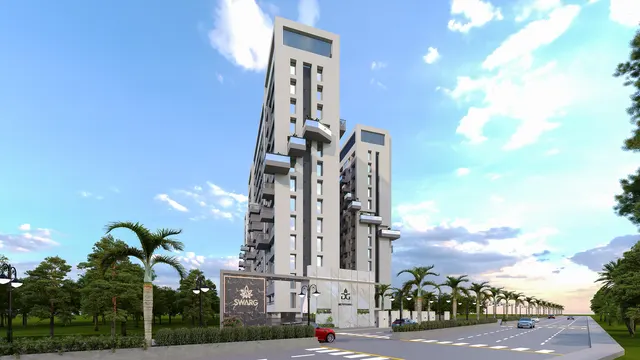
Walk through any new residential project in Surat, Ahmedabad, Hyderabad or Pune and the trend is obvious: the living room has a floor-to-ceiling sliding door, the bedrooms have corner windows, and the brochure promises a glass facade with views. In a temperate European city that might be sensible. In a hot Indian city it usually means a west-facing living room that cannot be used between 3 and 6 pm in summer, curtains drawn all day, an air-conditioner running at full load and a monthly bill that never seemed part of the design.
The single number that captures the problem is the window-to-wall ratio — the share of an exterior wall that is glass. It is not the only number that matters, because the type of glass and the shading in front of it change the heat gain enormously, but it is the first one an architect controls and the hardest to fix later. A wall can be insulated, a window can be shaded, glass can be replaced; reducing the size of an opening after construction is rarely done.
This article explains how to calculate the window-to-wall ratio, why it matters so much in hot climates, what the Energy Conservation Building Code and the residential Eco-Niwas Samhita say in general terms, how to set targets facade by facade for a city at about 21° N such as Surat, how glass type and shading change the picture, and how to keep daylight and breeze while cutting heat. It builds on the sun path and shading devices guides on this site and keeps their numbers.
What the window-to-wall ratio is
The window-to-wall ratio (WWR) is the area of glazing, including its frames, divided by the gross area of the exterior wall it sits in, measured from the outside. Energy codes usually call the glazed part fenestration and include frames, mullions and glazed doors in it. A WWR can be calculated for one room's wall, for a whole facade (north, south, east or west) or for the entire building; the facade figure is the most useful for design, because a building with 25 per cent overall glazing can still have a disastrous 70 per cent on its west face.
Two related ratios are worth separating from it. The window-to-floor ratio relates window area to the floor area of the room, and it is the basis of the long-standing rule in the National Building Code that openings in habitable rooms should be at least about one-tenth of the floor area for light and ventilation, as the window size guide on this site explains. And the openable area — the part of the window that actually opens — matters for ventilation: a two-track slider opens only about half its width, while a casement can open almost fully. A room can have a high WWR and still be badly ventilated, or a modest WWR and excellent cross-ventilation.
How hot-climate buildings handled openings before glass
Traditional buildings in hot parts of India rarely had large openings on sun-exposed walls. Havelis and pol houses in Gujarat and Rajasthan turned inward to shaded courtyards, kept outer walls thick and openings small, and used jharokhas and jaalis to filter light and give views without admitting direct sun. Verandahs, otlas and deep chajjas shaded the walls that did have doors and windows. The colonial bungalow added tall, shuttered openings, but set them behind deep verandahs. Many of the best mid-century Indian modernist buildings answered the climate with brise-soleil, deep reveals and egg-crate facades, as the shading guide on this site describes.
Large unshaded glass arrived with air-conditioning and the curtain-wall office building, and later spread to apartments as floor-to-ceiling sliders and corner windows. The energy cost of that change prompted the Energy Conservation Building Code, first issued by the Bureau of Energy Efficiency in 2007 and updated as ECBC 2017 for commercial buildings, and the Eco-Niwas Samhita residential code in 2018. Both make the same point in different ways: in a hot climate, the amount of glass, its properties and its shading have to be designed together.
| Period | Typical opening strategy | Typical glazing share on hot facades | Lesson for today |
|---|---|---|---|
| Traditional courtyard houses | Small outer openings, large shaded inner court | Low on outer walls | Turn glass towards shade, not towards the sun |
| Jharokha and jaali facades | Screened openings, projecting balconies | Moderate but screened | Openness can be high if it is shaded |
| Colonial bungalows | Tall shuttered openings behind verandahs | Moderate, deeply shaded | A buffer zone in front of glass works |
| Mid-century modernism | Brise-soleil, egg-crates, deep reveals | Moderate, designed per facade | Each orientation gets its own answer |
| AC era glass buildings and flats | Curtain walls, full-height sliders | Often very high and unshaded | Glass without shading drives cooling loads |
| Energy codes (2007 onward) | WWR caps, SHGC and U-value limits, RETV | Commercial prescriptive cap of 40 % | Area, glass and shade are designed together |
Why glass is the weak point in a hot climate
Heat enters a building through glass in two ways. The larger one in a hot, sunny climate is direct solar gain: sunlight passes through the glass and heats the room. The fraction of incident solar energy that ends up inside is the solar heat gain coefficient (SHGC), on a scale from 0 to 1 — ordinary clear single glass lets in roughly 0.8 of it. The second is conduction: heat flowing from hot outside air to cooler inside air, measured by the U-value in W/m²K. Single glass has a U-value of about 5.7–5.8 W/m²K, several times that of a plastered brick wall and many times that of an AAC block wall. And glass has almost no thermal mass, so the heat arrives at once rather than being delayed into the night as it is in a thick masonry wall.
The third property, visible light transmittance (VLT), is what makes glass worth having. The design task is to find glass and shading that keep VLT reasonable while cutting SHGC. Tinted glass reduces both, often making rooms gloomy without cutting heat as much as expected; solar-control and spectrally selective low-e coatings reduce heat much more than they reduce light. The values below are typical ranges for common products; actual values come from the manufacturer's data sheet for the specific glass and configuration.
| Glazing or wall (typical) | SHGC (typical) | U-value W/m²K (typical) | VLT (typical) | Notes |
|---|---|---|---|---|
| Single clear glass, 5–6 mm | ≈ 0.8 | ≈ 5.7–5.8 | ≈ 0.85–0.9 | Baseline; most heat in, most light in |
| Single tinted (bronze, grey, green) | ≈ 0.6–0.7 | ≈ 5.7 | ≈ 0.4–0.6 | Darker rooms for a modest heat cut |
| Single reflective or solar-control coated | ≈ 0.25–0.5 | ≈ 5.0–5.7 | ≈ 0.1–0.5 | Mirror look outside; can glare on neighbours |
| Double-glazed unit, clear | ≈ 0.7 | ≈ 2.7–3.0 | ≈ 0.75–0.8 | Cuts conduction and noise, not much solar gain |
| Double-glazed with solar-control low-e | ≈ 0.25–0.4 | ≈ 1.6–2.0 | ≈ 0.4–0.65 | Best balance of light and heat for hot climates |
| 230 mm brick wall, plastered (for comparison) | — | ≈ 1.8–2.3 | — | Heavy; delays heat into the evening |
| 200 mm AAC block wall, plastered (for comparison) | — | ≈ 0.7–0.8 | — | Light and insulating |
These numbers make the case for a moderate WWR. Every square metre of clear single glass replacing a square metre of brick wall roughly triples the conducted heat through that area and, when the sun is on it, admits several hundred watts of direct solar gain. External shading stops most of that solar gain before it reaches the glass; internal curtains and blinds stop much less, because the heat is already inside the room.
What ECBC and Eco-Niwas Samhita say, in general terms
The Energy Conservation Building Code (ECBC 2017), administered by the Bureau of Energy Efficiency for commercial buildings above a threshold load or area, has a prescriptive compliance path in which the vertical fenestration — windows and glazed doors — is limited to a maximum of 40 per cent of the gross above-grade wall area, and skylights to 5 per cent of the roof area. Within that, the glazing must meet maximum U-value and SHGC limits that depend on the climate zone, with a more relaxed SHGC allowed for north-facing glass in the northern half of the country. As the shading guide on this site explains, ECBC also allows the SHGC requirement to be adjusted where permanent external projections shade the glass, using a projection factor. Buildings that want more glass can comply through the whole-building performance path, which uses energy simulation to show that the design performs at least as well as a code-compliant reference building.
For homes, the Eco-Niwas Samhita (ENS 2018, Part I: building envelope) does not cap WWR directly. Instead it limits the Residential Envelope Transmittance Value (RETV) — a single figure for heat gain through the opaque walls and the glazing together — to a maximum of 15 W/m² in the composite, hot-dry, warm-humid and temperate climate zones. Window area, glass properties and shading all feed into RETV, so a home with a large WWR must compensate with better glass and shading, or with better walls. ENS also sets a minimum openable window-to-floor area ratio for natural ventilation, which varies by climate zone, and a minimum visible light transmittance linked to the window-to-wall ratio so that rooms are not made gloomy by over-tinted glass. Several states have notified ECBC, and ENS adoption is spreading through state and municipal regulations; the local rules should be checked for any particular project.
| Code or guide | Applies to | What it says about glazing (in general terms) |
|---|---|---|
| ECBC 2017 (BEE) | Commercial buildings above threshold load or area | Prescriptive WWR ≤ 40 %, skylight roof ratio ≤ 5 %, U-value and SHGC limits by climate; projection factor credit for shading; performance path by simulation |
| Eco-Niwas Samhita 2018, Part I (BEE) | Residential buildings, as adopted locally | RETV ≤ 15 W/m² in most climate zones; minimum openable window-to-floor ratio; daylight-linked VLT requirement |
| NBC 2016, Part 8 (Building Services) | All buildings | Lighting and natural ventilation; openings at least about one-tenth of floor area in habitable rooms |
| NBC 2016, Part 11 (Approach to Sustainability) | All buildings | Climate-responsive design principles and climate zones |
| SP 41 (BIS handbook) | Design guidance | Functional requirements: sun-path design, shading and thermal comfort |
| IGBC and GRIHA ratings | Voluntary green ratings | Reward envelope performance, daylight and views together |
Setting WWR by orientation at Surat's latitude
Surat sits at about 21° N, just south of the Tropic of Cancer, in a warm-humid coastal climate. The sun path guide on this site gives the essentials: the noon sun is about 88° high and just to the north around 21 June, about 69° to the south at the equinoxes and about 45° to the south around 22 December; east and west walls receive low, direct sun every morning and afternoon all year; and the west facade, receiving that low sun during the hottest hours, carries the harshest heat load. The north facade receives the least direct sun and the most even daylight. A sensible glazing strategy follows that ranking, with the most glass where the sun is least and the least where it is harshest.
The targets below are indicative design ranges that Aaditya Interior uses as a starting point for homes in Surat and similar hot Indian climates. They are not code requirements, and a simulation or an RETV calculation can justify different numbers, but they keep most homes comfortable without extraordinary glass or shading.
| Facade at about 21° N | Indicative WWR target for homes | Shading to pair with it | Notes |
|---|---|---|---|
| North | ≈ 25–40 % | Small overhang; short side fins at corners for summer morning and evening sun | Best daylight; the facade for large windows and views |
| South | ≈ 20–30 % | Chajja of about 580–750 mm for a 1500 mm window, extended 300 mm each side | High sun is easy to shade; winter sun welcome in the north of India |
| East | ≈ 15–25 % | Vertical fins, louvres or screens; overhang alone is not enough | Morning sun is strong but arrives in cooler hours |
| West | ≈ 10–20 % | Deep or angled fins, jaali or external blinds, or a buffer room | Hardest facade; keep glass small and high |
| Whole building | ≈ 20–30 % | As above, per facade | Check against ENS RETV where it applies |
Glass type and shading: the effective aperture
A useful way to compare options is to think of the effective solar aperture of a wall: the window-to-wall ratio multiplied by the SHGC of the glass and by the fraction of direct sun that the shading lets through. It is a simplification — real heat gain depends on hour, season and diffuse light, which simulation handles properly — but it shows why glass area, glass type and shading must be considered together. The examples below use illustrative values for a sunny wall: clear single glass at SHGC 0.8, solar-control double glazing at 0.3, and external shading that blocks either about half or most of the direct sun.
| Option for a sunny wall | WWR | SHGC | Fraction of direct sun passing the shading (illustrative) | Effective solar aperture (relative) |
|---|---|---|---|---|
| Full-height clear glass, no shading | ≈ 76 % | 0.8 | 1.0 | ≈ 0.61 |
| Full-height glass, solar-control DGU, no shading | ≈ 76 % | 0.3 | 1.0 | ≈ 0.23 |
| Full-height clear glass behind a jaali or blind blocking about half | ≈ 76 % | 0.8 | ≈ 0.5 | ≈ 0.30 |
| Wide window, clear glass, no shading | ≈ 33 % | 0.8 | 1.0 | ≈ 0.26 |
| Standard window, clear glass, no shading | ≈ 20 % | 0.8 | 1.0 | ≈ 0.16 |
| Standard window, clear glass, fins or chajja blocking most direct sun | ≈ 20 % | 0.8 | ≈ 0.3 | ≈ 0.05 |
Three lessons follow. First, a moderate window with good external shading is the most effective combination — far better than a large window with premium glass. Second, if a large glass area is non-negotiable for views, solar-control double glazing and external shading together are needed, not one or the other. Third, the cheapest heat to remove is the heat that never enters: shading devices and smaller openings reduce air-conditioning load year after year, while internal blinds reduce glare but leave most of the heat inside. Indicative shading costs from the shading guide on this site — retrofit louvre overhangs about ₹600–1,500 per sq ft of louvre, vertical fins about ₹500–1,200 per sq ft of fin, mild steel jaali screens about ₹450–1,000 per sq ft (October 2026) — show that shading a large glass wall is a real expense, which is another reason to size the glass sensibly in the first place.
Daylight without excess glass
A common fear is that a lower WWR will make rooms dark. In practice, where the glass is placed matters more than how much there is. Daylight from a side window reaches usefully into a room for a depth of roughly two to two-and-a-half times the height of the window head above the floor — a widely used rule of thumb. A window whose head is at 2100 mm lights a zone about 4.2–5.2 m deep; glass below about 750–900 mm adds very little useful daylight for a room's working plane, but adds solar gain, floor glare and a need for a guard on upper floors. That is why the traditional window with a 900 mm sill and a 2100 mm head, as described in the window size guide on this site, remains a good default, and why a high ventilator or clerestory above it can add light deep into the room with very little extra glass.
Light shelves, light-coloured ceilings, and internal surfaces with high reflectance all push daylight deeper without more glass. Where views are the point — a north-facing living room overlooking a garden — a larger window is a good use of glass. Where the view is the neighbouring building ten metres away, a smaller window with a screen gives more privacy and less heat for the same daylight.
Ventilation: openable area matters in warm-humid climates
Surat's warm-humid climate makes air movement as important as shade. For most of the year, a breeze across the body is the cheapest cooling there is, and the natural ventilation guide on this site explains how cross-ventilation needs inlets and outlets on different walls, ideally on opposite or adjacent sides. That changes how WWR should be read. A 20 per cent WWR with casement windows that open fully and are placed for cross-flow can ventilate a room better than a 50 per cent WWR made of fixed glass and a two-track slider that opens only half its width. When reducing glass, keep the openable area: prefer casements, three-track sliders or tilt-and-turn windows on the windward side, add high-level openings for hot air to escape, and use insect screens and safety grilles that do not block too much of the opening.
| Window type | Openable share of window area (typical) | Ventilation behaviour | Good for |
|---|---|---|---|
| Two-track sliding window | ≈ 50 % | Half the opening at best | Where swing space is limited |
| Three-track sliding window | ≈ 50–67 % | Better, with a mesh track | Common Indian compromise |
| Side-hung casement | ≈ 90–100 % | Full opening; can scoop breeze | Windward walls, bedrooms |
| Top-hung or awning | ≈ 60–90 % | Opens in rain; good for ventilators | High-level openings, bathrooms |
| Louvred or jalousie | ≈ 70–90 % | Adjustable airflow, some rain protection | Utility areas, staircases |
| Fixed glass | 0 % | Light and view only | Clerestories, views where ventilation is elsewhere |
Worked example: a west-facing living room
A living room in a Surat apartment has a 4200 mm wide west wall with 3000 mm floor-to-floor height — 12.6 m² of exterior wall. The developer's drawing shows a 3600 × 2400 mm aluminium slider, 8.64 m² of glass, a WWR of about 69 per cent, unshaded, with a balcony in front only 900 mm deep. On summer afternoons the low western sun shines straight under the balcony slab onto the glass.
Three alternatives are worth comparing. Option one keeps the slider but adds an external aluminium louvre screen or a mild steel jaali 300–600 mm in front of the glass, blocking roughly half the direct sun, and uses curtains for glare. Option two replaces the slider with a 2400 mm wide door-and-window combination of about 2400 × 2100 mm (WWR about 40 per cent) with solar-control double glazing. Option three reduces the opening to a 2400 × 1200 mm window on a 900 mm sill (WWR about 23 per cent) with deep vertical fins, and moves the main glass of the living room to its north or south side if the plan allows. Using the illustrative method above, option one roughly halves the effective solar aperture of the original, option two cuts it to around a fifth of the original, and option three, with fins blocking most of the direct sun, to about a tenth. The comfort difference is noticeable on every summer afternoon, and the air-conditioner can be smaller and run for fewer hours.
Where glazing design is heading
Energy codes are tightening and spreading, and with them the expectation that glazing is designed rather than chosen from a catalogue. Spectrally selective low-e glass is becoming more widely available in India, making it easier to admit daylight while rejecting heat. Dynamic glazing that darkens electrically, and automated external blinds and louvres that move with the sun, are moving from showcase buildings into premium homes. Building-integrated photovoltaics can turn some of the sunniest glass into a power source. Simulation tools that once needed specialists now run quickly enough to test WWR, glass and shading options at the concept stage. None of this changes the fundamental advice for hot climates: put glass where the sun is gentle, keep it moderate where the sun is harsh, and shade it on the outside.
Rules for window-to-wall ratio in hot climates
- Calculate WWR per facade, not just for the whole building — the west face decides comfort.
- In homes in hot Indian climates, aim for about 20–30 per cent overall: about 25–40 per cent north, 20–30 per cent south, 15–25 per cent east and 10–20 per cent west.
- For commercial buildings following ECBC's prescriptive path, keep vertical glazing at or below 40 per cent and meet the climate's SHGC and U-value limits.
- Shade outside the glass: chajjas on the south, vertical fins, jaalis or external blinds on the east and west.
- Where large glass is unavoidable, combine solar-control double glazing with external shading.
- Raise window heads rather than lowering sills; glass below 750–900 mm adds heat and glare, not useful daylight.
- Keep the openable area high — casements and three-track sliders — and plan cross-ventilation in warm-humid climates.
- Put stairs, toilets and stores on the west as heat buffers and give living rooms north or south glass.
- Check the design against ENS RETV or ECBC where they apply, and simulate when glass exceeds the targets.
Frequently asked questions
What is a good window-to-wall ratio for a hot climate?
For homes, about 20–30 per cent overall is a good target, with more glass on the north and much less on the west. For commercial buildings, ECBC's prescriptive path caps vertical glazing at 40 per cent of the wall area; going beyond that requires better glass, shading and a performance calculation.
How do you calculate window-to-wall ratio?
Add up the area of all windows and glazed doors on a facade, including frames, and divide by the gross exterior wall area of that facade, measured floor to floor. A 1800 × 1200 mm window in a 3600 × 3000 mm wall bay gives 2.16 ÷ 10.8 ≈ 20 per cent.
Is full-height glass a bad idea in Indian homes?
Not always — on a north facade or behind a deep verandah it can work well. On the west or an unshaded south or east facade, it brings heavy heat gain and glare; if it is wanted there, use solar-control double glazing and an external screen, louvres or deep fins.
Does double glazing solve the problem of too much glass?
Clear double glazing mainly reduces conducted heat and noise; it does little to stop direct sun. Double glazing with a solar-control low-e coating reduces solar gain substantially, but external shading still does more for comfort on east and west glass.
What is RETV in Eco-Niwas Samhita?
Residential Envelope Transmittance Value is a single figure, in W/m², for the heat gained through a home's walls and windows. Eco-Niwas Samhita 2018 limits it to 15 W/m² in the composite, hot-dry, warm-humid and temperate climate zones, so larger windows must be balanced by better glass, shading or walls.
Sources & standards
- Bureau of Energy Efficiency — Energy Conservation Building Code (ECBC) 2017: building envelope requirements, window-to-wall ratio, skylight roof ratio, SHGC and U-factor limits, projection factor
- Bureau of Energy Efficiency — Eco-Niwas Samhita 2018 (Energy Conservation Building Code for Residential Buildings), Part I: Building Envelope — RETV, openable window-to-floor area ratio, visible light transmittance
- National Building Code of India 2016, Part 8 (Building Services), Section 1: lighting and natural ventilation; Part 11 (Approach to Sustainability): climate zones
- Bureau of Indian Standards — SP 41, Handbook on Functional Requirements of Buildings (other than industrial buildings): sun-path design, shading and thermal performance
- IGBC and GRIHA green building rating systems — envelope, daylight and view credits, described generally
- Glass manufacturers' technical data for single, tinted, reflective and low-e double-glazed units — typical SHGC, U-value and VLT ranges, described generically
- This site's companion guides: sun path and orientation, shading devices, window size and sill height, natural ventilation
- Price ranges: indicative October 2026 estimates — confirm locally before budgeting