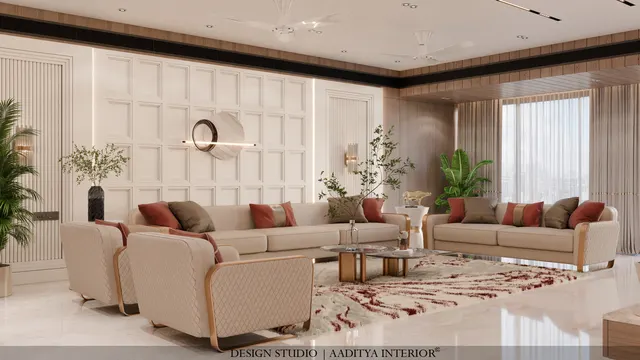
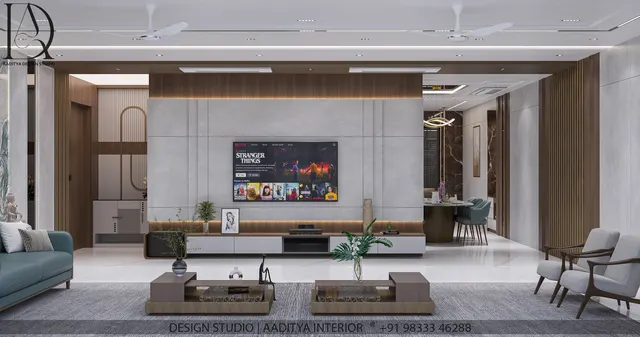
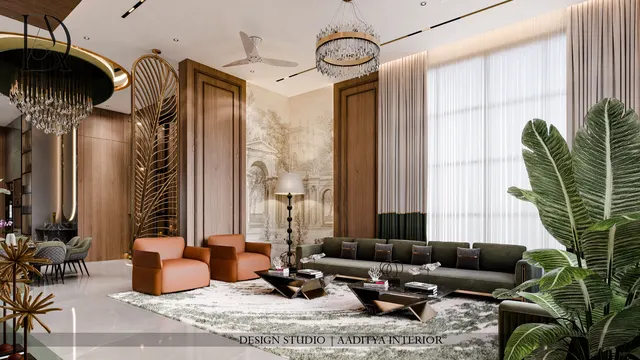
The 1BHK is India's most budget-sensitive interior project: small enough that every line item is visible, tight enough that nothing can hide. Published 2026 bands put full 1BHK interiors between Rs 3 lakh and Rs 15 lakh depending on scope — a range so wide it helps nobody. The realistic band for a complete, liveable, well-finished 1BHK is Rs 6-10 lakh, and the difference between the two ends is finishes and brands, not completeness.
The arithmetic is straightforward. Per-square-foot bands for full-home interiors run Rs 800-1,200 at basic grade and Rs 1,200-2,000 at mid grade; a 600-650 sq ft carpet 1BHK therefore lands at Rs 4.8-7.8 lakh before loose furniture and appliances — and the published 1BHK band of Rs 3-15 lakh confirms the same territory from the other direction. The budget fails only when it is spent in the wrong order: designer ceilings before wardrobe storage, premium paint before electrical safety, a lavish kitchen before the bedroom has a bed.
This guide breaks a Rs 6-10 lakh 1BHK into priced line items from October 2026 listings, dimensions the storage that small flats live or die by, and sets a priority order for tight budgets: what must be built on day one, what can wait for year two, and what should never be cut.
What full 1BHK interiors include
A complete 1BHK scope has eight lines: the kitchen (cabinetry plus countertop), wardrobes for the bedroom, beds and basic bedroom furniture, the false ceiling, electrical upgrades and lighting, painting, window dressing and soft furnishings, and appliances. The first five are built-in work priced from dealer listings; the last three scale with brand choice. The table below prices each line for a 600-650 sq ft carpet 1BHK, separating listed rates from site-quoted items.
| Line item | Scope for a 600-650 sq ft 1BHK | Oct 2026 basis |
|---|---|---|
| Kitchen (straight, BWR + laminate) | 8-10 ft run, cabinetry only | Rs 1.2-2 lakh (listed band) |
| Countertop (quartz, basic) | ~40 sq ft platform | Rs 250-425 per sq ft; ~Rs 14,000 material mid |
| Wardrobes (2 bedrooms) | ~60 sq ft elevation, budget spec | Rs 750-1,200 per sq ft = Rs 45,000-72,000 |
| False ceiling (living + bedroom) | ~400 sq ft gypsum with paint | Rs 60-80 per sq ft = Rs 24,000-32,000 |
| Painting (full flat) | ~2,080 sq ft paintable area | Economy emulsion Rs 12-18 = Rs 25,000-37,400 |
| Electrical + lighting | Points, panels, fixtures | Quoted per site (indicative, verify locally) |
| Beds + storage furniture | 2 beds, side tables, crockery/storage | Quoted per item (indicative, verify locally) |
| Curtains + soft furnishings | Windows + upholstery | Quoted per window (indicative, verify locally) |
| Appliances | Fridge, washing machine, chimney, etc. | Retail pricing, excluded from interior bands |
The dimension plan: making 600 sq ft work
Small flats are planned on minimums, and the minimums are published. NBC 2016 sets a habitable room at 9.5 sq m minimum with 2.4 m minimum width, and a kitchen at 5.0 sq m with 1.8 m minimum width where dining is separate. Time-Saver Standards guidance puts a minimum bedroom at 3.05 x 3.66 m. Internal doors are 0.9 m wide; bath and WC doors 0.75 m. The bed follows Indian market sizes — a queen at 1524 x 1981 mm needs a 3.05 m wall with 500-900 mm circulation on the used side. The plan below holds these minimums: a living room that fits a 3-seater and the TV viewing distance, a bedroom that fits a queen with wardrobe depth, a kitchen at the NBC minimum, and a bath at 1.5 x 2.5 m. Nothing in a 1BHK is arbitrary; every wall is a dimension decision.
Budget maths: where Rs 8 lakh goes
At a mid-point budget of Rs 8 lakh for the 600-650 sq ft 1BHK, the allocation follows the line items, not aspirations. The kitchen — cabinetry Rs 1.2-2 lakh plus a quartz platform around Rs 14,000 in material — and the wardrobes at Rs 45,000-72,000 together take roughly half the budget, because they are the two built-ins the flat cannot function without. The false ceiling (Rs 24,000-32,000) and painting (Rs 25,000-37,400) follow; electrical, beds, curtains and appliances divide the rest. The chart below shows the split; the discipline it teaches is that storage and services are bought first, finishes last.
The cost reality: October 2026
The line items above use October 2026 dealer listings excluding GST: modular kitchen bands (straight Rs 1.2-2 lakh), wardrobe rates (budget Rs 750-1,200 per sq ft of elevation), gypsum false ceiling (Rs 60-80 per sq ft with painting), and painting rates with the 3-3.3x carpet-area rule (distemper Rs 7-12, economy emulsion Rs 12-18, premium Rs 20-30). Electrical, furniture, curtains and appliances are site-quoted with no standard listings. The priority order below is how tight budgets stay honest.
| Priority | Build now | Why it cannot wait |
|---|---|---|
| 1 — Services | Electrical upgrades, plumbing fixes, waterproofing checks | Buried work; retrofitting costs multiples later |
| 2 — Kitchen | Full cabinetry + countertop | The flat cannot function without it |
| 3 — Storage | Bedroom wardrobes, loft, utility storage | Small flats live or die by storage; added later never fits as well |
| 4 — Beds | Bed frames + mattresses | Sleep first, style later |
| 5 — Ceiling + paint | Gypsum ceiling, full painting | Visible finish; can be phased room by room |
| 6 — Dressing | Curtains, lighting fixtures, soft furnishings | Easiest to phase; buy over the first year |
| 7 — Appliances | Fridge, washing machine, chimney | Retail purchases; never financed inside interior loans unnecessarily |
| Never cut | Waterproofing, electrical safety, bed comfort | Cutting these cuts the flat's working life |
The small-flat services plan: points, storage and light
In a 1BHK the services plan matters more than in a 3BHK, because there is no spare room to absorb a mistake. Electrical points are the first line: a small flat concentrates modern life — router, chargers, mixer, washing machine, two TVs, work-from-home setups — into fewer walls, and every missing socket becomes an extension board trailing across the floor. Plan points room by room on the drawing before the electrician starts: the kitchen alone needs separate provision for the chimney, the water purifier, the mixer and the refrigerator, and the bedrooms need charging points on both sides of the bed. Retrofitting a point after painting means chasing a finished wall, which is why the point count is fixed at the drawing stage even when the budget is tight.
Storage is the second line, and in a 1BHK it is measured in volume, not furniture. A 600 mm deep wardrobe with a full-height loft stores roughly twice what a 450 mm wardrobe without one does, for a small increase in carpentry cost — the loft is the cheapest storage a flat can buy. The kitchen follows the same logic: tall units and overhead storage compensate for the short counter run, and a 300 mm deep utility niche can swallow the cleaning supplies that would otherwise colonise the balcony. Light colours on walls and ceilings, a mirror placed to borrow the window's daylight, and one well-lit task zone in the kitchen make 600 sq ft read larger than it is. None of these cost more than their careless alternatives; they are decisions, not expenses, and in a small flat the decisions are the design.
Where to spend and where to save
- Spend on the kitchen carcass and hardware: BWR plywood with soft-close channels is the longest-lasting tier and it is used every day.
- Spend on wardrobe storage volume: in a 1BHK, an extra loft or a deeper wardrobe beats a designer ceiling every time.
- Spend on electrical safety: adequate points, proper distribution and earthing — the invisible line that protects everything else.
- Save on paint tier in low-visibility areas: economy emulsion in the bedrooms, premium only on the living-room feature wall.
- Save on the false ceiling: plain gypsum with good lighting beats elaborate coves that eat both budget and ceiling height.
- Save on curtains initially: basic blinds on day one, layered curtains in year two when the budget has recovered.
- Never save on the mattress: the bed is used eight hours a day; everything else in the bedroom is negotiable.
- Avoid built-ins that block future flexibility: a 1BHK changes use as families grow; keep one wall adaptable.
Sources & standards
- NBC 2016, Part 3 (via MBBL 2016 summaries) — habitable room 9.5 sq m, min width 2.4 m; kitchen 5.0 sq m, min width 1.8 m (separate dining); ceiling height 2.75 m; internal doors 0.9 m, bath/WC 0.75 m.
- De Chiara and Crosbie, Time-Saver Standards for Interior Design and Space Planning — minimum bedroom 3.05 x 3.66 m.
- Wardrobe layout guides (published) — hanging depth 550-600 mm; short hanging 950-1100 mm, long hanging 1450-1750 mm below rail; folded shelves 250-350 mm clear; drawers 150-250 mm; loft 350-450 mm; overall height 1700-2100 mm.
- IndiaMART / TradeIndia dealer listings, October 2026 (indicative) — 1BHK full interiors Rs 3-15 lakh by scope; basic Rs 800-1,200, mid Rs 1,200-2,000 per sq ft; straight kitchen Rs 1.2-2 lakh; wardrobe budget Rs 750-1,200 per sq ft elevation; gypsum ceiling Rs 60-80 per sq ft; painting distemper Rs 7-12, economy emulsion Rs 12-18, premium Rs 20-30 per sq ft; paintable area ~3-3.3x carpet area (trade rule).