A 3BHK is the home most Indian families stretch to buy, and its interiors are usually the second-largest cheque they will write after the flat itself. It is also the size of home where interior quotations vary most wildly. Two firms can quote ₹14 lakh and ₹32 lakh for the "same" 3BHK, and both can be honest — one prices laminate wardrobes, a granite counter and plain gypsum ceilings; the other prices acrylic shutters, designer quartz, layered cove lighting and a TV wall in fluted panels. Without a line-by-line view, the homeowner cannot tell whether a quote is expensive or simply bigger.
The common mistakes are predictable. Families budget on super built-up area instead of carpet area and over-estimate. They forget that the third bedroom needs a wardrobe, a bed and curtains just like the master. They leave out electrical upgrades, bathroom fittings and the contingency for civil changes, and then discover them in week six. And they spread money evenly across every room instead of putting it where it lasts — kitchen boxes, wardrobe hardware, waterproofing and wiring — and saving where it can be upgraded later.
This guide prices a typical 3BHK of about 1,250 sq ft carpet area at three levels, using the same indicative October 2026 rates as Aaditya Interior's per-square-foot, kitchen, wardrobe, ceiling and painting guides, so the numbers can be cross-checked line by line. It then shows how the money moves through a real plan, what is always extra, how long the work takes and how payments are usually staged.
How Indian homes went from carpenters to modular factories
Thirty years ago a 3BHK interior in an Indian city meant a carpenter's team living on site for three or four months. Wardrobes, beds and kitchen cupboards were built in place from plywood or solid timber, finished with sunmica laminate or polish, and paid for as material plus daily labour. Prices were opaque because nobody knew in advance how much plywood a design would consume or how many days the polish would take. Homes were finished in phases — kitchen first, bedrooms later, the living room when money allowed.
Two changes rewrote that model. The first was the modular kitchen, which arrived in Indian cities in the 1990s and 2000s and taught families to think of cabinets as products with a per-square-foot rate, branded hardware and a factory finish. The second was the spread of panel-processing machines — beam saws, edge banders, CNC boring — into Indian workshops, which allowed wardrobes, TV units and beds to be made the same way. Today most mid-range 3BHK interiors are a mix: carcasses and shutters cut and edge-banded in a factory, assembled on site, with false ceilings, electrical work, painting and soft furnishings done by site teams. That shift is what makes per-square-foot pricing — and a line-item estimate like the one below — possible.
The 2026 numbers at a glance
All figures below are for a 3BHK of about 1,250 sq ft carpet area — the size of the dimensioned plan in Aaditya Interior's room-size guide — in a new flat with no major civil changes. They include fitted furniture, ceilings, painting, bathroom fittings, electrical and lighting, curtains and a contingency for site work. They exclude loose furniture such as the sofa and dining set, appliances, GST and design fees, which are listed separately later. Rates are indicative October 2026 India-market ranges for metro and tier-2 cities such as Surat, and should be confirmed locally.
| Level | Total for 1,250 sq ft carpet | Per sq ft of carpet | What it looks like |
|---|---|---|---|
| Basic | ₹10–13.5 lakh | ≈ ₹800–1,080 | BWR ply and laminate, granite counter, selective plain gypsum ceilings, economy emulsion, functional lighting |
| Mid-range | ₹15.5–22.5 lakh | ≈ ₹1,240–1,800 | BWR or HDHMR with laminate or membrane, quartz counter, soft-close hardware, gypsum with coves, premium emulsion |
| Premium | ₹27–42 lakh | ≈ ₹2,160–3,360 | Acrylic or PU shutters, premium quartz, profile lighting, designer ceilings, texture and panelled feature walls |
| Add: loose furniture | ₹1.5 / ₹2.5–3.5 / ₹5 lakh+ | — | Sofa, dining table and chairs, accent chairs, rugs |
| Add: appliances | Retail prices | — | Hob, chimney, fridge, washing machine, ACs, TVs |
These totals sit inside the per-square-foot bands used across Aaditya Interior's cost guides — basic ₹800–1,200, mid-range ₹1,200–2,000 and premium ₹2,000–3,500 and above — with most complete homes landing at ₹1,400–1,800 per sq ft. For a 1,250 sq ft 3BHK, that typical band works out to ₹17.5–22.5 lakh, which is where most families who want a durable, good-looking home without luxury finishes actually end up.
The complete line-item breakdown
The table below is the core of this guide. Each line uses a published rate band, multiplied by a realistic quantity for a 1,250 sq ft 3BHK: three wardrobes of about 160 sq ft of elevation in total, a 45 sq ft kitchen platform, about 750–900 sq ft of false ceiling, roughly 3,750–4,125 sq ft of paintable surface (carpet area × 3 to 3.3), and three bathrooms. The columns add up exactly to the totals above. Use it to read a quotation: if a line in the quote is far outside its band, ask what has been added or left out.
| Line item | Basic (₹ lakh) | Mid-range (₹ lakh) | Premium (₹ lakh) | Rate basis (indicative Oct 2026) |
|---|---|---|---|---|
| Modular kitchen, L-shape (cabinetry) | 1.6–2.2 | 2.2–3.0 | 3.5–5.0 | L-shape ₹1.5–3 lakh; U and island higher |
| Kitchen countertop, ≈ 45 sq ft | 0.10–0.15 | 0.20–0.30 | 0.40–0.60 | Granite ₹110–180; quartz ₹250–600; premium ₹550–1,000+ per sq ft |
| Wardrobes, 3 rooms, ≈ 160 sq ft elevation | 1.2–1.9 | 2.0–3.5 | 3.5–5.6 | ₹750–1,200 / ₹1,200–2,200 / ₹2,200–3,500 per sq ft |
| Beds with storage and side tables, 3 rooms | 1.25–1.5 | 2.0–2.5 | 3.5–5.0 | Indicative; upholstered headboards raise it |
| TV unit, crockery unit, foyer and shoe unit | 0.6–0.9 | 1.2–1.8 | 2.5–4.0 | Indicative; panelled TV walls raise it |
| Pooja unit and utility storage | 0.3–0.4 | 0.5–0.8 | 1.0–1.5 | Indicative; CNC jaali and backlighting raise it |
| Study or work unit (third bedroom) | 0.2–0.3 | 0.4–0.6 | 0.8–1.2 | Desk, overhead storage, cable management |
| False ceiling, ≈ 750–900 sq ft | 0.45–0.60 | 0.80–1.10 | 1.5–2.5 | Gypsum ₹60–80; cove and designer ₹80–180 per sq ft |
| Painting, full home | 0.5–0.7 | 0.8–1.2 | 1.5–2.5 | Economy ₹12–18; premium ₹20–30; texture ₹40–150+ per sq ft |
| Bathroom fittings, 3 baths | 0.8–1.0 | 1.2–1.5 | 1.8–3.0 | ₹30,000–35,000 set + ≈ ₹8,000 labour per bath (mid) |
| Electrical changes and lighting | 0.6–0.8 | 1.0–1.5 | 2.0–3.5 | Cove LED ₹150–300 per running ft; panels and fixtures |
| Curtains, blinds and soft furnishings | 0.6–0.8 | 1.2–1.7 | 2.5–4.0 | Indicative; motorised blinds at the top end |
| Site work, civil changes and contingency | 1.80–2.25 | 2.0–3.0 | 2.5–3.6 | Minor civil, plumbing tweaks, debris, protection, 10–15% buffer |
| TOTAL | 10.0–13.5 | 15.5–22.5 | 27.0–42.0 | ≈ ₹800–1,080 / ₹1,240–1,800 / ₹2,160–3,360 per sq ft |
Fig. 1 makes the pattern visible. Fitted furniture — kitchen, wardrobes, beds and the other storage units — takes a little over half of a mid-range budget. That share is driven far more by the finish on the shutters than by the number of units: the same 160 sq ft of wardrobes costs ₹1.2–1.9 lakh in basic laminate and ₹3.5–5.6 lakh in acrylic or PU with premium hardware. Ceilings, paint and lighting are smaller lines, but they are the ones visitors notice first, which is why they are where homes most often drift up a band.
Room by room: the money on a real plan
Rates make more sense on a plan. Fig. 2 uses the same 13500 × 9000 mm 3BHK layout drawn in the room-size guide and tags each room with its mid-range interior cost. The kitchen and master bedroom are the two most expensive rooms by a distance; the passage, foyer and utility are cheap individually but carry the shoe unit, the pooja unit and the washing-machine storage that families otherwise forget to budget.
Kitchen: the most expensive room per square foot
At ₹2.4–3.3 lakh in mid-range including the counter, the 3000 × 3000 mm kitchen costs more than any bedroom while occupying a third of the floor area. Its rate basis is the cabinetry benchmark of roughly ₹1,340–1,800 per sq ft for BWR plywood with laminate shutters. The two decisions that move the number most are the shutter finish (laminate versus acrylic or PU) and the accessories — tandem drawers, corner carousels, pull-out pantries and tall units each add tens of thousands. The decision that should not move is the sink cabinet: marine plywood, sealed edges and a proper tray under the trap, whatever the budget.
Bedrooms: wardrobes first, beds second
Each bedroom's cost is roughly two-thirds wardrobe and bed, one-third ceiling, lighting and curtains. Wardrobes are priced per square foot of elevation — width times height of the front — so a wardrobe 2400 mm wide and 2400 mm high, with a 600 mm loft above, is about 8 × 10 ft, or roughly 77 sq ft. Fig. 3 shows how that number is built and how it changes with the shutter type. Beds vary more than any other line: a laminate box bed with hydraulic storage is a modest item, while an upholstered, fabric-wrapped headboard wall can double it.
Living, dining and foyer: where finishes take over
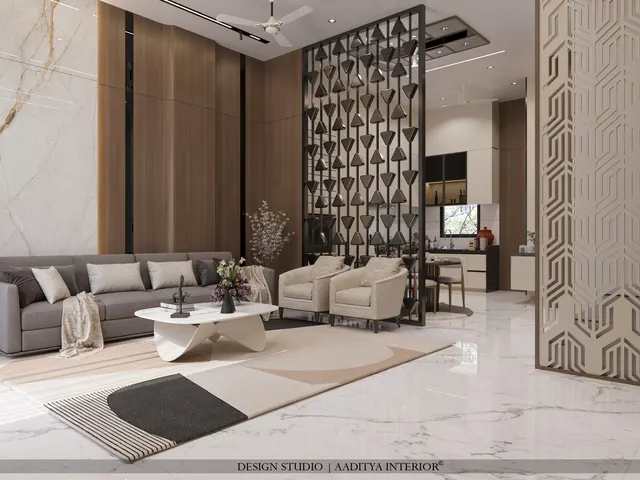
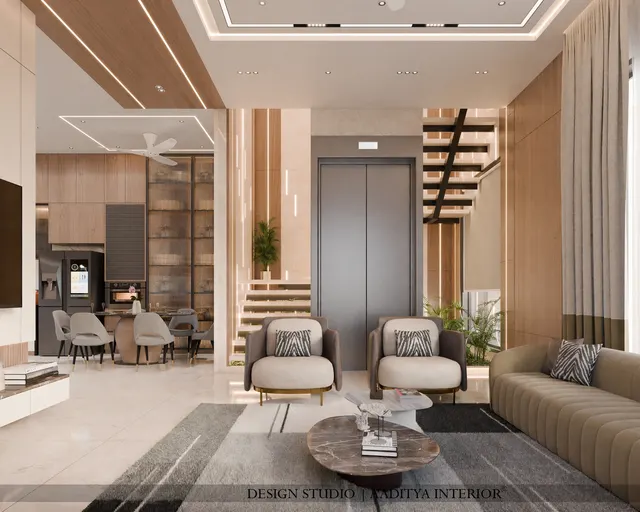
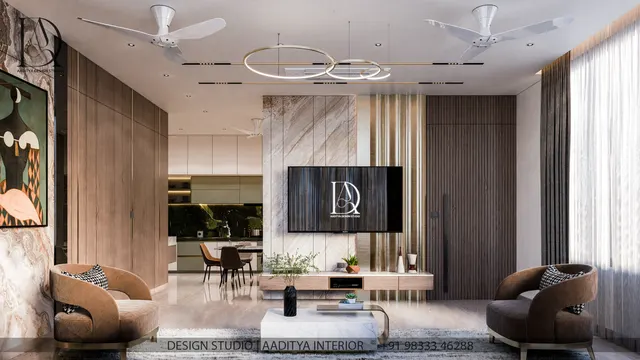
The living room carries little storage — a TV unit and perhaps a bar or display unit — so its cost is driven by finishes: the TV wall treatment, the ceiling design, the lighting layout and the curtains. A mid-range living room at ₹1.4–2.4 lakh typically has a laminate or veneer TV wall with a floating unit, a gypsum ceiling with a perimeter cove, a few spotlights and blackout-plus-sheer curtains. Fluted panels, stone-look cladding, profile lights and motorised curtains each push it towards the premium band. The foyer is small but busy: a shoe unit, a seat, a mirror and often a jaali or screen to shield the living room from the main door.
What is always extra
A 3BHK quotation can be complete and still leave the family with a bill they did not expect, because some items are conventionally priced outside the interior contract. Knowing them up front is the simplest way to avoid budget overruns. The ranges below use the same indicative bands as Aaditya Interior's hidden-cost and designer-fee guides.
| Item | Typical treatment in a quote | Indicative 2026 allowance for a 3BHK | How to control it |
|---|---|---|---|
| Loose furniture | Excluded or a separate list | ₹1.5 / ₹2.5–3.5 / ₹5 lakh+ (basic / mid / premium) | Buy in phases; fitted storage first |
| Appliances | Excluded | Retail prices | Fix sizes before the kitchen is drawn |
| GST | Added on the invoice | Commonly 18% on interior contracts and most materials | Ask whether quoted rates include GST |
| Design and supervision fee | Separate unless design-and-build | Per sq ft, lump sum, or about 8–12% of project cost | Fix the area basis and visit count in writing |
| Electrical upgrades | Often provisional | ₹30,000–70,000 | Load calculation before wiring starts |
| Civil repairs and changes | Provisional sum | ₹20,000–45,000 per room opened | Measure after opening, at agreed rates |
| Plumbing changes | Per point | ₹15,000–40,000 | Freeze bathroom layouts early |
| Society charges, debris, permissions | Client-paid | ₹10,000–30,000 | Get the society's schedule in writing |
Timeline and payment schedule
A mid-range 3BHK with factory-made furniture typically takes 10 to 16 weeks from design sign-off to handover, plus two to four weeks of design before that. The critical path runs through the factory: carcasses and shutters can only be cut once final measurements are taken on site after civil and electrical changes, and they take several weeks to manufacture. Ceilings, electrical conduits and the first coats of paint happen in parallel on site while the factory works. Delays almost always come from late decisions — a laminate changed after cutting lists are issued, an appliance size confirmed late, or a bathroom layout altered after tiling.
| Stage | Typical duration | What must be decided before it starts |
|---|---|---|
| Concept and layout design | 1–2 weeks | Brief, budget band, furniture list, appliance list |
| Detailed design, 3D views, estimate | 1–2 weeks | Finishes, hardware brand, laminate codes, lighting plan |
| Civil, plumbing and electrical changes | 2–3 weeks | Bathroom layouts, point positions, AC locations |
| Site measurement and cutting lists | About 1 week | Final sizes after civil work; no more layout changes |
| Factory production | 4–6 weeks | Nothing — changes now cost money and time |
| False ceiling and first paint coats | 3–4 weeks, in parallel | Ceiling design, light positions |
| Installation of furniture | About 2 weeks | Appliances on site for fitting cutouts |
| Final paint, lights, curtains, cleaning, snags | 1–2 weeks | Curtain fabrics, final light fixtures |
Where to save and where never to cut
Every 3BHK budget eventually meets a number that is lower than the wish list. The right way to cut is to protect the items that are hidden, wet or structural — because they are expensive to redo — and to save on items that can be upgraded later without breaking anything. Aaditya Interior's experience across many family homes is that the regret list is remarkably consistent: nobody regrets a better sink cabinet or a properly planned electrical layout, and almost nobody misses a feature wall they did not build.
| Save here | Typical saving | Never cut here | Why |
|---|---|---|---|
| Laminate instead of acrylic or PU on wardrobe shutters | Large — the finish drives the band | Marine ply and sealed edges at the sink and vanities | Water damage means rebuilding the unit |
| Plain gypsum in bedrooms, cove only in living | Tens of thousands | Waterproofing in all three bathrooms | Leaks reach the flat below and the walls |
| Economy emulsion in bedrooms, premium in living | ₹25,000–50,000 | Electrical wiring, earthing and load planning | Safety; rewiring means opening walls |
| Loose furniture bought in phases | Defers ₹1–3 lakh | Hinges, channels and drawer runners | Cheap hardware fails first and most often |
| Fewer decorative panels and feature walls | Varies widely | Kitchen carcass board grade | The most used furniture in the home |
| Standard sizes instead of custom bed designs | Moderate | Proper drawings and a written scope | Most disputes come from vague scope |
Where 3BHK interior costs are heading
Three forces will shape 3BHK interior costs over the next few years. Factory production is spreading from kitchens to whole homes, which brings more transparent per-unit pricing and shorter site time but also makes late changes more expensive. Material prices for plywood, hardware and lighting follow timber supply, metal prices and import costs, so the bands in this guide should be treated as a snapshot of October 2026 rather than a permanent rule. And buyers are spending differently: more on storage, home offices, air-conditioning provisions and lighting control, and less on purely decorative work.
There is also a slow shift in how homes are bought. More developers offer "interior-ready" or semi-furnished flats with kitchens and wardrobes included, and more families choose design-and-build firms that quote one fixed price for design, materials and execution. Both can be good value, but both make it more important to read the specification line by line — because a 3BHK interior at ₹18 lakh is only comparable to another at ₹18 lakh when the grade of board, the hardware brand, the countertop and the ceiling scope are the same.
Rules for budgeting a 3BHK interior
- Budget on carpet area, never on super built-up area; for a 1,250 sq ft carpet 3BHK the mid band is ₹15.5–22.5 lakh.
- Ask for a line-item quote and compare each line with its rate band, not just the total.
- Count all three wardrobes, all three beds and all three bathrooms — the third bedroom is not free.
- Keep 10–15% of the budget as a contingency for site work and decisions made on site.
- List loose furniture, appliances, GST and design fees separately so they do not surprise you later.
- Freeze appliance sizes, bathroom layouts and electrical points before factory production starts.
- Spend first on hidden, wet and structural items: sink cabinets, waterproofing, wiring and hardware.
- Hold the final 5–10% of payment until the snag list is closed in writing.
Frequently asked questions
How much does it cost to do the interior of a 3BHK flat in India?
For a typical 3BHK of about 1,250 sq ft carpet area, expect roughly ₹10–13.5 lakh for basic interiors, ₹15.5–22.5 lakh for mid-range and ₹27–42 lakh for premium in 2026, excluding loose furniture, appliances, GST and design fees. Larger 3BHKs scale with carpet area and with how much fitted furniture is included.
Is ₹15 lakh enough for 3BHK interiors?
₹15 lakh is enough for good basic-to-lower-mid interiors in a 1,250 sq ft 3BHK: BWR plywood with laminate, a granite or basic quartz counter, gypsum ceilings in the living room and master bedroom, economy or premium emulsion, and functional lighting. It is tight if it must also cover loose furniture, appliances and GST, so list those separately before deciding.
What is the per square foot rate for 3BHK interiors?
Full-home interiors in 2026 run roughly ₹800–1,200 per sq ft of carpet area for basic, ₹1,200–2,000 for mid-range and ₹2,000–3,500 and above for premium. Most complete homes land at ₹1,400–1,800 per sq ft. Always confirm that the rate multiplies carpet area, not built-up or super built-up area.
How long does a 3BHK interior take?
About 10–16 weeks from design sign-off to handover for a mid-range home with factory-made furniture, plus 2–4 weeks of design beforehand. Premium homes, resale flats needing civil work and homes where decisions change during production can take 18–24 weeks.
Which part of a 3BHK interior costs the most?
The modular kitchen and the three wardrobes are the two largest lines, together often 25–30 per cent of the fitted budget. Fitted furniture as a whole — kitchen, wardrobes, beds and other storage — is usually a little over half. Finishes such as shutter material, ceiling design and lighting decide which band the home falls into.
Should I do all rooms at once or in phases?
Do all hidden and wet work at once — electrical, plumbing, waterproofing, ceilings and the kitchen — because redoing it later is disruptive and expensive. Wardrobes should follow soon after. Loose furniture, decorative lighting, curtains in less-used rooms and feature walls can be phased over the first year without harm.
Sources & standards
- Aaditya Interior cost guides — interior cost per sq ft, modular kitchen price, wardrobe price per sq ft, false ceiling cost, house painting cost, hidden costs and designer fees (rate bands reused for consistency)
- Bureau of Indian Standards — IS 303 (plywood for general purposes) and IS 710 (marine plywood): board grades referenced in the specification bands
- Real Estate (Regulation and Development) Act, 2016 — definition of carpet area
- Bureau of Indian Standards — National Building Code of India 2016, Part 8 (Building Services): electrical installations and lighting
- Goods and Services Tax Council — GST rate schedules for works contract services and goods (confirm current rates)
- Price ranges: indicative October 2026 estimates — confirm locally before budgeting