A 3BHK is the home in which most Indian families expect to spend the longest stretch of their lives. Children grow up in it, parents move in or visit for months, someone starts working from home, and a guest room becomes a study and then a teenager's den. That is why a 3BHK interior designed as a set of attractive pictures — a TV wall here, a statement bed there — often disappoints after a few years. The rooms look good on handover day, but they were not designed for the people and routines that actually fill them.
The common mistakes repeat across cities. The foyer is ignored, so the main door opens straight onto the sofa. The living and dining areas are furnished as two separate rooms with two separate styles. The master bedroom gets the largest bed rather than the best wardrobe and dressing arrangement. The third bedroom is treated as a spare room with leftover furniture. The pooja space and the utility area are decided last, and the bathrooms receive the cheapest fittings because the budget ran out. Each of these has a simple design answer if the home is planned room by room from the start.
This guide walks through a typical 3BHK of about 1,250 sq ft carpet area — the same plan used in this blog's room-size and 3BHK cost guides — and gives each room its design priorities, dimensions, ideas that work in Indian homes, mistakes to avoid and an indicative mid-range budget. The aim is a home that feels like one coherent design but works as nine or ten different places.
How the Indian 3BHK took shape
Traditional Indian houses did not have bedrooms in the modern sense. In the havelis and pol houses of Gujarat and Rajasthan, or the courtyard homes of the south, rooms were arranged around a courtyard or along a verandah and used flexibly: the same room was a sitting room by day and a sleeping room at night, with bedding rolled away and storage in built-in niches, lofts and trunks. Privacy came from the arrangement of spaces — outer rooms for visitors, inner rooms for the family — rather than from doors on every room.
The apartment changed that. As Indian cities grew vertically, development authorities and private builders standardised flats into 1BHK, 2BHK and 3BHK types, each with a defined set of rooms: a hall (the living-dining space), a kitchen and a number of bedrooms with attached or common toilets. The 3BHK became the aspirational family home — room for a couple, children and a parent or guest. Interiors followed a similar path: from carpenter-built furniture on site, to factory-made modular kitchens and wardrobes, to today's design-and-build approach in which the whole home is drawn, specified and priced before work starts.
What survives from the older tradition is worth keeping: the foyer as a threshold between public and private, the pooja space as the home's quiet centre, generous storage built into the walls, and rooms that can change use. The best 3BHK interiors today combine those habits with the precision of modern joinery and lighting.
The plan: nine rooms, nine jobs
Before choosing a single finish, list who uses each room and what happens there on an ordinary weekday. The table below does this for the standard 3BHK plan. The sizes are internal dimensions in millimetres; the room-size guide on this blog explains how they compare with the National Building Code minimums and with larger and smaller flats.
| Room | Size (mm) | Main user and routine | Design priority | Typical mistake |
|---|---|---|---|---|
| Foyer | 2100 × 4200 | Everyone, many times a day; visitors | Shoes, keys, a seat, a screen to the living | Main door opening straight onto the sofa |
| Living | 4800 × 4200 | Family evenings, guests, festivals | Seating for 6–8, TV, light layers | Oversized sofa; TV wall that dominates |
| Dining | 3600 × 4200 | Meals, homework, laptop work | 6-seat table, crockery, one pendant | Furnished as a separate style from living |
| Kitchen + utility | 3000 × 3000 + 3000 × 1200 | Daily Indian cooking, laundry | Work triangle, storage, ventilation | Cylinder and washing machine squeezed in last |
| Master bedroom | 4200 × 3600 + dressing | Couple; sleep, dress, unwind | Wardrobe wall, dressing zone, blackout | Big bed, small wardrobe |
| Bedroom 2 | 3300 × 3600 | Children or teenager | Bed, study, storage that grows up | Theme décor that dates in three years |
| Bedroom 3 | 3000 × 3600 | Guest, parents, study, work-from-home | Flexible: sleeps two, works one | Spare-room leftovers |
| Pooja | 1500 × 1200 niche or room | Daily prayer, festivals | Calm, ventilated, lit, sitting space | Squeezed into a kitchen wall unit |
| Toilets (2–3) | 1500 × 2400 typical | Morning rush hour | Wet-dry split, storage, ventilation | Cheapest fittings; no niches |
Foyer and living room
The foyer is the smallest investment with the largest effect on how a home feels. In the standard plan, the 2100 mm deep foyer gives room for a shoe unit of 350 mm depth, a seat to put shoes on, a mirror, key hooks and a screen — a jaali, fluted glass panel or slatted partition of about 900–1200 mm width — that blocks the direct view from the door into the living room while letting light and air through. A ventilated shoe cabinet with a solid top at about 900–1000 mm doubles as a console for keys and post. Many families also like a small wall-mounted Ganesha or a diya niche here; it marks the threshold and gives the visitor something to look at instead of the living room.
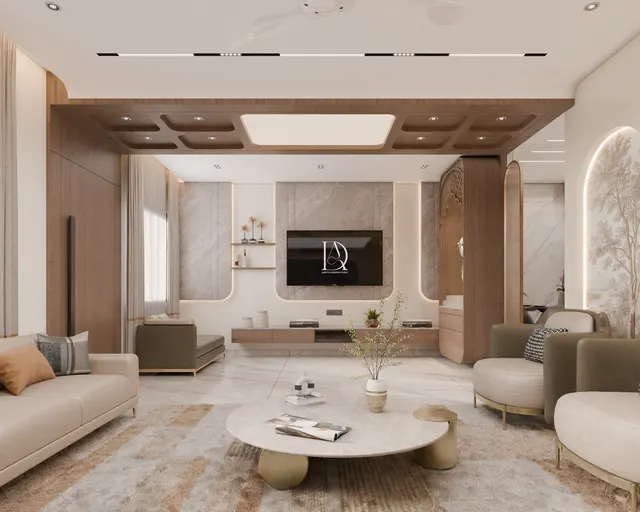
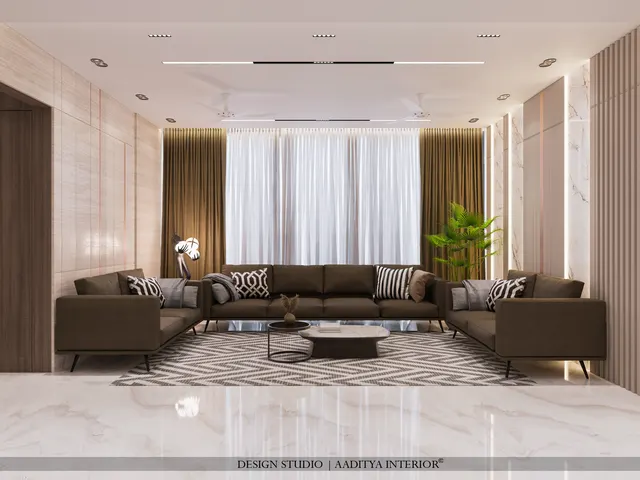
The living room at 4800 × 4200 mm takes a three-seater sofa of about 2100 mm, a two-seater or two armchairs, a coffee table and a TV wall. The TV usually goes on the longer solid wall, opposite the main seating, at a viewing distance of about 2700–3000 mm for a 55-inch screen. The commonest mistake is a sofa that is too large: a 2400 mm L-shaped sectional can swallow a 4200 mm wide room and block the circulation to the balcony. A three-seater plus two light armchairs is more flexible for Indian living rooms, where festival gatherings mean extra chairs and floor seating several times a year.
Ideas that work in the living room
- A TV wall of panelling or texture no wider than the TV unit plus about 600 mm each side — not the whole wall.
- A low TV unit of 350–450 mm depth at about 400–450 mm height, wall-hung if the floor is to look larger.
- Three layers of light: a cove or linear light for ambience, a few spots on art or the TV wall, and floor or table lamps for evenings.
- Sheer and blackout curtains on separate tracks; west-facing living rooms in Gujarat need both.
- One feature — a stone wall, a jaali, a bold colour or an artwork — rather than four competing ones.
Dining room and kitchen
In most 3BHKs the dining area is part of the same space as the living room, and the best designs treat them as one room with two zones. The 3600 × 4200 mm dining zone takes a six-seat table of about 1800 × 900 mm with a 900 mm chair pull-out all round, a crockery unit of 400–450 mm depth on the solid wall, and one pendant or linear light centred on the table. A crockery unit with glass shutters in the upper half and closed storage below shows a few good pieces without turning into a showcase. For families who eat on the floor on festival days, a table on castors or an extendable table gives flexibility.
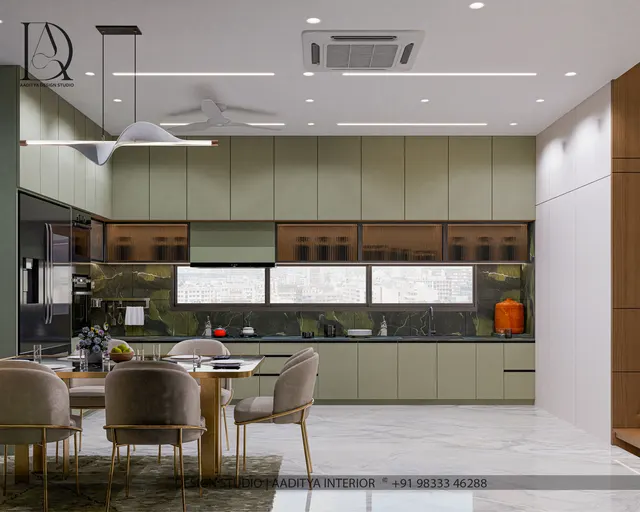
The 3000 × 3000 mm kitchen suits an L-shaped counter with a 1200 mm aisle, which lets two people work. Place the sink under the window where possible, keep at least 600 mm of clear counter between sink and hob, and give the hob a ducted chimney. A tall unit of 600 mm width holds the fridge or a pantry pull-out; a second tall unit can house an oven and microwave at eye level. The 3000 × 1200 mm utility behind the kitchen is what keeps the kitchen calm: it takes the washing machine, a utility sink, a drying rack, brooms and mops, and, where the building allows, the gas cylinder bank with proper ventilation. Waterproofing, slope and a floor trap must be checked before any cabinet goes in.
| Kitchen and utility element | Recommended dimension | Note |
|---|---|---|
| Counter height | 850–900 mm | Adjust for the main cook's height |
| Counter depth | 600 mm (650 mm with a deeper sink) | Standard for base units and hobs |
| Aisle in an L or parallel kitchen | 1000–1200 mm | 1200 mm lets two people pass |
| Landing space sink to hob | ≥ 600 mm | The most-used counter in an Indian kitchen |
| Wall units | 300–350 mm deep, starting 600–700 mm above the counter | Keep the hob zone clear for the chimney |
| Chimney above hob | ≈ 650–750 mm | Follow the maker's recommended height |
| Tall unit | 600 mm wide, 2100–2400 mm high | Fridge, pantry or oven-microwave stack |
| Utility sink and washing machine | ≈ 600 × 600 mm each, with a floor trap | Waterproof and slope the floor before fitting |
The master bedroom
In the standard plan the master bedroom is 4200 × 3600 mm, with a dressing zone of about 1500 mm between it and the attached toilet. The design priority is not the bed but the storage and the sequence from bed to dressing to bath. A full wardrobe wall of about 2400–3000 mm width and 600 mm depth, to the full height of about 2700 mm including a loft, gives a couple roughly 6–8 running metres of hanging and shelving once internal fittings are planned. The dressing zone carries a mirror, a dresser or a narrow counter of 450 mm depth and good vertical lighting on either side of the mirror.
Fig. 3 shows why the bed and wardrobe must be planned together. With a 600 mm wardrobe on the side wall, an Indian king bed of about 1830 × 1980 mm and a slim headboard panel, about 1350–1400 mm remains between the foot of the bed and the wardrobe — room for hinged shutters, a person dressing and perhaps a bench. The walkways on either side of a king bed are about 800–950 mm; a queen bed of 1524 mm width widens them to about 1000 mm, which many couples prefer for larger side tables or a narrow work ledge. The bed head belongs on a solid wall, not under a window, and the side tables should be at least 450 mm wide to hold a lamp, a phone and water. A padded or panelled headboard wall of 1200–1500 mm height, with reading lights at about 1000–1100 mm above the floor, gives the room its character without a busy ceiling.
For comfort in Gujarat's heat, the master bedroom deserves the best curtains in the house: a blackout layer for afternoon naps and summer mornings, and a sheer for daytime privacy, each on its own track. Warm white light of about 2700–3000 K, a dimmable cove or wall wash, and a night light at low level for the route to the toilet complete the room. If the room has an AC on the bed wall, keep it off-centre or above the wardrobe so that the cold air does not blow directly onto the pillows.
Bedroom 2 and bedroom 3: rooms that change
The two smaller bedrooms are where 3BHK interiors age fastest. A child's room decorated with a cartoon theme dates within three or four years, and a guest room furnished with leftovers is used for storage. The better approach is to design both rooms as neutral shells with furniture that can change role: a good bed, a wardrobe sized for an adult, a study desk with power and data, and one wall that can carry a changeable theme in wallpaper, paint or pin-board. Bedroom 2, at 3300 × 3600 mm, suits a queen bed, a 1800–2100 mm wardrobe and a 1200 mm desk. Bedroom 3, at 3000 × 3600 mm, is the flexible room: study and work-from-home by day, guest or parents' room at night.
| Occupant of the smaller bedroom | Bed | Storage | Work surface | Changeable layer |
|---|---|---|---|---|
| Young child (3–8) | Queen or single with trundle | Low drawers + adult wardrobe with adjustable shelves | Low activity table | Wallpaper wall, pin-board, rug |
| School child (8–14) | Single or queen | Wardrobe 1800–2000 mm, book shelves | 1200 × 600 mm desk, task light, 2–3 sockets | Paint colour, display shelf |
| Teenager | Queen | Wardrobe + loft, shoe and bag storage | 1200–1500 mm desk with monitor and data point | Pin-board, posters, lighting scene |
| Guest or parents | Queen or two singles; avoid low beds for elders | Half-hanging wardrobe, luggage loft | Small writing table | Neutral textiles |
| Work-from-home | Wall bed or sofa-cum-bed | Files and printer cabinet | 1500 mm desk, 1–2 monitors, acoustic curtain | Video-call backdrop wall |
| Two siblings | Two singles or bunk | Two wardrobes or split wardrobe | Shared 1800–2400 mm desk | Each child gets one wall |
When parents or elderly relatives are likely to use bedroom 3, a few details matter more than style: a bed height of about 450–500 mm to the top of the mattress so getting up is easy, a firm chair with arms, a night light on the route to the toilet, grab bars in that toilet, and switches reachable from the bed. These cost little at the design stage and much more to retrofit.
Pooja, bathrooms and balcony
In the standard plan the pooja space is a 1500 × 1200 mm niche off the passage, between the two bedrooms. It needs a calm backdrop — a CNC jaali, stone, or a simple painted arch — warm light from above or behind, a shelf at about 900–1000 mm for the idols with a lower drawer for incense and puja items, and room in front for one or two people to sit. Ventilation matters because diyas and incense are lit daily; a small exhaust or a jaali to the passage helps. Vastu traditions often prefer a north-east location for prayer; where the plan allows it, designers place the pooja there, and where it does not, a calm, clean, well-lit niche serves the purpose. Aaditya Interior's approach is to respect the family's tradition while keeping the design logic — light, air and quiet — in front.
Bathrooms are the rooms where 3BHK budgets are most often cut and later regretted. In a 1500 × 2400 mm toilet, a wet-dry split with a glass partition or a simple curtain, a wall-hung WC if the plumbing allows, a vanity with drawers rather than open legs, and a niche in the shower wall for bottles make a large difference. Waterproofing under the tiles, a proper slope to the floor trap and an exhaust fan are invisible but essential. Balconies, finally, are extra rooms in a 3BHK: a living-room balcony can take two chairs, a small table and planters, while a service balcony beside the kitchen can carry the drying rack if the utility is small.
| Space | Key dimensions | Ideas that work | Avoid |
|---|---|---|---|
| Pooja niche | 1500 × 1200 mm; idol shelf at 900–1000 mm | Jaali or stone backdrop, warm backlight, drawer for puja items | Inside a kitchen wall unit; no ventilation |
| Pooja doors (if any) | 450–600 mm per shutter | Jaali or fluted glass shutters that let light through | Heavy solid doors that are never opened |
| Attached toilet | 1500 × 2400 mm | Wet-dry split, wall-hung WC, vanity with drawers, shower niche | Open legs under basin; no exhaust |
| Common toilet | 1500 × 2400 mm | Durable anti-skid tiles, grab bar near WC for elders | Glossy floor tiles |
| Living balcony | ≈ 1200–1500 mm deep | Two chairs, planters, outdoor-grade lights | Storing old furniture there |
| Service balcony / utility | ≈ 1200 mm deep | Washing machine, drying rack, utility sink | No floor trap or slope |
One palette across nine rooms
A 3BHK with nine rooms can easily become nine different styles. The way to keep it coherent is to fix a palette before any room is designed: one floor finish (or two at most, for example wood-look in bedrooms and the main tile elsewhere), one wood tone for joinery, one metal finish for handles and fittings, two or three wall colours, and one accent material such as stone, cane, fluted glass or a particular jaali pattern that appears in several rooms. Each room then varies the proportion — more wood in the master, more colour in the children's room — while the home still reads as one design.
Lighting follows the same principle. Use the same colour temperature family across the home — about 2700–3000 K for living and bedrooms, 4000 K for kitchen counters and study desks — and the same type of fixture for the same job. This blog's lighting plan for a 3BHK covers the room-by-room fixture count; the design point here is consistency, so that walking from the living room into the passage at night does not feel like moving between two different buildings.
Where the money goes, room by room
The 3BHK cost guide on this blog prices a 1,250 sq ft carpet-area 3BHK at about ₹10–13.5 lakh basic, ₹15.5–22.5 lakh mid-range and ₹27–42 lakh premium in October 2026, before loose furniture and appliances. The table below spreads the mid-range lines from that guide across the rooms, so that a design decision in any one room can be weighed against the whole budget.
| Room or package | Main items | Mid-range allowance (₹ lakh, indicative) | Where to spend, where to save |
|---|---|---|---|
| Kitchen + utility | L-kitchen cabinetry, quartz counter, utility storage | 2.6–3.6 | Spend on carcass grade and hardware; save on shutter finish |
| Master bedroom + dressing | Wardrobe wall, bed, side tables, headboard, curtains | 2.0–3.1 | Spend on wardrobe internals and blackout curtains |
| Bedrooms 2 and 3 | Two wardrobes, beds, study unit or wall bed, curtains | 3.3–4.8 | Adult-sized furniture; theme only on one wall |
| Living + dining + foyer | TV unit, crockery unit, foyer screen, shoe unit, curtains | 1.5–2.2 | One feature wall; avoid full-wall panelling |
| Pooja unit | Unit, backdrop, lighting | 0.3–0.5 | Lighting and ventilation before decoration |
| Ceilings, paint, lighting (whole home) | Gypsum with coves, premium emulsion, fixtures | 2.6–3.8 | Coves in living and master; plain gypsum elsewhere |
| Bathrooms (3) | Fittings, accessories, labour | 1.2–1.5 | Never cut waterproofing |
| Site work + contingency | Minor civil, protection, 10–15 % buffer | 2.0–3.0 | Keep it — it is always used |
| TOTAL | 1,250 sq ft carpet | 15.5–22.5 | ≈ ₹1,240–1,800 per sq ft of carpet |
The allowances are drawn from the same rate bands — wardrobes at about ₹1,200–2,200 per sq ft of elevation, gypsum ceilings at ₹60–80 and designer coves at ₹80–180 per sq ft, premium emulsion at ₹20–30 per sq ft, and a mid-range bathroom set at about ₹30,000–35,000 plus labour — and they add up to the mid-range band of the cost guide. Loose furniture, typically ₹2.5–3.5 lakh at mid-range for a 3BHK, appliances and GST are extra.
Where 3BHK interiors are heading
Three shifts are already visible in new Indian 3BHK projects. The third bedroom is being designed as a flexible room from the start, with wall beds, sliding partitions or a sofa-cum-bed, because work-from-home and visiting parents both need it. Kitchens are opening partly to the dining area with a peninsula or a glass partition, while the utility takes over the messy work. And homes are being designed for ageing in place: wider doors, level thresholds, grab bars and good lighting, so that the same 3BHK can serve a family for twenty years.
Materials are moving the same way: fewer high-gloss surfaces and more matte laminates, wood-look and stone-look finishes that hide fingerprints; low-maintenance fabrics; and lighting that can be dimmed or tuned. The constant, as ever, is the room-by-room brief. A 3BHK designed around who sleeps where, who cooks, who works and who visits will stay comfortable long after its finishes have gone out of fashion.
Rules for designing a 3BHK room by room
- Write a one-line brief for every room — who uses it and what happens there on a weekday — before choosing finishes.
- Design the foyer: a shoe unit, a seat and a screen that stops the main door from opening onto the sofa.
- Treat living and dining as one space with one floor, one ceiling idea and one colour family.
- Plan the master bedroom around the wardrobe and dressing sequence, then choose the bed size that leaves at least 900 mm at the foot.
- Furnish the smaller bedrooms with adult-sized wardrobes and beds; put any theme on one changeable wall.
- Make bedroom 3 flexible with a wall bed or sofa-cum-bed and a proper desk with power and data.
- Decide the pooja and utility locations at the layout stage, with light and ventilation, not as leftover corners.
- Never cut bathroom waterproofing, sink-cabinet board grade or hardware to save money.
- Fix one palette — floor, wood tone, metal, two or three colours and one accent — and repeat it across all rooms.
Frequently asked questions
How should I design a 3BHK flat interior?
Start with a brief for each room, fix one palette of materials and colours for the whole home, and plan storage and lighting before decoration. Design the foyer, the living–dining space, the kitchen and utility, the master suite, the two smaller bedrooms, the pooja and the bathrooms in that order, checking clearances on a dimensioned plan.
What is the best layout for a 3BHK living room?
In a 4800 × 4200 mm living room, place a three-seater sofa of about 2100 mm opposite the TV wall at a viewing distance of 2700–3000 mm, with two light armchairs, a coffee table 400–450 mm from the sofa, and a clear 1000–1200 mm route from the foyer to the balcony and dining that does not cross the TV sightline.
How can I use the third bedroom in a 3BHK?
Design it as a flexible room: a desk with power and data by the window, a wardrobe sized for an adult, and a wall bed or sofa-cum-bed so it can serve as a study by day and a guest or parents' room at night. Add a night light and a comfortable bed height if elders will stay.
How much does a 3BHK interior cost room by room?
For a mid-range 1,250 sq ft 3BHK totalling about ₹15.5–22.5 lakh in October 2026, the kitchen and utility take about ₹2.6–3.6 lakh, the master bedroom ₹2–3.1 lakh, the two smaller bedrooms ₹3.3–4.8 lakh together, the living, dining and foyer ₹1.5–2.2 lakh, and ceilings, paint and lighting across the home ₹2.6–3.8 lakh, with bathrooms, site work and contingency making up the rest.
Which room should get the biggest share of the budget?
The kitchen, because it is used several times every day and its board grade, hardware and ventilation decide how long it lasts. The master bedroom's wardrobe and the bathrooms' waterproofing come next. Decorative items such as feature walls can be added later; hidden and wet work cannot.
Sources & standards
- Bureau of Indian Standards — National Building Code of India 2016, Part 3 (Development Control Rules and General Building Requirements): room sizes and heights
- Bureau of Indian Standards — National Building Code of India 2016, Part 8 (Building Services): lighting, ventilation and electrical installations
- Neufert, Architects' Data — furniture sizes, clearances and kitchen planning
- Time-Saver Standards for Interior Design and Space Planning — residential space planning data
- Ministry of Housing and Urban Affairs — Harmonised Guidelines and Standards for Universal Accessibility in India, 2021 (grab bars, thresholds, lighting for elders)
- Bureau of Indian Standards — IS 303 (plywood for general purposes) and IS 710 (marine plywood)
- Aaditya Interior guides — Standard Room Sizes for Indian Homes (With Plans), 3BHK Interior Cost in India (2026) and Lighting Plan for a 3BHK: Room by Room
- Price ranges: indicative October 2026 estimates — confirm locally before budgeting