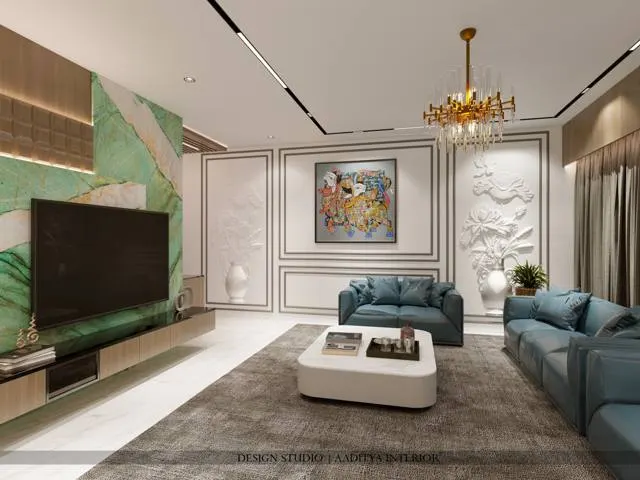
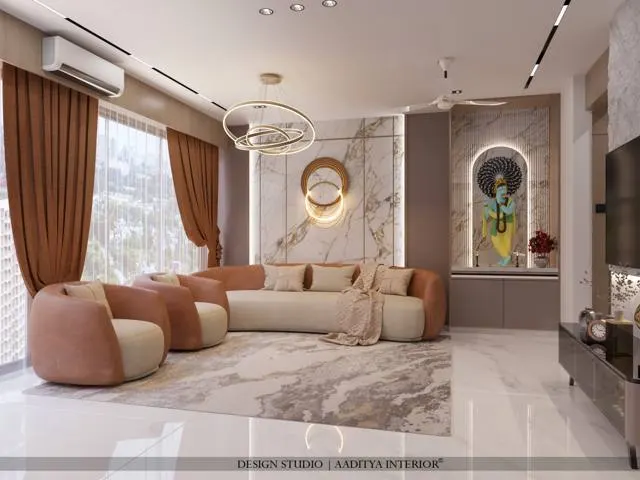
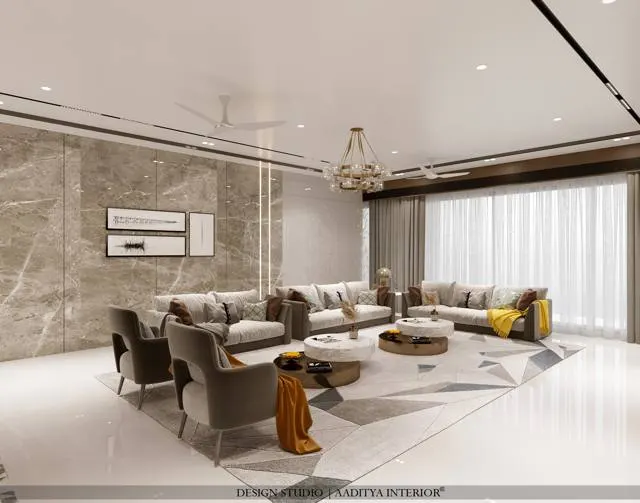
A typical Indian 1BHK has a carpet area of about 350–550 sq ft, and a compact 2BHK about 550–750 sq ft. Into that space a family fits clothes for every season and occasion, wedding wear that is used twice a year, bedding for guests, suitcases, a gas cylinder and a spare, grains and pulses bought in bulk, utensils for festivals, school books, documents, tools, a two-wheeler helmet and often a water purifier, a washing machine and an inverter battery. Small flats in India are rarely short of floor area because the family owns too much; they are short because the storage was never planned for the way Indian families actually live.
The usual mistakes are easy to recognise. Wardrobes stop at 2100 mm and the space above becomes a dusty shelf for cartons. A loft is built above the kitchen at 2400 mm, too high to reach without a ladder that nobody keeps. A bed without storage is bought because it looked good in a showroom. Shoes pile up at the main door. Kitchen wall cabinets are fitted only above the hob, and the rest of the wall stays empty while the counter disappears under jars. Each mistake costs a few cubic feet; together they cost the flat its calm.
This article sets out a practical storage plan for small Indian flats, room by room. It starts with an inventory and the reach-height zones that decide where things should live, then covers wardrobes and lofts, storage beds and seating, kitchens, foyers, bathrooms and the in-between spaces most homes waste. Dimensions follow this blog's wardrobe and kitchen guides, and costs are indicative October 2026 ranges consistent with the rest of the site.
How Indian homes used to store things
Older Indian homes were full of storage, but very little of it looked like furniture. Walls were thick — load-bearing brick or stone of 300 mm or more — so builders carved niches into them: the small arched aala or gokhla for a lamp, a deeper recess for utensils, a built-in cupboard with timber shutters. Most homes had a loft or mal above the kitchen or the passage, reached by a ladder, where seasonal things, trunks and grain were kept. The wooden or tin trunk (peti) held clothes and dowry linen and doubled as a seat or a bed base. In villages, grain was stored in clay bins or kothis that also acted as room dividers.
The second half of the twentieth century brought the steel almirah — a lockable, dust-proof, fire-resistant cupboard that became a fixture of Indian bedrooms — and later the carpenter-built plywood wardrobe and the modular kitchen. As flats replaced houses, walls became thinner: 230 mm or 115 mm brick and, in many newer towers, RCC shear walls that cannot be cut at all. The deep wall niche disappeared, and storage had to come out into the room as furniture. That shift is why small flats today need storage designed as carefully as the plan itself.
| Traditional idea | What it did | Modern equivalent | Still worth doing? |
|---|---|---|---|
| Wall niche (aala, gokhla) | Storage without taking floor area | Shallow recessed shelves in non-structural brick walls; open niches in joinery | Yes, but never cut RCC walls, columns or beams |
| Loft (mal) above kitchen or passage | Seasonal and bulk storage out of the way | Wardrobe lofts, door-head lofts, kitchen lofts to ceiling | Yes — with shutters and a planned ladder |
| Trunk (peti) that doubles as a seat | Storage plus seating or bed base | Storage benches, ottomans, box beds, window seats | Yes — the best furniture in a small flat stores |
| Steel almirah | Lockable, dust-proof clothes and valuables | Built-in wardrobe with a locker drawer | As a locker, yes; as main storage, built-in is more efficient |
| Clay grain bin (kothi) | Bulk grain in a dry, cool place | Tall kitchen pantry with airtight containers | Yes — buy bulk only if there is a pantry |
| Pegs and wall hooks | Daily clothes and bags at hand | Rails and hooks behind doors, in foyers | Yes — cheap and effective, but keep them tidy |
Start with an inventory, not with furniture
Before any carpenter is called, list what the household actually needs to store and how often each thing is used. The simplest method is to go through the flat cupboard by cupboard with three categories in mind: daily (used every day or week), occasional (used every month or two) and seasonal (used once or twice a year — winter clothing, festival decorations, guest bedding, suitcases). Most families find that a third or more of what they own is seasonal, and that seasonal things are occupying the most convenient storage in the flat.
Then convert the list into storage measures that a designer can use. Clothes are measured in running length of hanging rail and in shelf area; the wardrobe guide on this blog uses about 1220 mm of hanging rail per adult as a reasonable allowance. Shoes are counted in pairs; a pair takes about 250–300 mm of shelf width. Kitchen storage is measured in running metres of base and wall cabinet. Bulk items — suitcases, bedding, cartons — are measured in volume and almost always belong in lofts or in bed boxes. Once the numbers are on paper, it becomes clear whether the existing wardrobes are short of rail or short of shelves, and whether the flat needs a storage bed or simply a better loft.
| What to store | Typical allowance | Best location | Notes |
|---|---|---|---|
| Hanging clothes (per adult) | ≈ 1220 mm of rail; long-hang 1450–1750 mm drop | Bedroom wardrobe, 600 mm deep | Short-hang rail drop 950–1100 mm; two tiers double capacity |
| Folded clothes | Shelves 450 mm deep at 200–230 mm spacing | Wardrobe shelves and drawers | Drawers 150–250 mm high for small items |
| Shoes (family of four) | 20–30 pairs; ≈ 250–300 mm width per pair | Foyer shoe cabinet 300–350 mm deep | Ventilated shutters; tilt-out trays where depth is short |
| Guest bedding and quilts | Bulky, light | Storage bed box, loft | Use vacuum bags or cotton covers |
| Suitcases | Large, used a few times a year | Wardrobe loft, door-head loft | Size the loft to the largest suitcase |
| Grains, pulses, bulk groceries | Heavy, frequent | Tall kitchen pantry, base drawers | Airtight containers; avoid lofts for heavy items |
| Utensils for festivals | Occasional | Kitchen loft or high wall cabinet | Label boxes by occasion |
| Documents and valuables | Small volume, high value | Locker drawer inside a wardrobe | Fix lockers to the carcass or wall |
Reach zones: put things where the hand expects them
Every storage decision in a small flat comes back to height. Things used daily should sit in the comfortable reach zone, roughly 600 to 1800 mm above the floor, where an adult can see and reach without bending or stretching. Below 600 mm is the bending zone: good for heavy and bulky items — shoes, bags, bottled water, bed boxes — that are awkward to lift from a height. Above 1800 mm is the stretching zone: good for light things used occasionally. Above about 2100 mm is the loft zone, which needs a step stool or a ladder and should hold seasonal things only. Ergonomic references such as Neufert's Architects' Data use similar bands, and they match what most Indian families do instinctively.
The most important consequence is that full-height storage is not an extravagance in a small flat; it is the cheapest storage available, because it uses volume that otherwise holds nothing but dust. A wardrobe that stops at 2100 mm in a room with a 2700–2850 mm ceiling leaves a band of 600–750 mm across the whole wall — enough for every suitcase the family owns. Closing that band with a loft and shutters adds a large amount of storage for the cost of a strip of carcass, and it makes the wall look built-in rather than furnished.
Wardrobes and lofts: the backbone of small-flat storage
In most small flats the bedroom wardrobe is the largest single storage element, and it repays careful planning. The standard depth for a hanging wardrobe is about 600 mm, which lets a hanger sit across the rail with the shutter closed; shelf-only units can be 450 mm deep. Where the room is narrow, a sliding wardrobe saves the 450–600 mm swing zone of hinged shutters, but it costs more — hinged wardrobes at roughly ₹1,200–1,800 per sq ft of elevation against ₹1,800–3,000 for sliding in this blog's wardrobe price guide — and only half of a sliding wardrobe can be open at once. In a room where the bed sits 750 mm or more from the wardrobe, hinged shutters of 450–600 mm width are usually the better value.
Inside, the most effective changes are vertical. Two short-hang rails stacked one above the other double the hanging length for shirts, kurtas and children's clothes; a single long-hang section of 600–900 mm width is enough for sarees on hangers, dresses and long kurtas. Pull-out trouser racks, tie and belt trays and a slim pull-out mirror use the narrow spaces that otherwise hold nothing. Drawers below 600 mm hold heavier folded things, and a locker drawer fixed to the carcass handles documents and jewellery. Mirror shutters or a mirror on the inside of a shutter avoid a separate dressing table, which in a small bedroom frees 500–600 mm of wall.
The loft above is where the seasonal inventory goes. It should be designed as part of the wardrobe — on the same shutter lines, in the same finish — with shutters, not left open. Its height depends on the ceiling: on a 2100–2250 mm carcass in a 2700 mm room, the loft is 450–600 mm high, enough for a large suitcase on its side. Its depth should match the wardrobe so the face is flush, and the shelf should be reinforced if it will carry heavy items. A folding step ladder needs a planned home — behind a door, in a slim cabinet or on hooks inside a utility — or the loft will not be used.
| Wardrobe and loft element | Recommended dimension | Reason |
|---|---|---|
| Depth, hanging wardrobe | 600 mm (560 mm absolute minimum) | Hanger fits across the rail |
| Depth, shelf-only unit | 450 mm | Folded clothes without wasted depth |
| Carcass height | 2100–2250 mm | Top shelf within reach from the floor or a low step |
| Loft height | 450–600 mm to ceiling in a 2700 mm room | Fits large suitcases on edge |
| Hinged shutter width | 450–600 mm | Light shutters on standard hinges; small swing |
| Long-hang section | 600–900 mm wide; drop 1450–1750 mm | Sarees, dresses, long kurtas |
| Double short-hang | Two rails, each with 950–1100 mm drop | Doubles rail length for shirts |
| Clear space in front of hinged wardrobe | ≥ 750 mm, ideally 900 mm | Open shutters and stand comfortably |
Furniture that stores: beds, seats and walls that fold
In a small flat, any piece of furniture that does not store is an expensive piece of furniture. The bed is the biggest opportunity. A queen bed of about 1525 × 1905–1980 mm covers nearly 3 sq m of floor, and the space beneath it can hold all the guest bedding, out-of-season clothes and spare linen of a small family. Two main types are common. Drawer beds have two to four large drawers that pull out sideways; they are easy to use daily but need about 600 mm of clear floor beside the bed. Hydraulic beds lift the whole platform on gas struts to reveal a box below; they need no side clearance and hold more, but they are best for things used occasionally, because the mattress must be lifted each time. Box beds with simple lift-up lids are the economical version.
Window seats are the second opportunity, especially in living rooms and children's rooms where a window sits at 900 mm or so above the floor. A seat 420–450 mm high and 450–600 mm deep, with drawers or a lift-up lid, gives seating, a reading corner and a long storage box in one. In flats where the window sill is low, a seat can still work as a deep ledge with closed storage below. In the living room, a diwan or a bench along one wall, with storage below, can replace one of the armchairs and save floor area.
Where a second bedroom doubles as a study or a guest room, a wall bed — a bed that folds up into a cabinet — frees the whole floor during the day; this blog's compact-room guides place them at about ₹60,000–2,00,000 depending on mechanism and cabinet. A sofa-cum-bed (about ₹25,000–80,000) is cheaper but rarely comfortable for long stays. Extendable dining tables, nesting tables and folding chairs on wall hooks are smaller wins that add up. The common thread is that every item does two jobs.
| Furniture | Storage gained | Space needed | Indicative cost (Oct 2026) | Best for |
|---|---|---|---|---|
| Drawer bed (queen) | Two to four large drawers | ≈ 600 mm clear beside bed | Within storage-bed bands below | Daily-use items, children's rooms |
| Hydraulic storage bed (queen or king) | Full under-bed box, 250–300 mm deep | No side clearance | ≈ ₹30,000–45,000 basic with side tables; ₹60,000–90,000 mid-range | Bedding, seasonal clothes |
| Single storage bed | Drawers or box | As above | ≈ ₹25,000–40,000 basic | Children's and guest rooms |
| Window seat with drawers | Long box 450–600 mm deep | Wall under a window | ≈ ₹1,200–2,200 per sq ft of elevation | Living rooms, kids' rooms |
| Wall bed with cabinet | Frees floor by day; side cabinets | Wall 2100+ mm high | ≈ ₹60,000–2,00,000 | Study-cum-guest rooms |
| Sofa-cum-bed | Some models have a box | Sofa footprint | ≈ ₹25,000–80,000 | Occasional guests |
| Storage ottoman or bench | Small box | Minimal | Ready-made, wide range | Foyers, bedroom ends |
The kitchen: wall to ceiling, corner to corner
Small-flat kitchens are often 1800–2400 mm wide and 2400–3000 mm long, with a straight or L-shaped counter. They have more storage potential than they appear to, because their walls are usually tall and their counters short. The rule is to use the whole height of the wall. Base cabinets of 560–600 mm depth under an 850–900 mm counter hold heavy things in drawers — utensils, pressure cookers, grains. Wall cabinets of 300–350 mm depth, starting about 550–600 mm above the counter, hold daily dry goods and crockery. Above them, a second row of cabinets or a loft to the ceiling holds festival utensils, spare containers and occasional appliances. A tall unit 600 mm wide from floor to about 2100–2250 mm, with a loft above, becomes a pantry for grains and bulk groceries in airtight containers.
Corners and narrow gaps deserve attention because they are where small kitchens lose most. A blind corner cabinet with a simple swing-out or a carousel recovers space that otherwise becomes a dark cave; a 150–200 mm gap beside the refrigerator or tall unit can take a pull-out bottle or spice rack. Drawers beat shutters below the counter, because everything in a drawer is visible from above. This blog's kitchen storage accessories guide goes into which pull-outs are worth buying; the short version is that deep drawers and a tall pantry give more usable storage per rupee than most specialised mechanisms. Indicatively, a BWR plywood and laminate kitchen costs about ₹1,340–1,800 per sq ft of cabinetry (October 2026), and the loft row costs little extra for a large gain in volume.
Foyer, bathroom, utility and the in-between spaces
The foyer is the first storage problem visitors see. A closed, ventilated shoe cabinet 300–350 mm deep (or 200–250 mm with tilt-out trays where the passage is tight) and 850–1000 mm high, raised 100–150 mm off the floor, keeps shoes off the floor and gives a ledge for keys and post. A full-height version can also take umbrellas, a helmet and coats. Mid-range joinery for such a unit runs about ₹1,200–2,200 per sq ft of front elevation. Where the main door opens straight into the living room, a slim storage partition can create a foyer and storage together.
Bathrooms in small flats are often 1500 × 2100 mm or smaller, and their storage should be wall-mounted to keep the floor clear for cleaning. A mirror cabinet 100–150 mm deep above the basin, a wall-hung vanity with a drawer, and a shallow shelf or cabinet above the WC cistern handle most needs; materials must be water-resistant — BWP plywood, WPC, compact laminate or aluminium — never MDF or ordinary particle board. The utility area or wash balcony, where it exists, can take a tall unit beside the washing machine for detergents, a folding drying rack, a broom cupboard and the step ladder that the lofts need.
In-between spaces are the last reserve: the wall above doors, which can take a door-head loft 450–600 mm high over a passage or bathroom door; the narrow wall beside a column, which can take shallow open shelves; the space behind doors, which can take a slim rail or hooks; and the wall of a passage, which can take a 300 mm deep cabinet without blocking movement if the passage is at least 1000–1050 mm wide. Recessed niches are possible only in non-structural brick or block walls, and only after confirming that no pipes or conduits run there. Never cut into RCC walls, columns or beams to gain storage; in apartment buildings those elements carry the structure, and the society and a structural engineer must be consulted for any change near them.
What it costs: a storage budget for a small flat
Storage joinery is priced in India mostly per square foot of front elevation (wardrobes, lofts, shoe cabinets, TV units) or per square foot of cabinetry (kitchens), plus individual pieces of furniture. The rates below follow those used elsewhere on this blog and are indicative October 2026 ranges for carpenter-built or modular work in BWR plywood or HDHMR with laminate, excluding GST. Premium finishes such as acrylic or PU shutters raise the price; this blog's wardrobe price guide quotes laminate shutters at about ₹350–650 per sq ft of shutter against PU at ₹1,000–1,800.
| Storage item | Indicative rate (Oct 2026) | Example quantity | Example cost |
|---|---|---|---|
| Bedroom wardrobe, mid-range laminate | ₹1,200–2,200 per sq ft of elevation | 1800 × 2100 mm ≈ 41 sq ft | ≈ ₹49,000–90,000 |
| Loft above the wardrobe | Same band, per sq ft of elevation | 1800 × 600 mm ≈ 12 sq ft | ≈ ₹14,000–26,000 |
| Wardrobe hardware upgrade (soft-close) | +₹5,000–15,000 per wardrobe | One wardrobe | ≈ ₹5,000–15,000 |
| Hydraulic queen bed with side tables | Basic ₹30,000–45,000; mid ₹60,000–90,000 | One bed | ≈ ₹30,000–90,000 |
| Shoe cabinet | ₹1,200–2,200 per sq ft of front | 1200 × 1000 mm ≈ 13 sq ft | ≈ ₹16,000–28,000 |
| Window seat with drawers | ₹1,200–2,200 per sq ft of elevation | 1500 × 450 mm ≈ 7 sq ft | ≈ ₹9,000–16,000 |
| Kitchen, BWR ply + laminate | ₹1,340–1,800 per sq ft of cabinetry | Varies with layout | Get an itemised quote |
| Door-head loft over a passage | ₹1,200–2,200 per sq ft of elevation | 900 × 600 mm ≈ 6 sq ft | ≈ ₹7,000–13,000 |
For the 450 sq ft 1BHK in Fig. 4, a mid-range storage package — one full-height wardrobe with loft, a hydraulic storage bed, a shoe cabinet, a window seat, a dresser with a door-head loft and a bathroom mirror cabinet, but excluding the kitchen — typically lands between about ₹1.5 lakh and ₹3 lakh, with the kitchen adding its own budget. A budget package using the lower band and fewer pieces is possible for about ₹1 lakh; premium finishes can double the figure. The cheapest storage of all costs nothing: sorting out the seasonal inventory before any furniture is ordered, and giving away what the family no longer uses.
Where small-flat storage is going
Indian flats are getting smaller in many cities, and storage design is responding in three ways. First, furniture is becoming transformable: wall beds, fold-down desks, extendable tables and sofa-beds with better mechanisms are moving from imported niche products into mainstream Indian manufacturing. Second, storage is moving out of the flat: more residential projects include storerooms, basement lockers or society storage units, and self-storage businesses have appeared in the largest metros for seasonal and bulky items. Third, design is becoming more modular and measured: planning software lets designers model storage per person and test layouts in 3D before a single board is cut.
What does not change is the logic of the old Indian home: thick, useful walls; a loft for what is used rarely; a trunk that is also a seat. A small flat that is designed with full-height walls of storage, furniture that stores, and clear reach zones will feel larger than a bigger flat filled with freestanding furniture — and it will stay tidy with far less effort.
Rules for storage in a small flat
- Make an inventory first: daily, occasional and seasonal — and size storage in rail length, shelf area and volume.
- Use reach zones: heavy things below 600 mm, daily things between 600 and 1800 mm, seasonal things above 2100 mm.
- Take wardrobes and kitchen units to the ceiling with closed lofts on the same shutter lines.
- Make every large piece of furniture store — a storage bed, a window seat, a diwan, a bench in the foyer.
- Choose drawers over shutters below counters and in wardrobes for daily items.
- Keep a step ladder in a planned place; an unreachable loft is wasted money.
- Use water-resistant materials in bathrooms and wash areas — BWP plywood, WPC, compact laminate or aluminium.
- Never cut RCC walls, columns or beams for niches; recess only non-structural walls, and check for pipes and conduits first.
Frequently asked questions
How can I increase storage in a small flat without renovation?
Start by moving seasonal items out of the most convenient storage and into lofts, bed boxes and high shelves. Add a storage bed when the bed is next replaced, use over-door hooks and rails, put shoes in a closed cabinet near the door, and use stackable, labelled boxes in existing wardrobes. These steps need no civil work and often free a surprising amount of space.
Is a hydraulic bed better than a bed with drawers?
It depends on what will be stored. A hydraulic bed holds more and needs no space beside it, but the mattress must be lifted to reach the box, so it suits bedding and seasonal clothes. A drawer bed is better for daily items, but it needs about 600 mm of clear floor beside the bed for the drawers to open. In very tight rooms, hydraulic is usually the better choice.
What is the right height for a loft in a flat?
In a room with a ceiling of about 2700 mm, a wardrobe carcass of 2100–2250 mm leaves a loft of 450–600 mm, which takes a large suitcase on its side. Kitchen lofts above wall cabinets follow the same logic. Lofts should have shutters, match the joinery below, and be reachable with a step ladder that has a planned storage place.
How much does storage furniture cost for a 1BHK?
Indicatively in October 2026, a mid-range storage package for a 1BHK — wardrobe with loft, storage bed, shoe cabinet, window seat, dresser and bathroom cabinet — costs about ₹1.5–3 lakh excluding the kitchen. Wardrobes run about ₹1,200–2,200 per sq ft of elevation at mid-range, and a BWR plywood and laminate kitchen about ₹1,340–1,800 per sq ft of cabinetry.
Can I make niches in the walls of my apartment?
Only in non-structural brick or block partition walls, and only after checking for concealed pipes and wiring. RCC walls, columns and beams must never be cut or chased for storage. In apartment buildings, check with the society and a structural engineer before any change to walls; shallow joinery in front of a wall is usually the safer route.
Sources & standards
- Neufert, Architects' Data — anthropometric reach zones and storage dimensions
- Time-Saver Standards for Interior Design and Space Planning — storage and furniture dimensions
- Bureau of Indian Standards — National Building Code of India 2016, Part 3 (Development Control Rules and General Building Requirements) and Part 6 (Structural Design)
- Bureau of Indian Standards — IS 303 (plywood for general purposes) and IS 710 (marine plywood); manufacturer ranges for BWR/BWP plywood and HDHMR
- Hardware manufacturers' standard ranges for drawer slides, lift-up and hydraulic bed mechanisms, described generically
- Aaditya Interior blog — wardrobe dimensions, wardrobe price and kitchen storage guides (internal consistency of dimensions and rates)
- Price ranges: indicative October 2026 estimates — confirm locally before budgeting