A 4BHK flat or a penthouse is usually the largest single home a family will ever furnish, and it is also the purchase where interior budgets go most wrong. The reason is simple arithmetic. In a 1,000 sq ft 2BHK, a quotation that is twenty per cent off target is a difference of two or three lakh rupees; in a 2,000 sq ft 4BHK it is six to eight lakh, and in a 3,500 sq ft penthouse with a terrace it can be twenty lakh or more. The same small decisions — shutter finish, ceiling design, hardware brand, lighting layer — are simply multiplied across more rooms, more wardrobes and more bathrooms.
Large homes also add items that small flats never see: four or five bathrooms instead of two, a home office or study, a separate family lounge, a pooja room rather than a pooja unit, and — in penthouses — double-height living rooms, private terraces, ducted or multi-split air-conditioning, home automation and outdoor kitchens. These are where quotations from different designers drift furthest apart, because each one is scoped differently. Families compare a ₹30 lakh quote with a ₹55 lakh quote and assume one designer is expensive, when in fact the two documents describe two different homes.
This guide uses the same per-square-foot bands and room rates as the other cost guides on this site, so the numbers can be checked against one another. It explains what a 4BHK and a penthouse typically measure, gives honest totals by band, breaks a 4BHK budget into line items, lists the penthouse-specific extras and how they are priced, and closes with the rules that keep a large-home budget under control. All prices are indicative October 2026 ranges and must be confirmed locally before budgeting.
What a 4BHK and a penthouse actually measure
Interior cost per square foot is always calculated on carpet area — the usable floor inside the walls — and never on super built-up area. This matters even more in large homes because the loading between carpet and super built-up area is large in absolute terms. A 4BHK sold as 2,800 sq ft super built-up may have only 1,900–2,100 sq ft of carpet; applying an interior rate to the larger number would inflate the quotation by thirty to forty per cent before a single board is cut. The first line of any honest quote is therefore a measured carpet area, room by room.
Sizes vary widely between cities and projects, so the figures below are typical ranges seen in Indian metros and tier-2 cities such as Surat and Ahmedabad, not fixed definitions. A penthouse is defined less by its area than by its position: it occupies the top floor (often two floors, as a duplex), usually has exclusive access to a terrace, and often has higher ceilings or a double-height space. Those three features drive most of its extra cost.
| Home type | Typical carpet area (indicative) | Bedrooms / bathrooms | Features that change the budget |
|---|---|---|---|
| 3BHK (for reference) | 1,200–1,600 sq ft | 3 / 3 | Baseline family flat; one kitchen, three wardrobes |
| 4BHK, compact | 1,700–2,000 sq ft | 4 / 4 | Four wardrobes, four bathrooms, often a study corner |
| 4BHK, spacious | 2,000–2,600 sq ft | 4 / 4–5 | Separate family lounge, utility, powder room, pooja room |
| Penthouse, single level | 2,500–3,500 sq ft + terrace | 4 / 4–5 | Private terrace, higher ceilings, larger glazing |
| Penthouse, duplex | 3,500–5,000 sq ft + terrace | 4–5 / 5–6 | Double-height living, internal stair, terrace kitchen, lift lobby |
| Terrace (penthouse only) | 500–2,000 sq ft open area | — | Waterproofing, landscape, pergola, outdoor lighting and plumbing |
The working examples in this article use a 2,000 sq ft carpet-area 4BHK and a 3,500 sq ft carpet-area duplex penthouse with a 1,200 sq ft terrace. The terrace is deliberately kept out of the per-square-foot calculation, because open terrace work is priced on completely different rates from indoor interiors.
How large-home interiors were budgeted before, and how it is done now
Until the early 2000s, most large Indian homes were furnished piece by piece. A carpenter worked on site for months, building wardrobes and beds from plywood and solid timber; a separate painter, electrician and plumber were hired as the work demanded. There was no single number for the whole home, and the final cost was known only when the last bill was paid. Luxury, in that era, meant teak, marble and imported light fittings, and it was priced by the piece rather than by the area.
Today the picture is very different. Modular factory-made kitchens and wardrobes, gypsum ceiling systems, standard laminate and acrylic finishes, branded hardware and LED lighting have made interiors measurable, and that is why the per-square-foot rate became the common language. It is a useful language only if the inclusions are fixed. The bands used across this site are basic ₹800–1,200, mid-range ₹1,200–2,000 and premium ₹2,000–3,500 or more per sq ft of carpet area, with most complete homes landing at ₹1,400–1,800. Large homes follow exactly the same bands — a wardrobe costs the same per square foot of elevation in a 4BHK as in a 2BHK — but they tend to sit higher within each band because they carry more bathrooms, more storage and more feature walls per square foot.
| Band (per sq ft of carpet) | 4BHK, 2,000 sq ft | Penthouse, 3,500 sq ft (indoor only) | What the band typically includes |
|---|---|---|---|
| Basic ₹800–1,200 | ₹16–24 lakh | ₹28–42 lakh (rare for penthouses) | BWR ply + laminate, standard hardware, selective plain gypsum, economy emulsion |
| Mid-range ₹1,200–2,000 | ₹24–40 lakh (typical ₹28–36 lakh) | ₹42–70 lakh | BWR/HDHMR, laminate or membrane, soft-close branded hardware, cove ceilings, premium emulsion |
| Premium ₹2,000–3,500+ | ₹40–70 lakh+ | ₹70 lakh–₹1.2 crore+ | BWP, acrylic or PU, Blum-grade systems, designer ceilings, layered lighting, texture walls |
| Bespoke, above ₹3,500 | Validate line by line | Validate line by line | Imported finishes, automation, veneers, stone cladding, custom loose furniture |
| Terrace (penthouse) | — | Priced separately | Waterproofing, decking, planters, pergola, outdoor lighting and plumbing |
A quote below the basic band for a complete 4BHK is not a bargain; something on the inclusions list has been removed — usually the hardware brand, the ceiling design or the accessories. A quote above ₹3,500 per sq ft is not automatically overpriced; it describes a bespoke home and should be checked item by item rather than argued about as a rate.
A line-item budget for a mid-range 4BHK
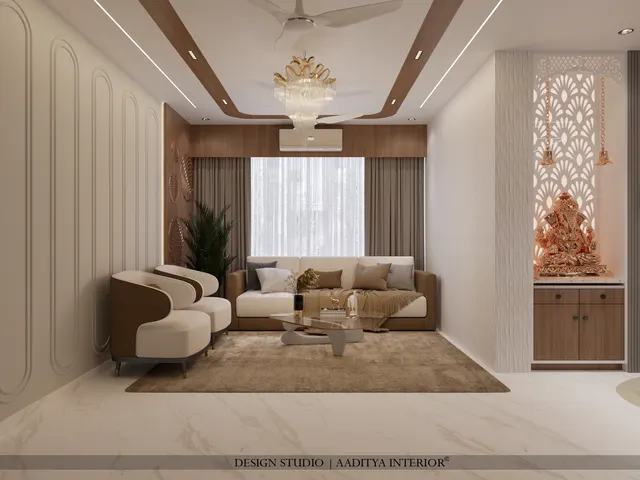
The per-square-foot band is only a summary. The table below builds a complete mid-range interior for the 2,000 sq ft 4BHK in Fig. 1 from the same room rates used in the 2BHK and per-sq-ft guides: modular kitchens at ₹1.5–3 lakh for an L-shape and more for a U or island; wardrobes at ₹1,200–1,800 per sq ft of elevation for hinged shutters and ₹1,800–3,000 for sliding; gypsum ceilings at ₹60–80 per sq ft plain and ₹80–180 with designer coves; premium emulsion at ₹20–30 per sq ft of paintable area; and bathroom fittings at roughly ₹30,000–35,000 plus ₹8,000 labour per bathroom. Where a line is a judgement rather than a listed rate, it is marked as indicative.
| Line item (2,000 sq ft, mid-range) | Quantity basis | Indicative cost | Rate basis |
|---|---|---|---|
| Modular kitchen, L or U, quartz top | 12–16 running ft + tall unit | ₹2.8–4.0 lakh | L-shape ₹1.5–3 lakh; U/island higher; basic quartz ₹250–425 per sq ft |
| Wardrobes, 4 bedrooms | ≈ 220 sq ft of elevation | ₹3.0–4.0 lakh | Hinged ₹1,200–1,800 per sq ft + soft-close hardware |
| Beds, side tables, dressers, study desk | 4 rooms | ₹3.2–5.0 lakh | Indicative — verify locally |
| TV units, crockery, foyer, pooja, shoe storage | 5–6 units | ₹2.2–3.5 lakh | Crockery ₹1,200–2,200 per sq ft of elevation |
| False ceiling and painting | ≈ 1,400 sq ft ceiling; ≈ 6,000–6,600 sq ft paintable | ₹2.2–3.8 lakh | Gypsum ₹60–80, designer cove ₹80–180; premium emulsion ₹20–30 per sq ft (paintable ≈ carpet × 3–3.3) |
| Bathroom fittings and labour | 4–5 bathrooms | ₹1.6–2.2 lakh | ≈ ₹30,000–35,000 + ₹8,000 labour per bath |
| Lighting and electrical | Panels, coves, spots, points | ₹1.8–3.0 lakh | Cove LED ₹150–300 per running ft; panels ₹400–1,200 each |
| Curtains, soft furnishings, loose furniture | Windows, sofas, dining set, chairs | ₹5.1–8.5 lakh | Always quoted separately; widest band — verify locally |
| Design, supervision and 5–8 % contingency | Full project | ₹2.7–5.5 lakh | Fee models vary; contingency covers civil repairs and extra points |
| TOTAL | 2,000 sq ft carpet | ≈ ₹25–40 lakh | ≈ ₹1,250–2,000 per sq ft — inside the mid-range band |
Three things stand out in this table. First, furniture — kitchen, wardrobes, beds and storage units — is roughly forty per cent of the total, exactly as it is in smaller homes. Second, the lines that grow fastest with home size are not the expensive feature items but the repetitive ones: wardrobes, bathrooms, curtains and painting. A fourth and fifth bathroom add more to the budget than a designer chandelier. Third, the contingency is not optional. In a large home, the hidden items — civil repairs after opening walls, electrical load upgrades, plumbing reroutes, debris removal and society charges — add up quickly; a contingency of five to eight per cent agreed in advance prevents a dispute later.
What makes a penthouse cost more per square foot
A penthouse is not simply a bigger 4BHK. Its per-square-foot cost is usually higher for four structural reasons, and families who understand them can decide which ones they actually want to pay for.
Double heights and larger glazing
A double-height living room — commonly around 6,000–6,300 mm floor to ceiling where a normal floor is about 3,000 mm — doubles the wall area to be finished, needs scaffolding for ceiling and lighting work, and calls for curtains or motorised blinds with drops of five to six metres. A chandelier or feature pendant at that height needs a reinforced fixing point and, ideally, a winch or a reachable maintenance route. Large glazed walls bring heat gain on south and west faces, which affects air-conditioning size and blind specification.
The terrace
An open terrace is the most valuable and the most risky part of a penthouse. Everything placed on it — planters, decking, a pergola, an outdoor kitchen, a plunge pool — sits on top of the waterproofing protecting the bedroom or living room below. The waterproofing must be checked, and often redone, before any finish goes down; planters need their own lining and drainage; and the slab must be checked by a structural engineer for the weight of saturated soil, water features and stone. Terrace work is therefore priced per item by specialist trades, never as part of the interior per-square-foot rate.
Services: air-conditioning, automation and power backup
Large open plans and double heights are hard to cool with wall-mounted split units, so penthouses often use ducted or VRF systems, which require ceiling depth, drain routes and outdoor unit space planned before the false ceiling is designed. Home automation — scene-based lighting, motorised curtains, video door phones, multi-room audio — adds hardware cost and, more importantly, wiring that must be laid before plastering and ceilings. These systems are quoted by specialist contractors and should appear as separate lines, never hidden inside the interior rate.
Bespoke finishes and loose furniture
Penthouse clients typically expect veneers, stone cladding, fluted panels, PU or acrylic shutters, imported hardware and custom-made sofas and dining tables. Each of these is legitimate, but each moves the home up the premium band, and loose furniture alone can equal the cost of the fitted interiors in a high-end project.
| Penthouse-specific item | How it is usually priced | Indicative note (verify locally) | Plan it before |
|---|---|---|---|
| Terrace waterproofing (redo or upgrade) | Per sq ft of terrace, after inspection | Specialist quote; a modest line against what it protects | Any terrace finish or planter |
| Decking, paving, planters, pergola | Per sq ft or per item | Wide range by material — WPC, stone, timber, MS | Waterproofing is signed off |
| Outdoor kitchen / bar counter | Per running ft + appliances | Use stone or SS carcass; ply only under full cover | Plumbing, gas and drainage routes |
| Ducted or VRF air-conditioning | Per tonne of refrigeration, by HVAC contractor | Often one of the three largest lines in a penthouse | False ceiling design and depth |
| Home automation and AV | Per point, per scene or per room | Hardware + programming; specify the brand early | Electrical conduits and plastering |
| Double-height curtains or motorised blinds | Per sq ft of fabric + motor per track | Motors and tracks often exceed fabric cost | Ceiling pelmet and power points |
| Feature chandelier in double height | Per piece + fixing + access | Designer pendants start around ₹2,000–15,000; chandeliers far above | Slab hook and maintenance access |
| Internal staircase cladding and railing | Per running ft (railing) and per step | Glass railing needs toughened laminated glass | Structure and nosing details |
Timeline and payment schedule
Large homes take longer, and the timeline has a real cost: rent or EMI on the home that cannot yet be occupied, and the risk of decisions changing mid-work. A complete mid-range 4BHK usually takes four to six months from design approval to handover; a duplex penthouse with a terrace, HVAC and automation commonly takes six to nine months. Most of the difference comes from specialist trades that must be sequenced — services before ceilings, waterproofing before terrace finishes, ceilings before lighting, and stone before carpentry.
| Stage | 4BHK (typical) | Penthouse (typical) | Usual payment milestone |
|---|---|---|---|
| Measurement, concept and layout | 2–3 weeks | 3–5 weeks | Design fee advance |
| Detailed drawings, 3D views, material board | 3–4 weeks | 4–8 weeks | Design fee balance; booking advance for execution |
| Civil changes, electrical and plumbing | 3–4 weeks | 4–6 weeks (plus HVAC and automation conduits) | Execution advance, often 30–40 % |
| False ceiling, terrace waterproofing | 2–3 weeks | 3–5 weeks | Stage payment on completion |
| Factory production of modular units | 4–6 weeks (overlaps site work) | 6–8 weeks | Payment on dispatch |
| Installation, painting, lighting | 3–4 weeks | 4–6 weeks | Payment on installation |
| Soft furnishings, loose furniture, snagging | 2–3 weeks | 3–4 weeks | Final 5–10 % after snag list is closed |
Where to spend and where to save in a large home
In a small flat, every square foot is visible and every rupee shows. In a large home, a few areas carry the whole impression — the foyer, the living and dining space, the master suite — while the rest of the home mostly needs to work well and last. Aaditya Interior's advice to large-home clients is to spend on what is touched every day and what is hard to change later, and to save on finishes that are easy to upgrade in a few years.
Spend on the hidden things first: electrical load, wiring and conduit for future automation, plumbing and waterproofing in every bathroom and on the terrace, and good hardware in the kitchen and wardrobes. These are the items that are expensive to fix after the home is occupied. Then spend on the surfaces hands touch daily — kitchen shutters, wardrobe handles, the dining table top, bathroom vanities. Save on repetitive secondary rooms: the fourth bedroom, a guest bathroom, utility areas and the servant room can use laminate finishes and plain ceilings without anyone noticing. Save on decorative ceilings in bedrooms; a simple cove or a plain ceiling with one well-placed light usually looks better than an elaborate design. And phase the loose furniture and art: they can be bought over the first year once the family has lived in the home and knows what it needs.
- Measure and quote on carpet area, room by room — reject any per-sq-ft rate applied to super built-up area.
- Ask every designer for an inclusions table by room, and compare quotes line by line, not by total.
- Keep terrace works, HVAC, automation, appliances and loose furniture as separate lines with their own quotes.
- Fix the electrical load, conduit routes and automation brand before plastering and ceilings begin.
- Have the terrace waterproofing inspected and signed off before any planter, deck or pergola is installed.
- Spend on kitchen and wardrobe hardware and bathroom waterproofing; save on secondary-room finishes and bedroom ceilings.
- Agree a 5–8 % contingency and a written variation rate for extra work before the first payment.
- Tie payments to measurable stages and hold back the final 5–10 % until the snag list is closed.
Where large-home interiors are heading
Three shifts are already visible in large-home projects. The first is the move from decoration to services: families now ask as much about air quality, acoustic comfort, power backup and smart controls as about finishes, and the budget share for electrical, lighting and automation is rising accordingly. The second is longevity: clients increasingly choose BWP plywood, HDHMR, quartz and powder-coated metal for wet and heavily used zones, accepting a higher first cost in exchange for a home that does not need refurbishing in seven years. The third is energy: as BEE's Eco-Niwas Samhita and green-rating systems such as IGBC and GRIHA become better known, large homes are being planned with efficient LED lighting, inverter air-conditioning, external shading for large glazing and rooftop solar on penthouse terraces. None of these trends lowers the first cost, but each one lowers the cost of living in the home.
Frequently asked questions
What is the interior cost of a 4BHK flat in India?
For a complete interior on a 2,000 sq ft carpet-area 4BHK, indicative October 2026 figures are about ₹16–24 lakh basic, ₹24–40 lakh mid-range and ₹40–70 lakh or more premium. Smaller 4BHKs of 1,700–1,800 sq ft scale down proportionally; larger ones with more bathrooms and a family lounge scale up.
How much does penthouse interior design cost?
Most penthouse interiors fall in the premium band of ₹2,000–3,500 or more per sq ft of carpet area, because of double heights, larger glazing, more bathrooms and bespoke finishes. A 3,500 sq ft duplex therefore commonly costs ₹70 lakh to ₹1.2 crore or more, with terrace works, air-conditioning and automation quoted separately.
Is the per-square-foot rate for a 4BHK lower than for a 2BHK?
Not usually. Wardrobes, kitchens and ceilings cost the same per unit in both. A 4BHK has a slightly lower kitchen cost per square foot of home, but more bathrooms and storage, so the overall rate per sq ft tends to sit in the same band or slightly higher.
How long does a 4BHK interior take to complete?
Typically four to six months from design approval to handover for a complete mid-range interior, provided decisions are made on time. Penthouses with terrace, HVAC and automation work commonly take six to nine months.
Should terrace landscaping be included in the interior quote?
It should be in the same project plan but quoted as a separate package, because it depends on waterproofing, drainage and structural checks rather than on interior rates. Insist that waterproofing is inspected and signed off before any terrace finish is laid.
Sources & standards
- National Building Code of India 2016, Part 3 (Development Control Rules and General Building Requirements) and Part 6 (Structural Design) — room heights, parapets and loads
- National Building Code of India 2016, Part 8 (Building Services) — lighting, ventilation, air-conditioning and electrical installations
- IS 303 (plywood for general purposes, BWR) and IS 710 (marine plywood, BWP) — Bureau of Indian Standards
- IS 3646 (Part 1):1992 — Code of practice for interior illumination
- Bureau of Energy Efficiency — Eco-Niwas Samhita (Energy Conservation Building Code for residential buildings)
- IGBC Green Homes and GRIHA rating systems — guidance on efficient lighting, HVAC and envelope
- Companion cost guides on this site — interior cost per sq ft, 2BHK cost in Surat, hidden costs and designer fees (same October 2026 rate bands)
- Price ranges: indicative October 2026 estimates — confirm locally before budgeting