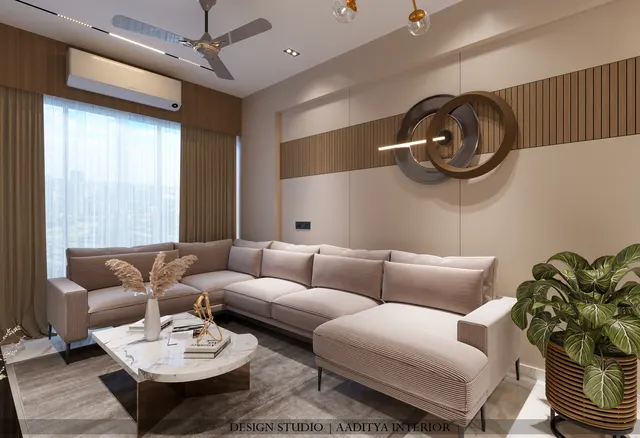
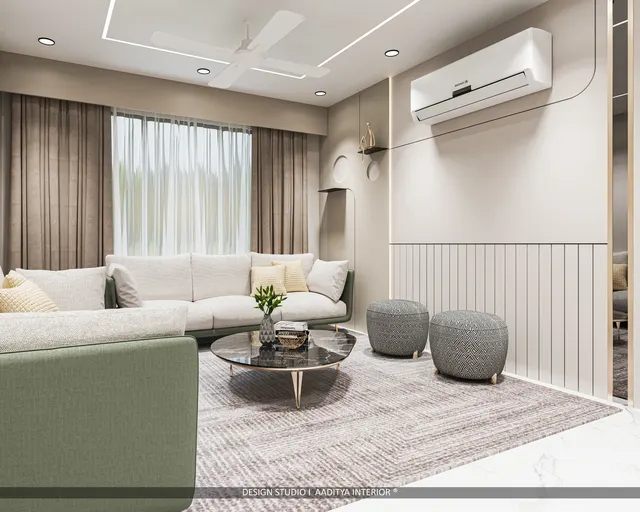
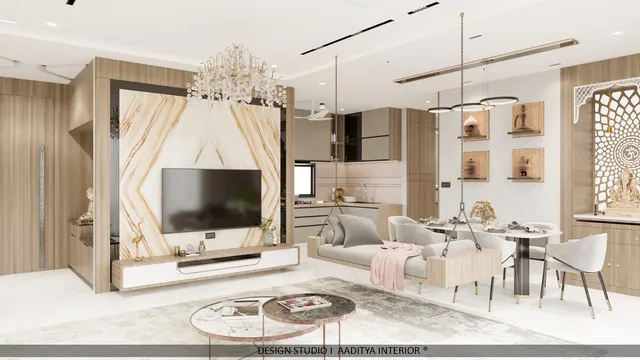
In a very short time, software has learnt to do something that used to take a designer and an illustrator hours: turn a sentence into a convincing picture of a room. Type a description — a warm, minimal living room with a jaali partition and a teak sideboard — and a generative tool returns a photorealistic image in seconds, then another, and another, each slightly different. For homeowners this feels like magic, and for designers it is genuinely useful; but it has also filled the internet with beautiful rooms that cannot actually be built, priced or lived in. The result is a new and specifically modern confusion: a picture that looks like a finished design but is really a mood, a suggestion, a starting point dressed up as an answer.
The commonest mistake is to treat these images as designs rather than as inspiration. A generative image does not know the size of the room, the position of the beam, the direction of the sun, the budget, the plumbing or the building bye-laws; it has arranged pixels that resemble a plausible room, not solved the problem of this room. Treated as a finished design, such an image leads to disappointment when the real space turns out to have a column where the sofa was, a window where the television was, and a cost three times what the picture implied. Treated correctly — as a fast, cheap way to explore a feeling before the real design work begins — the same tool is a genuine addition to a designer's kit.
This article sets out AI and generative tools in Indian interior design in practical, grounded terms, and it hedges deliberately, because the field is moving quickly and much of it is still emerging rather than settled. It covers where these tools came from, what they actually do, how designers in India use them today, the reality gap between a generated image and a buildable room, how they help with planning and documentation, how they help with visualisation, where they fail, the costs and skills involved, and where the field is heading. The aim is neither hype nor dismissal, but a clear sense of what to use these tools for and what to keep doing the careful, human, measured way.
From drawing board to software: a short history
Interior design has absorbed new tools before, and each time the fear that the tool would replace the designer proved misplaced; the tool changed the work instead. The hand-drawing board gave way to computer-aided drafting, which made drawings faster to produce and change but still required a designer to decide what to draw. Three-dimensional modelling and rendering followed, letting designers show a client a photorealistic view of a space before it was built, which raised expectations of visualisation but again depended entirely on a human building the model. Building information modelling tied drawings, quantities and coordination into a single model. At each step the software did more of the drawing and none of the deciding.
Generative artificial intelligence is the newest of these tools, and it is different in one important way: it can produce a plausible image or a block of text without a human first building a model of the specific space. A text-to-image generator trained on millions of pictures can assemble a convincing room from a description; a language assistant can draft a brief, a specification or an explanation from a prompt. This is powerful and genuinely new, but it is best understood as the latest tool in a long line rather than a replacement for the designer — because, as before, the software is doing more of the producing and still none of the deciding. Judgement, measurement and responsibility remain stubbornly human, which is exactly where the reality gap opens.
What AI and generative tools actually do
It helps to be precise about what these tools are, because loose talk of artificial intelligence hides several very different things. A text-to-image generator produces a picture from a written description, useful for mood and style but blind to real dimensions. An image-to-image tool takes a photograph or a sketch and restyles it — turning a bare room into a furnished one, or a rough plan into a rendered scene — which keeps more of the real geometry but still invents detail. A language assistant drafts and edits text: a brief, a room-by-room specification, a materials note, an explanation for a client. And a growing set of plug-ins bring these abilities into the drawing and modelling software designers already use. Each does one kind of producing well and knows nothing of the others.
What none of them does is understand the specific project. A generative tool has no knowledge of the room it is picturing unless that knowledge is given to it: it does not know the five-metre wall, the low beam, the west sun, the client's budget or the municipal bye-law. It produces something that looks right on average, learnt from countless images, rather than something that is correct for this place. This is the single most important thing to grasp, because it explains both the power and the danger of the tools: they are superb at generating plausible possibilities quickly and cheaply, and useless at guaranteeing that any one of them can be built, afforded or inhabited. The designer supplies the reality the tool lacks.
| Task | Done manually | With AI assistance |
|---|---|---|
| Early moodboard | Collect and arrange references by hand | Generate many styles in minutes |
| Style exploration | Sketch or model each option | Produce variations from a prompt |
| Draft brief or spec | Write from scratch | Draft quickly, then edit and correct |
| Photoreal view | Build and render a 3D model | Restyle a photo or plan, then verify |
| Measured drawings | Draw to scale, fully human | Still human; AI only assists edits |
| Costing and buildability | Check against reality | Not reliable; must be done by a person |
How Indian designers use these tools today
In practice, the most valuable use of generative tools in India today is at the very beginning of a project, in the fuzzy stage where a client cannot yet say what they want and words are not enough. A designer can generate a spread of quick images in different directions — warm and traditional, cool and minimal, colourful and eclectic — and use them to have a faster, clearer conversation about taste, before any measured work begins. This compresses days of reference-gathering into an afternoon and helps a client discover their own preferences by reacting to pictures. Used this way, as a conversation tool and a mood explorer, generative imagery earns its place and saves genuine time at the front of a job.
The second common use is drafting the written and repetitive parts of a project. Language assistants help designers rough out a brief, a room-by-room scope, a materials description or a client explanation, which a human then checks, corrects and makes specific. A third, more cautious use is visualisation, where image-to-image tools restyle a photograph of an existing room or a plain model view into something more finished for a client to react to. Across all of these the pattern is the same and worth naming: AI produces a fast first draft — of a mood, a paragraph, a view — and the designer edits it into something true. The tool accelerates the start; it does not finish the work, and treating its output as finished is where projects go wrong.
The reality gap: image versus buildable room
The heart of the matter is the gap between a picture and a room. A generated image is an arrangement of pixels that looks like a room; a buildable room is a thing with fixed dimensions, a structure that cannot be moved, services that must be routed, a budget that cannot be exceeded and rules that must be obeyed. The tool bridges none of this. It may place a window where a load-bearing wall actually stands, size a sofa that would not fit through the door, imply a stone that costs ten times the budget, or show a light that no fixture could produce. It may even render details that are physically incoherent — a staircase that leads nowhere, a reflection that does not match the room — because it is matching the look of training images, not obeying the logic of construction.
This is why a generated image must be treated as a question, not an answer. Its right use is to prompt a conversation — is this the feeling we want? — after which the real, measured, costed design begins, and the buildable scheme that emerges may look quite different from the picture that inspired it. The danger is the client, or the inexperienced designer, who falls in love with the image and expects the room to match it exactly; the disappointment when reality intervenes is then blamed on the design rather than on the misuse of the tool. Managing this expectation is now part of a designer's job: to use generative images for inspiration while making clear, early and kindly, that a picture is a mood and the room will be designed to fit the real space and budget.
| What the image shows | What the room needs | Who bridges it |
|---|---|---|
| A plausible look | Fixed, measured dimensions | The designer, with a survey |
| Furniture that fits the picture | Furniture that fits the door and plan | Measured layout |
| An implied material | A material within budget | Costing and sourcing |
| A window or wall anywhere | Structure that cannot move | Structural reality |
| A pleasing light | A real, specified fixture | Lighting design |
| An inspiring mood | A buildable, livable scheme | Human judgement |
Planning, drawings and documentation
Away from the glamour of generated images, AI is quietly useful in the less visible parts of a project, though here too it assists rather than decides. Language assistants help draft and tidy the written documentation that every job needs — the brief, the scope, the room-by-room specification, the schedule of finishes, the note that explains a decision to a client — turning a blank page into an editable first draft that a designer then corrects and makes specific. This is genuinely time-saving on the repetitive, templated writing that fills a project, provided the output is always checked, because an assistant will write a confident, fluent paragraph that is subtly wrong as readily as one that is right.
Within drawing and modelling software, AI features increasingly help with laborious edits — tidying a drawing, suggesting a layout option, automating a repetitive change — but the measured drawings themselves, the ones a contractor builds from, remain a human responsibility that must be correct to the millimetre. It would be a serious error to let a generative tool produce a construction drawing unchecked, because the tool has no accountability and no understanding of why a dimension matters. The sound division of labour is to let AI accelerate the drafting, the exploring and the repetitive editing, while keeping the measured, costed, code-compliant decisions firmly in human hands. The documentation a client can rely on is still made by a person who can be asked why.
Visualisation, renders and the client conversation
Visualisation is where generative tools are most seductive and most in need of discipline. Image-to-image tools can take a photograph of an existing room, or a plain view from a model, and restyle it into something richer — adding furniture, light and finish — which can help a client picture a direction quickly and cheaply. This is a legitimate and growing use, but it carries the same warning as generated images: the restyled view is a suggestion of mood, not a promise of the finished room, and it must be presented as such. A render has always flattered reality, and a generative render flatters it faster and more convincingly, which makes honest framing more important, not less.
The most valuable thing a designer can add around these tools is managed expectation. A client shown a beautiful generated or restyled image will, understandably, anchor on it, so the designer's task is to use the image to agree a direction while explaining clearly what is fixed mood and what is still to be designed to the real space, budget and structure. Handled well, generative visualisation speeds the early conversation and helps a client feel involved; handled carelessly, it sets up a gap between picture and reality that sours the whole project. The tool is the same in both cases; the difference is entirely in the honesty and skill with which it is used, which is a human contribution the software cannot make.
What AI still gets wrong
It is worth cataloguing the failures plainly, because knowing them is how a designer uses the tools safely. Generative images routinely get dimensions and proportions wrong, since they have no measurements; they invent materials and finishes that look appealing but may be unavailable or unaffordable; they produce physically impossible details — incoherent reflections, stairs to nowhere, furniture that could not be assembled; and they ignore structure, services, sunlight and bye-laws entirely. Language assistants, for their part, can state something fluently and confidently while being wrong, mixing a correct specification with a plausible error that a careless reader would miss. In both cases the output is persuasive precisely where it is unreliable, which is the most dangerous combination.
There are also quieter problems that deserve a designer's attention. Generated imagery tends towards a homogenised, internationalised look drawn from the images it was trained on, which can flatten the regional specificity — the climate response, the local material, the Indian way of living in a space — that good design here depends on. Questions of originality and the rights attached to training images are unsettled and evolving. And an over-reliance on the tool can erode the designer's own skill at sketching, imagining and reasoning through a space. None of this argues against using AI; it argues for using it as an assistant whose work is always checked, never as an oracle whose output is trusted, and for keeping the human skills that the tool cannot replace in good repair.
| AI gets wrong | Why it matters | How to catch it |
|---|---|---|
| Dimensions and proportion | Furniture will not fit the real room | Check against a measured survey |
| Invented materials | May be unavailable or unaffordable | Source and cost every finish |
| Impossible details | Cannot be built as shown | Review by an experienced eye |
| Structure and services | Walls, beams and pipes are ignored | Overlay the real structural plan |
| Confident wrong text | A plausible error reads as fact | Verify every specification by hand |
| Homogenised look | Loses climate and regional fit | Design back to the local context |
Costs, skills and workflow
The costs of these tools are modest compared with the value of the time they can save, but they are not the main expense; the main expense is the human skill to use them well. Generative tools are typically reached through subscriptions or pay-per-use credits, and the indicative October 2026 figures below are for rough orientation only, varying widely by tool, plan and usage. Far more significant than the subscription is the skill of prompting, selecting and, above all, verifying — knowing how to ask for a useful image, how to judge which of several outputs is worth pursuing, and how to check every output against the reality the tool ignores. A cheap subscription in untrained hands produces confident nonsense; the same tool in skilled hands saves real time.
The sound workflow, then, puts AI early and keeps humans in control of everything that must be correct. Use generative imagery to explore mood and open the client conversation; use language assistants to draft the repetitive writing; use image tools to restyle a view for discussion — and then, at the point where the project becomes real, switch firmly to measured survey, human design, proper costing, real sourcing and code-compliant drawings. The tools accelerate the beginning and the edges of the work; the accountable core stays human. A studio that organises itself this way gains speed without losing reliability, which is the only version of AI adoption that actually serves a client rather than impressing them briefly and disappointing them later.
| Item | Scale | Indicative Oct 2026 note |
|---|---|---|
| Generative image tool | Per month | ₹500-3,000 by plan and usage |
| Language assistant | Per month | ₹0-2,000 by plan; free tiers exist |
| Render or restyle credits | Per use | Varies; small per-image cost |
| Training and skill-building | Per designer | The real investment; time, not fees |
| Verification and correction | Per project | Human time; never skip it |
Where it is heading
The honest forecast is that these tools will get better and more integrated, but the division of labour will hold. It is reasonable to expect generative imagery to become more controllable, so that a designer can feed in a real plan and constraints and get outputs that respect them more closely; to expect AI features to be woven more deeply into the drawing and modelling software designers already use; and to expect the draft-writing and repetitive-editing help to improve. All of this is emerging rather than settled, and it should be described as a promising direction, not a certainty, because the field changes month by month and confident predictions age badly. What is unlikely to change is that measurement, costing, structure, code and responsibility remain human, because someone must be accountable for a room that people will live in.
For the Indian designer and homeowner, the sensible stance is curiosity with discipline. It is worth learning these tools now, because they genuinely speed the fuzzy front of a project and the repetitive writing around it, and a designer fluent in them has a real advantage. It is equally worth resisting the temptation to mistake a beautiful image for a finished design, and to keep sharp the human skills — surveying, sketching, reasoning, costing — that the tools cannot replace and that a disappointed client will always, rightly, demand. Aaditya Interior's view is that AI belongs in the modern studio as a fast, useful assistant at the start and edges of the work, while the accountable heart of design stays exactly where it has always been, with a person who can be asked why.
- Treat a generated image as inspiration and a question, never as a finished, buildable design.
- Use generative imagery early, to explore mood and open the client conversation, before any measured work.
- Tell clients clearly, early and kindly, that a picture is a feeling and the room will be designed to the real space.
- Keep measured survey, structure, services, costing and code-compliant drawings firmly in human hands.
- Verify every AI output against reality — dimensions, budget, availability, structure and sunlight — before trusting it.
- Use language assistants to draft repetitive writing, then check and correct every line for subtle errors.
- Watch for the homogenised look, and design back to the Indian climate, material and way of living.
- Overlay generated or restyled views on the real structural plan to expose what the tool ignored.
- Keep your own sketching and reasoning skills sharp, so reliance on the tool does not erode judgement.
- Treat the field as emerging and fast-changing; adopt useful tools, but do not bet a project on today's hype.
Frequently asked questions
Can AI design my whole home interior?
No, not in any reliable sense, though it can help at the start. AI can generate attractive images of rooms and draft written documents quickly, which is genuinely useful for exploring mood and opening a conversation about taste. But it does not know your actual room — its dimensions, structure, services, sunlight, budget or the local bye-laws — so it cannot produce a design that is guaranteed to fit, to be affordable, or to be buildable. A generated image is a starting point that a human designer then turns into a measured, costed, code-compliant scheme, which may look quite different. Used as inspiration it is valuable; used as a finished design it will mislead, because the hard, accountable parts of design remain human work.
Will AI replace interior designers?
It is reshaping the work rather than replacing the designer, much as computer drafting and 3D rendering did before it. These tools are powerful at producing images and text quickly, but they do none of the deciding: they cannot survey a room, respect a structure, route a service, hold a budget, obey a bye-law or take responsibility for a space people will live in. A designer who learns to use AI gains speed at the fuzzy front of a project and the repetitive writing around it, and so is more productive, not redundant. The part of design that a client ultimately pays for — judgement, measurement, coordination and accountability — is precisely the part AI cannot supply, which is why the designer remains essential.
Are AI room images accurate enough to build from?
No. A generated image is an arrangement of pixels that looks like a room, not a measured drawing, and it routinely gets dimensions and proportions wrong, invents unavailable materials, ignores structure and services, and even shows physically impossible details. It must never be handed to a contractor as something to build from. Its proper role is to agree a mood and direction, after which a human produces the real, measured, costed construction drawings that a build actually relies on. The gap between a convincing image and a buildable room is the single most important thing to understand about these tools, and it is why verification by an experienced person is not optional but essential.
Is it worth learning AI tools as an interior designer?
Yes, with discipline. These tools genuinely speed the early, exploratory stage of a project and the repetitive writing around it, so a designer fluent in them has a real and growing advantage, and learning them now is sensible while the field is still forming. The important caveats are to keep every output checked against reality, to manage client expectations about the gap between image and room, and to keep sharp the human skills — surveying, sketching, reasoning and costing — that the tools cannot replace. Treat them as promising assistants to learn and use well, not as oracles to trust, and remember that the field is changing quickly, so the specific tools matter less than the habit of using any of them wisely.
Sources & standards
- National Building Code of India 2016 — the code framework that any buildable design must respect, which AI output does not
- Bureau of Indian Standards — material and dimensional standards against which generated images must be checked
- Neufert, Architects' Data — measured dimensions and clearances, the reality a generated image lacks
- Council of Architecture and professional practice norms — accountability for design that software cannot assume
- General practice in computer-aided design, BIM and rendering — the earlier tools AI extends rather than replaces
- Price ranges: indicative October 2026 estimates — confirm locally before budgeting