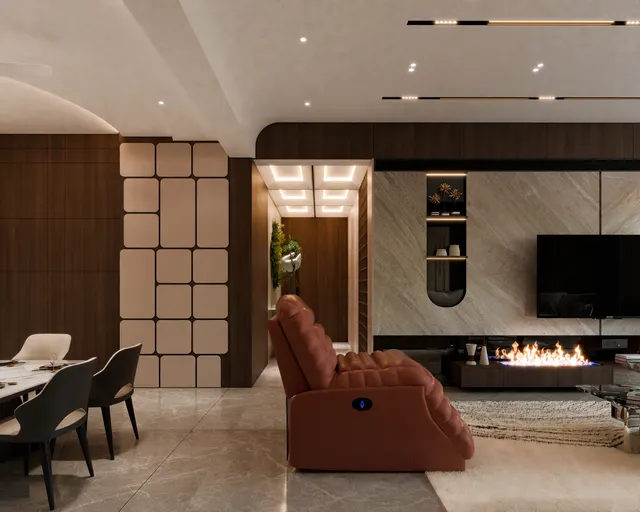
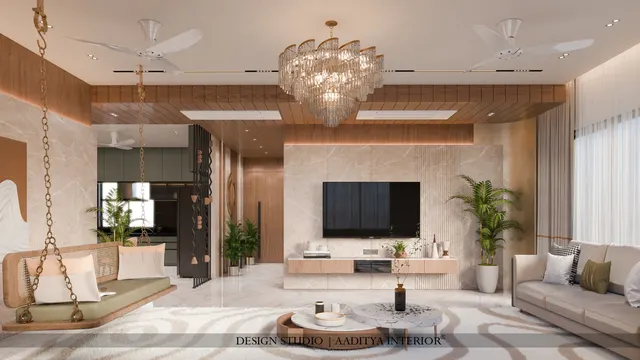
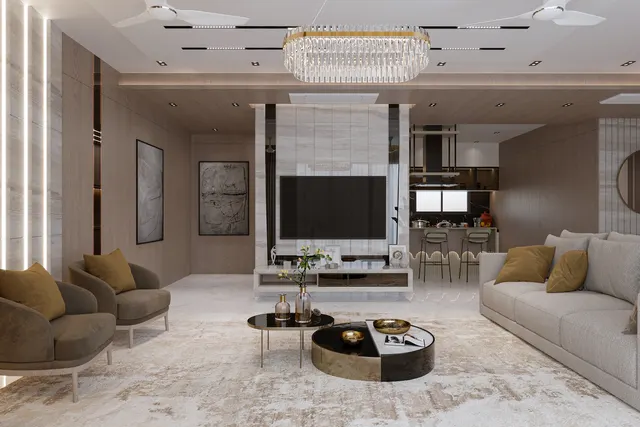
In the last few years, homeowners have started arriving at their first design meeting with something new on their phones: not a Pinterest board, but images they generated themselves. A living room in sage green with a curved sofa and a jaali partition. A kitchen with fluted shutters and brass handles. A bedroom that looks like a five-star suite, created in thirty seconds from a short sentence. The images are often beautiful. The first question is usually the same: if a computer can make this, what does the designer do now — and how much should it cost?
It is a fair question, and it deserves an honest answer rather than either hype or dismissal. Artificial intelligence has become genuinely useful in interior design, especially at the start of a project, when ideas are cheap and many options help. But an image is not a design. A design is a set of decisions that can be built: dimensions that fit the actual walls, clearances that let doors open, materials that exist at a known price, wiring that reaches the right switch, a ceiling that clears the beam, and a person who answers when something goes wrong on site. Most of that work is still invisible to AI, and some of it may remain so for a long time.
This article explains what today's AI tools actually are, where they help, where they fail, and how to check an AI image before anyone spends money on it. It is written for Indian homeowners who want to use the tools well, and for students and young designers deciding how AI fits into their practice.
From drawing board to algorithm: a short history
Computers entered design long before the current wave. In 1963 Ivan Sutherland's Sketchpad, developed at MIT, showed that a person could draw directly on a screen with a light pen and manipulate geometry — the ancestor of every CAD program. In 1982 Autodesk released AutoCAD for personal computers, and over the next two decades it replaced the drawing board in most Indian architecture and interior offices. Around 2000 two different ideas arrived: SketchUp made quick 3D modelling accessible to designers who were not engineers, and Revit popularised building information modelling, in which a wall knows it is a wall, with a thickness, materials and a schedule.
The 2010s brought photorealistic and then real-time rendering, so a designer could walk a client through a space before it was built. Phones and tablets gained depth sensors; from 2020 some consumer devices included LiDAR scanners able to make rough room scans. Machine learning quietly entered rendering software as denoisers that clean up an image in seconds instead of minutes. Then, in 2022, text-to-image generators and conversational chatbots became available to the public, and AI moved from a hidden helper inside software to something anyone could use directly from a sentence.
What AI tools in interior design actually are
The word AI covers several quite different technologies, and confusing them leads to wrong expectations. Image generators are trained on very large collections of pictures and learn the statistical patterns of what rooms, materials and furniture look like. When given a prompt, they produce a new picture that fits those patterns. They do not build a 3D model, they do not know the size of anything, and they do not understand gravity, plumbing or a building bye-law. Their output is a convincing picture of a room, not a room.
Language models — the chatbots — are trained on very large amounts of text and produce fluent answers by predicting likely words. They are good at summarising, drafting, explaining and organising. They can also state wrong facts with complete confidence, a behaviour usually called hallucination, and they may not know the current rule in a particular Indian city or the current price of a material in Surat this month.
A third group is AI built into professional software: automatic denoising and lighting in renderers, material suggestions, automatic furniture placement, scan-to-model tools and drawing checks. These are less visible but often more useful, because they work inside a measured model rather than replacing it. The table below sorts the categories.
| Tool category | What it does | Strength | Main limitation | Indicative cost (October 2026) |
|---|---|---|---|---|
| Text-to-image generators | Create room images from a written prompt | Fast mood and style exploration | No real dimensions; invents details | Free tiers; paid plans roughly ₹1,000–3,000 per month |
| Photo restyling and virtual staging apps | Restyle a photo of an existing room | Shows a style in the client's own room | Ignores beams, switches, AC units, true scale | Free to roughly ₹500–2,500 per month |
| Chat assistants (language models) | Draft briefs, explain options, summarise quotes | Saves writing and research time | Confident errors; outdated local rules and prices | Free tiers; paid plans roughly ₹1,500–2,500 per month |
| AI inside CAD, BIM and render software | Denoise, light, place furniture, suggest materials | Works on a measured model | Needs a skilled operator | Included in professional licences |
| Scanning apps (LiDAR, photogrammetry) | Make a rough 3D scan or plan of a room | Quick record of an existing space | Centimetre-level, not millimetre-level accuracy | Free to modest app fees on a supported phone |
Where AI genuinely helps
Used at the right stage, AI saves real time and improves conversations between clients and designers. The gains are concentrated at the beginning of a project, when the brief is still fluid, and in administrative writing throughout.
1. Finding the style before the first meeting
Many clients struggle to describe what they want. Generating twenty images of a living room in different styles — warm minimal, Indian contemporary, Scandinavian, Art Deco — and reacting to them is a fast way to discover preferences. A client who arrives with five images they like and five they dislike gives the designer a far better brief than one who says modern but cosy.
2. Rapid variations on a chosen direction
Once a direction is chosen, AI can show the same room with three shutter colours, two flooring tones or different upholstery in minutes. This is cheaper than modelling every variation in full, and it helps clients commit to decisions sooner. Professional designers increasingly use AI-assisted rendering for these quick explorations and keep full, measured rendering for the final approved scheme.
3. Writing, organising and explaining
Language models are good at turning a messy WhatsApp conversation into a clean brief, drafting a room-by-room requirement list, summarising a long quotation into a comparison table, explaining the difference between BWR and BWP plywood, or preparing questions to ask a contractor. Each output still needs checking, but the first draft arrives in seconds.
4. Better visual communication on site
A quick AI sketch over a site photo can help explain an idea to a carpenter or a family member who cannot read drawings. It is a communication aid — never the instruction itself. The instruction is the dimensioned drawing.
Where AI falls short — and why
The limits of AI in interior design are not small bugs that will be patched next month. Most come from the fact that generative tools produce plausible appearances rather than measured, coordinated, buildable information. The stages of a real project show where the gap lies.
It does not know the real dimensions
A generated image has no scale. A sofa may look right but be 2.8 metres long in a room that has 3.3 metres of wall. A kitchen may show an island in a room where the aisle would be 700 mm — too narrow to open a dishwasher and stand. A wardrobe may show a sliding door in a space where the bed leaves 500 mm. The image cannot warn about any of this, because it never knew the room's size in the first place. Even photo-restyling tools, which start from a photograph of the actual room, estimate depth from a single image and routinely change the apparent size of furniture.
It does not see what is hidden
Beams, columns, plumbing shafts, the AC drain line, the electrical distribution board, the gas cylinder, the inverter, the water purifier inlet, the window that cannot be blocked because it is the bathroom's only ventilation — these decide most of the real design in an Indian flat. AI images usually ignore them or paint over them. A beautiful flat ceiling in the image may be impossible because there is a 450 mm deep beam crossing the room.
It does not know the local rules
The National Building Code of India 2016 and city bye-laws set minimum room sizes, ventilation openings, stair dimensions and fire-safety rules; housing societies add their own rules on facades, balconies and working hours. A language model may quote a rule that belongs to another city, another version of the code or another country, and present it as fact. Any rule that will affect money, safety or approval must be checked against the current official document or with the local authority.
It cannot detail, cost or build
Interior work in India is built by carpenters, masons, electricians, plumbers, painters and fabricators working from drawings and site instructions. They need carcass sizes, shutter splits, hinge types, edge banding, laminate codes, switch heights, socket counts, light positions and slopes for floors. AI images show a finished surface and none of the decisions behind it. Material names in AI suggestions may not exist in the Indian market, and AI cost estimates are often outdated or simply invented. A quotation must still come from real vendors.
It cannot take responsibility
When a shutter sags, a false ceiling cracks or a bathroom leaks into the flat below, someone must diagnose, fix and stand behind the work. That person is the designer, the contractor or both. No AI tool signs a drawing, visits the site at 8 am, negotiates with a vendor or answers the phone when the plumber has drilled into a concealed pipe.
An AI render is not a buildable drawing
The clearest way to see the gap is to compare a typical AI wardrobe image with what a carpenter actually needs. The AI picture shows a wall of handsome shutters. The working drawing must decide the shutter widths that fit the board size, the carcass depth that lets hangers fit, the loft height, the plinth, the internal layout, the hinge or channel type and the gap to the ceiling. Every one of those decisions changes the price and the life of the wardrobe.
| Common AI image error | How to spot it | What it means on site |
|---|---|---|
| Furniture out of scale | Compare the sofa with the door (2100 mm high) or a person | The real piece will not fit, or will block the path |
| Light without a source | Glowing walls or ceilings with no cove, fixture or window | Lighting must be designed and wired; the effect may be impossible |
| Ceilings without beams | Flat, uninterrupted ceiling in a flat with visible beams | False ceiling depth and cost change; height drops |
| Missing services | No switches, sockets, AC units, drain lines, cylinder, purifier | Real elements will interrupt the clean look |
| Impossible joinery | Shutters with no gaps, floating drawers, handles that change mid-row | Carpenter must redesign; finish quality varies |
| Doors and windows that cannot open | Furniture in a swing path; curtains over a sliding door | Daily frustration or a fire-safety problem |
| Materials that do not exist | Veneers with impossible patterns; stone in impossible sizes | Nearest real material looks different and costs differently |
| Too-narrow aisles and paths | Island or table with little space around it | Below 900 mm a path fails; a kitchen aisle needs 1200 mm |
The five-measurement check for any AI room image
Before treating an AI image as a target, check whether the room it shows could exist at the size of the real room. Five measurements catch most problems. They apply to the plan drawn from the real site measurement, not to the image itself, because the image has no dimensions to read. The kitchen example below uses the standards already used across this blog: 900 mm counter height, 600 mm counter depth and a 1200 mm aisle for one cook.
For a living room the same idea applies with different numbers: sofa length against the actual wall, 400–450 mm from sofa to coffee table, at least 900 mm for any route, a viewing distance of about 1.5–2.5 times the TV diagonal, and every door able to open fully. For a bedroom: bed size against room width, at least 600 mm beside the bed, 750–900 mm in front of a hinged wardrobe. If the image's layout fails any of these on the real plan, it is a mood picture, not a plan.
How a project changes with AI — stage by stage
In Aaditya Interior's experience the honest summary is that AI compresses the conversation at the start and leaves the middle and the end of a project largely unchanged. The table describes the effect qualitatively; it is not a measured time study, and results vary with the designer's skill with the tools.
| Stage | Traditional method | With AI tools | Net effect |
|---|---|---|---|
| Brief | Meetings, notes, reference photos | AI-drafted brief and requirement list, checked in a meeting | Faster and clearer |
| Style exploration | Pinterest boards, sample books | Generated options in the client's chosen style | Faster; more options |
| Site measurement | Tape, laser meter, photographs | Same, plus an optional rough scan | Little change — tape and laser still decide |
| Space planning | Designer's layouts in CAD | AI layout suggestions reviewed by the designer | Some ideas; every clearance still checked |
| 3D visualisation | Modelled and rendered views | AI-assisted variations; final views from a measured model | Faster iterations |
| Working drawings | Plans, elevations, sections, details | Largely the same; some automation in software | Small change |
| Costing and vendors | Quotes, BOQ, negotiation | AI helps organise and compare quotes | Small change; prices come from vendors |
| Execution and handover | Supervision, coordination, snag lists | Photo logs, checklists, messages drafted faster | Small change; people still build |
Privacy, copyright and cost: questions to ask
Uploading a floor plan or a photograph of a home to a free online tool means sharing it with a company whose terms decide how it may be stored or used. Floor plans can reveal an address, a layout, security features and valuables. India's Digital Personal Data Protection Act, 2023 sets out duties for organisations that process personal data, but it does not make every upload risk-free. The simple rule: remove names, addresses and identifying details before uploading, and read the tool's data-use terms.
Copyright is less settled. The legal status of AI-generated images, and of the material used to train the models, is still being argued in courts and policy discussions in several countries, and the position in India is evolving. For a homeowner, the practical point is modest: an AI image is a reference, and the built design should be the designer's own drawn work, not a copy of a specific identifiable artist's or brand's product.
| Question | Why it matters | Good practice |
|---|---|---|
| Where are my uploaded photos and plans stored? | Plans can reveal address, layout and security details | Strip names and addresses; prefer tools with clear data terms |
| Can the tool use my images for training? | Your home may become part of a dataset | Check settings; opt out where possible |
| Who owns the generated image? | Rules on AI output ownership are still evolving | Treat it as a reference, not a deliverable |
| Is the design copying a real product? | Some images closely mimic branded furniture | Specify generic or genuinely available items |
| Is the cost estimate current and local? | AI prices may be outdated or invented | Take written quotes from local vendors |
| Does the designer still check every dimension? | AI cannot verify clearances or codes | Ask for dimensioned drawings before work starts |
What AI changes about design fees and roles
AI does not make a well-run project free of professional fees, because most of a designer's time is spent in the stages AI barely touches: measuring, detailing, coordinating, costing and supervising. Design fees in India continue to vary widely by firm, city and scope; earlier articles on this blog cite a published market example of about ₹250 per sq ft for design plus supervision, and percentage fees commonly cited around 8–12 per cent of project cost. What AI can change is the quality of the early conversation and the number of options a client sees for the same fee. For young designers, AI skills are becoming as normal as CAD skills, but the core value of the profession — judgement, technical knowledge, site experience and accountability — is exactly what AI cannot supply.
Where AI in design is heading
Several developments are already visible. Generative tools are moving inside professional CAD, BIM and rendering software, where they can work on measured models rather than flat pictures; that is where they become genuinely useful for detailing. Scanning is improving, so a quick phone or tablet scan may become a good starting model, still checked with a laser meter. AI-assisted code checking, automatic schedules and quantity take-offs are likely to grow, especially in large commercial and hospitality projects with repeated rooms. Energy and daylight simulation, which rely on physics rather than pattern-matching, will increasingly be combined with AI to suggest shading, glazing and layout options for hot Indian climates.
What will not change soon is the need for a person who understands materials, people and sites. Indian interiors are built by craftspeople, in buildings that rarely match their drawings exactly, for families whose needs are specific and changing. AI will make the designer faster and the client better informed. It will not stand on site and decide that the beam is 75 mm lower than the drawing says and the wardrobe loft must change.
| Development | Status in 2026 | Likely impact on homes | What still needs a human |
|---|---|---|---|
| Generative images and variations | Widely available | Faster style decisions | Fitting the idea to the real room |
| AI inside CAD, BIM and render tools | Growing in professional software | Quicker drawings and visualisation | Checking, detailing and coordination |
| Phone and tablet room scanning | Available on supported devices | Quick starting models | Millimetre checks before fabrication |
| Automated code and clearance checks | Early and uneven | Fewer basic errors | Interpretation of local bye-laws |
| Daylight and energy simulation with AI | Emerging | Better shading and window decisions | Climate judgement and cost trade-offs |
| Robotic and CNC fabrication from models | Common for jaalis, panels and kitchens | Precise factory-made parts | Site fitting and finishing |
Rules for using AI on a home project
- Use AI for ideas, styles and variations at the start — not for final decisions on size, layout or material.
- Measure the real site with a tape or laser meter, and draw the plan before falling in love with any image.
- Run the five-measurement check on every AI layout: depths, aisles, landing space, door swings and heights.
- Ask what is hidden — beams, shafts, switchboards, AC drains, cylinders — before accepting a clean AI ceiling or wall.
- Treat AI facts about codes and bye-laws as questions to verify, not answers; check the current official document.
- Never budget from an AI price; take written, itemised quotes from local vendors.
- Remove names and addresses from plans and photos before uploading, and read the tool's data-use terms.
- Insist on dimensioned working drawings, signed off by the designer, before any carpenter starts work.
Frequently asked questions
Can AI replace an interior designer?
Not for a real project. AI can generate ideas and images quickly, but it cannot measure a site, coordinate electrical and plumbing work, detail furniture for carpenters, negotiate with vendors, supervise execution or take responsibility for defects. It is best seen as a powerful assistant to the designer and a useful tool for clients to express what they like.
Which AI tool is best for interior design?
There is no single best tool, and products change quickly. Text-to-image generators suit style exploration; photo-restyling apps show a style in an existing room; chat assistants help write briefs and compare quotes; AI features inside professional CAD and rendering software help designers produce accurate drawings and views. Choose by task, and check data-use terms before uploading home photos.
Are AI interior design images accurate?
They are visually convincing but not dimensionally accurate. Generated images have no true scale and often show furniture that will not fit, ceilings without beams, lights without sources and missing switches or AC units. Always check an AI layout against a measured plan before using it.
Can AI give the cost of my home interiors?
It can explain how costs are built up and help organise quotations, but its price figures may be outdated or invented. For a real budget, take itemised quotes from local vendors and compare them with published indicative ranges for your city.
Is it safe to upload my floor plan to an AI app?
It depends on the tool's data policy. Remove your name, address and flat number before uploading, avoid sharing photographs that show security systems or valuables, and prefer tools that state clearly how they store and use uploads.
Sources & standards
- Ivan E. Sutherland, Sketchpad: A Man-Machine Graphical Communication System, MIT, 1963
- Autodesk — company history of AutoCAD (1982) and Revit; Trimble / @Last Software — SketchUp history
- National Building Code of India 2016, Part 3 (development control rules and general building requirements) and Part 8 (building services)
- Digital Personal Data Protection Act, 2023, Government of India — Ministry of Electronics and Information Technology
- Neufert, Architects' Data — kitchen and living-room clearances; trade standards for 900 mm counters, 600 mm depth and 1200 mm aisles
- Bureau of Indian Standards — IS 3646 Part 1 (interior illumination) for lighting checks on visualised schemes
- Price ranges: indicative October 2026 estimates — confirm locally before budgeting