Air-conditioning is planned too late in most Indian homes. The interior is designed, the false ceiling is drawn, the furniture is placed — and only then does someone ask where the air-conditioners will go. By that point the easy answers are gone: the ceiling has no room for a duct, the only wall for the indoor unit faces the bed, there is nowhere discreet for the outdoor unit, and the condensate drain has to run uphill to reach a gully. The result is a home that is either too cold in one corner and warm in another, or one that drips, rattles and runs up a bill, because the equipment was fitted into an interior that never made space for it.
Three decisions cause most of the trouble. The first is tonnage — the cooling capacity — which is routinely guessed. Too little and the unit runs flat out and never cools; too much and it short-cycles, leaving the room cold and clammy. The second is the ductwork and the ceiling void: ducted and cassette systems need real vertical space above the ceiling, and if it is not reserved early it simply is not there. The third is the condensate drain, the pipe that carries away the water the unit pulls from the air; it must fall continuously to a safe point, and a drain that cannot flow is the single most common cause of a leaking, smelly indoor unit.
This article plans air-conditioning the way it should be planned: early, with numbers. It gives the rule-of-thumb tonnage sizing used across India, shows the ceiling voids the different system types need, sets out how a condensate drain must be sloped and trapped, and covers placement of both indoor and outdoor units. Indicative October 2026 costs are included so a family can budget. The exact figures for any home should still come from an air-conditioning designer's heat-load calculation; the rules here are for sensible planning, not a substitute for that.
Sizing the tonnage: the rule of thumb and what moves it
Cooling capacity is measured in tons of refrigeration (TR); one tonne is about 12,000 British thermal units per hour. The familiar rule of thumb for an Indian home is roughly 1 TR for every 100 to 150 square feet of room, with 100 square feet per tonne for a hot, sunny, top-floor or west-facing room and up to 150 for a shaded, ground-floor, well-insulated one. A standard 10 by 12 foot bedroom (120 square feet) therefore usually takes a 1 or 1.5 TR unit; a 12 by 16 foot living room often needs 1.5 to 2 TR. This is a planning guide only — the real figure comes from a heat-load calculation that adds up the sun on the glass, the number of people, the lights and appliances, and the insulation.
Several things push the tonnage up from the base rule. Large west or south glazing that catches the afternoon sun adds heat fast; a top-floor room under a hot roof gains from above; a kitchen or a room full of electronics has its own heat sources; and a room that is often crowded needs more. Rather than simply buying a bigger unit, the cheaper fix is often to cut the load first — shade the west glass, insulate the roof, use efficient lighting — so a smaller, efficient unit can keep up. Oversizing is not a safe default: an over-large unit cools the air quickly but switches off before it has removed the humidity, leaving the room cold and damp, and it wastes money doing it.
| Room | Approx. area | Rule-of-thumb tonnage | Raise it if... |
|---|---|---|---|
| Small bedroom (10 × 10 ft) | 100 sq ft | 1 TR | Top floor, west glass, crowded |
| Standard bedroom (10 × 12 ft) | 120 sq ft | 1–1.5 TR | Hot roof above, large window |
| Master bedroom (12 × 14 ft) | 168 sq ft | 1.5 TR | West or south sun, en-suite heat |
| Living room (12 × 16 ft) | 192 sq ft | 1.5–2 TR | Open to dining, many people, TV wall |
| Open living-dining (16 × 20 ft) | 320 sq ft | 2.5–3 TR (or two units) | Double height, big glazing |
System types and the space they need
The choice of system decides how much hidden space the ceiling must give up, which is why it belongs in the earliest planning. A wall-mounted split air-conditioner is the default for Indian flats: nothing hides in the ceiling, the indoor unit sits high on a wall, and it is the cheapest to buy and service. A cassette unit sits flush in the false ceiling and blows from a central grille, needing about 250 to 350 mm of void above it. A ducted system hides the indoor unit and runs cooled air through ducts to ceiling grilles, giving the cleanest look but needing 350 to 450 mm of void for the unit and the ducts. A VRV or VRF system runs many indoor units from one or two outdoor units and suits large homes where several rooms must be cooled efficiently from a single, neat outdoor set-up.
| System | Ceiling void | Best for | Indicative cost (October 2026) |
|---|---|---|---|
| Wall-mounted split (ductless) | None | Most flats and bedrooms | 1.5 TR inverter ₹35,000–60,000 + installation |
| Cassette (ceiling, ductless) | 250–350 mm | Rooms wanting a central, hidden grille | ₹60,000–1,80,000 by size |
| Ducted | 350–450 mm | Clean look across several rooms | Add ₹100–250 per sq ft for ducting |
| VRV / VRF | Depends on indoor type | Large homes, many rooms, one outdoor set | ₹70,000–1,20,000 per TR installed |
| General planning figure | Varies | Budgeting across systems | About ₹30,000–80,000 per TR installed |
The condensate drain: the detail that leaks
Every air-conditioner pulls water out of the air, and that condensate has to go somewhere. The drain pipe from the indoor unit must fall continuously — a slope of at least 1 in 100, meaning 10 mm of drop for every metre of run, and more is better — so that water flows away by gravity. A drain that runs flat, or worse, has to climb, backs up into the drain pan and overflows into the room; this is the single most common cause of a leaking indoor unit. The pipe should carry a small trap to stop smells and insects coming back up, be insulated where it runs through conditioned space so it does not sweat, and discharge to a floor trap, gully or dedicated drain point — never onto a neighbour's wall or an open ledge where it stains and breeds mosquitoes.
Planning the drain early is what makes it possible to slope it. The indoor unit's position, the drain route and the discharge point must be decided together, before the false ceiling and the plumbing are fixed, so the pipe has a clear downhill path to a gully. Where gravity simply cannot be achieved — a basement, or an inner room far from any drain — a small condensate pump can lift the water, but it is a part that can fail and should be a last resort, not a substitute for planning a gravity fall in the first place.
Placing the units: indoor and outdoor
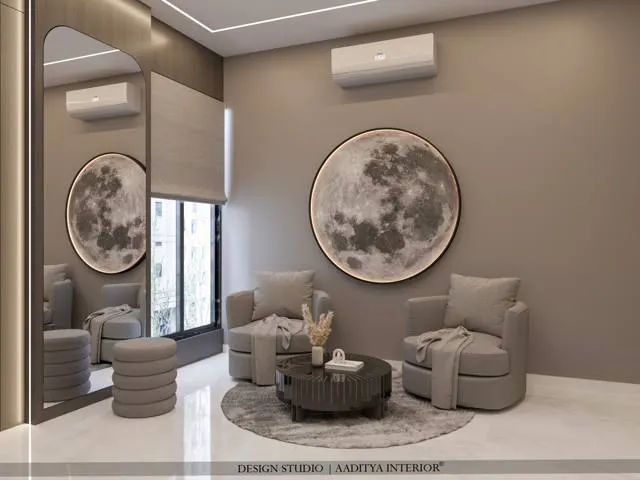
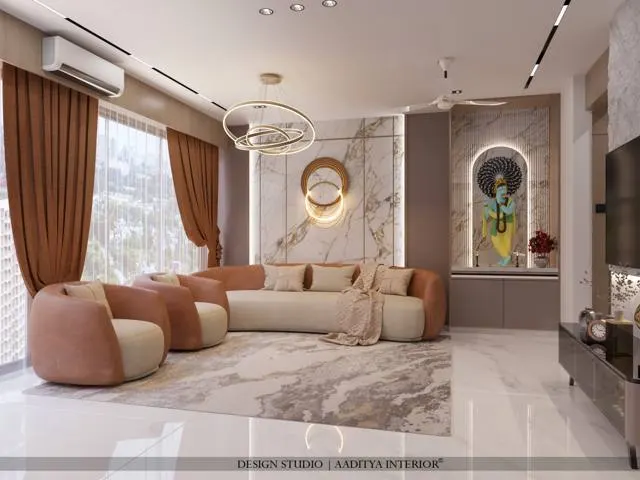
The indoor unit should cool the room without blowing straight at the people in it. A wall split is usually mounted high, with its underside about 2100 to 2400 mm above the floor in a normal 2750 to 2900 mm room, placed so it blows along the length of the room rather than directly onto the bed or the sofa, and following the clearances the unit's own manual specifies — commonly a gap above and at the sides so it can draw and throw air freely. The power point sits beside it at about 2100 to 2300 mm. A cassette goes near the centre of the room so its four-way throw reaches evenly, with an access panel for the filter and drain pan.
The outdoor unit needs open air to reject heat, so it wants clear space in front — commonly 500 mm or more — and a smaller gap behind, on a firm RCC ledge or an anchored bracket, with its own drain and easy access for service. Crowding several outdoor units into a tight duct shaft, or boxing one into a decorative grille that chokes its airflow, makes the whole system work harder and last less; the heat it throws out must be able to escape. The refrigerant pipe run between indoor and outdoor units also has limits the manufacturer sets, so the two cannot be placed arbitrarily far apart. These positions are easiest to get right when they are drawn at the planning stage, not chosen by the installer on the day.
| Element | Typical figure | Why |
|---|---|---|
| Wall split mounting height (underside) | 2100–2400 mm | Throws air over, not onto, people |
| Clearance around indoor unit | As the unit manual specifies | Lets it draw and throw air freely |
| AC power point | 2100–2300 mm, beside the unit | Short, tidy connection to the indoor unit |
| Outdoor unit clearance (front) | 500 mm or more | Rejects heat without re-circulating hot air |
| Condensate drain slope | ≥ 1:100 (10 mm/metre) | Water flows away by gravity, no overflow |
| Cassette void above ceiling | 250–350 mm | Fits the body and the drain pan |
Ducting and air distribution
Where a ducted or VRV system is used, the ductwork decides whether the cooling is even and quiet or patchy and noisy. Cooled air is carried from the indoor unit through supply ducts to grilles spread across the room, and warm room air returns to the unit through a return-air grille; both halves of that loop must work. Supply grilles should be distributed so no part of the room is starved, and the return grille should be generous and low-resistance so air can circulate freely — a system that blows hard but cannot return air simply fights itself. Ducts should be insulated, so they neither sweat nor lose their cooling to the ceiling void, and kept short and smooth with as few sharp bends as possible, because every bend adds resistance and noise.
| Element | Guidance | Why it matters |
|---|---|---|
| Supply grilles | Spread across the room | Even cooling, no starved corner |
| Return-air grille | One generous, low-resistance path | Lets air circulate back to the unit |
| Duct material | Insulated GI or pre-insulated | No sweating, less lost cooling |
| Duct runs | Short and smooth, few sharp bends | Less resistance, quieter operation |
| Access panels | At the unit and at dampers | For service and air balancing |
Fresh air and filtration are the quiet other half of air distribution. A tightly sealed air-conditioned room that only recirculates its own air grows stuffy, so a provision for some fresh air, and good filters kept clean, matter for comfort and health as much as the cooling capacity itself. These are easy to design in at the planning stage and awkward to add later, which is one more reason air-conditioning belongs in the early drawings rather than as an afterthought once the ceiling is closed. A small, planned fresh-air intake and a routine of cleaning or replacing filters do more for everyday comfort than another half-tonne of capacity, and they cost a fraction as much to provide when the system is first laid out.
Efficiency, and where cooling is heading
Running cost matters as much as capacity, and it is set by the star rating. The Bureau of Energy Efficiency labels air-conditioners by their seasonal efficiency (ISEER): a higher star rating uses less electricity for the same cooling, and inverter units, which vary their speed rather than switching fully on and off, run far more efficiently at part load — which is most of the time. For a unit that will run many hours over many summers, the higher-rated inverter model usually repays its extra cost. Sizing correctly is itself an efficiency measure, because both an undersized unit running flat out and an oversized one short-cycling waste energy.
The direction of travel is towards efficient inverter systems as the norm, better refrigerants with lower environmental impact, and cooling planned together with the building rather than bolted on. Shading, roof insulation and sensible glazing cut the load so smaller systems suffice; fresh-air provision and filtration are rising in importance after recent years' attention to indoor air; and in larger homes, VRV systems with zoned control let families cool only the rooms in use. None of this changes the planning fundamentals: size the tonnage, reserve the void, slope the drain, and place the units for comfort and service.
Rules for planning air-conditioning
- Size tonnage by the rule of thumb — about 1 TR per 100–150 sq ft — then confirm with a heat-load calculation.
- Do not oversize: an over-large unit short-cycles, leaving the room cold and humid.
- Choose the system type early, because cassette and ducted units need 250–450 mm of reserved ceiling void.
- Slope every condensate drain at least 1 in 100 to a gully, with a trap, insulated through cooled space.
- Never let a drain run flat, climb, or discharge onto a ledge or a neighbour's wall.
- Mount wall splits at 2100–2400 mm and aim the throw along the room, not at the bed or sofa.
- Give the outdoor unit open air — 500 mm or more in front — on a firm ledge with its own drain and service access.
- Leave an access panel at every indoor unit, filter and drain pan, and follow the unit manual's clearances.
Frequently asked questions
How many tons of AC do I need for a 12 by 12 room?
A 12 by 12 foot room is 144 square feet, so by the rule of thumb of 1 TR per 100 to 150 square feet it usually takes a 1.5 TR unit. Move towards the higher capacity if the room is on the top floor, catches the afternoon sun, has large glazing or is often crowded; a shaded, well-insulated room of that size may manage on a smaller unit. A heat-load calculation gives the exact figure.
How much slope does an AC drain pipe need?
At least 1 in 100 — a fall of 10 millimetres for every metre of run — and more is better. The drain must fall continuously to a trapped gully or floor drain; a flat or rising run backs up and overflows into the room, which is the commonest cause of a dripping indoor unit. Insulate the pipe where it passes through cooled space so it does not sweat.
How much ceiling height do I lose for a ducted AC?
A ducted system needs about 350 to 450 mm of void above the ceiling for the indoor unit and the ducts; a cassette needs about 250 to 350 mm. A wall split needs none. This is why the system type must be chosen before the false-ceiling design is frozen — the void cannot be found later if the ceiling was drawn without it.
Is a bigger AC always better?
No. An oversized unit cools the air quickly but switches off before it has removed the humidity, leaving the room cold and clammy, and it wastes electricity doing so. An undersized unit runs flat out and never cools. Correct sizing, from the rule of thumb and a heat-load calculation, is both the comfortable and the economical choice.
Sources & standards
- National Building Code of India 2016, Part 8 (Building Services), Section 3 (Air Conditioning, Heating and Mechanical Ventilation)
- Bureau of Energy Efficiency (BEE) — star labelling and ISEER ratings for air-conditioners
- ISHRAE (Indian Society of Heating, Refrigerating and Air Conditioning Engineers) — design handbook guidance
- Energy Conservation Building Code (ECBC) — envelope and cooling-load guidance
- Manufacturer installation manuals for split, cassette, ducted and VRV systems, described generically
- Price ranges: indicative October 2026 estimates — confirm locally before budgeting