A high-rise apartment gives a designer the opposite problem to a bungalow. There is no plot to turn a car on and no facade to compose; there is a fixed shell, a run of windows that cannot move, and a family that needs a full home inside a footprint that would be one wing of a house. The temptation is to fill it — to line every wall with joinery until the rooms shrink. The harder, better discipline is to decide which surfaces carry the design and which simply disappear, so the apartment feels calm and roomy rather than crammed.
Apartment in Bangkok, an overseas project by the studio, is a clear example of that discipline. It is a contemporary city apartment arranged around one open living-and-dining core, with a short private wing of bedrooms off it. The brief was ordinary for the type — space to entertain, a restful master suite, and bedrooms that feel distinct rather than repeated — and the interest is entirely in how a compact plan was made to feel expansive. This case study reads the apartment as built: the constraints the shell imposed, the moves the design made in response, the materials that carried them, an indicative budget band for a fit-out at this level, and the lessons that transfer to any city flat.
The brief and the shell
The apartment had to do three things at once: receive guests in a living-dining space generous enough to seat a crowd, give the couple a hotel-calm master suite, and make the remaining bedrooms feel individual so no one felt they had the leftover room. Against that sat the usual apartment constraints — a fixed structural shell, windows placed by the building and not by the plan, a modest ceiling height once services were accounted for, and the need to pack wardrobes, a dressing zone and media storage into walls that also had to stay visually quiet. The design had to add richness without stealing floor area or head height.
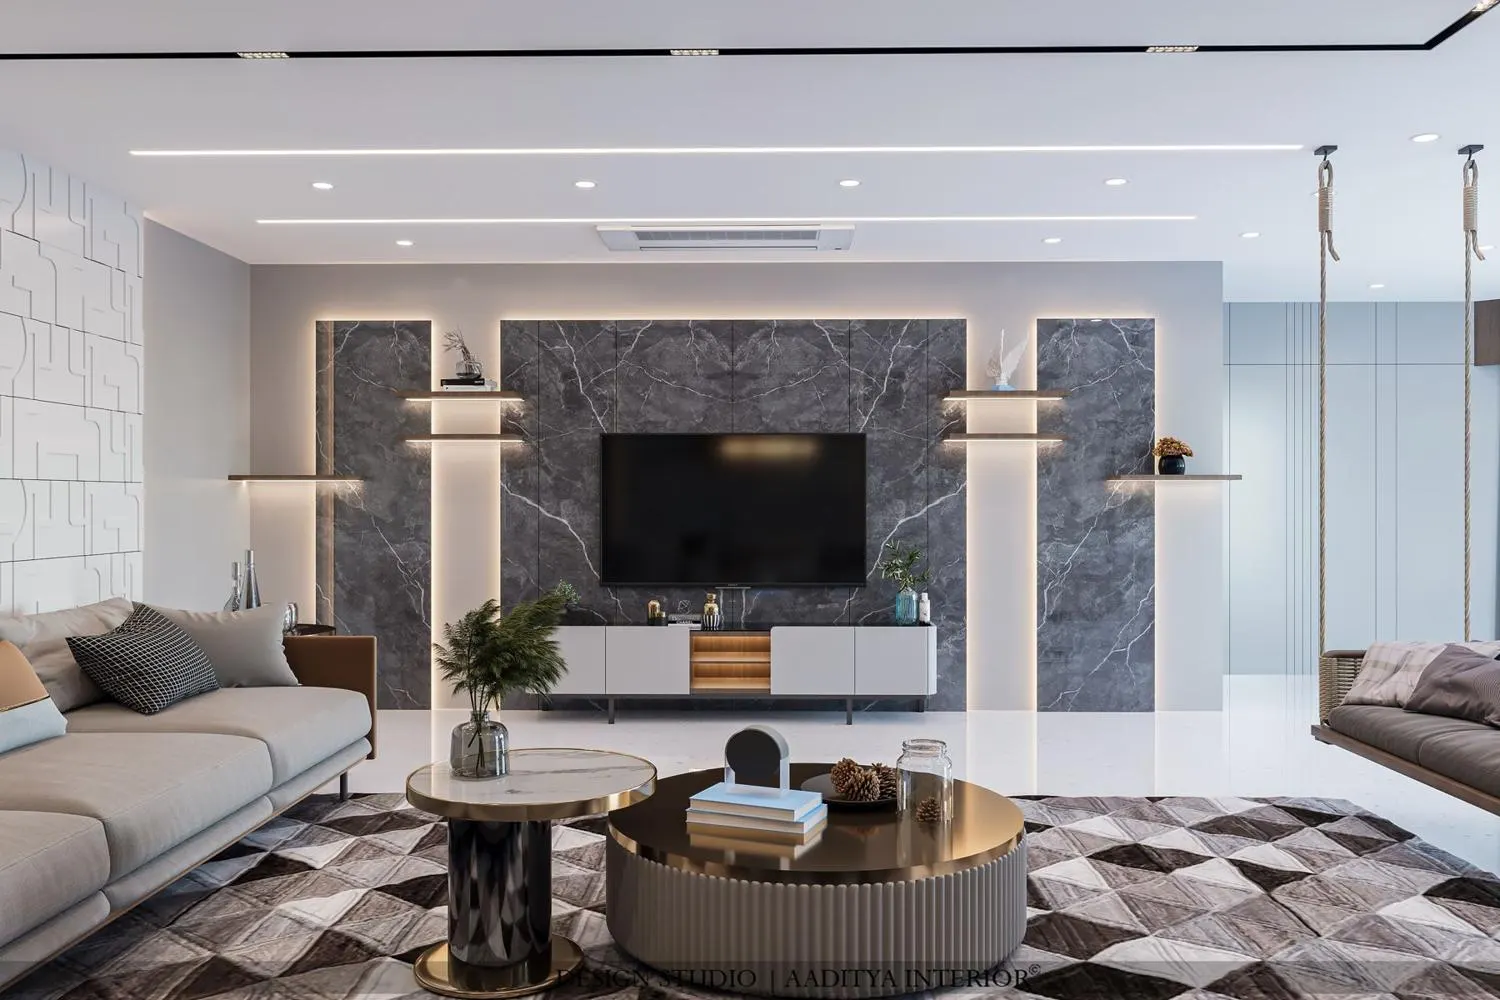
The response in the public core was to keep the floor as clear as possible and let one wall do the talking. The television sits on a grey stone feature wall with slim backlit niches to each side, framed by a white media console so storage reads as furniture rather than a fitted wall. The seating is a long low sofa and a hanging swing — pieces that keep sight lines open across the room — and the coffee tables are light and round so nothing blocks the path from the entry to the windows. The ceiling is a plain plastered field with recessed spots and a slim concealed cove, which keeps the perceived height rather than dropping a heavy bulkhead over the room.
| Room | Window walls | The one strong move |
|---|---|---|
| Living + dining (open core) | Shared window wall | Grey stone TV feature wall; floor kept clear |
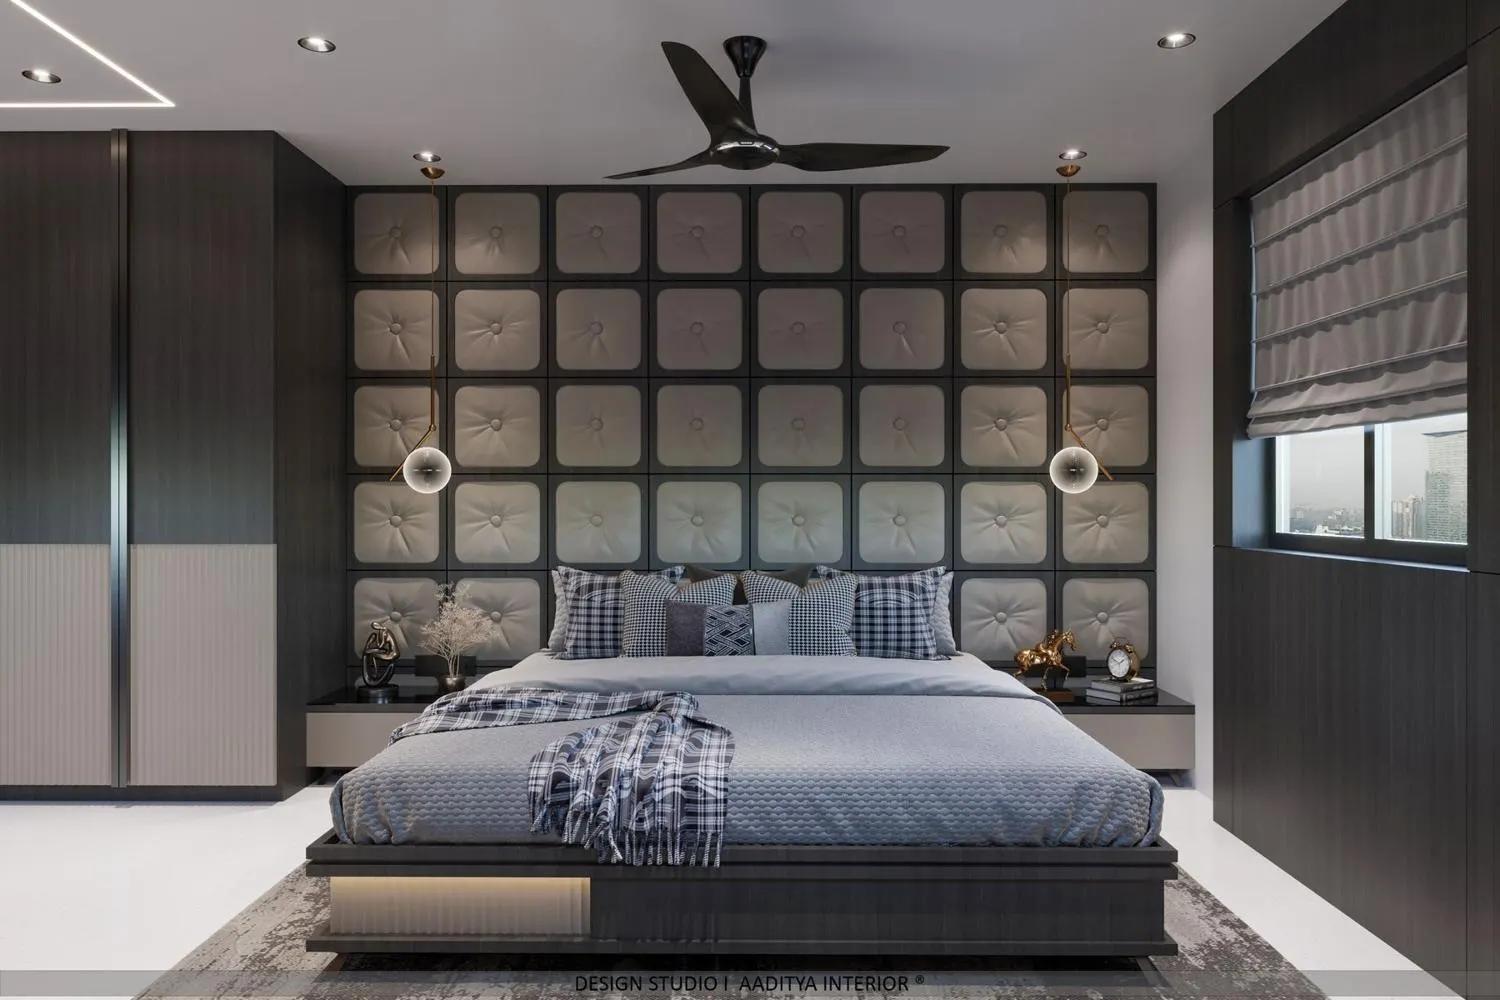
| Master suite | One external wall | Full-height tufted-panel headboard wall |
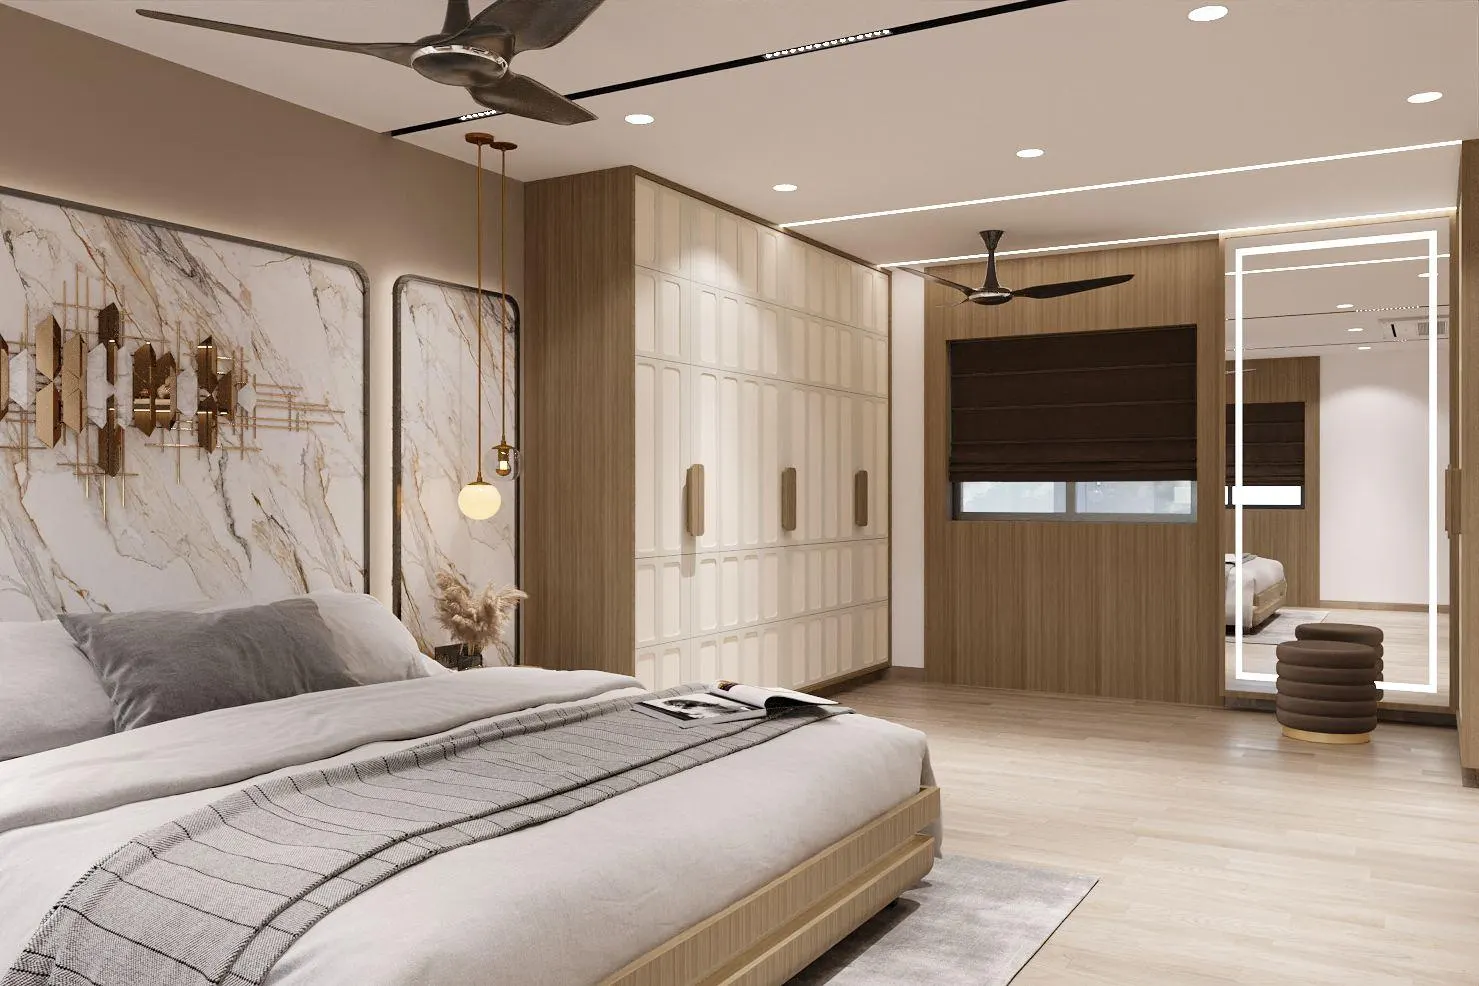
| Second bedroom | One external wall | Marble headboard + full-height backlit mirror |
| Third bedroom | One external wall | Geometric upholstered panel wall + study desk |
Design moves in the bedrooms
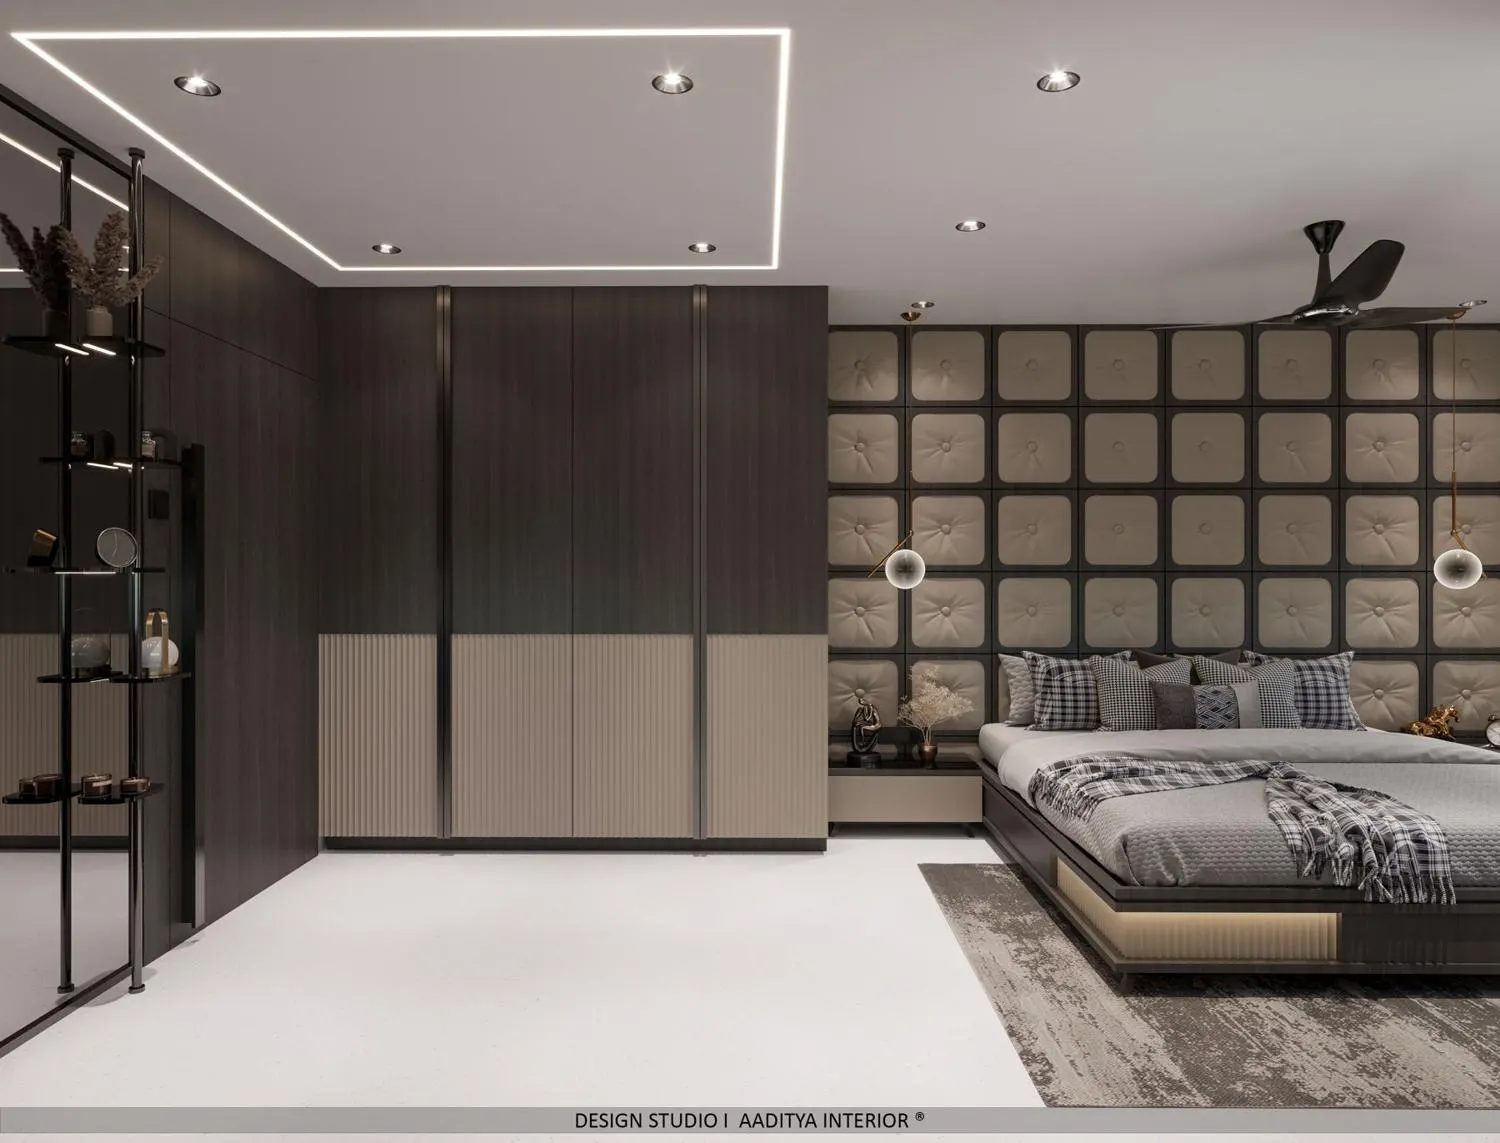
Each bedroom was given one strong surface and otherwise kept restrained, which is the move that makes a compact plan feel considered. The master suite is built around a full-height tufted-panel headboard wall in a soft grey grid, flanked by dark-wood wardrobes so the storage frames the bed rather than competing with it. A pair of slim globe pendants drops either side in place of table lamps, freeing the bedside consoles, and the platform bed has a concealed cove at its base so it appears to float. The effect is deliberately hotel-like: one generous gesture, everything else quiet.
The second bedroom trades upholstery for stone. Its feature wall is a book-matched marble headboard panel with a slim gold metal artwork, set against cream panelled wardrobes and a full-height backlit mirror that borrows light and depth for the dressing corner. A wood-trimmed false-ceiling border carries the warm light around the room. It is a warmer, lighter register than the master, which is exactly the point: the bedrooms are meant to feel like different rooms in the same family, not copies.
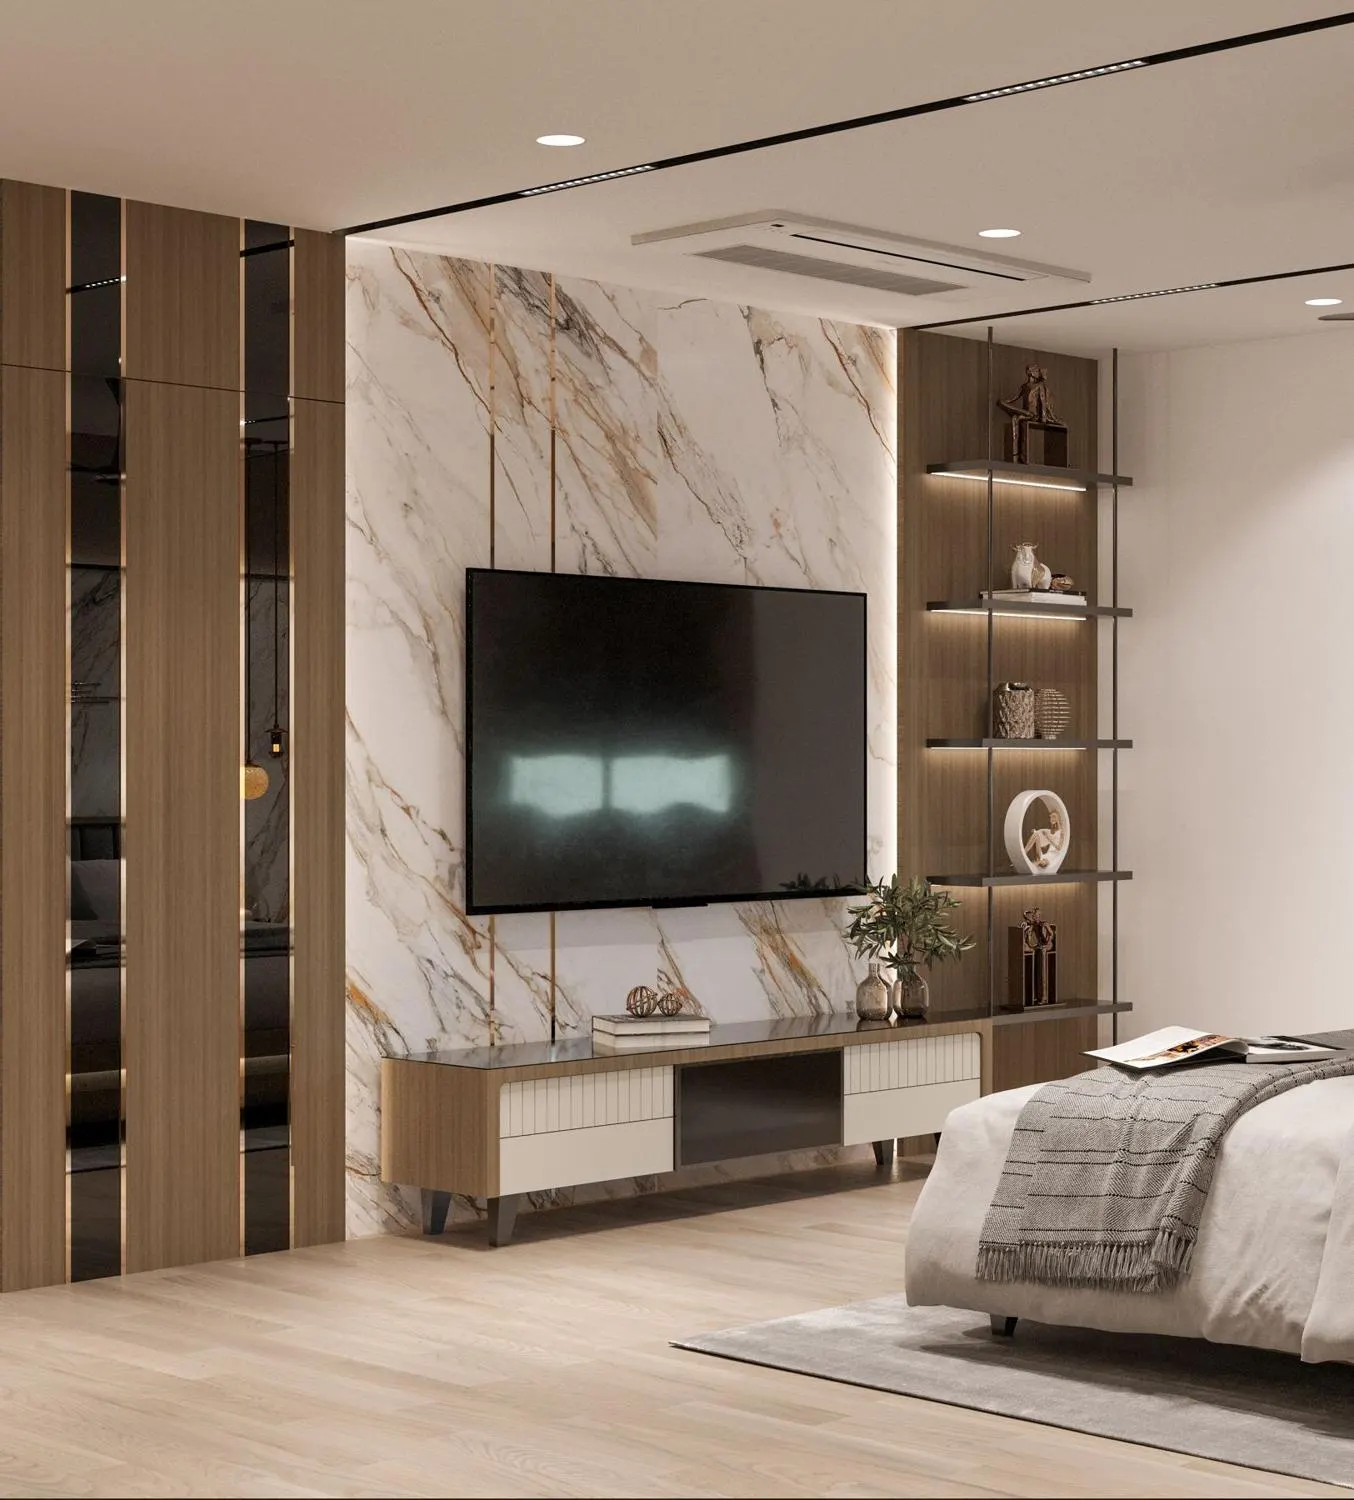
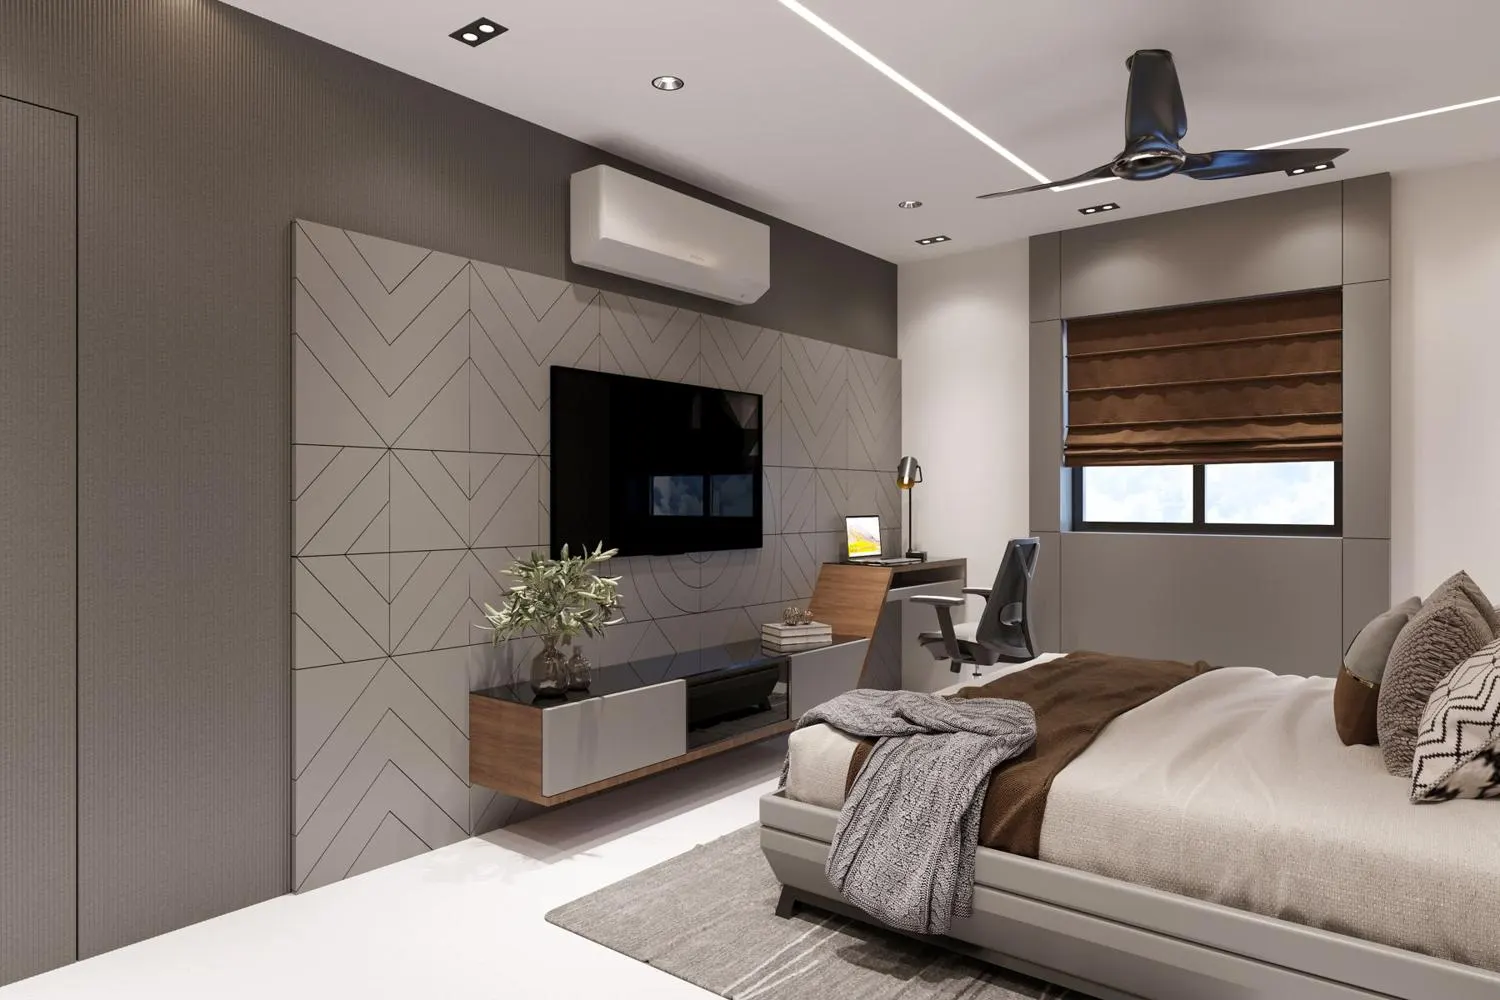
Across the bedrooms the same two devices recur: a single feature wall, and light used to add depth where floor area cannot. Backlit mirrors, concealed coves and recessed spots do the work that a larger room would get from space. Mirror and glossy surfaces — the dressing mirror, the fluted-wood-and-mirror strips, the glass wardrobe fronts — are placed to bounce the window light deeper into rooms that each have only one external wall.
Materials and finishes
The palette is a disciplined family of warm neutrals, natural stone and dark wood, with metal and mirror as the only sparkle. The table lists the main finishes as they read in the rooms; it describes what is visible rather than naming suppliers, because the point is the logic of the choices, not a shopping list.
| Element | Finish as seen | What it does |
|---|---|---|
| Living TV feature wall | Grey stone (marble-look) with backlit niches | One strong anchor for the open core |
| Master headboard wall | Upholstered tufted panels in a dark grid frame | A soft, hotel-calm focus behind the bed |
| Second-bedroom headboard | Book-matched marble with gold metal art | A warmer, lighter counterpoint to the master |
| Wardrobes | Dark-wood and cream panelled shutters, some fluted | Full-height storage that stays visually quiet |
| Media & display units | Wood-and-cream consoles, open backlit shelving | Storage that reads as furniture, not a fitted wall |
| Ceilings | Plain plaster with concealed coves and profile LED | Keeps head height; adds light, not bulk |
| Dressing zones | Full-height backlit mirrors, glossy fronts | Borrow light and depth where area is tight |
Mirror and gloss are used sparingly and always for a reason — to carry daylight or to make a tight corner read larger — rather than as decoration, which is what keeps a dark-wood-and-stone scheme from feeling heavy in an apartment.
Budget band
Because this is an overseas project, no single rupee figure would be meaningful — material prices, labour rates, import duties and site conditions all differ from India, so an actual project cost cannot be read across. What can be given is an indicative band for a fit-out at this level if it were built in an Indian metro, to help a reader scale their own expectations. A premium apartment interior of this specification — stone feature walls, full-height joinery, layered lighting, backlit mirrors — typically falls in an indicative band of roughly ₹2,500-4,500 per square foot of carpet area in an Indian metro in October 2026, well above the ₹1,400-1,800 per square foot of a mid-range contemporary home, with the feature walls, stone and lighting carrying most of the premium. These figures are indicative only and must be confirmed locally; the overseas project's real costs are not disclosed and would differ regardless.
Lessons for any city apartment
The apartment generalises into a short set of rules for compact city homes. Keep the public core as open as the structure allows, and let one wall — not every wall — carry the design, so storage can be generous without the room feeling lined. Give each bedroom a single feature and keep the rest quiet, which makes rooms feel individual and considered rather than repeated. Use light, mirror and gloss to add the depth that floor area cannot buy, placing reflective surfaces to carry the one window's daylight deeper. Keep ceilings shallow — coves and profile lighting rather than heavy bulkheads — to protect the height a flat already lacks. And hold to a tight material family so a dark, rich palette still reads as calm. In the studio's work, including at Aaditya Interior, these are the moves that make a compact plan live larger than its square footage.
Frequently asked questions
How do you make a small apartment feel bigger?
Keep the public core open and the floor clear, let a single feature wall carry each room so storage does not line every surface, and use mirror, gloss and layered light to add depth. Shallow ceilings with coves rather than heavy bulkheads protect head height, and a tight, consistent material palette stops a rich scheme from feeling crowded — all of which this apartment uses.
Should every bedroom look the same in an apartment?
No. Giving each bedroom one distinct feature — a tufted headboard in one, a marble panel in another, a geometric upholstered wall in a third — makes the rooms feel individual rather than repeated, so no room reads as the leftover one, while a shared palette keeps the home coherent.
Are overseas project costs a good guide for an Indian home?
Not directly. Material prices, labour rates, duties and site conditions differ between countries, so an overseas figure cannot be read across. Use an indicative Indian metro band instead — for a premium apartment fit-out of this level, roughly ₹2,500-4,500 per sq ft of carpet area in October 2026 — and confirm it with local quotes.
Sources & standards
- Aaditya Interior / Aaditya Design Studio — project: Apartment in Bangkok (Bangkok, Thailand), published project photographs
- National Building Code of India 2016, Part 3 — habitable room, light and ventilation principles (as general reference for apartment planning)
- Neufert Architects' Data and Time-Saver Standards — apartment planning, furniture clearances and lighting design
- Bureau of Indian Standards — IS 2095 (gypsum boards) and general lighting guidance for cove and recessed installations
- Price ranges: indicative October 2026 estimates for an Indian-metro fit-out at this level — the overseas project's actual costs differ and are not disclosed; confirm locally before budgeting