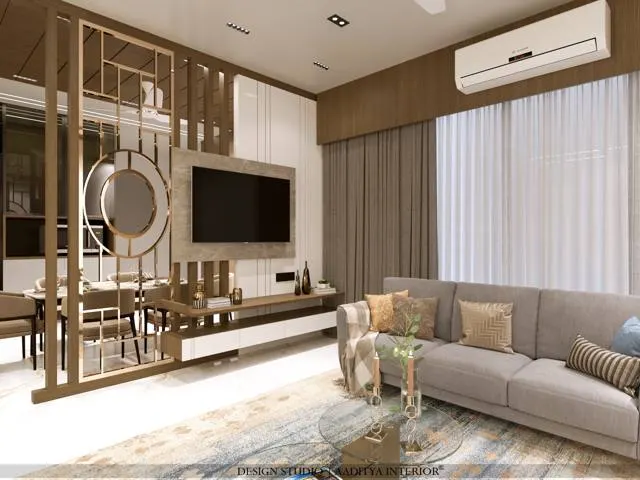
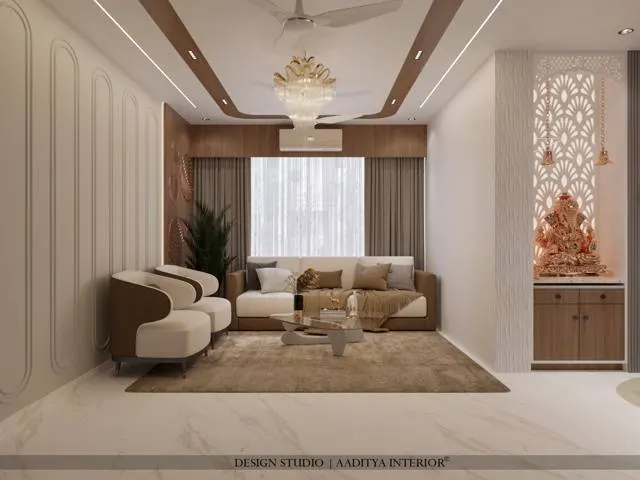
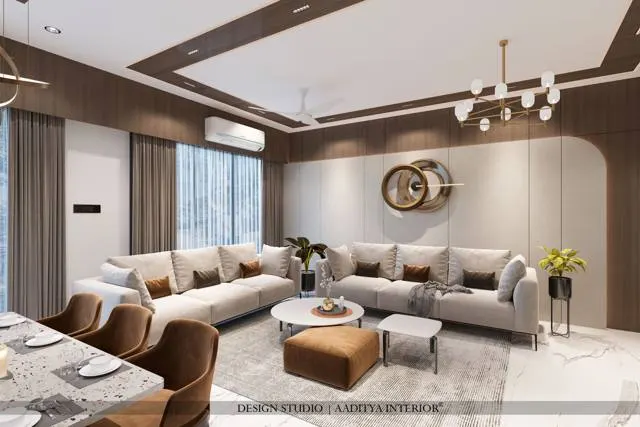
The plot was the problem and the brief in one: a narrow row-house frontage in Surat, hemmed by neighbours on both long sides, open only to the street in front and a little light at the back. A plot like this cannot borrow light or views from its flanks, and it cannot spread out, so a conventional bungalow plan — rooms around a core, windows on every side — simply does not fit. The family wanted a full modern bungalow on it: three levels, a generous living room, every bedroom en-suite, a lift for the elders, and a street face that looked like a home rather than a row-house box. This is how that brief was solved, what was built, and what the project teaches about designing on a tight urban plot.
The guiding move was to stop fighting the plot's narrowness and use it. Instead of chasing light sideways, where there was none, the design opens the house vertically and front-to-back: a double-height living room pulls the upper-floor light down into the heart of the plan, a floating stair and a glass home lift sit as sculpture rather than being hidden, and the street facade is treated as a screen that filters the harsh west light while keeping the interior private. The result reads as spacious from inside despite a footprint that is anything but.
The brief and the constraints
Three constraints shaped every decision. First, the plot: long and narrow, built up to the neighbours on both sides, so all daylight and ventilation had to come from the front and rear faces and from the roof. Second, the programme: a three-level family home with a living-dining-kitchen on the entry level, bedrooms above, a terrace on top, car parking at the front, and a lift so the house would work for older members and in later years. Third, the street: the frontage faces the afternoon sun and the public road, so it needed to shade the glass behind it and give privacy without turning its back on the street. A plain glazed facade would have baked the rooms and exposed them; a solid one would have made a dark, sealed box.
| Level | Main spaces | Where its daylight comes from |
|---|---|---|
| Ground | Parking, open living-dining-kitchen, stair and lift | Front glazing, the double-height void and the rear |
| Upper floors | En-suite bedrooms with fitted wardrobes, a family lounge | Front and rear windows, screened from the west |
| Top / terrace | Terrace and services | Front, rear and the open roof |
The arrangement above is the logic of the plan rather than a room schedule: the shared, light-hungry spaces sit on the ground floor where the double-height volume can feed them, the private rooms stack above on the two naturally lit faces, and the roof opens the top. With that settled, the three big design moves follow.
The design moves
The first move is the double-height living room. By removing the first-floor slab over the main living space, the design lets light from the upper-level front glazing fall all the way to the ground floor, so the deepest part of a narrow plan — usually the darkest — becomes the brightest, most generous room in the house. It also gives the family one grand space in a home that is otherwise necessarily compact, and a tall wall for a feature and a chandelier.
The second move is to make the vertical circulation part of the architecture rather than hide it. A floating staircase with lit timber treads and a glass home lift stand together in the open plan, lined up with the double height, so the act of moving through the house is part of its drama — and the lift, planned in from the start, future-proofs the home for the elders without the awkward retrofit a lift usually becomes. Keeping the stair open also keeps the plan reading as one connected volume.
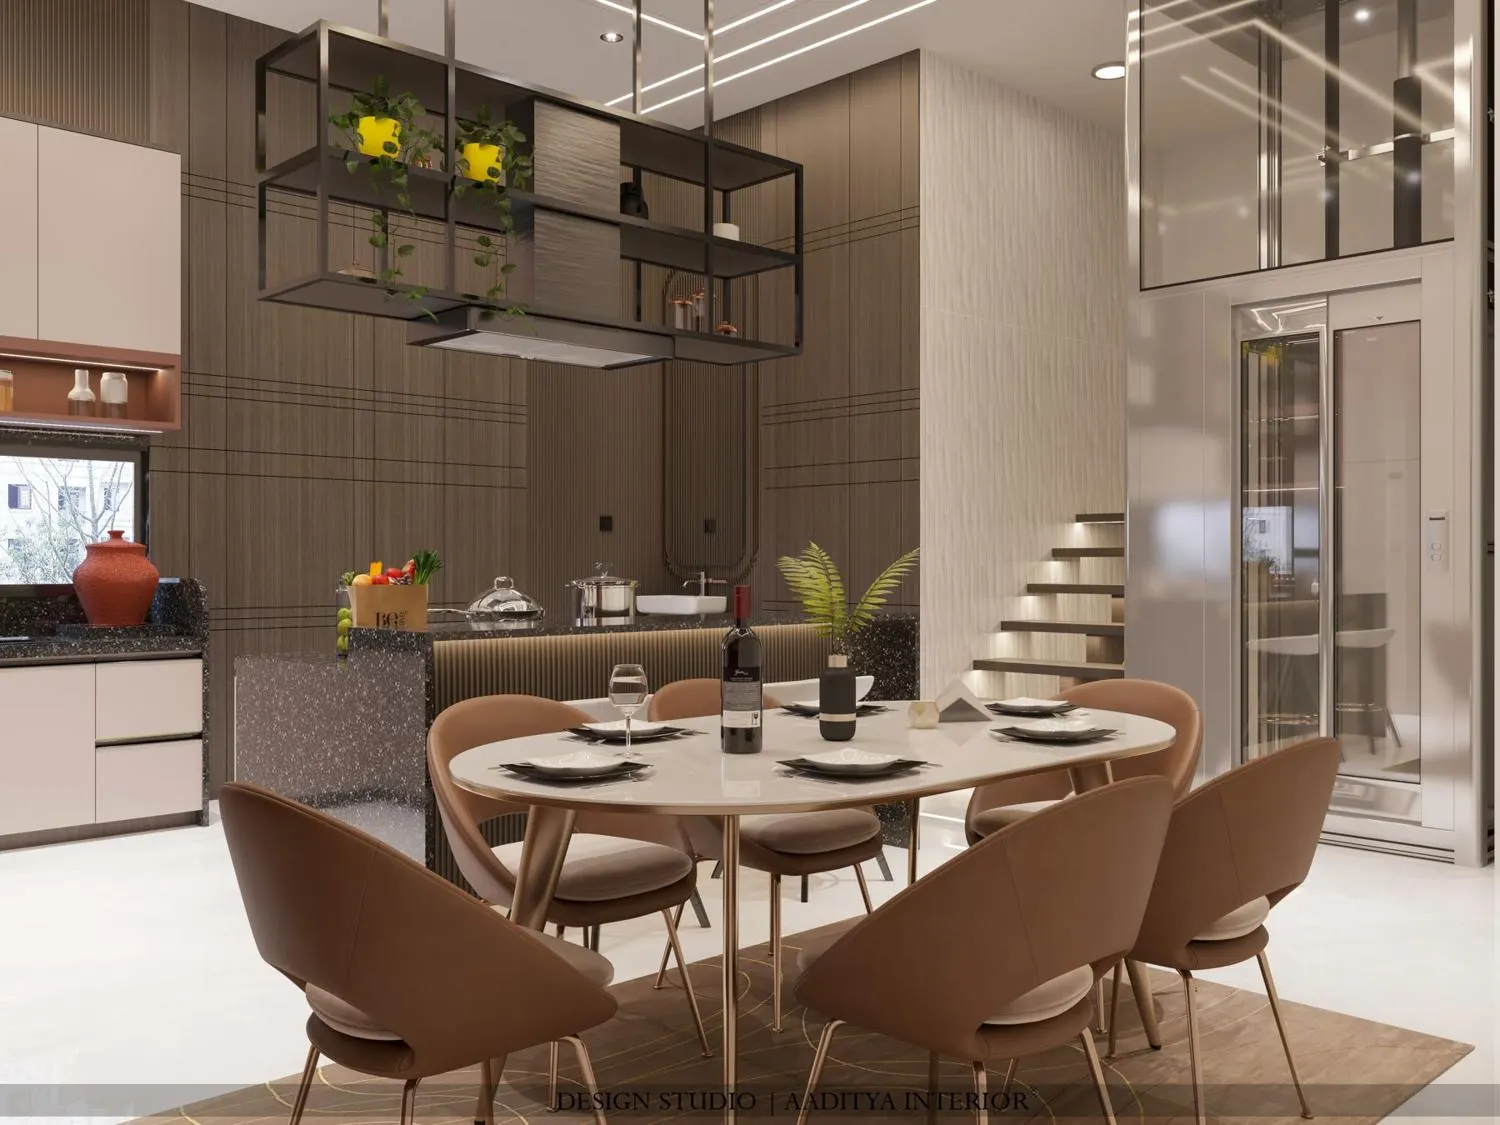
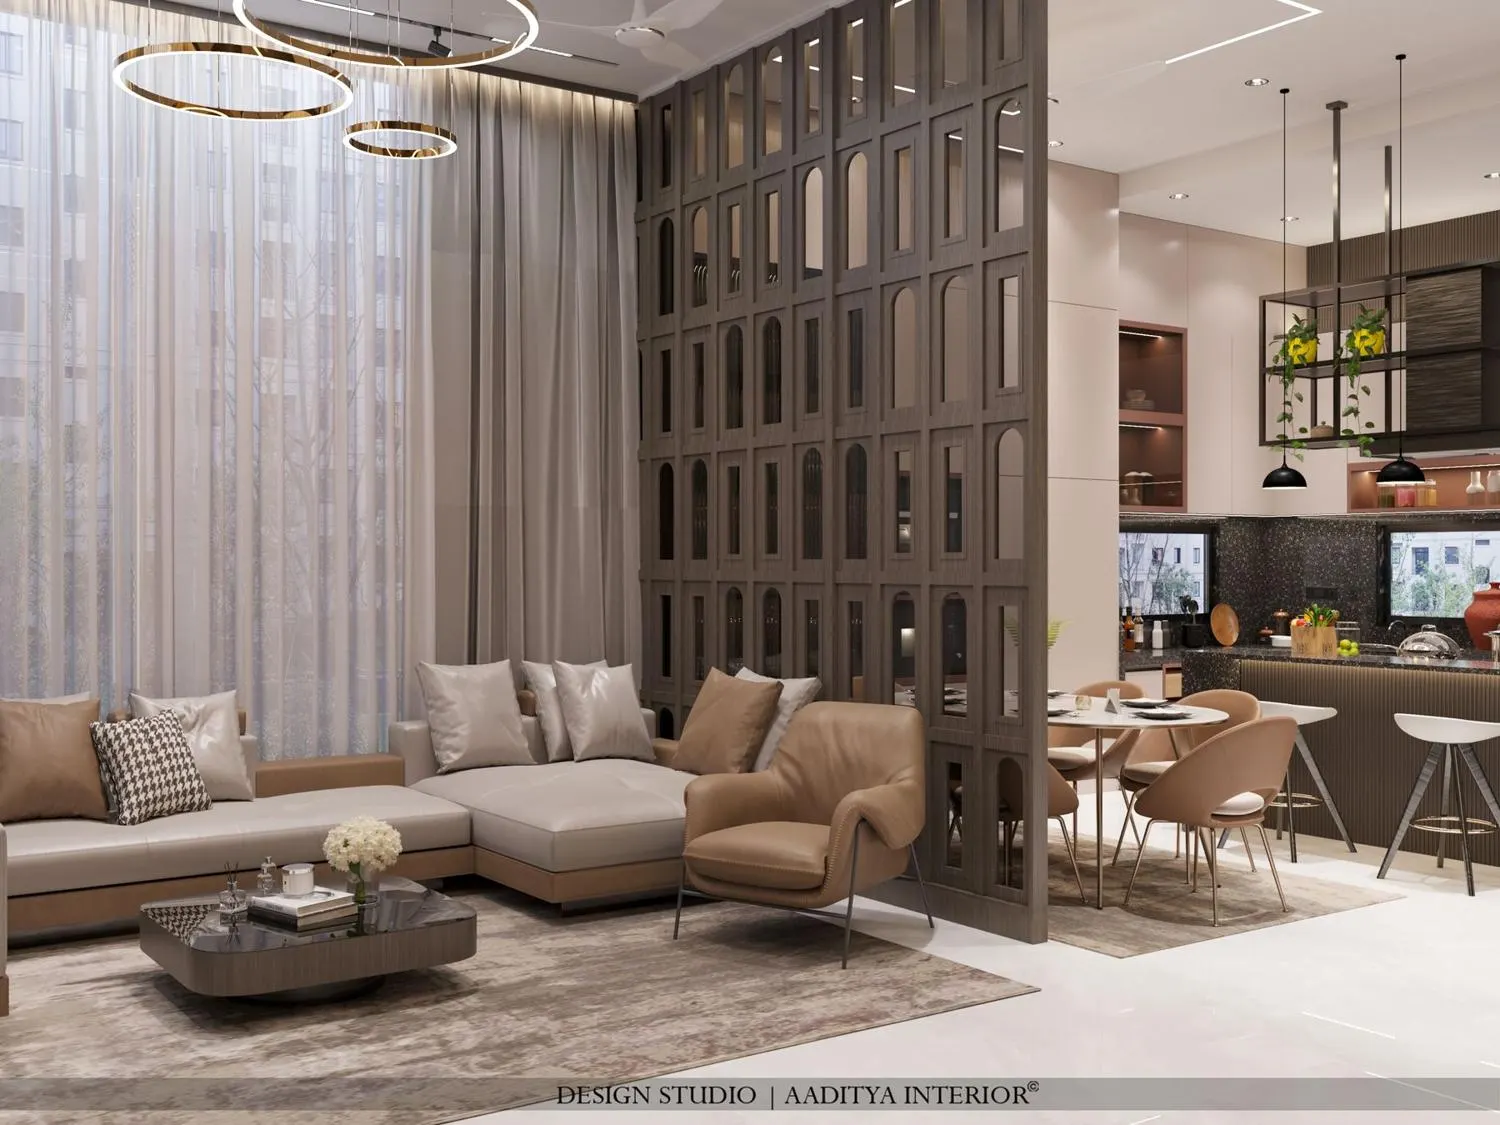
The third move is the open, zoned ground floor. Living, dining and kitchen are a single space, but they are read as three through devices rather than walls: the arched timber screen between living and dining, the suspended display shelf over the kitchen island, a change in the ceiling, and the island itself acting as the edge of the kitchen. This keeps the narrow plan feeling wide and lets the single source of front light serve all three functions. The kitchen is detailed as part of the living space — a suspended shelf instead of a bulkhead, open terracotta-framed niches — because in an open plan it is always on show.
The facade: brick and grille
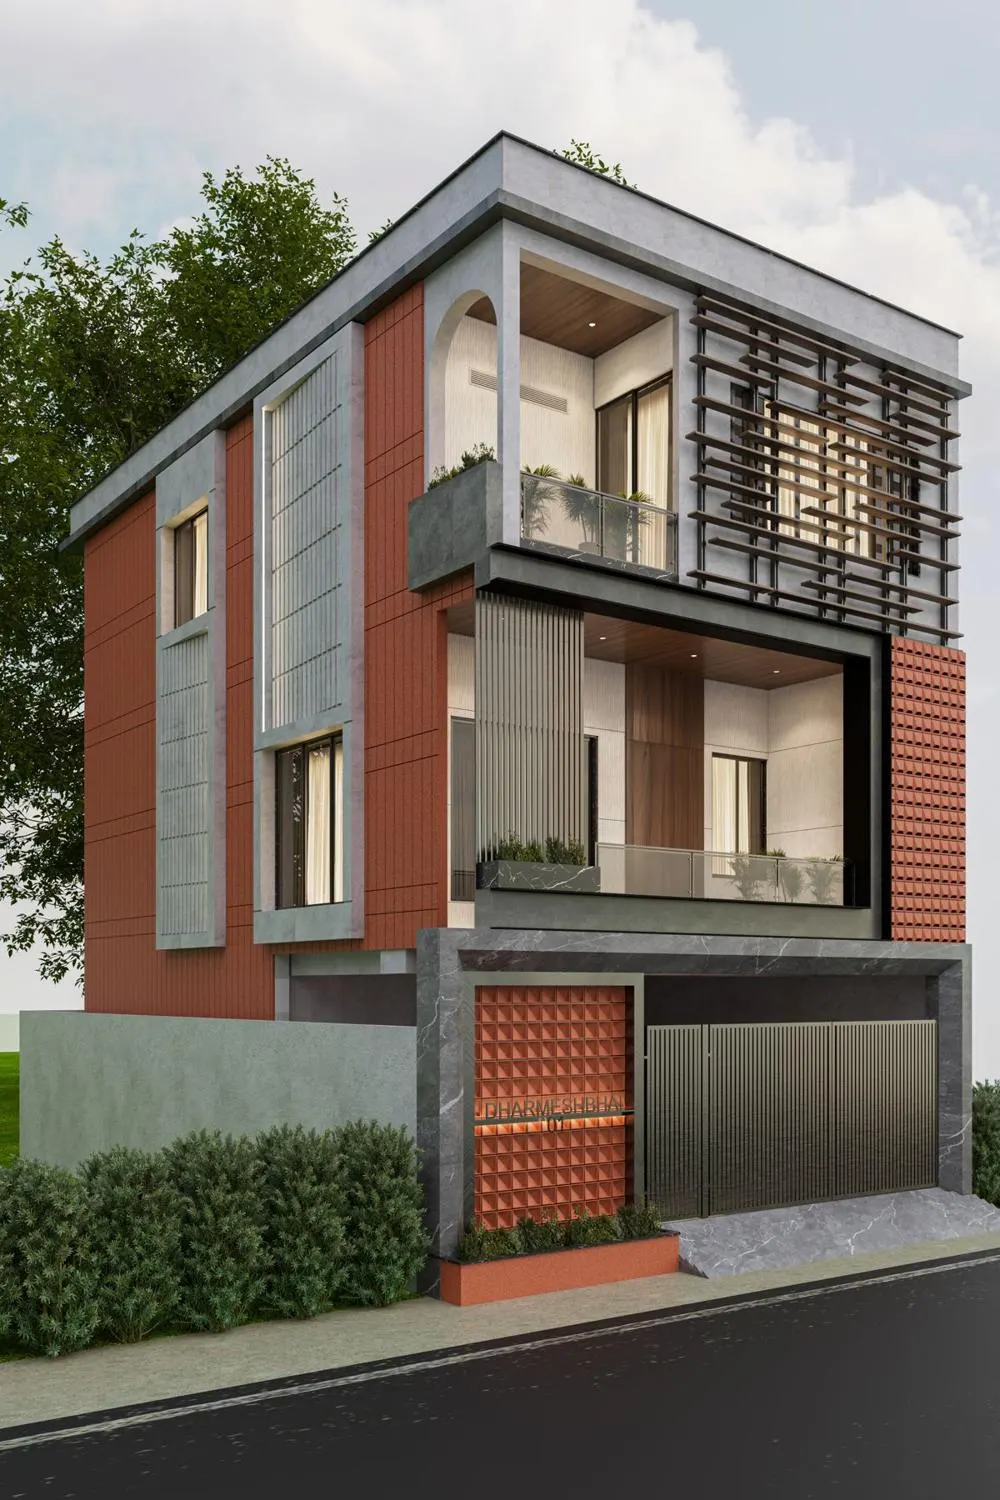
The street face carries the hardest job — shade the west light, give privacy, and still look like a home — and it does it with a layered screen rather than a flat wall. Perforated terracotta brick, laid as a breathing jaali, clads parts of the frontage and filters light and air while hiding the interior; horizontal timber-look louvres screen the upper window from the low afternoon sun; vertical metal louvres and a slatted garage gate continue the rhythm at the base; and a grey stone plinth grounds the composition. The terracotta is not decoration alone — a perforated brick screen set in front of glazing shades it and lets hot air rise and escape between the two layers, a climate-sensible detail on a hot, west-facing Surat frontage.
Materials
The palette is deliberately restrained — a few materials, repeated — so a compact house reads as calm rather than busy. The table lists the main ones and the job each does.
| Element | Material | Why it was chosen |
|---|---|---|
| Street facade screen | Perforated terracotta brick + timber-look louvres | Shades west light, gives privacy, lets heat escape |
| Living feature screen | Timber with arched pierced openings | Zones living from dining without blocking light |
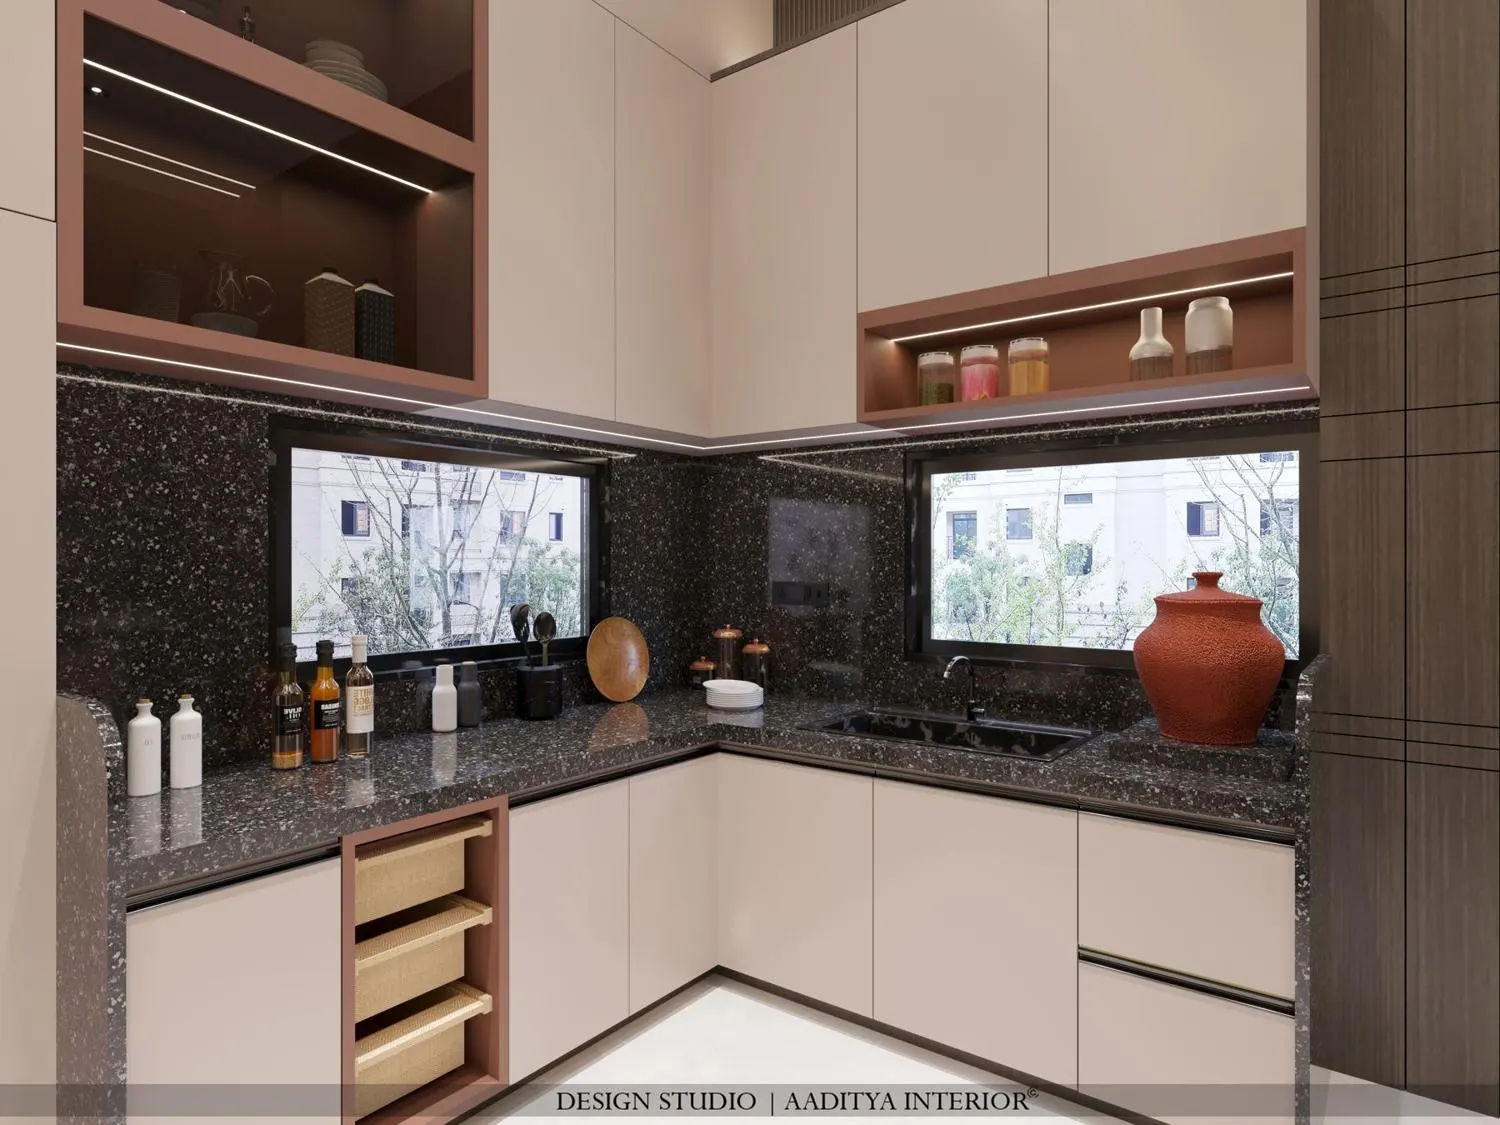
| Kitchen | Cream handle-less fronts, black terrazzo, terracotta niches | Calm, wipe-clean, on-show in an open plan |
| Staircase | Floating treads with concealed lighting | Reads as sculpture; keeps the plan open |
| Vertical access | Glass home lift | Future-proofs the house for the elders |
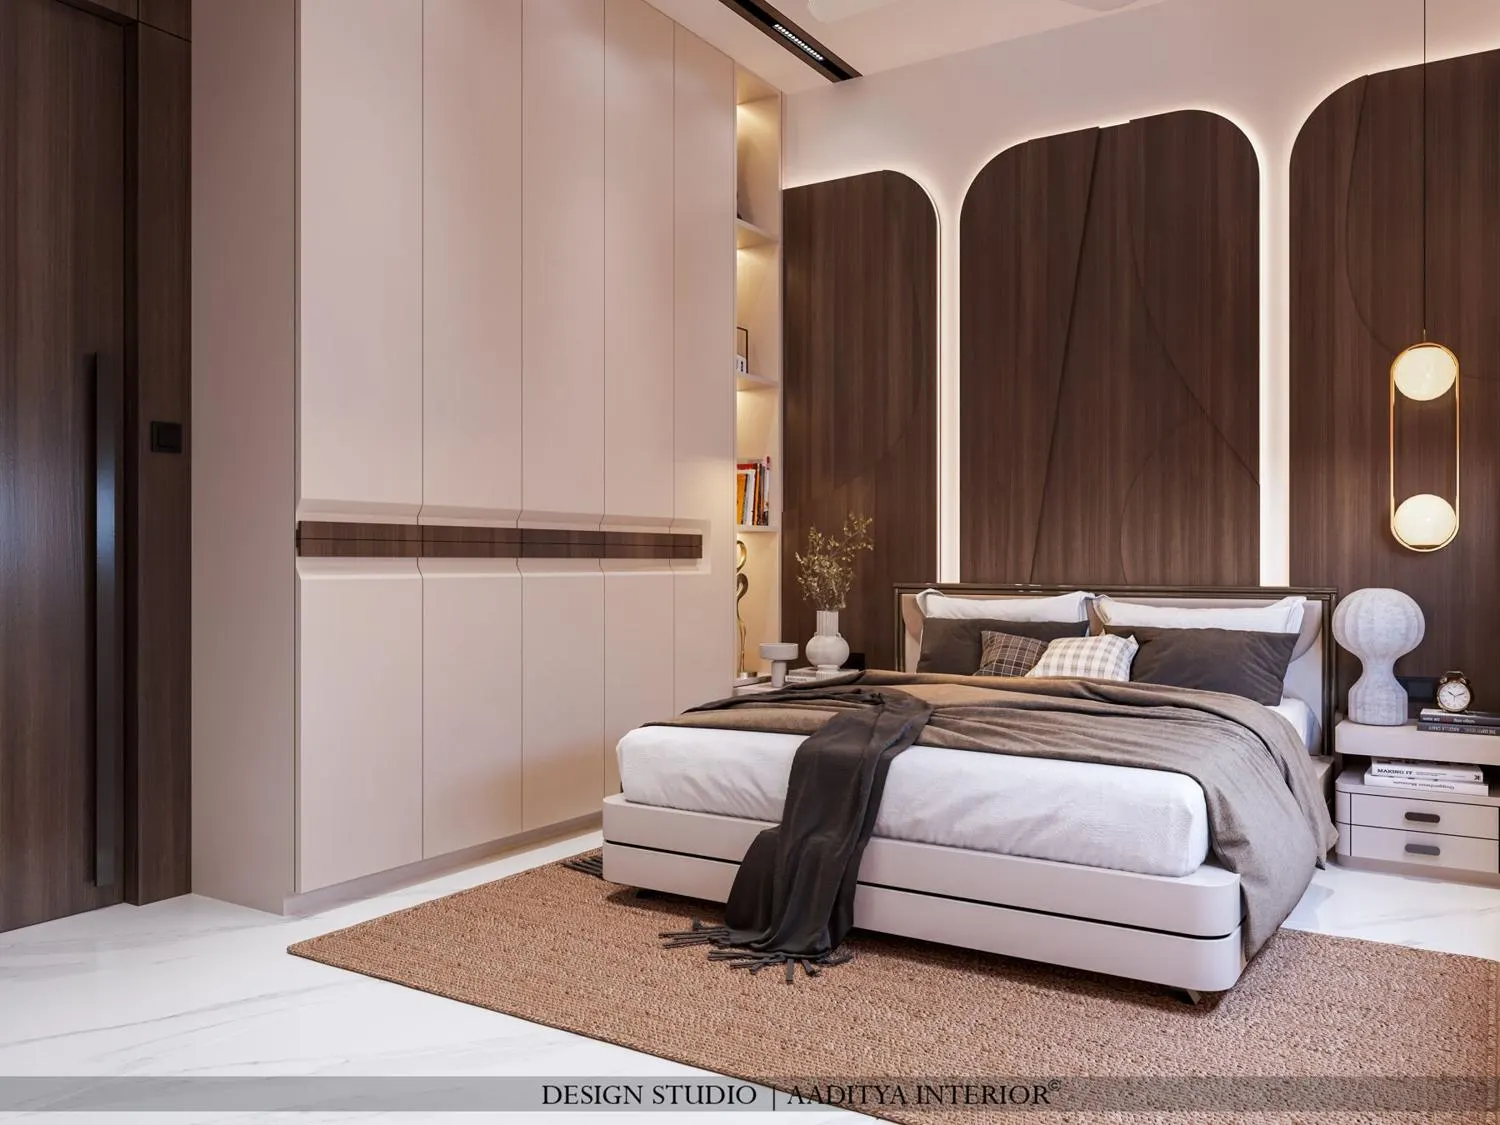
| Bedroom feature walls | Arched wood-veneer headboards with backlit cove | A warm, repeating motif across the private rooms |
Inside the private floors
Above the shared ground floor, the bedrooms share one quiet idea so the house feels of a piece: an arched headboard wall in warm wood veneer, lit from behind by a concealed cove, set against a calm off-white wardrobe run. The arch softens the boxy geometry a narrow plan forces, the backlight gives each room a gentle glow at night, and repeating the motif from room to room ties the private floors together without making them identical. En-suite bathrooms and fitted wardrobes in every bedroom deliver the brief's comfort without eating into the tight floor plate.
Budget band
Exact project costs are private, but the finish level and scope place Avadh Bungalow's interiors within the published bungalow interior bands this site uses. For a bungalow of roughly 3,000 sq ft built-up, indicative October 2026 interior bands run about ₹24–33.5 lakh for an essentials fit-out, ₹36–56 lakh for a mid-range one, and ₹64–103 lakh for a premium specification, with design fees typically ₹100–250 per sq ft or 8–12 per cent of the interior cost. A home with a double-height volume, a floating stair, a glass lift and a bespoke brick-and-grille facade sits in the upper part of that spread, because the stair, the lift and the facade are costs a flat of the same area simply does not carry. These are indicative bands from published ranges, not the project's actual figures; any specific home must be quoted on its own drawings.
Lessons from the project
- On a narrow, neighbour-hemmed plot, open the house vertically and front-to-back — light has nowhere else to come from.
- A double-height living room turns the darkest part of a deep plan into the brightest, most generous room.
- Zone an open plan with screens, ceilings and furniture, not walls, so one light source serves several functions.
- Plan the lift in from the start; retrofitting vertical access into a finished bungalow is slow and expensive.
- Treat a west-facing street facade as a shading screen — a perforated brick jaali in front of glass cools and conceals.
- Detail the kitchen as part of the living space in an open plan; it is always on show.
- Repeat one quiet motif — here, an arched backlit headboard — to tie compact rooms together.
Frequently asked questions
How do you design a bungalow on a narrow plot with neighbours on both sides?
Accept that daylight and air can only come from the front, the rear and the roof, and plan for that. Open the section rather than the plan: a double-height living space, an open stair and roof light carry daylight deep into the house, while the front and rear faces do the real work of ventilation. Keep internal divisions as screens where you can, so the single light source reaches as much of the floor as possible.
Is a double-height living room worth it in a compact house?
On a tight plot it is often the move that makes the house feel generous, because it borrows light from the upper floor and gives the family one grand space. The cost is the floor area given up on the level above, and a taller volume to light, cool and maintain — so it works best when it is the home's single feature space, lined up with the main source of daylight, as at Avadh Bungalow.
Should a lift be planned into a new bungalow from the start?
Yes, wherever the budget allows and the family expects to live there for the long term. Designing the shaft, the structure and the electrical provision at the start is far cheaper and cleaner than retrofitting a lift later, and it future-proofs the house for older members. At Avadh Bungalow the glass lift was planned as part of the open circulation, so it reads as a feature rather than an afterthought.
Sources & standards
- Project: Avadh Bungalow, Surat — Aaditya Interior / Aaditya Design Studio; project photographs
- National Building Code of India 2016 — Part 3 (daylight, ventilation, setbacks) and Part 8 (lifts and building services)
- Neufert, Architects' Data — stair, lift and room planning standards
- This site's bungalow design and bungalow interior cost guides for the indicative budget bands
- Price ranges: indicative October 2026 estimates from published bands — confirm with project drawings before budgeting