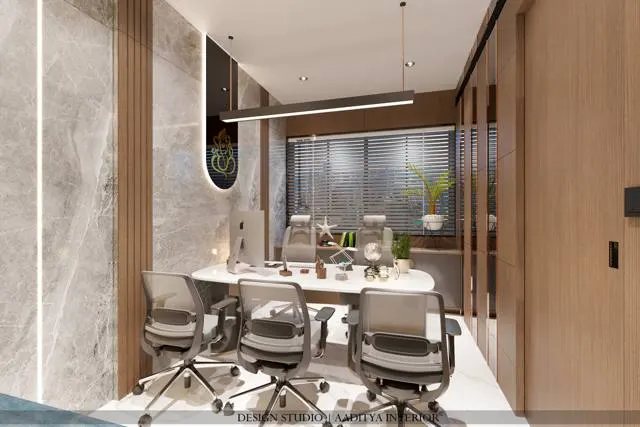
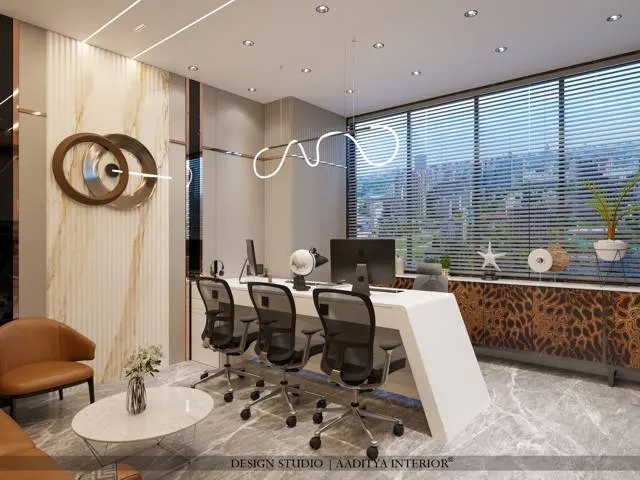
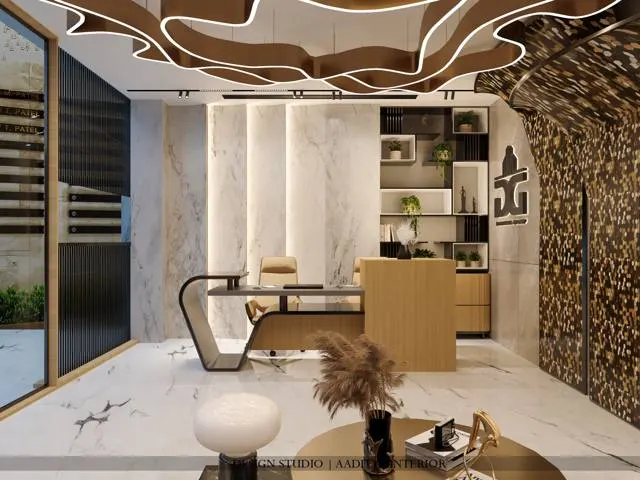
Biophilia means a love of living things, and biophilic design is the idea that people feel and work better in spaces connected to nature — daylight, plants, natural materials, views, water and fresh air. It is not a new fashion so much as a return to something obvious: human beings spent almost all of their history outdoors, and sealed, grey, artificially lit offices are a very recent and not very comfortable invention. In India, where many offices are deep-plan, air-conditioned boxes with sealed glass and harsh overhead light, the gap between how people are meant to feel and how these rooms make them feel is wide, and biophilic design is a practical way to close it.
The common mistake is to reduce biophilic design to a single green wall near the entrance — a photogenic panel of plants that the visitors see and the staff never do. That is decoration, and worse, it is decoration that needs watering, light and maintenance it rarely gets. Real biophilic design is about the ordinary workstations, meeting rooms and corridors where people spend their day: getting daylight to them, giving them a view of something living, using materials that feel natural underfoot and underhand, and making sure the air they breathe is fresh. The plants are one part of a larger idea, not the whole of it.
This article treats biophilic office design as a set of practical moves suited to Indian conditions — the heat, the glare, the dust, the reliance on air-conditioning — rather than as an imported aesthetic. It covers daylight and views, plants and where to put them, fresh air and indoor air quality, natural materials and patterns, and what it costs to do properly. Aaditya Interior applies these ideas where an office is meant to be worked in for years rather than photographed once, and the rules below are written for that longer view.
What biophilic design really means
Biophilic design works through several channels, and plants are only one. There is the direct experience of nature: daylight, a view of greenery or sky, real plants, natural ventilation, water. There is the use of natural materials and their patterns: timber, stone, bamboo, cane, clay and the grains, textures and colours that come with them. And there is the shaping of space in ways that echo natural settings — places of prospect where one can see out, and places of refuge that feel sheltered and safe. An office that attends to all three feels calmer and less tiring than one that simply bolts a plant wall onto a glass box.
Why bother? Because an office is a place people spend roughly a third of their waking lives, and the evidence across workplace and well-being research consistently points the same way: daylight, views of nature, greenery and good air are associated with people feeling more comfortable, less stressed and more able to concentrate. The exact size of any single benefit varies with the study and should not be overstated, but the direction is reliable enough to design by. A space that feels good to be in is used better and left less often, and for an employer that is reason enough.
Daylight and views: the first and biggest move
Daylight is the most powerful biophilic element and usually the cheapest, because it is already arriving at the windows — the design question is whether it reaches the desks. In a deep-plan Indian office, the common failure is a ring of cabins and stores along the glass that walls the daylight out, leaving the open workstations in the dark core under harsh artificial light. The fix is to put the people who sit all day near the daylight and the enclosed rooms — which can borrow light through glass or do without it — in the core. Glazed partitions, low furniture near windows and open sightlines let daylight and views travel deep into the floor.
Daylight must be controlled, not just admitted, because raw Indian sun brings glare and heat. The aim is diffuse daylight on the work surface, achieved with external shading, light shelves, blinds and glazing that cuts heat while passing light, so that the room is bright without screens becoming unreadable or the air-conditioning fighting the sun. A good rule is to let people see out — a view of trees, sky or a planted court rests the eyes and connects the hour-to-hour of work to the time of day and the weather — while keeping direct beams off the screens. Views and glare control are two sides of the same window.
Daylight behaves predictably across a floor: it is strong near the glass and falls off quickly with depth, so without help the back of a deep-plan office is dark even on a bright day. A few moves push daylight deeper. A light shelf — a horizontal element partway up the window — bounces light off the ceiling into the room while shading the lower glass from glare. A high window head lets light reach further in. And pale ceilings and upper walls act as reflectors. The aim is not raw sun on the desk but an even, diffuse brightness as far into the floor as possible, with the all-day desks placed in that well-lit band.
Plants: where, how many, and which ones
Plants are the most visible biophilic element and the most likely to be done badly, because a plant is a living thing with needs, and an office often gives it none. The three questions are where, how many and which. Where: plants belong where people are and where there is light — at workstation clusters, in breakout and meeting areas, along circulation, and near windows — not sealed in a dark lobby. How many: a scattering of token pots does little, while a genuine green presence, with plants in the field of view of most desks, is what carries the effect; the point is consistent visible greenery rather than a single statement. Which: the species must suit an Indian office's light, air-conditioning and intermittent care.
| Plant | Light need | Care | Good for |
|---|---|---|---|
| Money plant (pothos) | Low to medium | Easy, tolerant | Desks, shelves, trailing greenery |
| Snake plant (sansevieria) | Low | Very easy, drought-tolerant | Corners, low-light cores |
| ZZ plant | Low to medium | Very easy | Reception, meeting rooms |
| Areca palm | Bright, indirect | Moderate, needs space | Breakout corners, near glass |
| Peace lily | Low to medium | Moderate, likes water | Cabins, humid corners |
| Philodendron | Medium | Easy | Shelves, dividers, planters |
The species above are chosen for tolerance — they survive variable light, cool air-conditioning and the odd missed watering that real offices inflict. Beyond pots on desks, plants can be built into the architecture: planters integrated into dividers and reception counters, trailing greenery off shelves and mezzanine edges, and, where there is genuine light and a maintenance plan, a green wall as a feature rather than a gimmick. The honest test for any green wall is whether someone is funded to keep it alive; without that, a planted panel becomes a brown one within months and does the idea more harm than good.
Because plants need light, the simplest way to place them is to read the floor as light zones and match the species to each. The bright band near the glass, with good indirect daylight, suits palms and the more demanding greenery. A medium band deeper in takes tolerant plants like philodendron and peace lily. The low-light core, away from windows and under mostly artificial light, is where snake plants and ZZ plants earn their place, because they survive where little else does. Fitting the plant to the light it will actually get is the single biggest reason an office planting scheme lives rather than dies.
Fresh air and indoor air quality
Air is the biophilic element people cannot see but can feel, and in a sealed, air-conditioned Indian office it is often the weakest link. Recirculated air, low fresh-air rates, dust, and the chemicals that off-gas from new furniture, carpets, paints and boards can leave the indoor air staler and more polluted than many people expect. Biophilic design treats air as seriously as light: bringing in adequate fresh outdoor air through the ventilation system, filtering out the city's dust and pollution, and choosing low-emission materials so the office is not quietly adding its own pollutants. Real plants help the perception of freshness, but ventilation does the heavy lifting.
| Air issue | Cause | Biophilic response |
|---|---|---|
| Stale air | Low fresh-air supply | Adequate ventilation / fresh-air rate |
| City dust and pollution | Unfiltered intake | Good filtration on the air intake |
| Chemical off-gassing (VOCs) | New furniture, paint, boards, carpet | Low-VOC, low-emission materials |
| Stuffiness, high CO₂ | Too many people, too little air | Ventilation sized to occupancy |
| Dryness or damp | Poorly set air-conditioning | Controlled humidity, some planting |
The two practical levers a designer controls are ventilation and material choice. On ventilation, the fresh-air rate should be sized to how many people use the space, with filtration suited to the local outdoor air — in dusty and polluted cities that filtration matters a great deal. On materials, specifying low-VOC paints and adhesives, low-emission boards and finishes, and furniture that does not off-gas keeps the office from poisoning its own air in the first weeks, which is exactly when a new fit-out smells strongest. These choices are invisible in a photograph but obvious to anyone sitting in the room for eight hours.
Natural materials, texture and pattern
Biophilic design extends into what the office is made of. Natural materials — timber, stone, bamboo, cane, cork, clay, wool and other textiles — bring the colours, grains and textures of nature indoors, and they feel different underhand and underfoot from plastic laminate and polished metal. A timber desk edge, a cane screen, a stone reception counter, a jute rug and an earthy, muted colour palette drawn from landscape all reinforce the connection to nature that the plants and daylight begin. Natural patterns help too: the fractal, irregular geometries found in leaves, wood grain and stone are easier on the eye than hard, mechanical repetition.
| Material | Biophilic quality | Office use |
|---|---|---|
| Timber / veneer | Warm grain and colour | Desks, panelling, screens, floors |
| Stone | Cool, solid, natural texture | Counters, feature walls, floors |
| Bamboo / cane | Light, woven, tactile | Screens, dividers, ceilings |
| Cork / jute / wool | Soft, matte, acoustic | Floors, rugs, pinboards, acoustics |
| Clay / terracotta | Earthy, handmade | Tiles, planters, feature surfaces |
| Earthy colour palette | Landscape tones | Walls, upholstery, overall scheme |
Used together, these materials also do practical work: timber and textiles soften the hard acoustics of a glass-and-concrete office, matte natural surfaces cut the glare of too many shiny finishes, and an earthy palette is restful where bright corporate colour is tiring over a long day. The aim is not a rustic theme but a quiet, natural baseline — materials that look and feel alive rather than synthetic — into which the daylight, views and plants can sit comfortably. Done this way, the biophilic idea is present in every surface, not just in the plant pots.
What a biophilic office costs
Biophilic design is less a separate budget line than a set of choices within the fit-out: where the glazed partitions go, what the materials are, how the ventilation is specified, and what is spent on planting and its upkeep. The ranges below are indicative October 2026 estimates for Indian offices, excluding GST, to give a sense of the planting and green-element costs specifically; the daylight and material choices largely cost the same as any fit-out, redirected rather than added. The running cost that is most often forgotten is plant maintenance — watering, feeding, replacing — which is an ongoing service, not a one-time spend, and the single biggest reason green elements fail.
| Item | Indicative Oct 2026 range | Notes |
|---|---|---|
| Indoor plants (potted, placed) | ₹400–3,000 per plant | Varies with species, size, planter |
| Integrated planters (in joinery) | ₹2,000–8,000 per metre | Built into dividers, counters, edges |
| Green wall (live, feature) | ₹1,200–3,000 / sq ft | Plus irrigation, lighting, upkeep |
| Green wall (preserved / artificial) | ₹700–1,800 / sq ft | Lower upkeep; not a living element |
| Plant maintenance (service) | ₹150–500 per plant / month | Ongoing — the cost most often forgotten |
| Low-VOC / natural material premium | Small % of fit-out | Often cost-neutral if planned early |
Rules for a green office that actually stays green
- Treat biophilic design as five channels — daylight, views, plants, materials and air — not as a single green wall for the lobby.
- Put all-day desks by the glass and enclosed rooms in the core, glazed to borrow light, so daylight reaches the people who need it.
- Control glare and heat with shading and the right glazing — the aim is diffuse daylight on the desk, not raw sun.
- Give most desks a view of something living — trees, sky or planting — to rest the eyes through the day.
- Choose tough, office-tolerant plants and put them where people and light are, not sealed in a dark corner.
- Size the fresh-air rate to occupancy and filter the intake well — in dusty cities, ventilation matters as much as plants.
- Specify low-VOC paints, adhesives, boards and finishes so a new fit-out does not pollute its own air.
- Budget for plant maintenance as an ongoing service from day one, or scale the green scheme down to what will be kept alive.
Frequently asked questions
What is biophilic office design?
Biophilic office design is the practice of connecting a workplace to nature through daylight, views of greenery, real plants, natural materials and fresh air, because people tend to feel calmer, healthier and more able to concentrate in such spaces. It is broader than a green wall: it is about getting daylight and views to the actual desks, using natural materials and textures, and making sure the air is fresh, so the whole office — not just a feature panel — feels connected to the living world.
How many plants does an office need?
There is no single number, but the useful aim is consistent, visible greenery in the field of view of most desks rather than a few token pots or one dramatic wall. Plants belong where people sit and where there is light — at workstation clusters, breakout areas, circulation and near windows. The practical limit is maintenance: it is far better to have fewer plants that are well kept and alive than many that are neglected and dying, so the count should match what can realistically be maintained.
Which plants are best for an Indian office?
Tough, tolerant species that cope with variable light, air-conditioning and the occasional missed watering do best — money plant (pothos), snake plant, ZZ plant, peace lily, philodendron and, where there is space and bright indirect light, areca palm. These survive the real conditions of an office far better than demanding ornamentals. The choice should follow the light each spot actually gets: low-light corners want snake or ZZ plants, brighter areas near glass can take palms and more varied greenery.
Does biophilic design cost a lot more?
Not necessarily. Much of it — where the glazed partitions go, which materials are used, how the ventilation is specified — costs about the same as any fit-out, simply chosen with nature in mind rather than added on top. The genuinely extra costs are the planting and any green wall, and the ongoing plant maintenance, which is the part most often underestimated. A modest, well-maintained green scheme with good daylight planning delivers most of the benefit without a large premium; an elaborate green wall with no upkeep budget wastes money.
Sources & standards
- National Building Code of India 2016, Part 8 (Building Services), Section 1 (Lighting and Ventilation) — daylight, ventilation and air requirements
- Energy Conservation Building Code (ECBC) and Bureau of Energy Efficiency (BEE) — daylighting, glazing and building envelope
- IGBC and GRIHA green building rating systems — daylight, indoor air quality and occupant well-being credits
- Bureau of Indian Standards — IS 3103 and related codes on ventilation and indoor air for buildings
- Neufert Architects' Data — office planning, daylight, workstation and circulation dimensions
- Time-Saver Standards for Building Types — office and workplace design
- Price ranges: indicative October 2026 estimates — confirm with suppliers and maintenance contractors before budgeting