Ask a traveller why they chose a particular small hotel and the answer is rarely the thread count. It is the old haveli courtyard with a neem tree in the middle, the rooftop where the city lights come on at dusk, the library lounge with a record player, the breakfast of local dishes served on brass. Boutique hotels sell an experience that a guest remembers and photographs, and in India that experience is usually rooted in a place: a lake town, a hill station, a heritage quarter, a beach, a plantation, or a converted family bungalow in a city.
That is also why boutique hotels are easy to get wrong. Without a brand manual to follow, owners copy images from other hotels, mix six themes in twelve rooms, spend on a dramatic lobby and starve the bathrooms, or design a beautiful building that cannot be run with a small team. Many boutique projects in India begin as conversions — a family bungalow, a haveli, a colonial house, a farmhouse — where the existing structure, services and approvals shape everything, and where a romantic idea meets fire exits, plumbing stacks and kitchen ventilation.
This guide sets out how boutique hotels are planned and designed in Indian conditions: what makes a hotel boutique, how to build the concept, how much space each part needs for 10 to 50 keys, the dimensions of rooms, corridors and public spaces, the special issues of conversions, the approvals commonly involved, and indicative October 2026 costs consistent with this blog's hotel cost-per-key guide.
Where the boutique hotel came from
Small, personal hotels are far older than the word boutique — inns, guest houses, dak bungalows and family-run lodges were small by nature. The modern boutique hotel is usually traced to the late 1970s and 1980s, when designer-led small hotels in London and New York set out to feel like a stylish private house or club rather than a chain hotel. Blakes in London, opened in 1978, and Morgans in New York, opened in 1984, are commonly cited early examples, and the hotelier Ian Schrager, one of Morgans' founders, is widely credited with popularising the term. Their formula was simple: few rooms, a strong design point of view, a social lobby or bar, and service that knew the guest by name.
India had its own version in heritage hospitality. Palaces, forts and havelis began to be converted into hotels after Independence — Jaipur's Rambagh Palace became a hotel in 1957 and Udaipur's Lake Palace in 1963 — and over the following decades heritage hotels spread across Rajasthan, Gujarat and other states, many of them small and family-run. The Ministry of Tourism now classifies heritage hotels in their own categories alongside star-rated hotels. Since the 2010s, a new wave of design-led small hotels, homestays and villa resorts has emerged in hill stations, beach towns and city heritage quarters, driven by domestic travel, online booking platforms and guests who want a stay with a story.
What makes a hotel boutique
There is no legal definition. In practice, a boutique hotel combines four things: small scale (commonly about 10–50 keys, as in this blog's lobby guide); a single, clear concept rooted in place, building or design; spaces and rooms that are individual rather than identical; and personal, informal service delivered by a small team. A 30-key hotel with identical beige rooms is a small hotel, not a boutique one; a 12-room converted haveli with each room named after a craft of the region and furnished with local work is boutique even at a modest price.
| Aspect | Midscale chain hotel | Boutique hotel | Heritage hotel |
|---|---|---|---|
| Typical size | 60–150 keys | ≈ 10–50 keys | ≈ 10–60 keys, set by the building |
| Design driver | Brand standards | Owner's concept, place, design | The historic building and its story |
| Room design | Identical modules | Individual or a few room types | Every room different, fitted into existing walls |
| Public spaces | Lobby, restaurant, banquet | One or two signature spaces (courtyard, rooftop, library, bar) | Courtyards, terraces, durbar halls |
| Interior budget band | Midscale ₹1,400–2,200 per sq ft | Midscale to upscale ₹1,400–3,500 per sq ft | Project-specific; restoration adds cost |
| Service model | Standardised, larger team | Personal, multi-skilled small team | Personal, often family-run |
| Main risk | Looking generic | Concept without operations | Services and safety in an old structure |
Start with the concept, not the mood board
A boutique concept is a sentence, not a collage. It should say who the guest is, what they come for, and what the hotel offers that no one nearby does: for example, "a 16-room hotel for weekend travellers from Ahmedabad and Mumbai, in a 1930s bungalow, built around a courtyard garden, serving Gujarati and Parsi home food." From that sentence follow the room sizes, the materials, the palette, the restaurant, the music, even the uniform. A useful test used by designers is whether a guest could describe the hotel to a friend in one line after a single night.
The concept then becomes a short design brief with three layers. The first is the place: local materials, crafts, colours, climate and views — Kota and lime in Rajasthan, laterite and timber in Goa and Konkan, teak and Athangudi tile in Chettinad, bandhani and Sankheda furniture in Gujarat. The second is the building: what to keep, what to reveal, what to add. The third is the guest's day: arrival, room, bath, breakfast, the afternoon, the evening. Each layer should have one or two strong moves rather than many small decorations.
Signature spaces
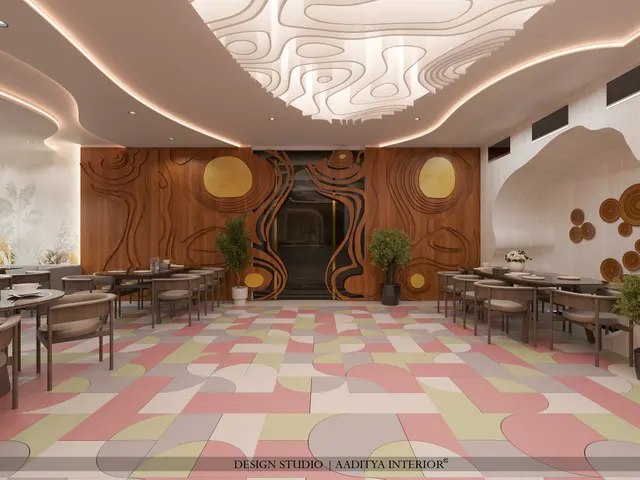
Most successful boutique hotels have one or two signature spaces that carry the concept and appear in every photograph: a courtyard with a tree and a water channel, a rooftop with a view, a library lounge, a bar, a plunge pool, a verandah. Budget follows these spaces. It is better to finish one signature space beautifully and keep corridors simple than to spread the money thinly across everything.
Space programme for a 20-key boutique hotel
A boutique hotel needs less public space than a full-service hotel — no banquet halls, a small lobby, one restaurant — but it still needs back-of-house space for linen, kitchen, staff and stores, and owners routinely under-plan it. The programme below is an indicative starting point for a 20-key urban or resort boutique hotel with one all-day restaurant, built on the room sizes in this blog's guest room guide. Areas are carpet areas; walls, shafts and staircases are extra.
| Space | Indicative area (sq ft) | Planning note |
|---|---|---|
| Guest rooms, 20 keys at 280–380 sq ft (incl. bathroom) | ≈ 5,600–7,600 | Midscale to upscale sizes; 2–3 room types |
| Arrival, lobby and lounge | ≈ 600–1,200 | Seated welcome or one reception desk |
| Restaurant, 30–50 covers | ≈ 600–1,000 | About 15–20 sq ft per cover including circulation |
| Kitchen, stores and wash-up | ≈ 300–500 | Roughly a third to a half of the dining area |
| Signature space (courtyard, rooftop, library, bar) | ≈ 400–1,500 | Often open or semi-open |
| Guest corridors and lift lobbies | ≈ 1,200–2,000 | Depends on single- or double-loaded corridors |
| Back of house: linen, housekeeping, staff room, toilets | ≈ 400–700 | One linen and pantry point per floor |
| Plant and services: electrical, pumps, DG, water tanks | ≈ 200–500 | Plus terrace space for HVAC and solar |
| Office and luggage | ≈ 100–200 | Near reception |
Guest rooms: fewer types, more character
Boutique rooms are usually sized in the midscale to upscale bands of this blog's guest room guide — about 250–320 sq ft for midscale and 320–420 sq ft for upscale, bathroom included — with two or three room types rather than one module repeated. A common mix is a standard room for most keys, a larger room or suite with a sitting area, and one or two signature rooms with a terrace, a view or a special feature. In conversions, room sizes follow the existing walls, and the design task is to make uneven rooms feel intentional rather than compromised.
The bed wall, the bathroom and one personal moment carry a boutique room. The bed wall holds the craft or the story — a block-printed headboard, a carved panel, a mural by a local artist. The bathroom is where guests judge quality: generous shower, good water pressure and hot water quickly, a well-lit mirror, a dry floor. The personal moment is the thing a guest photographs: a window seat looking at the lake, a swing on a balcony, a writing desk with local stationery, a brass tea set. Everything else should be calm, durable and easy for housekeeping to clean.
| Element | Typical dimension | Why |
|---|---|---|
| Standard boutique room, incl. bathroom | ≈ 280–380 sq ft (3.5–4.2 m × 7.0–8.5 m) | Midscale to upscale comfort without waste |
| Bed | King 1830 × 1980 mm or twin singles | Twin option suits families and colleagues |
| Clearance beside and at the foot of the bed | 900–1000 mm beside; 1000 mm+ at the foot | Housekeeping can make the bed quickly |
| Bathroom | ≈ 4–7 m² with a 900 × 1200 mm or larger shower | The space guests judge most |
| Guest corridor | ≈ 1500–1800 mm clear | Two people and a housekeeping trolley pass; confirm exit widths under NBC Part 4 |
| Room entry door | ≈ 900–1000 mm clear opening | Luggage, trolleys and wheelchair access |
| Reception or welcome desk | 1050–1100 mm high, with a lowered accessible section | As in this blog's lobby guide |
| Clear height in rooms | ≈ 2700–3000 mm; more in heritage rooms | Old rooms with 3.5–4.5 m ceilings are an asset — keep them |
Arrival, public spaces and the guest's day
In a boutique hotel the arrival is the brand. A guest should pass through a sequence — a gate or threshold that marks the change from the street, a moment of shade and quiet, a welcome that feels like entering a home rather than a counter, and a first view of the signature space. In a small hotel the reception can be a seated desk or a table in the lounge, and check-in can happen over a welcome drink. What matters is that the sequence is designed: lighting levels drop from the street and rise again at the welcome, the floor material changes at the threshold, and the first view is framed.
The restaurant in a boutique hotel is often all-day dining that also serves outside guests, and it can be a major source of revenue and local reputation. Plan it with the kitchen beside it, not across a courtyard, and with a service route that does not cross the guest arrival. A rule of thumb used in early planning is about 15–20 sq ft per cover including circulation, and a kitchen of roughly a third to a half of the dining area for a full menu; a breakfast-only operation can be much smaller. Exhaust, fresh-air make-up and grease management should be planned with the MEP consultant at concept stage, because kitchen ducts are the hardest services to fit into an old building.
Converting bungalows, havelis and old buildings
Many Indian boutique hotels are conversions, and the building decides more than the designer does. Before committing to a building, Aaditya Interior recommends a structural and services survey: the condition of walls, roofs and slabs; whether the floors can take hotel loads and the weight of new bathrooms; where vertical shafts for plumbing, drainage and air-conditioning can go without cutting historic fabric; whether a lift can be added; and how two independent exits from every floor can be achieved. Fire safety, accessibility and services, not decoration, decide how many keys a building can really hold.
| Check before converting | What to look for | Why it matters |
|---|---|---|
| Structure | Cracks, damp, timber rot, roof leaks, slab condition | Repairs can exceed the interior budget |
| Floor loads | Capacity for bathrooms, water tanks and crowded spaces | Hotel rooms add wet loads to old floors |
| Vertical shafts | Locations for plumbing, drainage and AC risers | Bathrooms stack on shafts; random bathrooms leak |
| Exits and stairs | Two independent exits per floor where required | Fire NOC depends on it; may limit keys |
| Lift | Space for a lift and machine room or MRL lift | Accessibility and luggage on upper floors |
| Electrical supply | Load, earthing, old wiring | Hotels need far more load than a house |
| Water and drainage | Supply quantity, storage, sewer or STP | Showers in every room multiply demand |
| Heritage status and bye-laws | Listed building or heritage zone rules | Alterations may need special permission |
Old buildings also have qualities a new building rarely affords: high ceilings, thick walls that keep rooms cool, verandahs, courtyards, carved doors and windows, lime plaster and stone floors. The design should reveal and repair these rather than cover them with false ceilings and laminate. New services can often run in floor build-ups, in new shafts placed at the back of rooms, or in carefully detailed timber or metal casings that read as furniture.
Approvals, safety and accessibility
Opening a hotel in India involves more permissions than building a house, and they vary by state and city. Commonly involved are the building permission or change of use from residential to commercial or hospitality use, a fire NOC from the local fire authority based on NBC 2016 Part 4 and state fire rules, a lift licence where a lift is installed, a trade or health licence from the municipal body, registration with the state tourism department where applicable, an FSSAI licence or registration for food, a liquor licence if a bar is planned, consent from the state pollution control board where required, and GST registration. Ministry of Tourism classification — star categories or heritage categories — is voluntary for most small hotels but brings recognition and some benefits. Requirements change, so owners should confirm the current list with local consultants before design is frozen.
Fire and life safety deserve particular care in small hotels, because guests sleep in an unfamiliar building. Typical requirements include protected escape routes, fire-rated doors to rooms and stairs, smoke detection, emergency lighting and signage, extinguishers and, depending on height and size, sprinklers and hydrants. Furnishings and finishes in escape routes should be non-combustible or fire-retardant. For accessibility, at least some rooms should be designed for wheelchair users, with step-free arrival, accessible bathrooms and a lowered section at the reception desk, following NBC and the Harmonised Guidelines and Standards for Universal Accessibility in India.
Materials, lighting and sound
Boutique materials should be local, honest and durable enough for hotel use. Natural stone and Kota floors, lime plaster, terracotta, solid timber, cane, handloom fabrics, brass and hand-made tiles express place and age well; they also need hotel-grade detailing — sealed stone in bathrooms, fire-retardant treatment for fabrics and upholstery in public areas, abrasion-resistant upholstery, solid-surface or stone vanity tops, and hardware that survives thousands of uses. A useful split is to spend on what guests touch and photograph — the bed wall, the bathroom, the signature space, door handles and taps — and to keep corridors, back of house and ceilings simple.
Lighting does more for a boutique atmosphere than any finish. Use warm colour temperatures of about 2700–3000 K in rooms and public spaces, low glare, many small sources instead of a few bright ones, and dimming. Every guest room needs a clear master switch, reading lights at the bed, good vertical light at the mirror, and a low night light to the bathroom. Sound matters as much: small hotels in old buildings often have thin doors and hard floors, so specify solid-core doors with seals, soft furnishings, and acoustic separation between rooms and from the restaurant, bar and street.
What a boutique hotel interior costs
This blog's hotel cost-per-key guide uses indicative October 2026 interior bands of about ₹900–1,400 per sq ft for economy hotels, ₹1,400–2,200 for midscale, ₹2,200–3,500 for upscale and ₹3,500–6,000 or more for luxury, covering fit-out and FF&E but excluding HVAC, OS&E and GST. Most boutique hotels fall in the midscale to upscale bands, with luxury boutique resorts above them. Restoration of an old building is a separate, project-specific cost.
| Boutique positioning | Interior band (₹/sq ft) | Room interior per key | Complete interior per key incl. public areas | Typical character |
|---|---|---|---|---|
| Value boutique / design homestay | ₹1,400–2,200 | ≈ ₹3.5–7 lakh | ≈ ₹4.5–10 lakh | Local materials, simple joinery, one signature space |
| Upscale boutique | ₹2,200–3,500 | ≈ ₹7–15 lakh | ≈ ₹10–22 lakh | Bespoke furniture, stone bathrooms, layered lighting |
| Luxury boutique resort or villa | ₹3,500–6,000+ | ≈ ₹16–39 lakh+ | ≈ ₹23–60 lakh+ | Suites, private pools or terraces, craft commissions |
| Heritage conversion | Project-specific | Often midscale to upscale per key | Plus restoration and services | Restoration, new services, fire upgrades |
A worked example: a 20-key value-to-upscale boutique hotel with rooms of about 300 sq ft and around 2,500 sq ft of public and signature spaces has roughly 8,500 sq ft of finished interior. At ₹1,800–2,800 per sq ft that is about ₹1.5–2.4 crore, or ₹7.7–11.9 lakh per key, before HVAC, OS&E, kitchen equipment, landscape, restoration of the structure and GST. Owners should hold a contingency of 10–15 per cent, more for conversions, where hidden conditions surface once walls are opened.
| Phase | Typical duration | Key outputs |
|---|---|---|
| Feasibility and concept | 4–8 weeks | Concept sentence, key count, space programme, budget |
| Survey of existing building (conversions) | 2–6 weeks | Structural, services and measured drawings |
| Design development | 8–12 weeks | Plans, room mock-up design, material and FF&E schedules, MEP design |
| Approvals | Varies by city and state | Building permission or change of use, fire NOC and licences |
| Construction and fit-out | 6–12 months for 10–30 keys | Civil, MEP, joinery, FF&E installation |
| Mock-up room | During early fit-out | One finished room to test before repeating |
| Pre-opening | 4–8 weeks | Snagging, OS&E, staff training, soft opening |
Where boutique hotels are heading
Boutique hospitality in India is moving in three clear directions, all of which this blog's future-of-hotels article explores in more depth. First, local is becoming the point rather than the decoration: menus, crafts, architecture and experiences tied to the region, with local suppliers in the fit-out. Second, small-format, design-led stays are spreading beyond tourist circuits into business cities, pilgrimage towns and weekend destinations within driving distance of metros. Third, sustainability and climate are entering the design: shaded verandahs and courtyards, natural ventilation where the climate allows, efficient air-conditioning, solar power, rainwater harvesting and reuse of old buildings rather than demolition. Technology will stay in the background — keyless entry, simple controls, reliable Wi-Fi — while the experience stays personal.
Rules for designing a boutique hotel
- Write the concept as one sentence about the guest, the place and the offer, and test every design decision against it.
- Keep to two or three room types, and give every room one personal moment.
- Spend on what guests touch and photograph: bed wall, bathroom, signature space, hardware.
- Plan back of house properly — a linen and pantry point on every floor, staff areas and stores.
- Stack bathrooms on shared shafts and plan kitchen exhaust at concept stage, especially in conversions.
- Survey an old building's structure, services and exits before committing to a key count.
- Design fire safety and accessibility in from the start; confirm with NBC 2016 Part 4 and local authorities.
- Build and test one mock-up room before ordering furniture for all rooms.
- Hold a 10–15 per cent contingency, more for heritage conversions.
Frequently asked questions
How many rooms does a boutique hotel have?
There is no fixed rule, but most boutique hotels have about 10–50 keys. Below about 10 rooms the property usually operates as a homestay or guest house; above about 50 it becomes hard to keep the personal service and individual design that define a boutique hotel.
How much does it cost to build a boutique hotel in India?
The interior alone typically costs about ₹4.5–10 lakh per key at value-boutique level and ₹10–22 lakh per key at upscale level, including public areas (indicative October 2026). Land, civil construction, HVAC, kitchen equipment, OS&E, approvals and GST are additional, and conversions add restoration costs.
Can a residential bungalow be converted into a boutique hotel?
Often yes, subject to zoning and change of use, a fire NOC, structural adequacy and services. The building must provide safe exits, adequate water, drainage and electrical capacity, and usually accessible arrival and at least one accessible room. A survey by an architect and structural engineer should come before any purchase or design commitment.
What is the ideal room size for a boutique hotel?
About 280–380 sq ft including the bathroom for a standard room, with larger suites and signature rooms. In conversions, room sizes follow the existing building; the goal is comfort and character rather than identical dimensions.
What makes a boutique hotel design successful?
A clear concept, a memorable arrival, one or two signature spaces, excellent bathrooms and beds, warm layered lighting, quiet rooms, and a building that a small team can run and clean efficiently.
Sources & standards
- Bureau of Indian Standards — National Building Code of India 2016, Part 4 (Fire and Life Safety) and Part 3 (Development Control Rules and General Building Requirements)
- Ministry of Tourism, Government of India — guidelines for classification of hotels, including heritage categories
- Ministry of Housing and Urban Affairs — Harmonised Guidelines and Standards for Universal Accessibility in India (2021)
- Food Safety and Standards Authority of India (FSSAI) — licensing and registration of food businesses
- Ernst and Peter Neufert — Architects' Data: hotels, restaurants and kitchens
- Fred Lawson — Hotels and Resorts: Planning, Design and Refurbishment
- Price ranges: indicative October 2026 estimates — confirm locally before budgeting