In Gujarat, the bungalow front is a statement. In the societies of Surat's Vesu and Pal, Ahmedabad's western suburbs, Vadodara, Rajkot and the smaller towns around them, a new bungalow is judged first by its elevation — the stone at the porch, the frame around the first-floor balcony, the louvres on the stair tower. Owners spend months choosing images, and then receive quotes that differ by a factor of five for what looks like the same house. The reason is almost always the same: no one has measured the facade area or listed the materials against it.
Elevation cost is simple arithmetic once it is broken down: the area of the front, multiplied by the installed rate of each material, plus the items that sit around it — design, sub-frames, waterproofing behind cladding, lighting and GST. What makes Gujarat specific is the climate and the market: humid, salty air and heavy monsoons in south Gujarat; dry heat, dust and fierce west sun in the north and Saurashtra; a strong local tradition of stone and carved fronts; and an active network of fabricators for ACP, HPL, louvres and stone in every large city.
This guide uses the same material rates and per-square-foot bands as this blog's elevation cost guide and modern bungalow elevation guide, so the numbers agree across articles. It explains how to measure the front, gives costs for 30, 40 and 50 ft plots at G+1 and G+2, works through a 50 ft example line by line, and lists the extras that most often surprise owners. All prices are indicative October 2026 estimates and must be confirmed locally.
What elevation cost includes
An elevation quote should cover the finishes and cladding applied to the front of the house: paint or texture on plastered walls, cladding materials such as brick tiles, stone, ACP or HPL with their sub-frames and fixings, screens such as louvres, fins or jaalis, and the sealing of joints. It normally excludes the structure itself — columns, slabs, chhajjas and parapets are part of construction cost — and it excludes windows, doors and railings, which have their own quotes. The compound wall and gate are separate items too, even though they are seen together with the front.
| Item | Usually in the elevation quote? | Where it is normally budgeted | Comment |
|---|---|---|---|
| Paint and texture on front walls | Yes | Elevation | Side and rear walls are often painted at the same time; ask |
| Cladding (brick tiles, stone, ACP, HPL) | Yes | Elevation | Check whether the sub-frame and fixings are included |
| Louvres, fins, jaali screens | Yes | Elevation | Rate per sq ft of screen or fin |
| RCC frames, chhajjas, projections | No | Construction | Designed with the structure; cannot be added cheaply later |
| Windows, glazing and main door | No | Doors and windows package | Frame colour should match the facade palette |
| Balcony and terrace railings | No | Fabrication package | Safety item first, design second |
| Facade lighting | Sometimes | Electrical | Plan conduits before cladding goes on |
| Compound wall and gate | No | External works | Seen with the front; budget separately |
Gujarat's fronts: from carved pols to cladding
Gujarat has one of India's richest traditions of house fronts. In the pols of old Ahmedabad and in historic towns such as Patan, row houses carried elaborately carved timber facades — brackets, balconies, window frames and columns worked in wood, often painted, set above a raised platform at the street. In Saurashtra and Kutch, stone and lime dominated, with deep openings and carved stone details. The Bohra merchant houses of Sidhpur, built later in a European-influenced style with pastel fronts and classical details, show how quickly Gujarat's builders absorbed new ideas while keeping the raised plinth and the shaded balcony.
The twentieth-century bungalow brought a different vocabulary: plastered walls, painted chhajjas, mosaic or tile cladding on columns, and from the 1990s onwards, ceramic and vitrified tile cladding, granite, and then aluminium composite panels. Today's Gujarat bungalow fronts mix exterior paint and texture with stone, brick tiles, HPL wood-look bands and aluminium louvres, often within a single 40 ft front. The best of them return to the old lessons — a clear base, deep shade over openings, a limited palette of durable materials — and they also happen to cost less per year to maintain.
How to measure the facade area
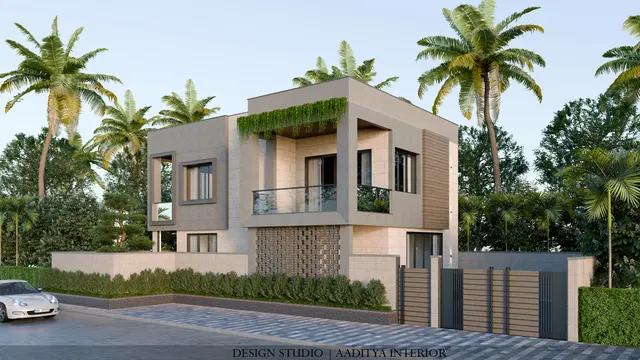
Every elevation estimate starts with the facade area. For a straight front, it is the width of the plot frontage that is built (usually the plot width minus side margins, or the full width where the house is built to the boundary) multiplied by the height from ground level to the top of the parapet. Projections such as frames and fins add their side faces; recesses add their returns. Openings are deducted for paint, which is applied only to solid wall, but are often left in for cladding rates that include framing around them. Fig. 1 shows the measurement for a 50 ft G+1 front.
For quick estimates, the typical facade areas used across this blog's elevation guides are about 760 sq ft for a 30 ft G+1 front, about 1,070 sq ft for a 30 ft G+2 front, about 1,100 sq ft for a 40 ft G+1 bungalow, about 1,375 sq ft for a 50 ft G+1 bungalow and, on the same logic, about 1,500 sq ft for a 40 ft G+2 bungalow. Corner plots in Gujarat societies often expose two fronts; then the side facing the road should be measured and finished as a second elevation, not painted as an afterthought.
Installed rates for facade materials in 2026
The rates below are indicative October 2026 installed ranges per square foot of facade, before GST, as used across this blog's elevation articles. They apply broadly across Gujarat's larger cities; smaller towns can be slightly lower on labour, and stone, HPL and aluminium prices follow the national market. Always compare a quote against the same specification — for example, whether an ACP rate includes the aluminium or steel sub-frame and the fire-retardant core.
| Material or system | Indicative installed rate (₹/sq ft) | Typical thickness or depth | Life and upkeep | Best use on a Gujarat bungalow |
|---|---|---|---|---|
| Exterior emulsion (weather-shield) | ₹17–26 | Putty, primer, two coats | Repaint every 5–7 years | Main wall areas on any budget |
| Exterior texture finishes | ₹40–150+ | 1–3 mm coatings | Recoat as paint; hides hairline cracks | Body bands, plinths, boundary walls |
| Brick cladding tiles or slips | ₹150–350 | 10–20 mm slips | Seal every few years in rain zones | Stair towers, feature walls |
| Thin natural stone, adhered (low level) | ₹200–500 | 10–20 mm stone | Low; check bond on high walls | Plinths, porch walls, compound walls |
| ACP, fire-retardant core | ₹250–450 | 4 mm panel on frame | Reseal joints in 8–12 years | Frames, parapet bands, boxes |
| Laser-cut MS jaali, powder coated | ₹450–1,000 | 2–6 mm sheet on frame | Recoat when rust shows | West-facing screens, balconies |
| Vertical or angled fins | ₹500–1,200 per sq ft of fin | 150–300 mm deep | Low with good coating | East and west sun control |
| Compact HPL cladding | ₹550–1,100 | 6–10 mm on sub-frame | Low; exterior colour-stable grades | Wood-look frames, soffits |
| Aluminium louvres | ₹550–1,200 | Profiles on frame | Low with good coating | Stair windows, service screens |
| Dry-fixed natural stone on SS anchors | ₹600–1,200+ | 30–40 mm stone | Very low; inspect anchors | Tall stone walls, towers |
| GFRC panels or screens | ₹700–1,600 | 15–30 mm moulded | Low; recoat if painted | Jaalis, arches, sculpted fronts |
Across a whole front, these rates average out into three useful bands per square foot of facade. A paint-only front costs ₹17–26. A mid-range mix — mostly paint and texture with brick tiles or thin stone at the base and one screen — averages about ₹95–210. A premium mix — stone, HPL, louvres and fins over much of the front — averages about ₹435–880. These are the bands behind every cost in the next section.
Cost by front size and level
Multiplying the typical facade areas by the three bands gives the table below. The 30 ft and 40 ft G+1 figures and the 30 ft G+2 figures are the same as those in this blog's elevation cost guide; the 50 ft G+1 figures match the modern bungalow elevation guide; and the 40 ft G+2 row applies the same bands to about 1,500 sq ft.
| Front | Facade area | Paint only | Mid-range mix | Premium mix |
|---|---|---|---|---|
| 30 ft G+1 | ≈ 760 sq ft | ≈ ₹13,000–20,000 | ≈ ₹72,000–1.6 lakh | ≈ ₹3.3–6.8 lakh |
| 30 ft G+2 | ≈ 1,070 sq ft | ≈ ₹18,000–28,000 | ≈ ₹1–2.25 lakh | ≈ ₹4.7–9.5 lakh |
| 40 ft G+1 | ≈ 1,100 sq ft | ≈ ₹19,000–29,000 | ≈ ₹1–2.3 lakh | ≈ ₹4.8–9.7 lakh |
| 40 ft G+2 | ≈ 1,500 sq ft | ≈ ₹25,500–39,000 | ≈ ₹1.4–3.2 lakh | ≈ ₹6.5–13.2 lakh |
| 50 ft G+1 | ≈ 1,375 sq ft | ≈ ₹23,000–36,000 | ≈ ₹1.3–2.9 lakh | ≈ ₹6–12 lakh |
Two things stand out. First, the jump from mid-range to premium is far larger than the jump from paint to mid-range: a 40 ft G+1 front moves from about ₹1–2.3 lakh to ₹4.8–9.7 lakh. That jump is driven almost entirely by how much of the front is covered in stone, HPL and louvres. Second, width matters less than the share of premium material. A 30 ft front clad mostly in stone can cost more than a 50 ft front that uses paint and texture with one well-placed stone wall.
A 50 ft G+1 front, line by line
The worked example below follows the discipline recommended in this blog's modern bungalow elevation guide: two main materials and one accent, with depth from frames and screens rather than from many claddings. The 1,375 sq ft front of Fig. 1 is divided into six zones; Fig. 3 shows where each sits. Every line adds up to the total.
| Line item | Area (sq ft) | Rate (₹/sq ft) | Low (₹) | High (₹) |
|---|---|---|---|---|
| Exterior emulsion on main walls | 700 | 17–26 | 11,900 | 18,200 |
| Texture finish on body bands | 200 | 40–150 | 8,000 | 30,000 |
| Brick cladding tiles on the stair tower | 180 | 150–350 | 27,000 | 63,000 |
| Compact HPL on the first-floor frame | 150 | 550–1,100 | 82,500 | 1,65,000 |
| Aluminium louvres on the stair window | 75 | 550–1,200 | 41,250 | 90,000 |
| Thin adhered stone on plinth and porch walls | 70 | 200–500 | 14,000 | 35,000 |
| Total (1,375 sq ft of facade) | 1,375 | ≈ 134–292 average | 1,84,650 | 4,01,200 |
In round figures the front costs about ₹1.85–4 lakh, between the mid-range and premium bands for a 50 ft G+1 house. The two most expensive lines — the HPL frame and the louvres — cover only 225 sq ft, about one-sixth of the front, yet account for well over half of the cost. That is the general pattern: the premium accent decides the budget, so its size should be decided deliberately, not left to grow on the 3D view.
Around the facade itself sit the professional and electrical items. The table below completes the example with the fees and allowances used on this blog; it is the figure an owner should actually budget.
| Budget line | Basis | Low (₹) | High (₹) |
|---|---|---|---|
| Facade materials (worked example above) | 1,375 sq ft | 1,84,650 | 4,01,200 |
| Elevation-only design package | 2–3 concepts, final 3D, material drawings | 15,000 | 75,000 |
| Three additional 3D views | ₹2,000–10,000 per view | 6,000 | 30,000 |
| Facade light fittings, 8 × IP65 | ₹400–1,200 per fitting | 3,200 | 9,600 |
| Site supervision of cladding, 4 visits | ₹1,500–5,000 per visit | 6,000 | 20,000 |
| Total before GST | 2,14,850 | 5,35,800 |
GST, where charged at the commonly applied 18 per cent on this total, adds about ₹38,700–96,400. Wiring and conduits for the lights, scaffolding where it is not included in installed rates, and sub-frames where an ACP or HPL rate excludes them are the other lines to confirm in writing before work starts.
How Gujarat's regions change the specification
Gujarat is a large state with very different climates within a few hundred kilometres, and the right facade for a Surat bungalow is not the right one for Rajkot or Bhuj. The differences matter more for maintenance than for first cost: a material that suits the climate can last two or three times as long before it needs attention.
| Region and typical cities | Climate pressures | Materials that work | Watch out for |
|---|---|---|---|
| South Gujarat — Surat, Navsari, Valsad, Bharuch | Heavy monsoon, high humidity, salt air near the coast | Weather-shield paint, sealed brick tiles, HPL and powder-coated aluminium, stone with sealed joints | Rusting MS jaalis, moss on texture, failed ACP joint sealant |
| Central and north Gujarat — Ahmedabad, Gandhinagar, Vadodara, Mehsana | Very hot, dry summers; dust; strong west sun | Light-coloured paint and texture, fins and louvres on west faces, stone at the base | Dark cladding on west walls heating rooms; dust on fine textures |
| Saurashtra — Rajkot, Jamnagar, Bhavnagar, Junagadh | Hot and dry inland, windy and salty near the coast | Stone, texture, powder-coated aluminium; robust fixings for wind | Loose panels in high wind; salt on metal near the coast |
| Kutch — Bhuj, Gandhidham, Anjar | Very hot, dry, dusty; high seismic zone | Light, well-anchored cladding; paint and texture; low-level stone | Heavy cladding at height without engineered anchors |
The seismic point deserves emphasis. India's seismic zoning, set out in IS 1893, places parts of Gujarat — notably Kutch — in the highest seismic zone, and much of the rest of the state in moderate to high zones. Heavy stone cladding at height, large GFRC panels and projecting frames are dead loads that must be fixed with engineered anchors and checked by the structural engineer, not simply stuck to the wall. Adhered stone should generally be kept to low levels such as plinths and porch walls, with dry-fixed systems on stainless-steel anchors used higher up.
Extras, approvals and the things quotes leave out
Most disputes over elevation cost come from what was not written down. Sub-frames are the first: an ACP or HPL rate may or may not include the aluminium or galvanised steel frame and its anchors, and a lower rate without the frame is not cheaper. Waterproofing behind cladding is the second; once stone or panels are fixed, the wall behind them cannot be reached, so a coat of waterproofing on the plaster before cladding is cheap insurance in south Gujarat's monsoon. Scaffolding and access are the third — usually included for G+1 and G+2 fronts but worth confirming. The fourth is lighting: conduits for facade lights must be laid before cladding, and the fittings should be IP65 or better on RCCB-protected circuits.
Projections such as frames, fins and chhajjas are also subject to development rules. In Gujarat, the Comprehensive General Development Control Regulations and the local authority's rules govern how far projections may extend into setbacks and margins, so the architect should check them before the elevation is finalised; a frame that has to be cut back after construction is the most expensive kind of design change. Society rules in gated bungalow schemes sometimes add their own controls on colours, compound walls and boundary features.
Finally, plan maintenance from the start. Exterior paint needs repainting every five to seven years; texture can be recoated; sealant joints in ACP need renewal in about eight to twelve years; and natural stone needs occasional cleaning and sealing. Aaditya Interior generally advises Gujarat bungalow owners to include a small annual facade maintenance allowance in their household budget, rather than waiting for a full refurbishment.
Where Gujarat bungalow fronts are heading
Three directions are visible in new bungalow projects across the state. Fronts are getting calmer, with fewer materials, deeper frames and more shade — partly as a reaction to the over-clad fronts of the 2000s and 2010s, and partly because owners have seen how quickly those fronts dated. Ventilated facade systems, where cladding hangs on a frame with an air cavity behind it, are moving from offices into larger homes, because they keep walls cooler and drier. And climate-responsive elements — fins tuned to the west sun, perforated metal or GFRC screens, and planted frames — are becoming part of the design language rather than add-ons. Rooftop solar is already common; integrating panels into the parapet or a pergola so they belong to the elevation is the next step.
Eight rules for budgeting a bungalow elevation
- Measure the facade area first: width × height to the parapet, plus the returns of frames and fins.
- Price each material zone separately against its area and installed rate, and add the lines up.
- Use two main materials and one accent; the size of the premium accent decides the budget.
- Confirm in writing whether sub-frames, anchors, waterproofing behind cladding and scaffolding are included.
- Choose materials for the region: sealed and rust-proof in south Gujarat, sun control in the north, robust fixings in Saurashtra and Kutch.
- Keep adhered stone at low level; use dry-fixed systems with engineered stainless-steel anchors higher up, especially in high seismic zones.
- Lay facade lighting conduits before cladding, and use IP65 fittings on RCCB-protected circuits.
- Check projections against CGDCR and local rules before finalising, and budget for GST and design fees.
Frequently asked questions
What is the elevation cost per sq ft in Gujarat?
Indicatively in October 2026, about ₹17–26 per sq ft of facade for exterior paint only, ₹95–210 for a mid-range mix of paint, texture and some cladding, and ₹435–880 for a premium mix with stone, HPL and louvres. Individual materials range from ₹40–150+ for texture to ₹600–1,400 for dry-fixed stone and ventilated systems.
How much does a 40 ft bungalow elevation cost?
A 40 ft G+1 front of about 1,100 sq ft costs roughly ₹19,000–29,000 in paint only, ₹1–2.3 lakh in a mid-range mix and ₹4.8–9.7 lakh in a premium mix, before GST, design fees and lighting. A 40 ft G+2 front of about 1,500 sq ft costs roughly ₹1.4–3.2 lakh mid-range and ₹6.5–13.2 lakh premium.
Which elevation material is best for Surat's climate?
For Surat's humid, monsoon-heavy and partly coastal climate, weather-shield paint, sealed brick tiles, compact HPL in exterior grades, powder-coated aluminium louvres and natural stone with sealed or open-jointed dry fixing all perform well. Avoid unprotected mild steel and fine textures that hold moisture and moss, and always waterproof the wall before cladding.
Is ACP or HPL better for a bungalow front?
ACP is cheaper (about ₹250–450 per sq ft) and suits crisp frames and bands; use only fire-retardant cores. Compact HPL (about ₹550–1,100) gives a convincing wood look, is solid through its thickness and suits soffits and frames near touch height. Both need a proper sub-frame and well-detailed joints.
Does an elevation need an architect?
For a new bungalow, the elevation should be designed with the plan, sections and structure by the architect. For an existing house, an elevation-only design package of about ₹15,000–75,000 gives concepts, a final 3D view and material drawings, which make contractor quotes comparable and avoid costly changes on site.
Sources & standards
- National Building Code of India 2016, Part 3 (Development Control Rules), Part 4 (Fire and Life Safety) and Part 6 (Structural Design)
- Bureau of Indian Standards — IS 1893 (Part 1), criteria for earthquake-resistant design and seismic zoning of India
- Bureau of Indian Standards — IS 875 (Part 3), wind loads on buildings and claddings
- Government of Gujarat — Comprehensive General Development Control Regulations (CGDCR), projections and margins
- Energy Conservation Building Code (ECBC) and GRIHA guidance on shading and envelope design
- Manufacturer system guidance for ACP, compact HPL, aluminium louvres and dry-fixed stone anchors, described generically
- Price ranges: indicative October 2026 estimates — confirm locally before budgeting