A 30 × 40 ft plot is where many Indian families build their first independent house. It is big enough to feel like a bungalow — a gate, a porch, a terrace of one's own, no shared walls on at least two sides — and small enough that every design idea has to earn its square feet. Families arrive with pictures of double-height living rooms, courtyards, home lifts, large glass fronts and four bedrooms, and the plot can hold some of these, but not all at once.
This site's companion guide, House Plan for 30x40 Plot: Layout Ideas, works through the basic options — a G+1 house with a car porch, a ground-floor rental unit, and a stilt-parking house. This article takes the next step and treats the 30 × 40 house as a bungalow: a single-family home with character. It develops three bungalow plans — a duplex with a double-height living room, a home-lift bungalow for families with elders, and a courtyard bungalow — and covers the section, the facade, the facing and the budget. The setbacks and the plans are illustrative only; every city's development control rules differ, and they must be confirmed with the local authority and a registered architect before any design is fixed.
The common mistakes on 30 × 40 bungalows are predictable. A double-height space is drawn so large that the upper floor loses a bedroom; a courtyard is placed where no room can use its light; a lift is added after the stair is built, with no room for its shaft or overhead; a glass front faces west with no shade; and the structure is designed for G+1 when the family will want a terrace room in five years. Each idea below comes with the dimensions that keep it from becoming one of those mistakes.
The plot and its envelope
A 30 × 40 ft plot is 9,144 × 12,192 mm, or 1,200 sq ft (about 111.5 m² or 133 sq yd). In most layouts the 30 ft side faces the road. For the plans in this article the same illustrative envelope as the companion guide is used: 10 ft (3,048 mm) front margin, 5 ft (1,524 mm) rear margin and 3 ft (914 mm) on each side, leaving a footprint of 24 × 25 ft (7,315 × 7,620 mm) — about 600 sq ft per floor and roughly 50 per cent ground coverage. In some cities small plots may build to one side boundary, which widens the house; in others front margins grow with the road width. The ideas hold either way; only the room widths change.
| Item | Illustrative figure | Note |
|---|---|---|
| Plot | 30 × 40 ft = 1,200 sq ft | ≈ 111.5 m² · ≈ 133 sq yd |
| Margins used here | Front 10 ft, rear 5 ft, sides 3 ft | Illustrative only — confirm with the local authority |
| Footprint per floor | 24 × 25 ft ≈ 600 sq ft | ≈ 55.7 m² |
| Plan A built-up (G + 1 + terrace room) | ≈ 600 + 504 + 250 ≈ 1,350 sq ft | First floor loses ≈ 96 sq ft to the double-height void |
| Plan C built-up (G + 1 + terrace room) | ≈ 575 + 575 + 250 ≈ 1,400 sq ft | Courtyard of ≈ 25 sq ft open to sky on each floor |
| FAR needed (approx.) | ≈ 1.1–1.2 | Many small-plot rules allow more — but check the local FAR and height limit |
| Typical height (G + 1 + terrace room) | ≈ 9–10 m to the top of the stair cabin | Well below the 15 m high-rise threshold of NBC 2016 |
Before any plan, three questions should be answered in writing by the local authority or the architect: the exact margins for this plot and road width; the permitted coverage and FAR, including how a double-height space and a terrace room are counted; and the height limit. Rules also differ on whether a covered car porch may project into the front margin, whether a staircase cabin and lift machine room on the terrace count towards FAR, and whether open-to-sky courtyards are deducted from built-up area. These answers decide which of the plans below is possible.
What makes a 30 × 40 house a bungalow
In Indian usage, a bungalow is an independent single-family house on its own plot. The word comes from the Bengali bangla, the low thatched house of Bengal, which the British adapted in the colonial period into a single-storey house with a deep verandah, high ceilings and a garden around it. The modern Indian bungalow kept the idea of a house standing in its own open space, but on urban plots it went upwards: two floors, a terrace, a porch instead of a verandah, and a compound wall instead of a garden fence.
On a 30 × 40 plot, the bungalow character comes less from size than from a few deliberate moves: a proper arrival sequence from gate to porch to door; one generous volume, such as a double-height living room or a courtyard; a usable roof; planting in the margins; and a facade designed as a composition rather than a collection of windows. Each plan below makes one or two of these moves and accepts the trade-offs that come with them.
Plan A: the duplex bungalow with a double-height living room
Plan A is the most requested bungalow idea: a car porch, a living room with part of its ceiling open to the first floor, an open kitchen-dining room, and three bedrooms across two and a half floors. The ground floor is split into a front band, about 12 ft deep, holding the porch and the living room, and a rear band holding the staircase, a powder room and store, and a 14 × 13 ft kitchen-dining room. The staircase sits on the side wall behind the porch, where it connects both floors without cutting through any room.
The double-height portion is deliberately modest: an 8 × 12 ft slice of the living room along the front, open to the first floor, with a full-height window or glazed door facing the front margin. That is enough to give the living room a tall, bright volume and a view up to the first floor, while the first floor keeps a master bedroom over the kitchen-dining room, a second bedroom over the porch, and a 6 × 12 ft study or family nook that overlooks the void. A larger void — the full 14 × 12 ft living room — is possible, but it costs the first floor its study and leaves only two bedrooms on that floor.
The third bedroom moves to the terrace floor, built over Bedroom 2 beside the stair cabin, with its own bathroom and the rest of the roof left as an open terrace. Whether that room is allowed, and whether it counts towards FAR, depends on local rules. If it is not allowed, Plan A becomes a 2BHK plus study, or the void shrinks and the study becomes a third bedroom.
| Room (Plan A) | Size (ft) | Approx. area | NBC 2016 Part 3 check (general) |
|---|---|---|---|
| Living room | 14 × 12, part double height | 168 sq ft (15.6 m²) | Above 9.5 m², width above 2.4 m |
| Kitchen–dining | 14 × 13 | 182 sq ft (16.9 m²) | Kitchen-with-dining minimum 7.5 m² met |
| Master bedroom (excl. bath) | ≈ 14 × 13 less 5 × 7 bath | ≈ 147 sq ft (13.7 m²) | Above 9.5 m² |
| Bedroom 2 | 10 × 12 | 120 sq ft (11.1 m²) | Above 9.5 m², width 3.05 m |
| Bedroom 3 (terrace floor) | 10 × 12 | 120 sq ft (11.1 m²) | Subject to local rules on terrace rooms |
| Master bath | 5 × 7 | 35 sq ft (3.3 m²) | Above the 2.8 m² combined bath and WC minimum |
| Common bath | 10 × 4 | 40 sq ft (3.7 m²) | Width 1.22 m meets the 1.2 m minimum |
| Staircase | 10 × 9 box, dog-leg | 90 sq ft | Riser ≤ 190 mm, tread ≥ 250 mm, flight ≈ 1000 mm |
| Study / family nook | 6 × 12 | 72 sq ft | Not a habitable bedroom; a work or reading space |
The section: heights that make the bungalow work
A double-height space is a section decision before it is a plan decision. With a floor-to-floor height of about 3,000–3,150 mm — enough for the 2.75 m clear habitable height with slab and finishes — the double-height part of the living room rises to roughly 6,000–6,300 mm. The first-floor edge facing the void becomes a balcony and needs a guard rail of 1,000–1,100 mm with no openings larger than 100 mm, so that a child cannot climb through or fall. The front glazing of the double-height part needs shade: on a south or west front, a deep projection or vertical fins are essential, or the tall glass will heat the house all afternoon.
A few more heights complete the section. The plinth should be raised about 450–600 mm above the road or the finished ground level to keep monsoon water out, with the porch ramped gently to the gate. The parapet of an accessible terrace is commonly 1,000–1,200 mm. A tall living room needs its fan or light point thought through: a ceiling fan at 6 m does little, so a double-height living room usually relies on a fan under the first-floor slab in the lower part of the room, or on a long downrod, plus wall lights that are easy to reach for maintenance. Curtains on a 5–6 m window need a motorised track or a tall ladder, and the glass needs a safe way to be cleaned from inside or outside.
| Section element | Typical dimension | Why |
|---|---|---|
| Plinth above road or ground | 450–600 mm | Keeps rainwater out; gives the house a base |
| Floor to floor | 3000–3150 mm | 2.75 m clear habitable height plus slab and finishes |
| Double-height living | ≈ 6000–6300 mm | Two floors plus a slab |
| Guard rail at void or balcony | 1000–1100 mm, gaps ≤ 100 mm | Fall protection, especially for children |
| Terrace parapet | 1000–1200 mm | Safe use of the roof |
| Stair headroom | ≥ 2200 mm under beams and landings | No head strikes on the stair |
| Front shading | Projection 600–900 mm or vertical fins | Cuts heat on tall south and west glass |
| Overall height (G + 1 + stair cabin) | ≈ 9–10 m | Well below the 15 m high-rise threshold |
Plan B: the home-lift bungalow for families with elders
Many families building on a 30 × 40 plot are planning for parents who will live with them. A ground-floor parent bedroom is the usual answer, but on a 600 sq ft footprint with a porch and a staircase, a ground-floor bedroom with an attached bath leaves no room for a proper kitchen-dining room. Plan B takes a different route: it keeps Plan A's ground floor and adds a compact home lift beside the staircase, so that the parents' bedroom can be on the first floor and the whole house remains accessible.
A home lift needs much less space than an apartment lift. This site's lift size guide gives typical planning ranges: a compact home lift for two to four people needs a shaft of about 1200 × 1200 to 1500 × 1500 mm, a clear landing door of about 700–800 mm, and an overhead of about 2500–2900 mm above the top landing, which usually rises as a small structure on the terrace beside the stair cabin. In Plan B the shaft takes the 10 × 4 ft rear zone beside the stair, enlarged to about 5 × 5 ft by tightening the stair landing, and the powder room moves under the stair. The lift itself costs about ₹8–20 lakh (indicative October 2026), before civil work.
- Decide on the lift before the foundation drawings, even if it will be installed later: the shaft needs its own pit, walls or frame, and overhead.
- If the lift is a future addition, build the shaft now and use it temporarily as a store with a removable floor.
- Keep every landing level with the lift sill, and give each landing at least 1500 mm of clear space in front of the door.
- Make the parents' bedroom the one nearest the lift, with a bathroom door of at least 800–900 mm and a level shower floor.
- Keep at least one bathroom on the ground floor usable by an elder, even if it is only a powder room with grab bars.
Plan C: the courtyard bungalow
Older Indian houses on narrow plots — the pol houses of Ahmedabad, the wadas of Maharashtra — brought light and air into the middle of the plan through a chowk or courtyard. On a 30 × 40 plot, a small open-to-sky court of about 5 × 5 ft (1,524 × 1,524 mm) in the centre of the house can do the same, especially when neighbours close in on both sides and side windows are small. It lights the dining room, the passage and the stair from the inside, draws hot air up and out, and gives the house a quiet centre. Plan C places the court between the living room at the front and the dining room and kitchen at the back.
The court is small, but its effect is large because every room around it borrows its light. The dining room and the pooja niche open onto it through glazed doors or a jaali; the living room sees it through a wide opening; and on the first floor, the bedrooms open onto a narrow gallery around it. In Gujarat's hot-humid climate, the court works best with a cover at the top that keeps out rain and birds but lets hot air escape — a grille with polycarbonate or glass above and louvred sides, or an operable skylight. Its floor should sit 50–75 mm below the surrounding rooms, with a floor drain and a waterproofed base, and plants in it need light that a 5 × 5 ft well three floors deep may not provide; shade-tolerant planting works best.
The cost of Plan C is floor area: the court takes about 25 sq ft on each floor, and the ground-floor kitchen and dining become more compact — a 9 × 7 ft dining room and a 9 × 7 ft L-shaped kitchen. For a family that values daylight and air over a large kitchen, it is a good trade. For a family that cooks for many people every day, Plan A's 14 × 13 ft kitchen-dining is the better choice, with daylight brought into the stair through a skylight instead.
| Idea | Plan A · duplex with double height | Plan B · home-lift bungalow | Plan C · courtyard bungalow |
|---|---|---|---|
| Signature space | 8 × 12 ft double-height living | Lift beside the stair | 5 × 5 ft open-to-sky court |
| Bedrooms | 3 (one on the terrace floor) | 3, parents' room on first floor near the lift | 3 (one on the terrace floor) |
| Car | 1 car in porch + front margin | 1 car in porch + front margin | 1 car in porch + front margin |
| Kitchen–dining | 14 × 13 ft open | 14 × 13 ft open | 9 × 7 ft kitchen + 9 × 7 ft dining |
| Daylight in the centre | From the void and stair window | From the stair window | Best — from the court |
| Extra cost drivers | Tall glass, shading, guard rail | Lift ₹8–20 lakh, shaft, overhead | Court cover, waterproofing, drainage |
| Best for | Families wanting one grand room | Families with elders or future needs | Families wanting light and air |
| Main risk | Hot, hard-to-clean tall glass | Lift planned too late | Leaks and damp if detailed poorly |
Facing, sun and Vastu on a 30 × 40 plot
The same plan behaves very differently depending on which way the road faces. In Gujarat and most of India, the harshest sun comes from the west in the afternoon and from the south for much of the year; the north gives soft, even light and the east gives morning sun. A good 30 × 40 bungalow puts its service spaces — staircase, toilets, stores, utility — on the west or south as a buffer, and opens its living spaces and bedrooms to the north and east where it can. On a narrow plot this is not always possible, because the front must face the road; when the front faces west or south, the porch and staircase can be placed at the front as shading elements, and the tall glass of a double-height space should be shaded with projections or fins.
Many families also bring Vastu preferences to the plan, and on a 30 × 40 plot most of them can be accommodated by mirroring rather than redrawing. Traditional guidance places the kitchen towards the south-east, with the north-west as a common second choice, the master bedroom towards the south-west, and keeps the north-east open and light; this site's Vastu articles explain each rule and its practical fixes. Several of these preferences coincide with good climate design — a light north-east and a heavier south-west buffer suit the Indian sun path — while others have to be balanced against road position, setbacks and daylight. Where a preference would cost a bedroom or darken the house, Aaditya Interior recommends discussing the internal zoning and the hob position, which usually satisfy the principle without compromising the plan.
The facade, the margins and the roof
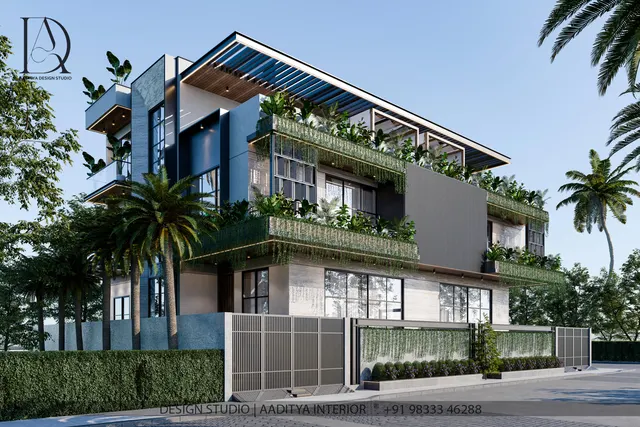
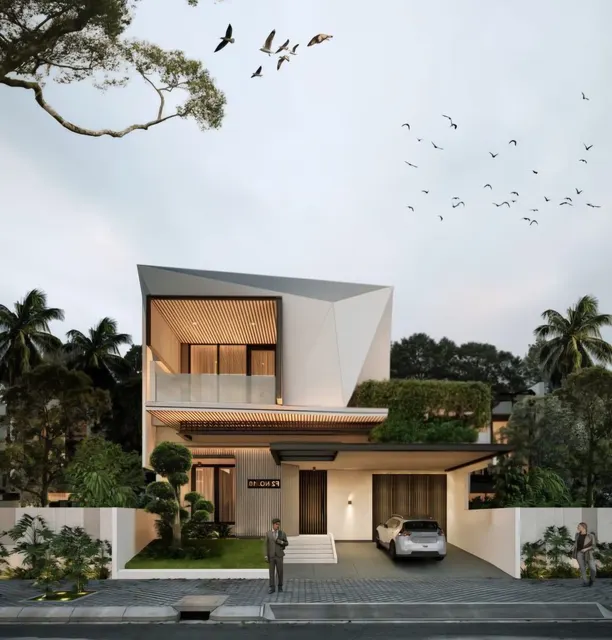
A 30 ft front is narrow, so a bungalow facade on it works best as one clear idea: a double-height glazed bay framed in stone or render, a porch slab extended into a deep shade over the living room glass, or a screen of vertical fins or a jaali across the first floor that unifies the windows. The compound wall and gate set the first impression; a gate of about 3.0–3.6 m clear width lets a car turn in comfortably from a narrow road, and a front wall that is partly open — low masonry with a metal or jaali screen above, within local height rules — keeps the house visible and safer than a blank wall.
The margins are small but valuable. The 10 ft front margin holds the drive and a strip of planting; the 3 ft side margins can hold a narrow planting bed, the drainage line and the rainwater pipes, but they should be kept clear for maintenance access and ventilation; the 5 ft rear margin is the utility yard for washing, the water tank access and a few pots. The roof completes the bungalow: an open terrace with a pergola or shade, solar panels placed so they are not shaded by the stair cabin, a properly waterproofed and insulated slab with a light-coloured finish to cut heat, and rainwater pipes leading to a recharge pit where the local rules require it.
| Element | Typical dimension or choice | Note |
|---|---|---|
| Gate clear width | 3.0–3.6 m | Car turning from a narrow road |
| Compound wall height | Commonly about 1.2–1.8 m | Front walls often lower or part open — check local rules |
| Porch slab and drive | ≈ 22 ft drive including front margin | Fits one car with the gate open |
| Side margin use | Planting bed, drainage, service access | Do not build sheds or stores in the margins |
| Overhead water tank | On the stair cabin roof or a frame | Plan the structural load from the start |
| Terrace finish | Waterproofing plus reflective or insulated finish | Cuts heat gain into the top floor |
| Solar panels | South-facing tilt, clear of the stair cabin shadow | Plan the space and conduit before the roof is cast |
What a 30 × 40 bungalow costs to build
Construction is priced per sq ft of built-up area. This site's bungalow construction cost guide uses three indicative October 2026 bands for tier-2 Gujarat cities such as Surat: about ₹1,800–2,200 per sq ft at a basic specification, ₹2,200–2,800 at standard and ₹2,800–3,800 or more at premium, excluding land, approvals, interiors and furniture. Double heights, large glass, courtyards and lifts push a small bungalow towards the upper part of its band, because they add structure, glazing and detailing without adding much floor area.
| Plan (built-up approx.) | Basic (₹1,800–2,200) | Standard (₹2,200–2,800) | Premium (₹2,800–3,800+) | Extras to add |
|---|---|---|---|---|
| Plan A · ≈ 1,350 sq ft | ₹24–30 lakh | ₹30–38 lakh | ₹38–51 lakh+ | Shading, tall glass, guard rail |
| Plan B · ≈ 1,350 sq ft + lift | ₹24–30 lakh + lift | ₹30–38 lakh + lift | ₹38–51 lakh+ + lift | Lift ₹8–20 lakh, shaft and overhead |
| Plan C · ≈ 1,400 sq ft | ₹25–31 lakh | ₹31–39 lakh | ₹39–53 lakh+ | Court cover, waterproofing, drainage |
| Interiors (separate, carpet area) | ₹800–3,500+ per sq ft | — | — | Kitchen, wardrobes, ceilings, lighting |
| Approvals, soil test, design fees | Lump sums — verify locally | — | — | Plan sanction and consultants vary by city |
The full move-in budget is usually well above the construction figure once the compound wall, gate, borewell or water connection, solar panels, interiors, furniture, approvals and professional fees are added — this site's bungalow cost guide suggests planning for 1.5–2 times the construction cost. On a small plot, the most economical choices are a simple structural grid, stacked wet areas, standard window sizes and a single strong facade idea; the most expensive are large cantilevers, curved walls and glass that needs custom shading.
Rules for planning a 30 × 40 bungalow
- Get the margins, coverage, FAR, height limit and the treatment of voids, courts and terrace rooms in writing before drawing.
- Choose one signature idea — a double-height bay, a courtyard or a lift — and design the rest of the house to support it.
- Keep the double-height void modest (about 8 × 12 ft) unless the family accepts losing a first-floor room.
- Put the staircase on a side wall behind the porch, with a window or skylight, and reserve space for a lift shaft if elders may need one.
- Design columns and foundations for the final number of floors and the terrace room, even if they are built later.
- Shade every tall or large window on the south and west with projections of 600–900 mm, fins or a jaali.
- Fit guard rails of 1000–1100 mm with gaps no larger than 100 mm at every void, balcony and open stair edge.
- Stack bathrooms and kitchens vertically to simplify plumbing and waterproofing.
- Raise the plinth 450–600 mm above the road and plan drainage, rainwater pipes and recharge from day one.
- Mirror the plans for different facings, checking sun and Vastu preferences together rather than separately.
Where small-plot bungalows are heading
The 30 × 40 bungalow is changing in three directions. It is going up: terrace rooms, home offices and roof gardens are turning the top floor into usable space, and home lifts are becoming a normal planning item rather than a luxury. It is becoming more climate-aware: deep shading, courtyards and light wells, insulated roofs, solar panels and rainwater harvesting are increasingly expected, and some cities already require rainwater harvesting in new houses. And it is becoming more flexible: families plan ground floors that can later become a parents' suite or a small office, and design structures for a future floor.
What does not change is the discipline of a small plot. A 600 sq ft floor, planned with one clear idea, good light and honest dimensions, lives better than a larger floor full of compromises. The plans in this article are starting points; the right bungalow comes from testing them against the family's routine, the plot's real rules and the path of the sun across that particular street.
Frequently asked questions
Can a 30x40 plot have a duplex bungalow?
Yes. With a footprint of about 24 × 25 ft, a duplex of ground plus first floor gives about 1,100–1,200 sq ft, and a terrace room adds more where the rules allow. A 3BHK with a car porch is the common result.
Is a double-height living room possible on a 30x40 plot?
Yes, if it is kept modest. An 8 × 12 ft double-height slice of the living room gives a tall, bright space while the first floor still holds two bedrooms and a study. A full-room double height usually costs a bedroom.
How many bedrooms can a 30x40 bungalow have?
Typically three: two on the first floor and one on the ground or terrace floor. Four bedrooms are possible on G + 2 where the FAR and height rules allow, but each extra room reduces the open spaces that make the house feel like a bungalow.
Can a home lift fit in a 30x40 house?
Yes. A compact home lift needs a shaft of about 1200 × 1200 to 1500 × 1500 mm beside the staircase, a pit and an overhead of about 2500–2900 mm above the top landing. Plan it before the foundations are designed, even if it will be installed later.
What does it cost to build a bungalow on a 30x40 plot?
For about 1,350–1,400 sq ft built-up in Surat, roughly ₹24–31 lakh at a basic specification, ₹30–39 lakh at standard and ₹38–53 lakh or more at premium (indicative October 2026), excluding land, approvals, interiors and furniture.
Sources & standards
- National Building Code of India 2016, Part 3 (Development Control Rules and General Building Requirements) — room sizes, heights, open spaces and mezzanines
- National Building Code of India 2016, Part 4 (Fire and Life Safety) — staircases, guard rails and the 15 m high-rise threshold
- Comprehensive General Development Control Regulations (CGDCR), Government of Gujarat — example of state-level margins, coverage and FSI rules
- Ministry of Housing and Urban Affairs — Model Building Bye-Laws 2016
- IS 456 (plain and reinforced concrete), IS 875 (design loads) and IS 1893 (Part 1) (earthquake-resistant design)
- IS 14665 — electric traction lifts, for planning home lift shafts and overheads
- Price ranges: indicative October 2026 estimates — confirm locally before budgeting