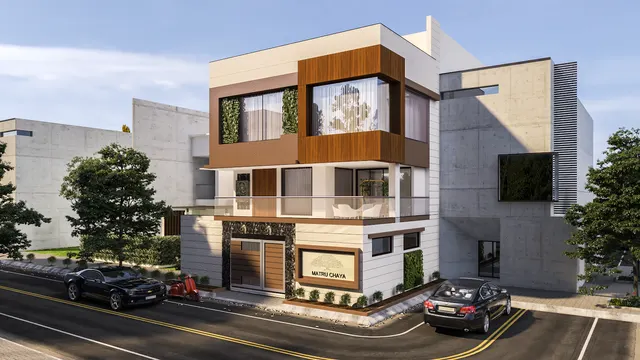
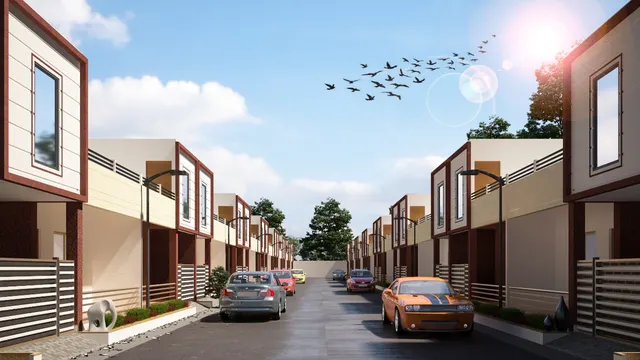
Row houses are one of the most familiar housing types in Gujarat. Drive through the newer parts of Surat, Ahmedabad, Vadodara or Rajkot and whole societies of attached two- and three-storey homes line internal roads, each with its own gate, parking, front door and terrace. For many families they are the middle path between a flat and a bungalow: an independent house with a terrace and no shared lobby, at a land cost far below a detached plot.
Yet many row houses in Gujarat are built from a handful of copied plans. A long, dark house with the living room in front, a kitchen at the back, a staircase squeezed into the middle and nothing to bring light or air into the centre. A front margin too short for the car the family actually owns. A terrace with a water tank in the middle of the space where the family flies kites at Uttarayan. A plan drawn for Ahmedabad's dry heat built unchanged in humid south Gujarat, or the other way round. And very often, none of the spaces that made the old Gujarati house work — the otla, the chowk, the parsal, the hinchko on its chains.
Aaditya Interior's row house design guide covers the type in general: what a row house is, party walls, light wells and elevations. This article goes Gujarat-specific. It gives illustrative plans for three plot sizes in square yards — the unit in which Gujarati families actually buy land — and shows how to plan around Gujarat's climates, festivals and household habits. All plans and margins here are illustrative. Actual setbacks, coverage, FSI and height depend on the Gujarat development control regulations, the local authority, the town planning scheme and the society's own rules, and must be confirmed by a registered architect or engineer before design. Nothing here is legal advice.
From pol house to society row house
Gujarat had row houses long before the word arrived. The pol houses of old Ahmedabad are attached townhouses sharing side walls, with narrow frontages to the street and deep plans organised around a sequence of spaces: the otla, a raised platform at the front; the khadki, an entrance room; the chowk, an open courtyard bringing light, air and rainwater into the middle; the parsal, a semi-open hall facing the chowk; and the rooms and kitchen at the back. Terraces were linked across the rooftops, and on Uttarayan they still become one continuous open space for kite flying. The historic city of Ahmedabad, with its pols, was inscribed as a UNESCO World Heritage Site in 2017.
The modern society row house replaced that sequence with a front margin, a parking space and a living room, and in many plans lost the chowk altogether. The lesson from the pol is not to copy carved timber facades, but to keep the logic: a buffer between the road and the home, a source of light and air in the middle of a deep plan, a semi-open family space, and a roof that is used. Every plan in this article tries to keep those four ideas.
Plot sizes in Gujarat: square yards, feet and metres
Gujarati families usually buy and talk about land in square yards (vaar), while drawings and regulations work in metres, and builders sometimes advertise in square feet. One square yard is about 0.836 m² or 9 sq ft. The table converts the plot sizes most often seen in row house societies and gives an illustrative footprint with front and rear margins assumed for this article only; the real margins for any plot come from the approved layout and the applicable regulations.
| Plot (width × depth) | Area | Illustrative margins (front / rear) | Illustrative footprint | What it typically holds |
|---|---|---|---|---|
| 5 × 12 m (≈ 16 × 40 ft) | 60 m² ≈ 72 sq yd ≈ 646 sq ft | 3.0 / 1.5 m | 5 × 7.5 m | Compact 2BHK on G+1; two-wheelers |
| 6 × 15 m (≈ 20 × 50 ft) | 90 m² ≈ 108 sq yd ≈ 969 sq ft | 4.0 / 1.5 m | 6 × 9.5 m | 3BHK on G+1; car only if parked tightly across the width |
| 7.5 × 15 m (≈ 25 × 50 ft) | 112.5 m² ≈ 135 sq yd ≈ 1,211 sq ft | 4.5 / 1.5 m | 7.5 × 9 m | 3BHK with chowk and ground-floor bedroom; one car |
| 7.5 × 18 m (≈ 25 × 60 ft) | 135 m² ≈ 161 sq yd ≈ 1,453 sq ft | 4.5 / 1.5 m | 7.5 × 12 m | 3–4BHK; car plus small garden strip |
| 9 × 18 m (≈ 30 × 60 ft) | 162 m² ≈ 194 sq yd ≈ 1,744 sq ft | 4.5 / 2.0 m | 9 × 11.5 m | 4BHK duplex, double-height living, one or two cars |
| End unit, 9 × 15 m | 135 m² ≈ 161 sq yd | Front, rear and one side margin | Varies with side margin | Extra side windows; garden on the open side |
Two practical checks follow from the table. First, a car needs a parking space roughly 2.5 m wide and 5 m long. On a plot 7.5 m or wider, it can park across the front margin, parallel to the house, leaving room for the gate and the front door; on a 5–6 m plot it has to park along the depth of the plot, which needs a front margin of about 5 m, so families on narrow plots often settle for two-wheelers in front. Second, every metre of front margin is a metre less of house on a short plot. Families who will own a car should either choose a deeper plot or accept a car porch in the margin where the regulations and the society permit open, uncovered parking.
Plan A: a compact 2BHK on 72 sq yd
The 5 × 12 m plot is the smallest common row house plot in Gujarat societies and the most demanding to plan. With illustrative margins of 3 m in front and 1.5 m at the rear, the footprint is 5 × 7.5 m — about 37.5 m² per floor, before walls. The plan in Fig. 1 makes the most of it with a straight staircase along one party wall, an open living-dining room on the ground floor and two bedrooms on the first.
The ground floor puts the kitchen and a bathroom at the rear, where the plumbing can run straight down the rear wall to the drainage line in the rear margin, and an open living-dining room of about 4.0 × 4.5 m at the front, beside a straight stair along the party wall. A low otla at the front door, even 450 mm deep, gives the threshold its Gujarati character and a place to remove footwear. Upstairs, the larger bedroom takes the front, the smaller one the rear, and the toilet sits directly above the ground-floor bathroom. With a skylight over the stair, daylight reaches the middle of both floors — the only place on a 5 m plot where light can enter except the two short ends.
| Room (Plan A) | Illustrative size | NBC 2016 Part 3 reference (general) | Note |
|---|---|---|---|
| Living + dining | 4000 × 4500 mm (18 m²) | Habitable room 9.5 m², width 2.4 m | Front window; borrowed light from the stair skylight |
| Kitchen | 3000 × 3000 mm (9 m²) | 5.0 m², width 1.8 m | L-shaped counter; window to the rear margin |
| Bedroom 1 (front) | 4000 × 4500 mm (18 m²) | 9.5 m², width 2.4 m | Wardrobe on the party wall |
| Bedroom 2 (rear) | 3000 × 3000 mm (9 m²) | 7.5 m², width 2.1 m (second room) | Study or child's room |
| Bath (GF) / toilet (FF) | 2000 × 1500 mm | Combined bath + WC 2.8 m², width 1.2 m | Stacked; ventilate to the rear margin |
| Staircase | 900–1000 mm wide, straight flight | Residential riser and tread limits apply | About 17–18 risers for a 3.0–3.15 m floor height |
Plan B: a 3BHK with chowk and hinchko on 135 sq yd
At 7.5 m wide, a row house can finally have a proper middle. The plan in Fig. 2 places a small chowk — a light well open to the sky through both floors — in the centre of the house, with the hinchko in the living room facing it. Around it sit a dogleg staircase and a bathroom for the ground-floor bedroom, which many Gujarati families now want for parents who should not climb stairs every day. The kitchen and dining room take the rear, and the chokdi — the wash area for vessels and clothes — sits in the rear margin under a light roof where the regulations allow.
How the plan works
The plan reads from the road inwards, as a pol house does. The front margin of 4.5 m holds a car parked across the width of the plot (a bay of about 2.5 × 5 m), a gate, a tulsi planter and a little planting. A short otla at the front door is the threshold. The living room, about 3.9 × 4.5 m, faces the road on one side and the chowk on the other, so it has light from two directions. The hinchko — the Gujarati swing — hangs in the living room facing the chowk, where the breeze moving up through the light well reaches it; its hooks must be cast into a beam or slab designed for the swing's dynamic load, never drilled into a slab later as an afterthought.
The elders' bedroom takes the other half of the front band, with its own window to the front margin and a bathroom across the passage beside the chowk. The dogleg staircase sits in the middle band, where it borrows light from the chowk and does not take any window wall. At the rear, a dining room of about 3.0 × 4.5 m opens to the chowk, and the kitchen of about 3.0 × 3.0 m has a window to the rear margin and direct access to the wash area. Upstairs, two bedrooms take the front band, the chowk void and a second toilet occupy the middle, and the third bedroom and a family sitting area take the rear.
| Gujarati element | Traditional role | Modern row house version | Typical size (indicative) |
|---|---|---|---|
| Otla | Raised front platform for sitting and greeting | Raised entrance platform or a built-in bench at the door | 450–1200 mm deep; seat 420–450 mm high |
| Chowk | Courtyard bringing light, air and rain into the house | Light well open to the sky, or a covered skylit court | About 2.1 × 2.4 m and larger |
| Parsal | Semi-open family hall facing the chowk | Dining or family room opening onto the chowk | Full width of the plot, 3–4.5 m deep |
| Hinchko | Swing on chains or rods in the main hall | Wooden or metal swing in the living room or on the parsal | Seat about 1200–1800 mm wide; 600–900 mm clear swing zone |
| Agashi | Terrace for sleeping, drying, festivals | Usable terrace with stair cabin, shade and parapet | Parapet commonly 1000–1200 mm |
| Kothar / store | Grain and household store | Tall units or a small store under the stair | 1.0–1.5 m² is enough for most homes |
| Chokdi / wash area | Wet area for vessels and clothes | Wash area in the rear margin or utility next to kitchen | About 1.2–1.5 m wide |
Plan C: a duplex with double-height living on 194 sq yd
On a 9 × 18 m plot the row house becomes a small bungalow with shared side walls. The footprint, with illustrative margins of 4.5 m in front and 2 m at the rear, is about 9 × 11.5 m, enough for a double-height living room, four bedrooms over two floors and a generous terrace. The section in Fig. 3 shows how height becomes the tool for light and air when the sides are closed.
Three moves make the duplex work. The double-height living room at the front, about 6.3 m tall, lets a tall window carry daylight deep into the plan, while a chhajja or a projecting frame of about 600–900 mm shades that glass from the high summer sun and still admits the lower winter sun. A skylight over the stair and high-level openings at the stair cabin let warm air escape, so the whole house works as a stack that draws air in at low windows and releases it at the top. And the roof is planned as a usable agashi, with the water tank lifted onto the stair cabin and solar panels on a shade frame rather than scattered across the terrace floor.
A double-height room uses floor area that could have been a bedroom, so it suits families who value one generous space over an extra room. It also needs planning for cleaning high glass, fixing curtains on tall tracks, and reaching high light fittings. Aaditya Interior usually limits the double height to the front half of the living room and places a family lounge or study on the first floor overlooking it.
Planning for Gujarat's climates
Gujarat is not one climate. South Gujarat around Surat, Navsari and Valsad is humid, with heavy monsoon rain and occasional flooding in low-lying areas. Ahmedabad, Gandhinagar and north Gujarat have very hot, dry summers and cooler winters. Saurashtra and Kutch are hot and often windy, with scarce water and strong coastal influence near the sea. A plan that is good in one region needs adjusting for another.
| Region | Main climate issue | Plan response | Material and detail response |
|---|---|---|---|
| South Gujarat (Surat, Navsari, Valsad) | Humidity, heavy rain, local flooding | Cross-ventilation front to rear through the chowk; large openable windows | Higher plinth where flooding is known; deep chhajjas; waterproofing of terraces and chowk floors |
| Central and north Gujarat (Ahmedabad, Gandhinagar) | Very hot, dry summers; dust | Smaller west-facing openings; shaded chowk; double walls or cavity on west | Light-coloured roof finishes; roof insulation; jaali screens; dust-sealed windows |
| Saurashtra (Rajkot, Bhavnagar, Jamnagar) | Heat, wind, limited water | Rainwater harvesting into a sump (tanka); wind-facing openings | Rain-proof louvres; robust fixings for wind; large storage tanks |
| Kutch | Extreme heat, scarce water, seismic zone | Compact plan, courtyards, shaded terraces | Structural design for the seismic zone by a qualified engineer; thick or insulated walls |
| All regions | West sun, monsoon rain | Orient living spaces away from the west where possible | Shade west glass; slope terraces to outlets; protect parapet copings with drips |
Two climate details matter everywhere in Gujarat. First, the terrace: a flat roof in full sun heats the top floor all afternoon, so a reflective or insulated roof finish, or a lightweight shade frame that also carries the solar panels, makes a noticeable difference to the bedrooms below. Second, rain: the chowk, the terrace and the front margin all collect monsoon water, so each needs a sloped floor, an outlet sized for heavy showers and a route to the drain, a rainwater pit or a sump. Where the local authority or the society requires rainwater harvesting, it should be designed with the plumbing, not added later.
The agashi: terrace, tanks, solar and Uttarayan
In Gujarat the terrace is a room. It is where clothes and papads dry, where families sleep on hot nights in some regions, where Diwali lamps are lit along the parapet, and where everyone gathers for Uttarayan, the kite festival around Makar Sankranti in January. Yet on most row houses the terrace is planned last, after the tank, the solar panels and the dish antenna have already taken the best of it. Fig. 4 shows a terrace planned first.
The principles are simple. Group everything that is not open space — stair cabin, water tank, solar panels — along one side, usually the rear or the side least useful for kite flying. Lift the tank onto the stair cabin, where its load is designed into the structure and it frees the terrace floor. Mount solar panels on a raised shade frame, which also shades part of the terrace and the roof below and keeps the panels away from kite strings. Keep the parapet continuous at a safe height — commonly 1000–1200 mm on accessible terraces — with no gaps or footholds a child could use, and with a capped joint where it meets the neighbour's parapet. Slope the terrace to at least two outlets, so one blocked pipe does not flood the roof in a monsoon storm, and provide a tap, a light and a power point.
Approvals, society rules and the sequence of work
Building a row house in Gujarat usually involves more paperwork than families expect. The outline below is general information only, not legal advice; procedures, fees and documents differ between municipal corporations, urban development authorities and gram panchayat areas, and change over time. A registered architect or engineer familiar with the local authority should guide every step.
| Step | What it typically involves | Who usually handles it | Note |
|---|---|---|---|
| Title and layout check | Title documents, approved society layout, plot dimensions, road widths | Owner with advocate and architect | Confirm the plot matches the approved layout before design |
| Regulation check | Margins, ground coverage, FSI, height and parking under the applicable Gujarat regulations and scheme | Architect / engineer | Values for any plot must come from the regulations, not from neighbours' houses |
| Society design rules | Elevation, colours, compound wall, gate, parking and terrace guidelines | Owner and architect with the society | Many societies issue an NOC before construction |
| Soil and structure | Soil investigation where needed; structural design by a qualified engineer | Structural engineer | Party wall, footings and seismic design checked |
| Development permission | Submission of drawings to the local authority (municipal corporation or development authority) | Architect / engineer | Do not start work before permission is granted |
| Construction | Work as per approved drawings; inspections where required | Contractor under supervision | Changes may need revised approval |
| Completion and occupancy | Completion certificate and building use (BU) permission where applicable | Architect / engineer | Needed for utilities, resale and loans in many cases |
What these plans cost to build in 2026
The construction bands below match the site's row house design guide: about ₹1,800–2,400 per sq ft of built-up area for a standard specification, ₹2,400–3,200 for a better one, and ₹3,200 and above for premium, as indicative October 2026 figures for tier-2 Gujarat cities, excluding land, approvals, GST where applicable and interiors. Applying them to the three illustrative plans gives the following ranges.
| Plan | Illustrative built-up area | Standard (₹1,800–2,400) | Better (₹2,400–3,200) | Premium (₹3,200+) |
|---|---|---|---|---|
| Plan A — 72 sq yd, 2BHK | ≈ 870 sq ft | ≈ ₹15.7–20.9 lakh | ≈ ₹20.9–27.8 lakh | ≈ ₹27.8 lakh and above |
| Plan B — 135 sq yd, 3BHK with chowk | ≈ 1,500 sq ft | ≈ ₹27–36 lakh | ≈ ₹36–48 lakh | ≈ ₹48 lakh and above |
| Plan C — 194 sq yd, 4BHK duplex | ≈ 2,140 sq ft | ≈ ₹38.5–51.4 lakh | ≈ ₹51.4–68.5 lakh | ≈ ₹68.5 lakh and above |
| Interiors (separate, per sq ft carpet) | — | Basic ₹800–1,200 | Mid ₹1,200–2,000 | Premium ₹2,000–3,500+ |
Extras that are easy to forget include a sump and overhead tank, rainwater harvesting, a solar water heater or rooftop solar system, compound wall and gate, the chowk's grille or skylight, a hinchko and its structural hooks, and professional fees for the architect and structural engineer. A contingency of 5–10 % for site changes is prudent. Prices are indicative October 2026 estimates — confirm locally before budgeting.
Where Gujarat's row houses are heading
Three shifts are visible in new Gujarat societies. Plots are getting more vertical: G+2 row houses with a terrace room, and duplexes with double-height living, are common where regulations and society rules allow. Families are asking for ground-floor bedrooms for parents, home offices, and larger kitchens with a separate wash area, which pushes plans towards 7.5–9 m widths. And energy and water are moving onto the roof: rooftop solar, rainwater harvesting and insulated or reflective roofs are becoming normal specifications rather than extras. The best new plans combine these with the oldest ideas in Gujarati housing — the otla, the chowk, the parsal and the agashi — because those ideas were always about light, air, family and climate.
Rules for planning a row house in Gujarat
- Confirm the plot's approved layout, margins, coverage, FSI, height and parking with a registered architect before drawing any plan.
- Plan in three bands — front rooms, a middle with stair and chowk, rear kitchen and services — so every room gets a window or the chowk.
- Keep a chowk, light well or skylit stair on every plot wider than about 6 m, and a skylight over the stair on narrower plots.
- Size the front margin for the vehicles the family actually owns: about 2.5 × 5 m per car.
- Stack bathrooms and kitchens and run drainage to the rear margin; ventilate every toilet to outside air or a duct.
- Adapt to the region: cross-ventilation and higher plinths in south Gujarat, west shading and roof insulation in Ahmedabad, water storage in Saurashtra.
- Plan the agashi first: tank on the stair cabin, solar on a shade frame, a continuous 1000–1200 mm parapet and two rain outlets.
- Design the hinchko hooks, water tank load and party wall with the structural engineer, not on site.
- Budget construction, interiors, approvals and extras separately; expect about ₹1,800–3,200+ per sq ft built-up for construction in 2026.
Frequently asked questions
What is a good row house plot size in Gujarat?
For a family that wants three bedrooms, a car and a chowk, about 7.5 × 15 m (≈ 135 sq yd) is a comfortable size. A 5 × 12 m (≈ 72 sq yd) plot works for a compact 2BHK without a car in the margin, and 9 × 18 m (≈ 194 sq yd) allows a 4BHK duplex with double-height living.
How many square feet can be built on a 72 sq yd plot?
It depends on the margins, ground coverage, FSI and height allowed for the plot. As an illustration only, with 3 m front and 1.5 m rear margins, a 5 × 12 m plot gives a 5 × 7.5 m footprint, and a G+1 house with a stair cabin is about 870 sq ft built-up. The actual figure must be confirmed against the applicable regulations.
How can a row house get natural light in the middle?
Through a chowk or light well open to the sky, a skylight over the staircase, high-level openings in the stair cabin, or a double-height space at the front. In Gujarat, a small chowk of about 2.1 × 2.4 m in the middle of the plan also improves ventilation by letting warm air rise and escape.
Where should the water tank go on a row house terrace?
Usually on the roof of the stair cabin, where its load can be designed into the structure and it leaves the terrace free for use. Provide a safe ladder, a lockable lid and an overflow pipe, and make sure the structural engineer includes the full tank load in the design.
Do I need permission to build or extend a row house in Gujarat?
Generally yes: new construction and most extensions need development permission from the local authority, and many societies also require their own approval. Completion and building use permission may be needed afterwards. This is general information, not legal advice; a registered architect or engineer should confirm the requirements for your plot.
Sources & standards
- Government of Gujarat — Comprehensive General Development Control Regulations (CGDCR) and local town planning schemes: margins, coverage, FSI, parking and row housing provisions (local variations apply)
- Bureau of Indian Standards — National Building Code of India 2016, Part 3 (room sizes, heights, open spaces), Part 4 (staircases and exits) and Part 6 (structural design)
- Bureau of Indian Standards — IS 1893 (Part 1): criteria for earthquake resistant design of structures, for seismic zoning in Gujarat
- UNESCO World Heritage Centre — Historic City of Ahmedabad (inscribed 2017): pol houses, chowks and terraces
- Bureau of Energy Efficiency — Eco-Niwas Samhita (Energy Conservation Building Code for residential buildings): shading, daylight and natural ventilation
- Neufert, Architects' Data — terraced housing, staircases and parking dimensions
- Aaditya Interior guides on row house design, plot setbacks and bungalow construction cost — consistent 2026 cost bands
- Price ranges: indicative October 2026 estimates — confirm locally before budgeting