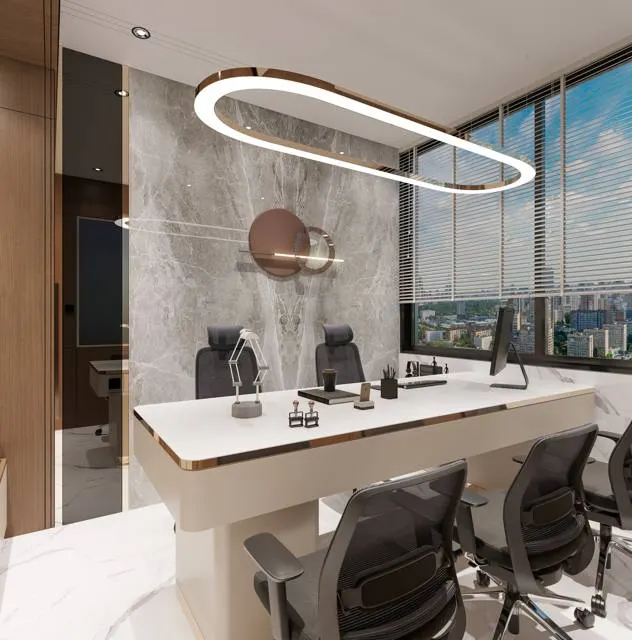
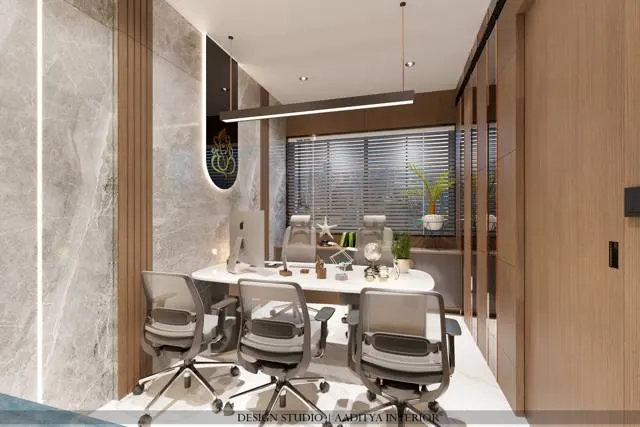
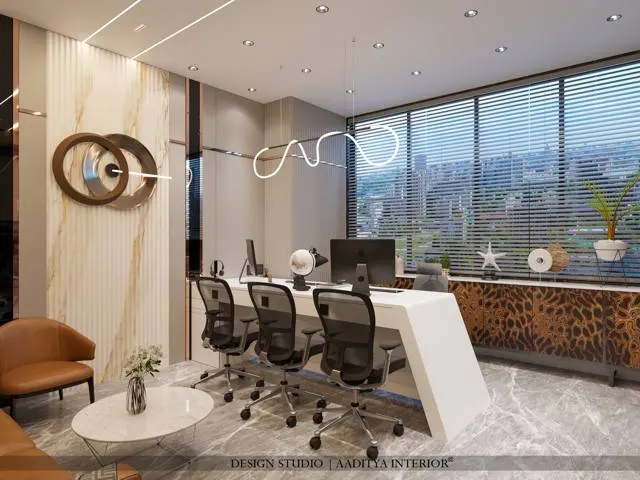
Chartered accountants and advocates sell two things that cannot be seen: judgement and trust. Their offices are where clients decide whether to hand over their accounts, their disputes, their tax notices and family settlements, and the room itself sends a message before a word is spoken. A client who walks past an open pile of other people's files, or who can hear a partner's phone call through a glass wall, draws conclusions about how carefully their own matter will be handled.
Most Indian professional offices grow by accretion. A practice starts in a single room, adds a cabin, then another, fills every corridor with box files during the filing season, puts the server on top of a steel almirah, and turns the conference room into a store. Glass cabins are chosen because they look modern, and then covered with film because nothing said in them is private. The problems are rarely about money; they are about a brief that was never written down.
This article writes that brief. It sets out how CA and law practices actually use space, how to zone an office for confidentiality, the sizes of cabins, conference rooms, reception desks and records rooms, how to get real speech privacy, what to plan for data and security, and what a fit-out costs in 2026. It is general design guidance, not legal or regulatory advice; professional bodies' rules and building regulations should be confirmed for each project.
From chambers and ledgers to e-filing: how these offices evolved
Indian legal practice grew around the courts. Advocates traditionally worked from chambers close to the court complex and from rooms in their homes, where a front room with shelves of law reports, a desk and a few chairs served as office, library and client meeting room at once. Accountancy practices grew in the commercial districts of their cities, in rooms lined with steel almirahs and bound ledgers, with articled assistants working at long tables. In both professions, paper defined the office: the volume of files decided the size of the space.
Computerisation, then online tax filing, the introduction of GST in 2017, digital company filings and the eCourts project have reduced the paper that must be kept on site and increased the screens and data that must be protected. During and after 2020, video hearings and virtual client meetings became normal, so conference rooms now need cameras, good lighting and quiet as much as a large table. Today's professional office is a hybrid: less paper than a generation ago, but still a records room; fewer visitors at peak times, but higher expectations from those who come.
| Feature | CA practice | Law firm or advocate's office | What it means for design |
|---|---|---|---|
| Typical team | Partners, managers, articled assistants, accounts staff | Partners, associates, juniors, clerks, paralegals | Mix of cabins and open benching |
| Peak load | Seasonal filing and audit peaks with extra staff | Hearing schedules; late-night drafting before matters | Flexible seating; good night lighting and AC zoning |
| Paper | Client files, working papers, statutory records | Briefs, case files, law reports and journals | Records room plus a library or reference wall |
| Client meetings | Frequent, short; document handover | Longer, sensitive, often with family members | Conference room plus a small meeting room |
| Confidentiality | Financial data, tax matters | Litigation strategy, family and criminal matters | Speech privacy and visual privacy from reception |
| Technology | Accounting and tax software, scanning, printing | Drafting, e-filing, video hearings | Server or network cupboard, VC-ready room |
Zoning the office: four zones from door to records
The single most effective planning decision is to arrange the office as a sequence of zones that get more private as one moves inward. The public zone — entrance, reception, waiting — is where couriers, clients and visitors arrive. The client zone — conference room and a small meeting room — sits next to reception so clients can be taken straight in without walking past desks. The work zone — partner cabins, associate cabins and the open staff area — lies beyond, where clients only go when invited. The secure zone — records room, server, cash and confidential storage — is at the back, with lockable doors and access only for staff.
Fig. 1 shows the logic on a typical floor of about 15000 × 9000 mm — roughly 1,450 sq ft of carpet area, the size of many CA and law practices with two partners and ten to fifteen staff. Window-side cabins take daylight along the long wall; the conference room sits at the point clients reach first from the corridor; the open staff area is visible from reception but separated by a counter and a change in floor or ceiling; and the records room, server and pantry form a service strip at the back. The corridor is 1200 mm wide, enough for two people to pass with files and for a trolley of documents.
Cellular, open or hybrid?
Professional practices are the classic case for cabins. This site's open-office comparison places law firms, CA practices and consultancies in the cellular or hybrid group, typically with 40–70 per cent of the floor enclosed, at about 130–200 sq ft per person for all-cabin layouts and 90–130 sq ft for hybrids. In practice, most Indian practices settle on cabins for partners and senior managers, a conference room and a small meeting room, and open benching for articled assistants, juniors and accounts staff, with one or two phone booths for calls that should not be overheard.
| Space | Recommended size (mm) | Holds | Notes |
|---|---|---|---|
| Senior partner cabin | 3600 × 4200 to 4500 × 4500 | Desk 1800 × 900, 2–3 visitor chairs, credenza, small meeting table or sofa | Some include a private washroom or a book wall |
| Partner / manager cabin | 3000 × 3000 to 3000 × 3600 | Desk 1500 × 750, 2 visitor chairs, credenza | Glass front with a frosted band keeps the floor lit |
| Compact cabin | 2400 × 3000 | Desk 1500 × 750, 2 visitor chairs | Minimum for a cabin that receives clients |
| Conference room, 6–8 seats | 3600 × 4200 to 4200 × 4500 | Table 2400 × 1200, display, VC camera | Clearance about 1000–1200 mm round the table |
| Small meeting / interview room | 2400 × 3000 | Round table 900–1000, 4 chairs | For short client meetings and staff discussions |
| Open workstation | 1200 × 600 per desk | Desk, pedestal, monitor | 900 mm behind desks; 1200 mm main aisles |
| Reception and waiting | 15–25 sq m for small practices | Counter, 4–8 seats, parcel shelf | Waiting out of earshot of cabins |
| Records room | 6–12 sq m, or 1–1.5 running m shelving per person | Static shelving or mobile compactor | Lockable; check floor loading for compactors |
Confidentiality: designing for speech privacy
In a professional office, the most important acoustic goal is not quiet; it is speech privacy — a conversation in a cabin should not be intelligible outside it. Three paths carry speech out of a room. The first is through the partition itself: a single sheet of glass or a single layer of board transmits much more sound than a double-layer, insulated wall. The second, and the one most often missed, is over the top: a partition that stops at the false ceiling lets sound rise into the void above and drop into the next room through the ceiling tiles. The third is around the edges: gaps under doors, unsealed door frames, shared ducts and back-to-back electrical boxes all leak speech.
Partition performance is described by a laboratory sound-insulation rating, commonly the weighted sound reduction index (Rw). As a rough guide, designers often target around Rw 45–50 or better for partner cabins and conference rooms where confidential matters are discussed, and accept lower values for general offices. A single sheet of toughened glass typically sits well below that target; double glazing with a deep air gap or a double-layer insulated gypsum stud wall can reach it. Real-world performance is always lower than the laboratory figure if gaps, doors and ceiling voids are not treated, so the details in Fig. 2 matter as much as the partition type. The National Building Code of India 2016, Part 8, Section 4 covers acoustics and sound insulation and is the reference for designers.
| Partition type | Indicative sound insulation | Daylight and look | Best use |
|---|---|---|---|
| Single 10–12 mm toughened glass in aluminium frame | Modest — speech often intelligible next door | Open, bright, modern | Associate cabins with low confidentiality; add frosted band |
| Double-glazed glass partition with air gap | Good, if frame and door are sealed | Open and bright; costs more | Partner cabins and conference rooms with glass fronts |
| Gypsum on metal studs, one layer each side, insulated | Moderate to good | Solid; can carry storage and art | Side walls between cabins |
| Gypsum on metal studs, two layers each side, insulated, to slab | Good to high — suitable for confidential rooms | Solid | Partner cabins, conference rooms, HR or interview rooms |
| Brick or block wall, plastered, to slab | High | Solid; permanent | Records room, server room, strong room |
Glass has a role. A glazed front keeps daylight flowing into the floor and lets staff see whether a partner is free; it also gives a sense of openness that clients appreciate. The solution is to use glass on the corridor side with a sealed, double-glazed or laminated system and a frosted band at seated eye level (about 900–1500 mm above the floor), and to make the side walls between cabins solid and insulated to the slab. Sound masking — a low, even background sound from ceiling speakers — is used in larger offices to make overheard speech less intelligible; in a small practice, careful construction usually does the job.
Records, library and data security
Even as filings move online, CA and law practices keep a large body of paper: client files, working papers, signed documents, original agreements, case files and court records. Statutory retention periods for many business records run to several years — books of account under the Companies Act, 2013, for example, are kept for eight financial years — so client files accumulate quickly. A dedicated, lockable records room sized for this volume is cheaper than the alternative, which is boxes in every cabin and corridor.
Fig. 3 compares two ways of fitting out the same records room. Static shelving needs a fixed aisle in front of every shelf face; a mobile compactor mounts the shelving units on rails so that only one aisle is open at a time. In this small room the compactor gives about half as much shelf face again; in longer rooms the gain approaches double. Compactors concentrate a great deal of weight on a small area of floor, so the floor loading should be checked by a structural engineer, particularly on upper floors of older commercial buildings. A law library or reference wall is simpler: shelves about 300 mm deep and 2100–2400 mm high suit law reports, bare acts and journals, ideally in a partner cabin or the conference room, where they also signal the practice's depth.
Data, devices and the server cupboard
Client data now lives as much on laptops and servers as in files. India's Digital Personal Data Protection Act, 2023 places obligations on organisations that process personal data, and professional practices handle a great deal of it; the IT and compliance requirements should be settled with the firm's advisers, but the office design should support them. A server or network rack belongs in a small lockable room or a ventilated rack cabinet with dedicated cooling, no water pipes above it, smoke detection and a clean power supply with UPS. Printers and scanners should sit inside the staff zone, not beside the waiting area; shredders and locked confidential-waste bins should be near them. Screens at reception and in open areas should face away from visitors.
Reception, conference room and the client's route
The client's route — from the lift lobby to the reception counter, the waiting seats and the conference room — is the part of the office that shapes perception. A well-planned reception gives the receptionist a work top at desk height and a raised visitor ledge that hides screens and papers; it holds a parcel and document shelf so courier envelopes do not pile on the counter; and it places waiting seats where visitors cannot see into cabins or overhear the staff area. The conference room is next to reception, has its own door from the public zone, and is equipped for video meetings and hearings, with the camera facing a plain, well-lit wall rather than a window.
Inside the conference room, the table, the display and the acoustics matter more than decoration. A 2400 × 1200 mm table seats eight comfortably; the room needs about 900 mm behind every chair, and 1000–1200 mm where people pass behind seated colleagues. Hard glass, stone and bare walls create echo that makes video calls hard to follow, so at least one wall should carry fabric or felt acoustic panels and the floor should be carpet or carpet tiles. Lighting should reach about 500 lux on the table, as recommended for offices in IS 3646, with dimmable control for presentations, and the camera wall should be evenly lit.
Finishes, lighting and the professional image
Professional offices in India have traditionally signalled seriousness with dark wood, leather chairs and walls of books, and that language still works in moderation: walnut or teak veneer on a book wall, a solid desk, upholstered visitor chairs. The modern version lightens it — light oak or ash veneer, fabric panels, warm white walls, glass fronts with a frosted band, and good daylight. Floors are carpet tiles in cabins and conference rooms for acoustics, and large-format vitrified tile or vinyl in reception and pantry for durability. Lighting follows IS 3646: about 500 lux at desks and conference tables, about 300 lux at reception, with warm-neutral colour temperatures of 3000–4000 K.
Signage and branding call for restraint, and not only for taste. Professional bodies regulate how their members may advertise and solicit work: the Bar Council of India's rules on professional conduct restrict advocates from advertising, and the Institute of Chartered Accountants of India's Code of Ethics places limits on how members promote their services. A practice should confirm with its own professional body what is appropriate for its name board, reception wall and any display. In design terms, a well-made name plate, a calm reception wall and the firm's name in simple lettering are usually all that is needed.
Vastu is often raised by partners. This site's office Vastu article describes the common traditional placements — the senior partner's cabin in the south-west facing north or east, accounts in the north or south-east, the conference room in the north-west or west — and treats them pragmatically: follow them where the plan allows, and where it does not, prioritise the quietest, most private zone for the senior partner and the best daylight for the people who work longest at their desks.
What a CA or law office fit-out costs in 2026
Fit-out costs are best understood on carpet area and by grade. This site's office cost guide uses an indicative band of about ₹800–2,000 per sq ft for Indian office interiors in 2026; professional practices tend to sit in the middle and upper part of the band because they have more partitions, more doors, more storage and better acoustic detailing than an open-plan office of the same size. The figures below exclude the shell, building-level fire systems, central air-conditioning plant, IT hardware and GST.
| Line item | What it covers | Indicative band (October 2026) |
|---|---|---|
| Civil and partitions | Gypsum and glass partitions, doors, minor civil work | ₹150–300 per sq ft of office; acoustic upgrades extra |
| Electrical | Distribution, points, UPS wiring, lighting circuits | ₹120–250 per sq ft |
| HVAC distribution | Ducting, diffusers, controls within the fit-out | ₹100–250 per sq ft |
| Flooring | Carpet tiles, vinyl, laminate or vitrified tile | ₹80–200 per sq ft |
| Lighting | Panels, task lights, cove, conference dimming | ₹60–120 per sq ft |
| Workstations | 1200 × 600 desks, pedestals, screens | ₹15,000–35,000 per seat |
| Cabins and conference rooms | Desks, credenzas, book walls, tables, chairs, AV provisions | Quoted per room |
| Records storage | Static shelving or mobile compactor | Quoted per bay; compactors cost more per bay but save area |
| Loose furniture and soft finishes | Chairs, sofas, blinds, planters, signage | ₹100–250 per sq ft |
| Grade | Indicative fit-out rate (per sq ft carpet) | 1,500 sq ft practice | What it typically includes |
|---|---|---|---|
| Basic | ₹800–1,200 | ≈ ₹12–18 lakh | Single-glass cabins, laminate furniture, carpet tiles, panel lights, static shelving |
| Mid-range | ₹1,200–1,600 | ≈ ₹18–24 lakh | Double-layer gypsum side walls to slab, sealed glass fronts, veneer accents, VC-ready conference room |
| Premium | ₹1,600–2,000+ | ≈ ₹24–30 lakh+ | Double-glazed fronts, solid-wood and leather, book walls, compactor, acoustic panels, dimmable lighting |
The cheapest place to save is not acoustics. Upgrading the side walls of partner cabins and the conference room from a single-layer partition stopping at the ceiling to a double-layer, insulated partition built to the slab adds relatively little to a fit-out budget, and it is very difficult and disruptive to do after the office is occupied. Aaditya Interior's advice to practices on a tight budget is to keep furniture simple and spend on the partitions, door seals and records room, which cannot be easily changed later.
Where professional offices are heading
Three trends are reshaping CA and law offices. First, less paper and more screens: scanning, e-filing and digital signatures shrink records rooms over time, and practices are converting part of their storage into meeting rooms — though statutory retention means the records room will not disappear soon. Second, the video room: virtual hearings, client calls and webinars have made a quiet, well-lit, acoustically treated room with a good camera as important as the boardroom table, and many practices add one or two small booths for calls. Third, flexible seating: articled assistants, interns and juniors spend much of their time at client sites and courts, so some practices plan fewer fixed desks than people, with lockers and a few touchdown desks. Through all of this, confidentiality remains the core of the brief.
Rules for designing a CA or law office
- Zone the office from public to secure, so clients reach reception and the conference room without passing staff desks or files.
- Put the conference room next to reception with its own door from the public zone, and equip it for video meetings.
- Build partner cabin and conference room side walls as insulated, double-layer partitions taken up to the slab, with sealed doors.
- Use sealed double-glazed or laminated glass fronts with a frosted band at about 900–1500 mm where glass is wanted.
- Size a lockable records room for the practice's real file volume, and have a structural engineer check floor loading for compactors.
- Give the server or network rack a lockable, cooled, dry space with smoke detection and UPS power.
- Keep printers, shredders and screens inside the staff zone, out of sight of visitors.
- Light desks and conference tables to about 500 lux and reception to about 300 lux, as in IS 3646.
- Confirm signage and branding with the practice's professional body before designing the reception wall.
Frequently asked questions
What is the ideal size of a CA office?
A sole practitioner can work from 300–500 sq ft with a cabin, a small reception and two to four staff desks. A practice with two partners and ten to fifteen staff typically needs about 1,200–1,800 sq ft of carpet area, including a conference room and records room. Cellular layouts use roughly 130–200 sq ft per person; hybrid layouts with open staff benching use about 90–130 sq ft.
What size should a lawyer's cabin be?
A partner or senior advocate's cabin is commonly about 3600 × 4200 mm, enough for a 1800 × 900 mm desk, two or three visitor chairs, a credenza and a book wall. A standard partner or associate cabin is 3000 × 3000 to 3000 × 3600 mm; 2400 × 3000 mm is the practical minimum for a cabin that receives clients.
Are glass cabins suitable for law firms?
Glass fronts are suitable if the glass system is sealed and double-glazed or laminated, the side walls between cabins are solid and insulated to the slab, and there is a frosted band for visual privacy. A single sheet of glass stopping at the false ceiling gives daylight but limited speech privacy, which is a problem for confidential client discussions.
How much does a CA office interior cost?
Indicatively, in October 2026, about ₹800–1,200 per sq ft of carpet for a basic fit-out, ₹1,200–1,600 for mid-range and ₹1,600–2,000 or more for premium work. A 1,500 sq ft practice therefore lands roughly at ₹12–18 lakh, ₹18–24 lakh or ₹24–30 lakh and above, excluding GST, IT hardware and central air-conditioning plant.
How should client files be stored in a professional office?
In a dedicated, lockable records room close to the staff area, not in corridors or cabins. Static shelving 300–400 mm deep and 2100–2400 mm high suits most box files; a mobile compactor fits much more into the same room but is heavy, so floor loading should be checked. Keep active files in the work zone and archive older files by year, with a clear index.
Sources & standards
- Bureau of Indian Standards — National Building Code of India 2016, Part 4 (Fire and Life Safety): business occupancy requirements
- Bureau of Indian Standards — National Building Code of India 2016, Part 8 (Building Services), Section 4: acoustics, sound insulation and noise control
- Bureau of Indian Standards — IS 3646 (Part 1): Code of practice for interior illumination — recommended illuminance for offices
- Digital Personal Data Protection Act, 2023 (Government of India) — obligations for organisations processing personal data
- Companies Act, 2013, Section 128 — books of account and their preservation
- Bar Council of India Rules, Part VI (standards of professional conduct) and Institute of Chartered Accountants of India Code of Ethics — rules on advertising and solicitation
- Joseph De Chiara, Julius Panero and Martin Zelnik — Time-Saver Standards for Interior Design and Space Planning: office and conference room planning
- Price ranges: indicative October 2026 estimates — confirm locally before budgeting