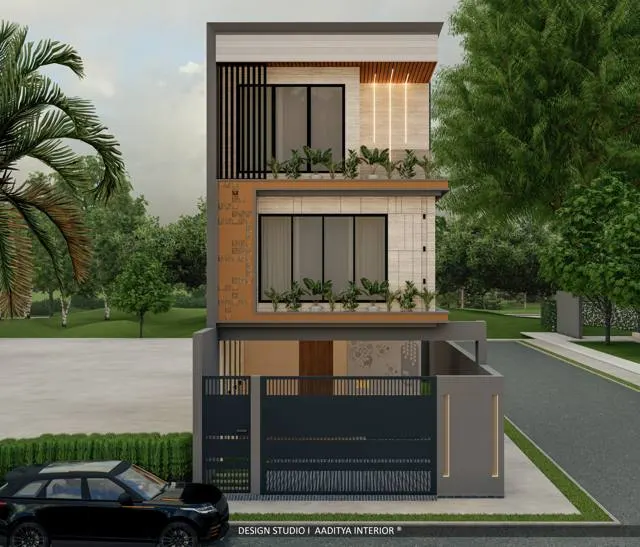
India is building homes at a scale and speed with few parallels in history, and every one of those homes will run for decades on energy that still comes largely from fossil fuels. That makes the ordinary house one of the quiet giants of the country's carbon story — not through any single dramatic emission, but through the steady draw of fans, lights, pumps and, increasingly, air-conditioners, multiplied across tens of millions of homes. As the country commits to long-term net-zero goals and as summers grow fiercer, the carbon-neutral home is moving from a niche experiment to the logical direction of mainstream housing.
The phrase itself is widely misused. A carbon-neutral home is not simply one with solar panels on the roof, nor one built from a single ‘eco’ material. It is a home whose total carbon — both the energy it consumes over its life and the carbon locked into the materials it is built from — is driven down as far as possible and then balanced by clean generation or offsets, so the net figure approaches zero. Getting there is less about one heroic technology than about a disciplined stack of ordinary decisions, most of which also make the home cheaper to run and more comfortable to live in. This article explains what carbon neutrality actually means for an Indian home, where the carbon hides, and the practical roadmap to reduce it.
What carbon-neutral really means
A carbon-neutral home balances the greenhouse gases it is responsible for against the gases it avoids or removes, so that the net amount added to the atmosphere approaches zero. Two sources make up that total. Operational carbon is the emissions from running the home — electricity for cooling, lighting, appliances and water heating — counted year after year for as long as the home stands. Embodied carbon is the emissions locked into making and transporting the materials and building the home: the cement, steel, brick, aluminium, glass and finishes. For most of a home's life the operational carbon has dominated, but as homes become more efficient and the grid cleaner, the embodied carbon — paid up front, before anyone moves in — becomes a larger share of the total and harder to ignore.
Where Indian codes came from
India did not arrive at energy-conscious building overnight. The first major step for large buildings was the Energy Conservation Building Code, introduced for commercial buildings in the mid-2000s and tightened since, which set minimums for envelope, lighting and air-conditioning efficiency. Homes came later: the Eco Niwas Samhita, the residential energy code developed by the Bureau of Energy Efficiency, set limits on heat gain through the building envelope so that ordinary flats and houses would stay cooler with less energy. Alongside the mandatory codes grew voluntary rating systems — GRIHA, developed with government backing, and the IGBC ratings from the green-building council — which score a building across energy, water, materials and health, and have pulled the better end of the market upward.
Passive design: cut the load first
The cheapest unit of energy is the one a home never needs, and in India the largest avoidable load is cooling. Passive design — shaping and building the home so it stays comfortable with as little mechanical help as possible — is therefore the foundation of any carbon-neutral home, and it costs little because it is mostly about decisions rather than equipment. The core moves are old and well proven: orient and shade the home so the harsh west and summer sun is kept off the walls and glass; insulate the roof, which takes the worst of the heat; allow cross-ventilation so night air can flush the house; use lighter external colours and, where possible, shaded or vegetated surfaces; and keep window sizes and glass sensible rather than fashionably vast. These alone can cut cooling energy substantially before a single panel or efficient appliance is bought.
The main passive moves, ranked by payoff
Not every passive measure gives the same return, and in the Indian climate a clear order emerges. The roof is almost always the first priority, because a flat terrace under the vertical summer sun is the single largest source of heat gain in most Indian homes; insulating it or finishing it with a reflective cool-roof surface pays back quickly in cooling savings. Shading the glass comes next, since an unshaded west window can turn a room into an oven by late afternoon, and a modest overhang, a pergola, a deep reveal or even an external blind cuts that gain dramatically. Cross-ventilation, planned by placing openings on opposite sides of a room so night air can sweep through, lets a house flush its stored heat after dark. Lighter external colours, shaded or planted surfaces around the home, and sensible window sizes round out the set.
These measures compound: a shaded, insulated, well-ventilated home needs a smaller air-conditioner, runs it for fewer hours, and therefore needs a smaller solar system to offset it — which is why spending here first makes everything downstream cheaper. The table below ranks the common moves by their typical payoff in an Indian home, as a planning guide rather than a precise calculation.
| Passive move | Effort / cost | Cooling payoff | Best for |
|---|---|---|---|
| Roof insulation / cool roof | Moderate | Very high | Top-floor flats, independent houses |
| Shade the glass (overhang, blind) | Low to moderate | High | West and south windows |
| Cross-ventilation planning | Low, if designed early | High | All naturally ventilated homes |
| Lighter external colours | Low | Moderate | Exposed walls and roofs |
| Sensible window sizing | Design choice | Moderate | Hot and sunny orientations |
| Vegetation and shaded ground | Varies | Moderate | Independent houses, terraces |
Efficient services and clean energy
Once the loads are cut, the next layer is to run what remains efficiently. BEE star-rated appliances — especially the air-conditioner and the refrigerator, the two biggest users — make an outsized difference, as a five-star inverter unit can use a third less energy than an old one for the same comfort. LED lighting throughout, efficient ceiling fans, a solar or heat-pump water heater, and a well-sized pump remove most of the remaining waste. Only after the loads are cut and the services made efficient does clean generation make full sense: a smaller, cheaper solar system can then offset a far larger share of a modest demand than it ever could of a wasteful one.
Sizing rooftop solar
Rooftop solar is the most visible piece of a carbon-neutral home and the easiest to oversize or undersize. As a rough planning guide, one kilowatt of rooftop solar needs very roughly 7–10 square metres of unshaded roof and generates on the order of 1,300–1,600 units a year across much of India, varying with location and shading. A typical urban family using a few hundred units a month can often cover most of its annual electricity with a 3–5 kW system, especially where net metering lets surplus daytime generation offset evening and monsoon shortfalls. The system should be sized to the home's reduced demand, not its old bills, which is why efficiency comes first.
Cutting embodied carbon
Because operational carbon is being squeezed by efficiency and cleaner power, the materials a home is built from matter more than they used to. Cement and steel carry heavy embodied carbon, so the levers are to use them well — efficient structure, no over-specification — and to substitute where sensible: blended cements that replace part of the clinker with fly ash or slag, more efficient fired or stabilised blocks, timber and bamboo for suitable elements, and reused or recycled materials. Choosing durable finishes that last rather than needing replacement every few years is itself a carbon decision, as is sourcing locally to cut transport. None of this requires exotic technology; it requires specifying ordinary materials thoughtfully.
A useful mental model is that operational carbon is a flow, paid a little every year, while embodied carbon is a stock, paid once and locked in before the family moves in. The two trade off against each other in ways worth thinking about: a heavier, better-insulated wall carries more embodied carbon but may save years of cooling energy, so the right answer depends on the climate and how long the building will stand. For a home expected to last many decades in a hot region, spending a little extra embodied carbon on insulation and durable construction usually pays back many times over in avoided operational carbon — provided the building is genuinely kept that long rather than demolished and rebuilt, which wastes the whole stock at once. Longevity, repairability and adaptability are therefore quiet but powerful carbon strategies.
| Material / choice | Embodied-carbon tendency | Lower-carbon alternative | Note |
|---|---|---|---|
| Ordinary Portland cement | High | Blended cement (fly ash / slag, PPC/PSC) | Widely available; check structural suitability |
| Structural steel | High | Efficient design; recycled content | Avoid over-specifying sections |
| Fired clay brick | Moderate to high | Fly-ash or stabilised blocks; AAC | AAC also insulates better |
| Aluminium (frames, cladding) | Very high | Use sparingly; recycled content | Durable but carbon-heavy to make |
| Imported stone / tile | Raised by transport | Local stone and tile | Cuts freight emissions |
| Short-life finishes | Repeated over time | Durable, repairable finishes | Longevity is a carbon strategy |
Green-home ratings compared
Several frameworks help a family set a target and prove they reached it, and they serve different purposes. The Eco Niwas Samhita is the residential energy code and sets the envelope baseline; GRIHA and the IGBC green-home ratings are voluntary scoring systems that look across energy, water, materials, waste and health; and BEE star labels guide the choice of appliances. For an ordinary home, the practical approach is to treat the energy code as the floor, aim for a sensible rating level if certification is wanted, and use the appliance stars for everyday purchases. The table summarises what each is for.
| Framework | Type | What it covers | Role for a home |
|---|---|---|---|
| Eco Niwas Samhita (BEE) | Residential energy code | Building envelope heat gain | The efficiency floor to design to |
| ECBC (BEE) | Commercial energy code | Envelope, lighting, HVAC | Relevant for large or mixed buildings |
| GRIHA | Voluntary rating | Energy, water, materials, site, health | Whole-home green certification |
| IGBC Green Homes | Voluntary rating | Energy, water, materials, health | Alternative whole-home certification |
| BEE Star Label | Appliance rating | Appliance energy efficiency | Choosing ACs, fridges, fans |
A practical roadmap
Carbon neutrality is reached in a sensible order, and skipping steps wastes money. First, cut the loads with passive design, because shading, roof insulation and cross-ventilation are nearly free at design stage and reduce the biggest draw. Second, make the remaining services efficient with star-rated appliances, LED lighting and efficient fans and pumps. Third, generate clean energy with a solar system sized to the now-reduced demand, using net metering where available. Fourth, reduce embodied carbon through thoughtful material choices. Finally, offset only the small residual that cannot be eliminated. A home that follows this order reaches a far lower net figure, at a far lower cost, than one that buys a big solar system onto a leaky, wasteful house.
| Measure | Indicative cost (Oct 2026) | Typical payback | Carbon effect |
|---|---|---|---|
| Roof insulation / cool roof | ₹50–180 per sq ft | A few years via cooling savings | Cuts cooling load |
| Shading and good orientation | Little, at design stage | Immediate | Cuts cooling load |
| 5-star inverter AC (vs old unit) | ₹40,000–75,000 per unit | Energy savings over its life | Cuts operational carbon |
| LED lighting, efficient fans | ₹15,000–50,000 for a home | 1–3 years | Cuts operational carbon |
| Rooftop solar, 3–5 kW | ₹1.8–3.5 lakh before subsidy | Several years with net metering | Offsets operational carbon |
| Solar / heat-pump water heater | ₹15,000–45,000 | A few years | Cuts operational carbon |
Where Indian housing is heading
The direction of travel is clear even if the pace is uneven. As the national grid steadily adds renewable capacity, the operational carbon of every home falls automatically, which pushes embodied carbon up the agenda and makes low-carbon materials a mainstream concern rather than a specialist one. Rooftop solar, helped by subsidies and net metering, is becoming a default rather than a luxury on independent houses. Energy codes for homes will tighten, as they have for commercial buildings, and ratings that once marked a premium project will become ordinary expectations. For a family building or renovating today, the practical message is that the carbon-neutral home is not a distant ideal but a set of decisions available now, most of which pay for themselves in comfort and lower bills long before any carbon is counted.
Water deserves a mention alongside carbon, because the green-home ratings treat the two together and because pumping, heating and treating water all carry an energy cost. Low-flow fittings, rainwater harvesting where the plot allows, and the reuse of treated greywater for flushing and gardens all reduce both water demand and the energy spent moving it, and they sit naturally within the same design discipline. A genuinely future-ready Indian home is therefore not only low-carbon but low-resource: comfortable on less energy, less water and less material, which is exactly the combination that rising costs and tightening codes will reward over the coming decade.
The greenest kilowatt is the one the house never asks for. Shade, insulation and a cross-breeze do more for an Indian home's carbon than any panel bolted onto a roof that bakes all afternoon.
Rules for a lower-carbon home
- Cut the cooling load first with shading, roof insulation and cross-ventilation — the cheapest carbon savings there are.
- Design the envelope to at least the Eco Niwas Samhita level, keeping glass sizes sensible and well shaded.
- Choose BEE five-star inverter air-conditioners and refrigerators; they are the two biggest energy users.
- Switch fully to LED lighting and efficient ceiling fans throughout the home.
- Size rooftop solar to the home's reduced demand, not its old bills, and use net metering where available.
- Specify blended cement, efficient or fly-ash blocks and local materials to cut embodied carbon.
- Favour durable, repairable finishes over short-life ones; longevity is itself a carbon strategy.
- Offset only the small residual carbon that design, efficiency and generation cannot remove.
Frequently asked questions
What is a carbon-neutral home?
It is a home whose total greenhouse-gas emissions — both the energy it uses over its life and the carbon locked into its materials — are reduced as far as possible and then balanced by clean generation or offsets, so the net figure approaches zero. It is not simply a house with solar panels; the panels are one step after the loads have been cut and the services made efficient.
What is the difference between operational and embodied carbon?
Operational carbon is the emissions from running the home — cooling, lighting, appliances and water heating — counted every year for the life of the building. Embodied carbon is the emissions from making and transporting the materials and constructing the home, paid up front before anyone moves in. As homes get more efficient and the grid cleaner, embodied carbon becomes a larger share of the total.
How much rooftop solar does a home need?
As a rough guide, one kilowatt of rooftop solar needs about 7–10 square metres of unshaded roof and generates roughly 1,300–1,600 units a year across much of India. A typical urban family can often cover most of its annual electricity with a 3–5 kW system, especially where net metering lets surplus daytime generation offset evening and monsoon shortfalls. Size the system to the home's reduced demand after efficiency measures, not to old bills.
Which green-home rating should a home aim for in India?
Treat the Eco Niwas Samhita residential energy code as the efficiency floor to design to. If you want whole-home certification, GRIHA and the IGBC Green Homes ratings both score energy, water, materials and health, and either is credible; the choice often comes down to which is more established with local consultants. For everyday purchases, use the BEE star labels to choose efficient appliances.
Is a carbon-neutral home more expensive to build?
Not necessarily. The biggest savings — shading, orientation, roof insulation and cross-ventilation — cost little at design stage and lower running bills immediately. Efficient appliances and LED lighting pay back quickly, and rooftop solar pays back over several years with net metering. The main added cost is the solar system itself, and most of the design measures make the home cheaper to run and more comfortable, offsetting their modest cost.
Sources & standards
- Bureau of Energy Efficiency — Eco Niwas Samhita (Energy Conservation Building Code for Residential Buildings) and the Energy Conservation Building Code (ECBC)
- Bureau of Energy Efficiency — Standards and Labelling (star rating) programme for appliances
- GRIHA Council — Green Rating for Integrated Habitat Assessment criteria
- Indian Green Building Council (IGBC) — Green Homes rating system
- Ministry of New and Renewable Energy — rooftop solar programme and net-metering guidance
- Bureau of Indian Standards — National Building Code of India 2016, Part 11 (Approach to Sustainability) and Part 8 (Building Services)
- Price ranges: indicative October 2026 estimates — confirm locally before budgeting