Most Indian offices spend more on the conference room per square foot than on any other space, and most of them still get it wrong. The table is beautiful, the chairs are leather, the logo glows on the wall — and the first video call reveals that remote participants cannot understand anyone at the far end, the people near the window are silhouettes, the screen is too small to read a spreadsheet, and the sales team next door can hear every word of the board meeting through the glass. None of these problems is about taste. They are about sound, light and signal, and they are decided in the design drawings long before the furniture arrives.
Since the shift to hybrid work, the conference room has also changed its job. It is no longer just a room where people meet each other; it is a studio from which a meeting is broadcast to people elsewhere. That raises the bar for acoustics, camera framing, face lighting and network reliability, and it means that a room designed purely to look impressive can fail at its main task. In Indian cities, glass-fronted meeting rooms built off open-plan floors, hard vitrified floors and gypsum ceilings make the acoustic problem worse, and hot, glaring afternoons make the lighting problem harder.
This guide follows a conference room from its size and layout through acoustics, lighting, display and camera, power and data, air-conditioning and finishes, with dimensioned drawings, a worked reverberation calculation and indicative October 2026 costs. It goes deeper than the office interior and small-office guides on this site, and keeps their numbers: 1200 × 600 mm desks, 1200 mm clearance around meeting tables, about 500 lux in meeting rooms, and office fit-out bands of ₹800–2,000 per sq ft.
From the boardroom table to the hybrid meeting room
The word boardroom comes from the older meaning of board — a table — and for centuries the meeting room was simply a room built around a large table, lit by windows and later by a chandelier or ceiling lights. Presentations arrived with the blackboard and the flip chart, then the overhead projector, then the data projector and pull-down screen in the late twentieth century. Each step brought a new design problem: projectors needed dark rooms and a clear throw; screens needed to be seen over the heads of people in front.
Video calling has a longer history than most people think — AT&T demonstrated its Picturephone at the 1964 New York World's Fair — but for decades it remained an expensive, specialised studio service. Cheap broadband, flat-panel displays and all-in-one video bars changed that in the 2010s, and the pandemic years turned video into the default. Today the conference room has to serve two audiences at once: the people at the table and the people on the screen. That is why acoustics, face lighting and camera position, once treated as specialist extras, now belong in the basic design brief.
Size and layout: start from the table
A conference room is planned from the inside out. Each seated person needs about 600 mm of table edge as a minimum and 750 mm for comfort with a laptop and papers. Behind each chair, about 1200 mm of clear floor lets a person pull back, stand up and let someone walk behind — the same 1200 mm clearance recommended in the office guides on this site. At the display end, the first seats should be far enough back that people do not crane their necks; leaving the head of the table nearest the screen unseated is common in rooms used for presentations and video calls. Table width of 1000–1200 mm gives space for laptops on both sides and a centre zone for power and microphones.
| Capacity | Typical table (mm) | Typical room (mm) | Area per person | Notes |
|---|---|---|---|---|
| 4 persons | Round 1000–1200 or square 1200 | 3000 × 3000 to 3000 × 3600 | ≈ 2.3–2.7 m² | Huddle room; a 55–65 in display on the wall |
| 6 persons | 2000 × 1000 | 3600 × 3000 to 4200 × 3600 | ≈ 1.8–2.5 m² | Common in small offices; see the 500 sq ft guide |
| 8 persons | 2400 × 1000–1200 | 4800 × 3600 | ≈ 2.2 m² | As in the office interior guide |
| 10 persons | 3000 × 1200 | 6000 × 4200 | ≈ 2.5 m² | The worked example in this article |
| 12 persons | 3600 × 1200–1400 | 6600 × 4500 | ≈ 2.5 m² | Consider two displays or a larger screen |
| 16–20 persons | 4800–6000 × 1400–1500, or U / boat shape | 8000–9000 × 5000–5500 | ≈ 2.3–2.6 m² | Boardroom; ceiling microphones and a lectern position |
| Training (classroom) | Rows of 1200 × 600 tables, 2 seats each | Size by rows; 900–1000 between rows | ≈ 1.8–2.2 m² | Projection or large display at the front |
Fig. 1 shows the method on a 10-seat room. A 3000 × 1200 mm table seats four per side at 750 mm each plus one at the far end. With 1500 mm on each long side the room is 4200 mm wide, and with 1800 mm between the display wall and the table plus 1200 mm at the far end it is 6000 mm long — about 271 sq ft, or 2.5 m² per person. A room that is 600 mm narrower still works on paper, but people at the sides will be pinned against the wall every time someone walks behind them, and the door swing will clash with the end chair.
Display and camera: sizing what people see
The display is sized from the farthest viewer, not from the wall. A long-used rule of thumb in the AV industry relates the image height to the distance of the farthest viewer: for general content such as video calls and presentations with large text, the farthest viewer should be no more than about six times the image height away; for detailed content such as spreadsheets, drawings and small text, no more than about four times. The AVIXA DISCAS standard formalises this kind of calculation for different viewing tasks. For a 16:9 screen the image height is about 0.49 times the diagonal, which gives the figures below.
| Display (16:9) | Image width × height (mm) | Farthest viewer, general (≈ 6 × height) | Farthest viewer, detailed (≈ 4 × height) | Suits |
|---|---|---|---|---|
| 55 in | ≈ 1218 × 685 | ≈ 4.1 m | ≈ 2.7 m | Huddle rooms, 4 seats |
| 65 in | ≈ 1439 × 810 | ≈ 4.9 m | ≈ 3.2 m | 6 seats |
| 75 in | ≈ 1660 × 934 | ≈ 5.6 m | ≈ 3.7 m | 8 seats |
| 86 in | ≈ 1904 × 1071 | ≈ 6.4 m | ≈ 4.3 m | 10–12 seats |
| 98 in | ≈ 2170 × 1221 | ≈ 7.3 m | ≈ 4.9 m | 12–16 seats, detailed content |
| Two displays or projection | Per screen as above | Each screen sized for the far seat | Content on one, faces on the other | Boardrooms, training rooms |
Height matters as much as size. The bottom of the image should clear the heads of seated people in front — commonly about 900–1200 mm above the floor, higher in deeper rooms — while the top should not force the nearest viewers to tilt their heads back. The camera belongs at the display, centred, just above or just below the screen, so that when participants look at the remote people on the screen they also appear to look at the camera. A camera on a side wall shows profiles and the backs of heads. Choose a camera or video bar whose field of view covers the whole table from its mounting position; wide-angle video bars suit small rooms, while longer rooms may need a camera with optical zoom or automatic framing.
Acoustics: the problem nobody sees
Acoustics fail in conference rooms in three distinct ways, and each has a different cure. The first is reverberation: sound bouncing around a room of hard surfaces — glass, gypsum, vitrified tile, a polished table — so that speech blurs, especially for microphones, which cannot ignore echo the way human ears partly can. The second is background noise: air-conditioning, traffic and adjacent spaces masking speech. The third is speech privacy: conversations inside leaking out, or noise from outside leaking in, through partitions, doors, ceiling voids and ducts. Absorption cures the first; quiet services cure the second; mass, airtightness and continuity cure the third. Adding fabric panels does almost nothing for privacy, and a heavy partition does nothing for echo.
| Acoustic target | Typical design aim (indicative) | What controls it | Common Indian failure |
|---|---|---|---|
| Reverberation time (RT60, mid frequencies) | ≈ 0.4–0.6 s; towards 0.4 s or lower for video rooms | Absorptive ceiling, carpet, wall panels | Gypsum ceiling, vitrified floor and glass: often above 1 s |
| Background noise from services | ≈ NC 25–30 | Low-velocity air, lined ducts, quiet indoor units | Cassette AC blowing directly above the table |
| Partition, normal privacy | Rw ≈ 40–45 | Insulated stud wall to slab, sealed | Partition stops at the false ceiling |
| Partition, confidential | Rw ≈ 50 or more | Double-layer boards, insulation, double glazing | Single glass front and a hollow door |
| Door | Solid core with perimeter and drop seals | Seals matter as much as the leaf | Undercut door with a 10–15 mm gap |
| Duct crosstalk | No direct duct path between rooms | Lined bends or crosstalk silencers | One duct serving two rooms side by side |
Rw, the weighted sound reduction index, describes how much a partition reduces airborne sound in laboratory tests; the US STC rating is similar in scale. Real rooms rarely achieve the laboratory value, because sound finds the weakest path — a gap at the head, a back-to-back socket, a door, a shared ceiling void. As a broad guide from published manufacturer data, a single 12 mm toughened glass panel sits in the low-to-mid thirties; an acoustic laminated glass of similar thickness a few points higher; a double-glazed partition with a wide cavity in the mid-forties and above; a single-layer gypsum stud wall without insulation in the mid-to-high thirties; and a double-layer gypsum wall with mineral wool in the cavity around fifty. Always use the manufacturer's tested value for the exact system being built.
Reverberation: a worked example
Reverberation time can be estimated with Sabine's formula: RT60 ≈ 0.161 × V ÷ A, where V is the room volume in cubic metres and A is the total absorption — each surface area multiplied by its absorption coefficient, summed. For the 6000 × 4200 mm room in Fig. 1 with a 2700 mm ceiling, V is about 68 m³. Finished in the typical way — vitrified floor, plain gypsum ceiling, painted walls and one glass wall — the absorption with ten people and their chairs comes to roughly 9 m² units, giving an RT60 of about 1.2 seconds: lively enough that a video call sounds as if it comes from a bathroom. Change the floor to carpet tiles, put an acoustic mineral-fibre ceiling over most of the room and add about 8 m² of fabric-wrapped panels on the rear and solid side walls, and the absorption rises to roughly 31 m² units, bringing RT60 down to about 0.35 seconds. The absorption coefficients used are indicative mid-frequency values; for a real project, use the manufacturer's tested data.
| Absorber | Indicative absorption (NRC / mid-frequency α) | Where it works | Indicative cost (Oct 2026) |
|---|---|---|---|
| Mineral-fibre ceiling tile, 600 × 600 grid | ≈ 0.5–0.7 | Main ceiling area over the table | ₹90–180 per sq ft installed — verify locally |
| Fabric-wrapped glass-wool or mineral-wool panel, 25–50 mm | ≈ 0.7–1.0 | Rear wall and solid side wall at seated height | ₹350–900 per sq ft |
| PET felt panel or baffle, 9–12 mm | ≈ 0.2–0.5 flat on wall; higher with an air gap | Decorative walls, ceiling baffles | ₹150–400 per sq ft |
| Perforated or slotted wood / MDF panel with backing | ≈ 0.4–0.8, depends on open area and backing | Feature walls where a wood look is wanted | Priced as panelling plus backing — verify locally |
| Carpet tiles on hard floor | ≈ 0.2–0.4 | Whole floor; also kills footfall and chair noise | Within the ₹80–200 per sq ft office flooring band |
| Heavy curtain, pleated, off the glass | ≈ 0.3–0.6 | Glass walls and windows; also controls glare | Per running ft of track plus fabric — verify locally |
| Plain gypsum, glass, vitrified tile | ≈ 0.02–0.05 | Reflective — the surfaces that cause the problem | — |
Lighting for the table and for the camera
A conference room needs light for two audiences. People at the table need about 500 lux on the work plane, with low glare, for reading and writing — the level IS 3646 (Part 1) and the office guides on this site use for meeting rooms — and the ability to dim the area near the screen during presentations. People on the call need to see faces, which means vertical light falling on faces from the front, not hard light from directly overhead. Downlights directly above seated people cast shadows under the eyes, nose and chin that the camera exaggerates; a bright window behind participants turns them into silhouettes as the camera adjusts its exposure.
The fix is a combination: diffuse linear or panel lighting running along both sides of the table axis, so light reaches faces from slightly in front; wall washing on the wall behind the participants, so the background is neither dark nor glaring; dimmable control of the zone near the display; and blinds or curtains on any window that the camera looks towards or that faces the screen. Neutral white of around 3500–4000 K with a colour rendering index of at least 80 — 90 is better for video — and a unified glare rating of about 19 or lower keep the room comfortable and faces natural on screen. Scenes for meeting, presentation and video call, recalled from one keypad at the door, make the system usable.
| Lighting item | Recommendation (indicative) | Why |
|---|---|---|
| Horizontal illuminance on table | ≈ 500 lux, dimmable | Reading and writing; IS 3646 (Part 1) meeting-room level |
| Light on faces (vertical) | Soft, from the front, a substantial fraction of the table level | Faces read naturally on camera without shadows |
| Colour temperature | ≈ 3500–4000 K, one temperature throughout | Neutral skin tones; no mixed colours on video |
| Colour rendering | CRI (Ra) ≥ 80; ≥ 90 preferred for video rooms | Accurate skin and product colours |
| Glare | UGR ≈ 19 or lower; no bare sources in view | Comfort over long meetings; screens stay readable |
| Display zone | Separately dimmed; no light falling on the screen | Keeps contrast for presentations |
| Windows | Blinds or curtains; none directly behind participants on camera | Prevents silhouettes and screen glare |
| Controls | Scene keypad at the door: meeting / presentation / video | Makes the system usable by everyone |
Power, data and AV: plan the paths first
Most conference-room technology problems are cabling problems in disguise: a floor box that was never installed, a conduit too small to pull a second cable, a display with no network point, a microphone that needs power where there is none. The AV equipment itself changes every few years; the paths for cables last as long as the fit-out. The rule is to design the paths generously and early — before the floor screed, before the ceiling is closed and before the joinery is made — and to leave draw wires and spare capacity in every conduit.
| Room size | Display | Audio and camera | Connection | Indicative AV cost (Oct 2026) |
|---|---|---|---|---|
| Huddle, 4 seats | 55–65 in | All-in-one video bar | Wireless presentation or one USB-C cable | ₹1.5–4 lakh — verify locally |
| Medium, 6–8 seats | 65–75 in | Video bar, extension microphone if the table is long | Table floor box, wireless presentation | ₹3–7 lakh |
| Large, 10–12 seats | 86–98 in, or two displays | Camera with zoom or auto-framing; ceiling or table microphones; ceiling speakers | Floor box, rack, control keypad | ₹6–15 lakh |
| Boardroom, 16–20 seats | Two large displays or projection | Ceiling microphone arrays, multiple cameras, DSP | Full rack, control system, room-booking | ₹15 lakh and above — specialist design |
Prices for AV vary widely with brands, warranties and whether equipment is consumer or commercial grade; commercial displays rated for long daily use cost more than televisions but last longer under office hours. Whatever the budget, three things are worth insisting on: every device in the room on the network with remote monitoring where possible, a single simple way to start a call and share a screen, and a written as-built drawing of every cable and conduit for the next upgrade.
Air-conditioning and fresh air in a crowded room
Conference rooms are the densest rooms in an office. Ten people produce roughly a kilowatt of heat between them, plus the display, lighting and laptops, in about 25 m² — far more per square metre than an open office. Meetings also run long, and carbon dioxide from breathing builds quickly in a sealed room, which is a common reason why afternoon meetings feel drowsy. Design the room as a separate air-conditioning zone with its own control; supply fresh outdoor air in proportion to the number of seats, as NBC 2016 Part 8 and ASHRAE Standard 62.1 require for meeting spaces (ASHRAE's conference-room rate is about 2.5 litres per second per person plus 0.3 litres per second per square metre); and consider a CO₂ sensor that raises fresh air when the room fills.
Noise from air-conditioning is the most common acoustic complaint after echo. A cassette unit directly over the table blows cold air onto heads and adds fan noise exactly where the microphones are. Ducted supply through linear diffusers along the ceiling edge, at low air velocity, with acoustically lined ducts and no shared duct runs between adjacent rooms, keeps the room near the NC 25–30 range. Return air should not be taken through an open ceiling void shared with the next room, because that void becomes a speaking tube.
Finishes and furniture
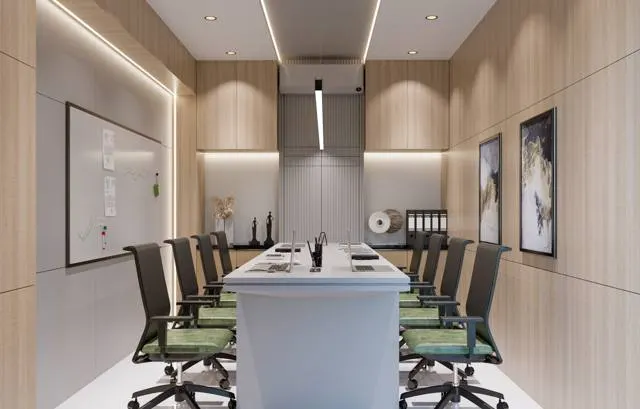
With the hidden systems in place, finishes become simpler. Carpet tiles or acoustic vinyl underfoot; a mineral-fibre or acoustic-tile ceiling with a gypsum border to carry lights and diffusers; fabric, felt or slatted wood panels on the rear wall and the solid side wall; frosted bands on glass partitions at 900–1500 mm and above for privacy without losing daylight; a matte, light-coloured table top that does not reflect downlights into the camera; chairs on castors with quiet glides. Table power and data should rise through a flush lid or a grommet in the centre zone, never as cables trailing to a wall socket. A credenza at the display wall or at the rear can house the AV rack, with ventilation and a lockable door.
| Item (10-seat room, ≈ 271 sq ft) | Specification | Indicative cost (Oct 2026) |
|---|---|---|
| Partitions, doors and glass | Insulated stud wall to slab, solid-core door with seals, double-glazed front | ₹2–4.5 lakh — verify locally |
| Ceiling and acoustic treatment | Mineral-fibre grid, gypsum border, ≈ 8–12 m² wall panels | ₹1–2.5 lakh |
| Flooring | Carpet tiles | ₹22,000–55,000 (₹80–200 per sq ft) |
| Lighting and controls | Linear and wall-wash fittings, dimming, scene keypad | ₹60,000–1.5 lakh |
| Electrical, data and floor box | Dedicated circuit, UPS outlets, LAN points, conduits | ₹40,000–1 lakh |
| Air-conditioning distribution | Separate zone, lined ducts, linear diffusers (equipment extra) | ₹27,000–68,000 (₹100–250 per sq ft) |
| Furniture | 3000 × 1200 table, 10 chairs, credenza | ₹1.6–6 lakh |
| AV | 86 in display, camera, microphones, speakers, presentation system | ₹6–15 lakh |
| TOTAL | Complete room | ≈ ₹12–32 lakh |
Where conference rooms are heading
The direction is clear in new offices: fewer large boardrooms and many more small rooms — huddle rooms for two to six people and phone booths for one — because most meetings are small and many are partly remote. Equipment is converging on a few standard platforms that start a call with one touch, and cameras increasingly frame speakers automatically. Rooms are being designed for equity between people in the room and people on the screen: the display at eye level, the camera at the display, sound pick-up even across the table, and a front-of-room layout rather than a long boardroom table with remote faces at one end. Energy codes such as ECBC and green ratings from IGBC and GRIHA push for daylight, occupancy-based lighting and demand-controlled ventilation, which suit meeting rooms well because they are empty for much of the day. The fundamentals will outlast every gadget: a quiet, well-proportioned, well-lit room with good air.
Rules for designing a conference room
- Size the room from the table: 750 mm per seat, 1000–1200 mm table width, 1200 mm or more clear behind every chair.
- Size the display from the farthest seat: image height at least one-sixth of the distance for general content, one-quarter for detailed content.
- Put the camera at the display, centred, close to seated eye level, and leave the seat nearest the screen empty.
- Take every partition to the structural slab, seal head, base and sockets, and use solid-core doors with seals.
- Treat the ceiling, floor and at least two facing walls with absorption to bring reverberation down to about 0.4–0.6 s.
- Light faces from the front with diffuse sources, avoid downlights over heads, and control windows with blinds.
- Give the room its own air-conditioning zone, fresh air by occupancy, and low-velocity supply away from the table.
- Run conduits with draw wires from a table floor box to the rack, display and ceiling before anything is closed.
Frequently asked questions
What is the standard size of a conference room for 10 people?
About 6000 × 4200 mm (roughly 20 × 14 ft, 25 m²) with a 3000 × 1200 mm table. That gives 750 mm per seat, about 1500 mm behind chairs and 1800 mm between the display wall and the table. Smaller rooms work for occasional use, but circulation behind chairs suffers first.
What size TV or display is needed for a conference room?
Divide the distance to the farthest seat by six to get the minimum image height for general content, or by four for detailed content, then choose the screen whose height matches. For a 16:9 display the image height is about half the diagonal: a 75 in display suits roughly 5.6 m for general use, an 86 in about 6.4 m.
How can echo in a meeting room be reduced?
Add absorption: carpet or acoustic flooring, an acoustic ceiling over most of the room and fabric or felt panels on at least two facing walls at seated height. Curtains on glass walls help further. Aim for a reverberation time of about 0.4–0.6 seconds; most untreated rooms with tile floors, gypsum ceilings and glass are well above 1 second.
Why can people outside hear the conference room?
Usually because the partition stops at the false ceiling, the door has gaps, sockets are back-to-back or a duct connects the two spaces. Taking the partition to the slab with insulation and sealant, fitting a solid-core door with seals, staggering sockets and lining ducts typically solves it. Fabric panels inside the room do not.
What lighting is best for video conferencing?
Diffuse, neutral-white light from the front and sides of participants, around 3500–4000 K with good colour rendering, about 500 lux on the table and soft light on faces. Avoid downlights directly overhead and bright windows behind people facing the camera, and dim the light falling on the display.
Sources & standards
- Bureau of Indian Standards — IS 3646 (Part 1):1992, Code of practice for interior illumination: recommended illuminance for offices and meeting rooms
- National Building Code of India 2016, Part 8 (Building Services): lighting and ventilation, air-conditioning and acoustics, sound insulation and noise control
- ASHRAE Standard 62.1 — Ventilation for Acceptable Indoor Air Quality: outdoor air rates for conference and meeting rooms
- AVIXA — Display Image Size for 2D Content in Audiovisual Systems (DISCAS) standard
- ISO 717-1 — Rating of sound insulation in buildings and of building elements: airborne sound insulation (Rw)
- Bureau of Energy Efficiency — Energy Conservation Building Code (ECBC): lighting power and controls for offices
- Time-Saver Standards for Interior Design and Space Planning — conference seating and clearances
- Price ranges: indicative October 2026 estimates — confirm locally before budgeting