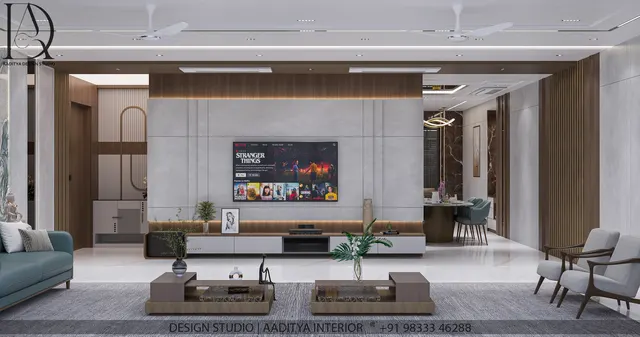
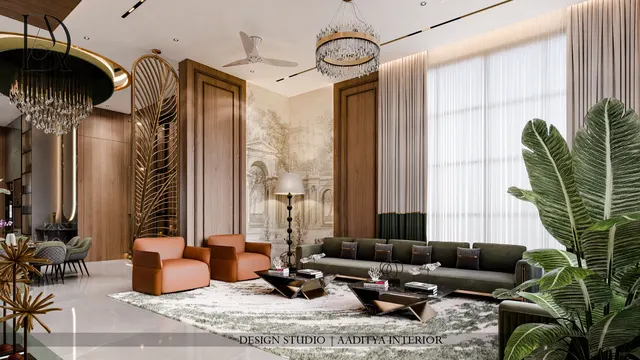
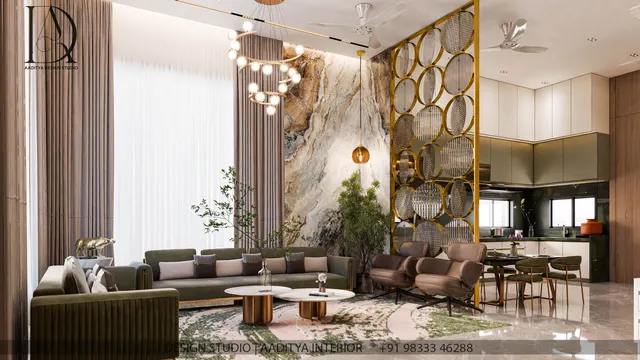
Walk in and the eye goes up before it goes forward. The living room rises through two floors, a wall of sheer-curtained glass fills it with daylight, and a single large sofa sits on an island of pale marble. Nothing shouts. That calm is the whole point of this home — a family bungalow the studio designed around light, quiet materials and a layout that lets a joint family be together in one big volume or slip away to private rooms upstairs.
This case study walks through the Contemporary Bungalow room by room, using the project's own photographs. It is written the way the studio reviews a finished job: what the family asked for, the constraints the plan had to solve, the design moves that answered them, the material palette, an indicative budget band drawn from published bungalow interior costs, and the lessons the team carried to the next project. Only what the photographs actually show is described; no floor plan or figure is invented to fill a gap.
The family and the brief
The brief was short and, like most good briefs, slightly contradictory. The family wanted a home that felt generous and a little grand when guests arrived, but soft and low-maintenance to live in every day. They wanted the ground floor to work as one connected space — living, dining and kitchen in sight of each other, so parents, children and visitors are never shut away in separate boxes — and they wanted the bedrooms upstairs to feel like quiet retreats, each with its own character. Above all they asked for light: a bright house, not a dark one dressed up with lamps.
Those wishes set the two decisions that shaped everything else. First, the public floor would be planned around a double-height living room that borrows daylight for the whole house. Second, the material palette would be deliberately restrained — warm wood, pale stone and off-white — so that the architecture, not the decoration, carries the room. Colour would arrive only in soft accents: a sage-green chair, a rust cushion, a planter.
Three constraints that shaped the plan
Every bungalow interior is a negotiation with the shell it is given, and three constraints did most of the shaping here. The first was the double-height void itself: a two-storey room is dramatic, but it is also hard to light evenly, hard to keep warm or cool, and acoustically lively. The second was the open plan — when living, dining and kitchen share one space, cooking smells, clutter and noise travel, so the zones have to be separated without walls that would kill the light and the connection. The third was scale: a large volume can feel like a hall rather than a home if the furniture and the ceiling are not handled carefully.
The answers run through the whole project. The void is tamed with layered lighting and tall sheer curtains that soften the glare of the glass. The open plan is articulated with partitions that screen without blocking — the fluted wood and metal fins around the dining area are the clearest example. And the scale is brought back to human size with a lower, warm-wood ceiling zone over the dining table, deep upholstered seating and large rugs that gather the furniture into islands.
Design moves: a calm palette and partitions that screen without blocking
The first move is restraint. Across the home the studio worked with a small family of materials — warm teak-toned wood veneer, pale marble-look vitrified and natural stone, and off-white walls and ceilings — and let texture do the work that colour usually does. Fluting, ribbing and panel lines appear again and again: on headboard walls, on the dining partition, on wardrobe fronts and on the kitchen tall units. Because the palette repeats, the house reads as one home rather than a sequence of unrelated rooms.
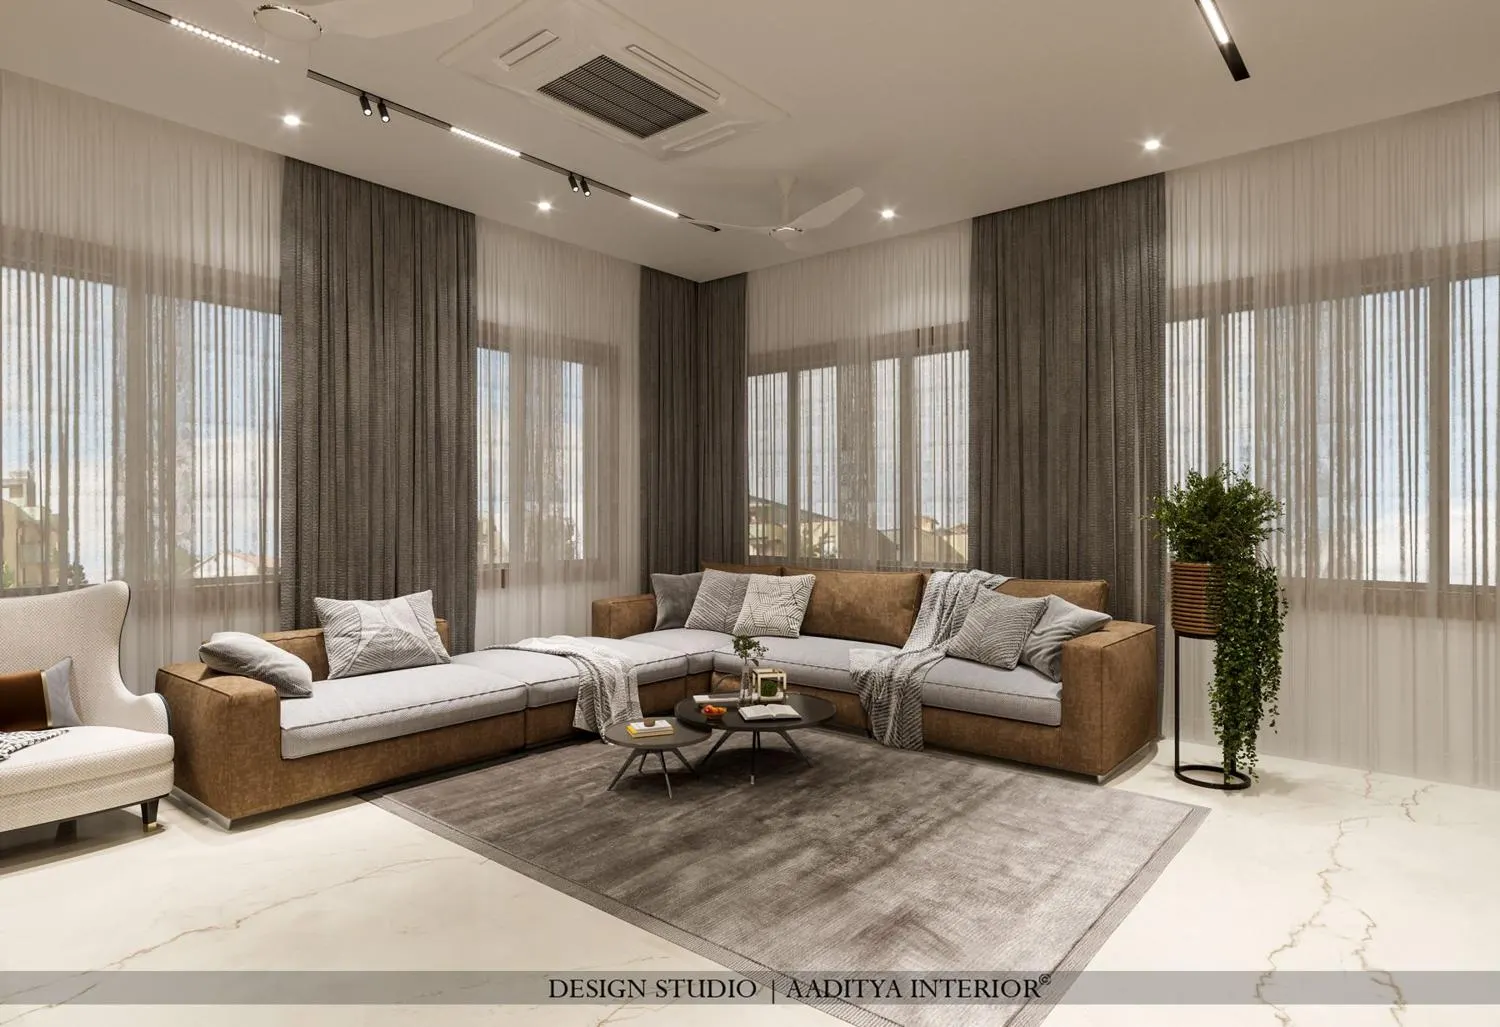
The second move is the partition that screens without blocking. In the dining area a run of slim vertical fins — wood and warm metal — stands between the table and the space beyond. It gives the dining zone a wall to sit against and a sense of enclosure, yet light and glimpses pass straight through the gaps, so the open plan survives. A solid wall here would have made the dining room dark and cut the living room off from the kitchen side; the fluted screen keeps the connection the family asked for.
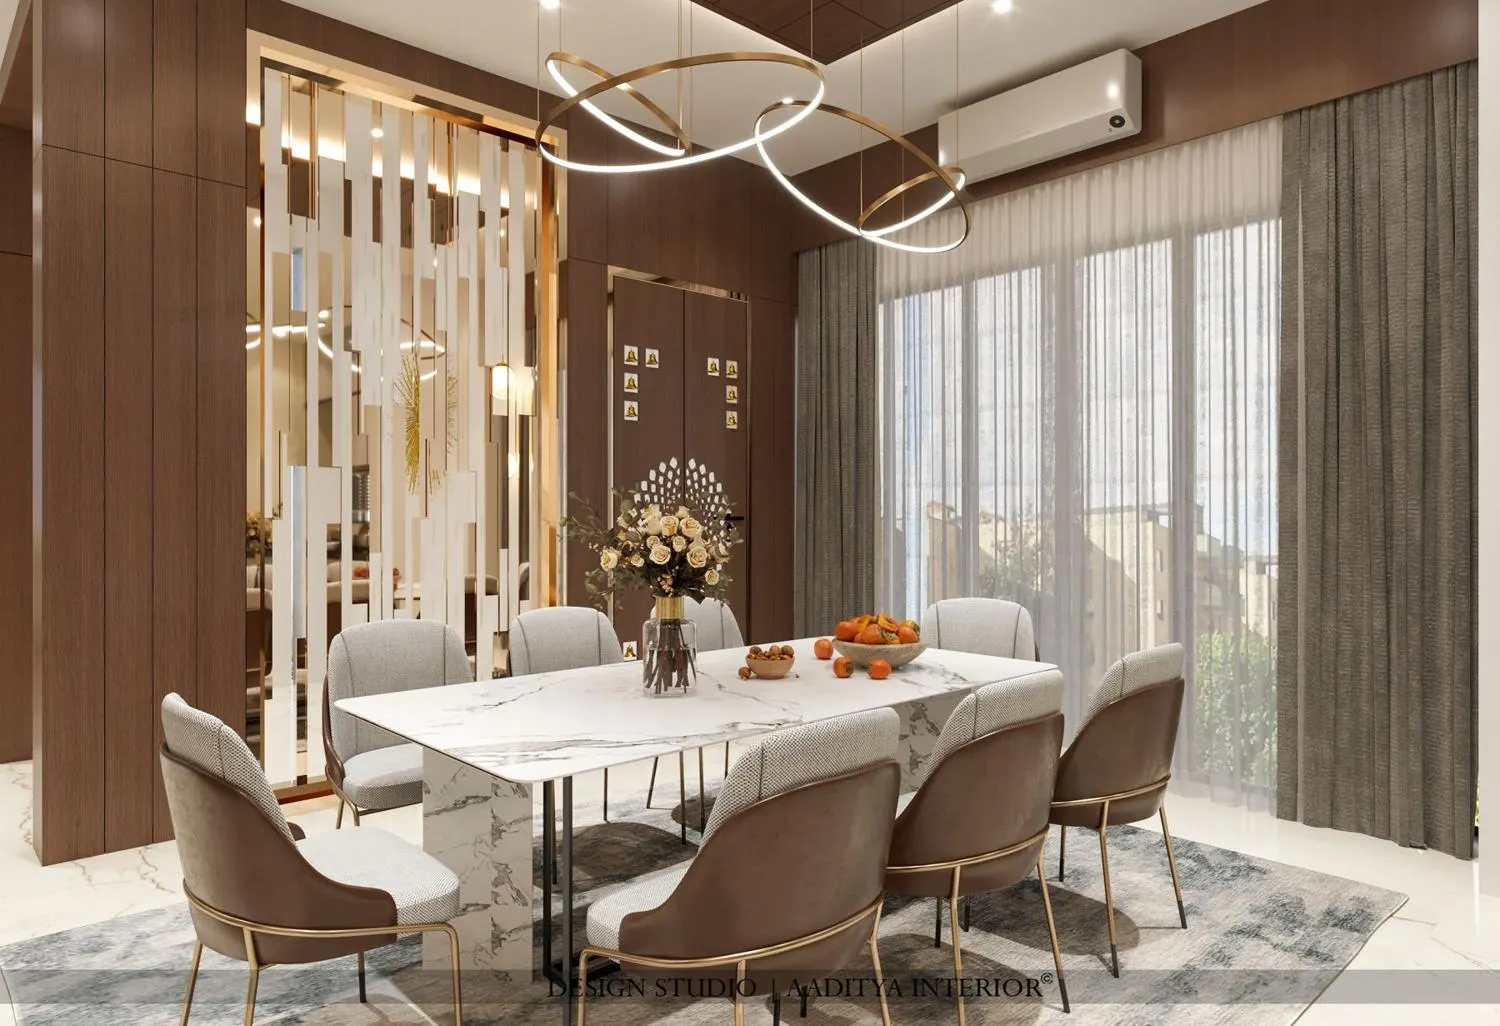
The third move is lighting in layers, which is what makes a bright house that is still soft at night. Daylight is the base layer, pulled deep into the plan by the double-height glazing and bounced off pale floors and walls. Over it the studio layered a cove of concealed LED around the ceiling recesses for a gentle wash, recessed spots for task and accent light, and hanging pendants — the ring chandeliers over the dining table, slim drop pendants beside beds — to bring the light down to where people sit. No single fixture has to do everything, so the rooms can be bright for a gathering or dim and warm for an evening.
A material palette built on wood, stone and off-white
The palette is easiest to read as a table. The same few materials recur, changing only in where and how they are used, which is exactly why the home feels coherent. The finishes below are described from what the photographs show; exact brands and grades are the studio's specification and vary by room.
| Element | What the project uses | Where it appears | Why it works here |
|---|---|---|---|
| Wall and ceiling base | Off-white paint with recessed cove detailing | Throughout, including the double-height walls | A neutral shell that lets wood and light carry the room |
| Feature wood | Warm teak-toned veneer, often fluted or ribbed | Dining partition, TV walls, headboards, tall units | Adds warmth and texture without strong colour |
| Floor | Large-format pale marble-look stone | Living, dining, kitchen, bedrooms | Reflects daylight; continuous, low-maintenance surface |
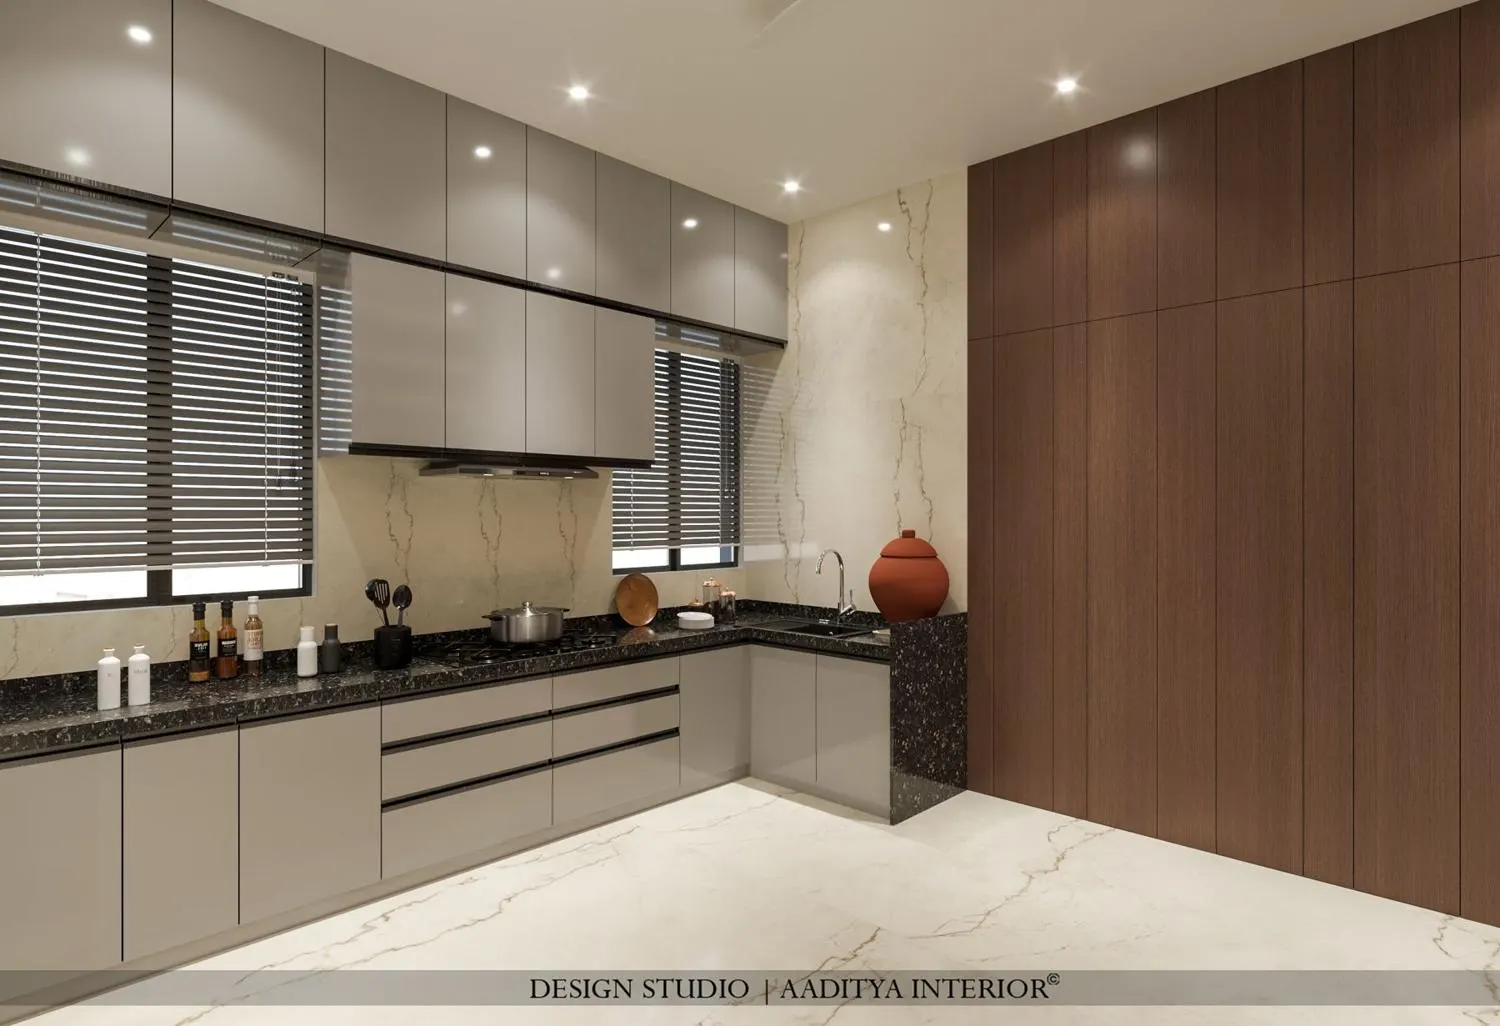
| Kitchen counter | Dark granite or engineered stone over handleless cabinets | L-shaped modular kitchen | Durable, forgiving work surface against pale units |
| Soft accents | Sage green, rust, grey upholstery and rugs | Chairs, cushions, bed runners, rugs | Colour in small, changeable doses |
| Decorative lighting | Ring chandeliers, slim pendants, cove LED | Dining, bedrooms, ceiling recesses | Brings light to human height and sets the mood |
Room by room: how the idea holds upstairs
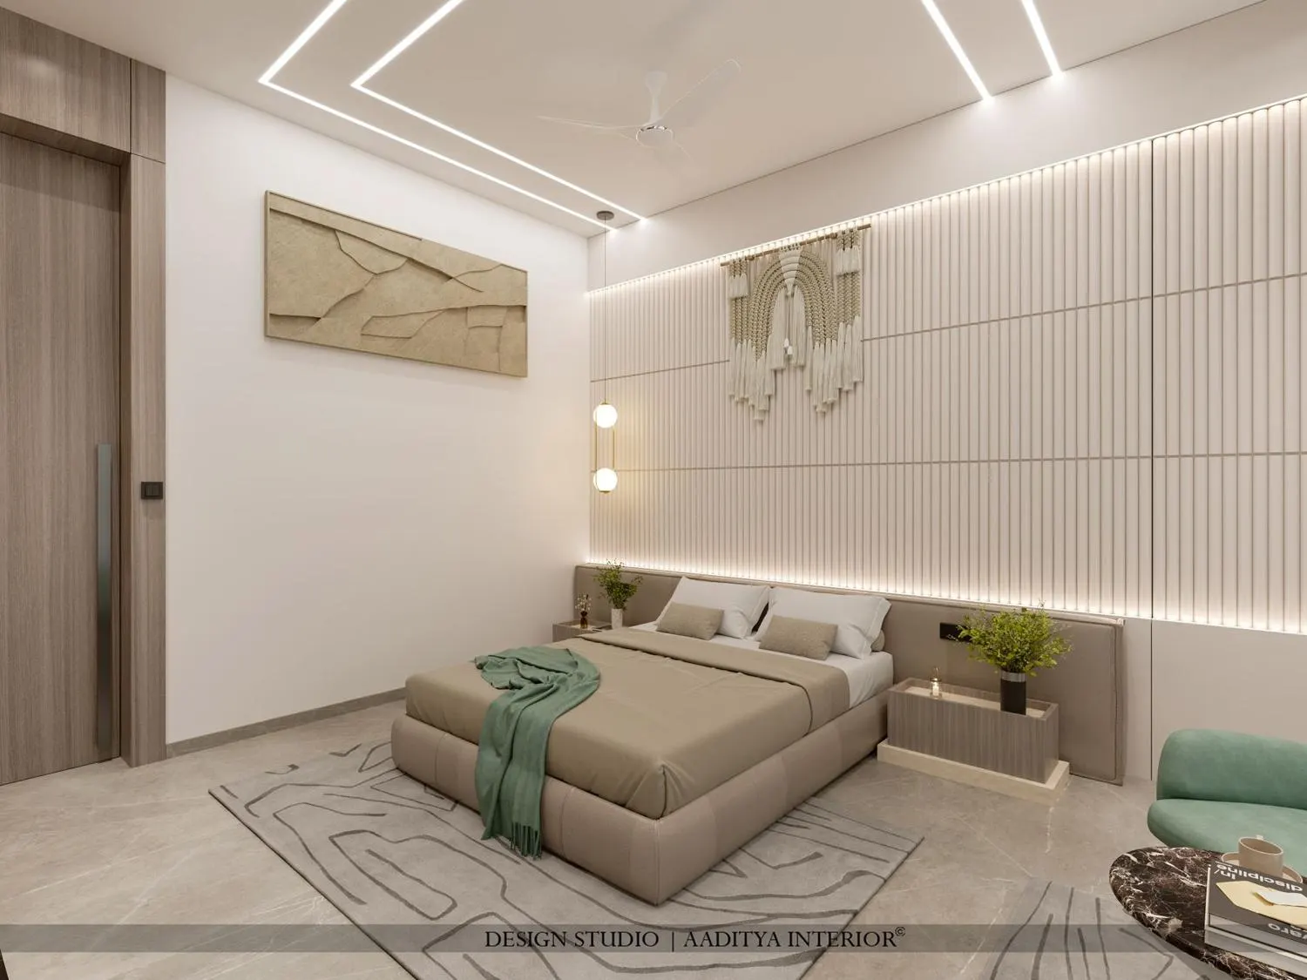
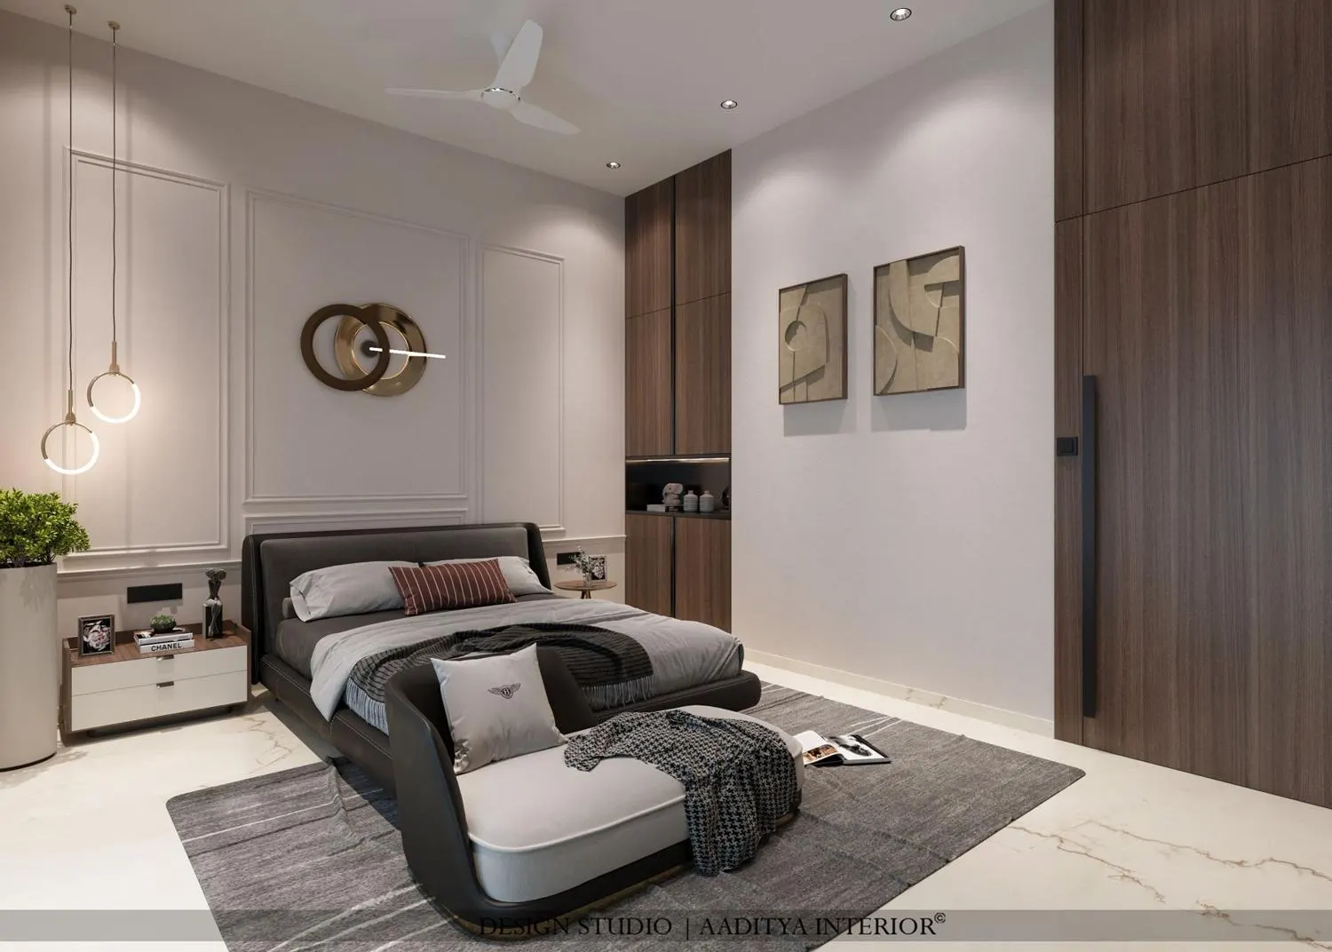
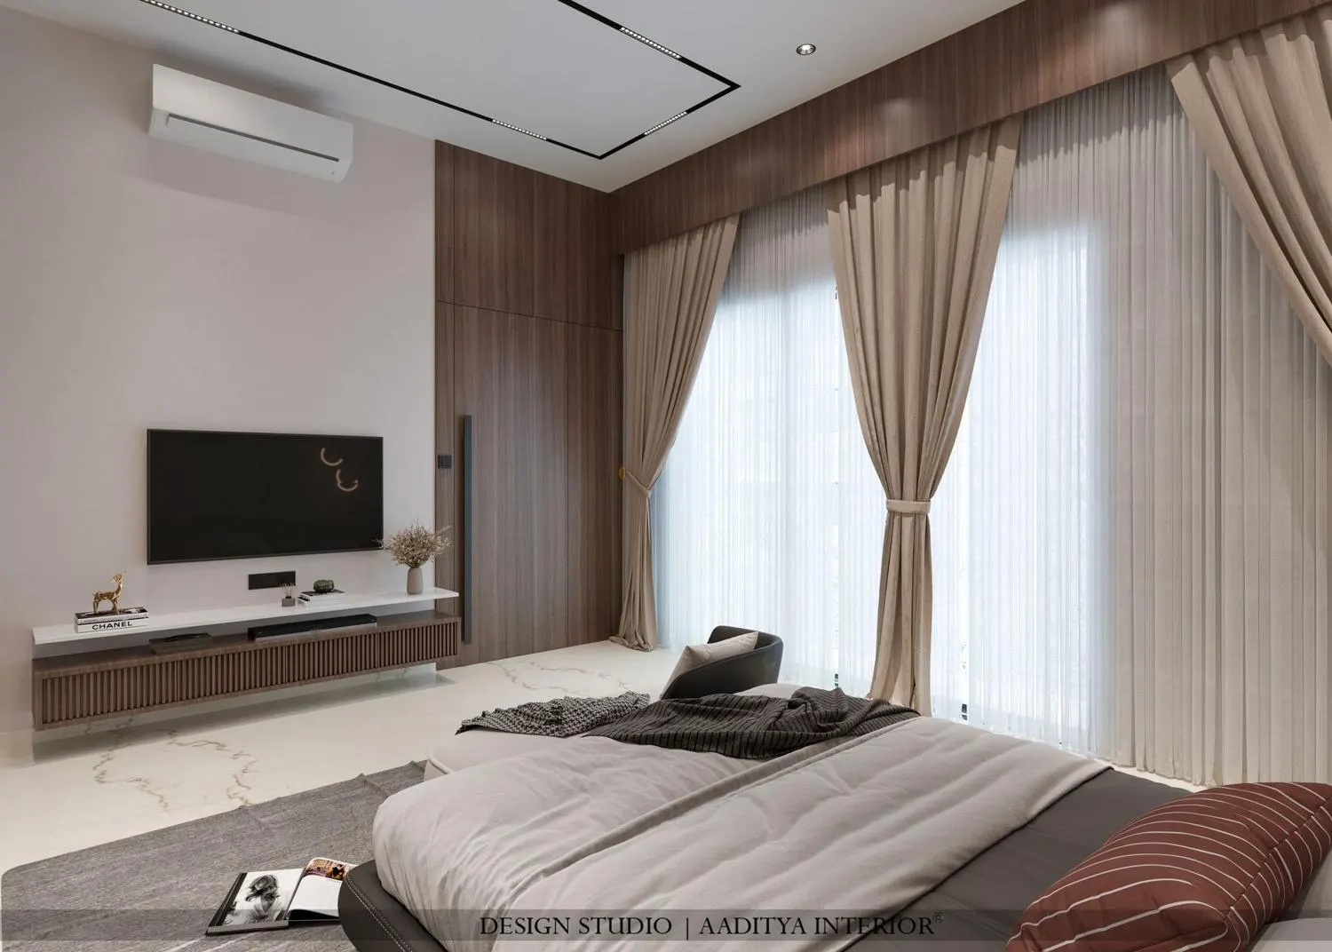
Upstairs the brief changes from grand to quiet, and the bedrooms show how flexible a disciplined palette can be. Each room keeps the wood-stone-off-white base but is given one distinct feature so it has its own identity — a textured headboard in one, classical panelling in another, a full wood-panelled wall in a third. The result is a set of rooms that feel related but not repetitive.
What a bungalow interior like this costs
Families always ask the same question at the end of a site visit: what does a home like this cost to finish? The honest answer is a band, not a figure, because the number depends on how much custom joinery, stone and decorative lighting a family chooses. The ranges below are this site's published indicative bands for a complete interior of a roughly 3,000 sq ft carpet-area G+1 bungalow in a tier-2 Gujarat city, in October 2026. A home at the Contemporary Bungalow's level of veneer, stone and layered lighting sits in the upper mid-range to premium part of the band.
| Specification level | Per sq ft (carpet) | ≈ 3,000 sq ft total | What it buys |
|---|---|---|---|
| Basic | ₹800–1,120 | ₹24–33.5 lakh | Essential modular work, laminate finishes, simple lighting |
| Mid-range | ₹1,200–1,870 | ₹36–56 lakh | Veneer and stone features, layered lighting, good hardware |
| Premium | ₹2,130–3,430 | ₹64 lakh–₹1.03 crore | Extensive joinery, natural stone, statement lighting, automation |
What the project taught us
Three lessons travelled from this bungalow to the studio's later work, and they are useful to any family planning a similar home.
- Plan the light before the furniture — a double-height room only feels calm when daylight is the main source and lamps are the finish, not the rescue.
- A screen beats a wall in an open plan — fluted wood or metal fins separate a dining or foyer zone while keeping the light and the family connection intact.
- Restraint scales — a palette of three or four materials, repeated with texture, makes a large home read as one place instead of a tour of showrooms.
- Give each bedroom one feature, not five — a single headboard or panelled wall gives a room identity without fighting the shared language of the house.
- Keep colour changeable — putting the colour into cushions, chairs and rugs lets the family refresh the mood in a weekend, not a renovation.
- Budget the upper band for stone and lighting — these two lines move a bungalow interior from mid-range to premium faster than joinery does.
Frequently asked questions
Is a double-height living room practical for a family home?
Yes, when it is designed for comfort as well as drama. The payoff is daylight and a sense of volume that a flat ceiling cannot give. The cost is more careful work on lighting, cooling and acoustics — tall sheers to soften glare, a cove and pendants so the upper space does not go dark at night, and soft furnishings to absorb echo. Budget for a larger air-conditioning load and for cleaning access to high glazing before committing.
How long does a full bungalow interior like this take?
A complete interior of this scope typically runs several months on site after designs are frozen, because custom joinery, stone, false ceilings and electrical layers are done in sequence rather than together. The exact timeline depends on the quantity of custom work and how early materials are selected; delays almost always come from late decisions on finishes, not from the building work itself.
Can the same look be achieved on a tighter budget?
Largely, yes. The calm wood-stone-off-white palette is affordable in laminate and vitrified instead of veneer and natural stone, and the layered-lighting idea costs the same whatever the finish. The expensive parts are natural stone, extensive veneer joinery and statement chandeliers — so a family on a tighter budget keeps the lighting strategy and the restraint, and spends the saved money on one or two feature walls rather than finishing every surface in premium materials.
Sources & standards
- National Building Code of India 2016, Part 3 (development control) and Part 8 (lighting and ventilation) — general reference for room heights, daylight and ventilation
- Bureau of Indian Standards — IS 303 (plywood), IS 710 (marine plywood) and IS 2095-type boards referenced generically for joinery substrates
- Neufert Architects' Data and Time-Saver Standards — clearances and circulation used in planning open-plan public floors
- Aaditya Interior project record — Contemporary Bungalow (photographs and finish schedule)
- This site's bungalow interior cost guide — indicative October 2026 bands for a ~3,000 sq ft G+1 bungalow
- Price ranges: indicative October 2026 estimates — confirm locally before budgeting