A corporate office is not a small office made bigger. A 2,000 sq ft studio can be planned on one sheet by one designer talking to one owner. A 30,000 sq ft regional headquarters involves an HR head with a hybrid-work policy, an IT head with a network design, a finance team with a capital budget, an admin team that will run the building, a landlord with a fit-out manual, a fire consultant, and a leadership team that wants the office to say something about the company. Every one of them has a valid requirement, and most of them conflict with at least one other.
The common failures of corporate fit-outs in India follow from skipping steps. A floor is leased before anyone checks whether its depth and column grid suit the planned layout. Furniture is ordered from a headcount that is already out of date. Departments are placed on floors by seniority rather than by who actually works with whom. The server room ends up under a toilet. The boardroom is beautiful but the video call camera cannot see half the table. Six months after move-in, the meeting rooms are always full and a third of the desks are always empty.
This guide sets out the process that avoids those failures: workplace strategy, building selection and test fit, stacking and blocking, security and brand zoning, the special rooms that corporate offices need, services at scale, the delivery process and timeline, and indicative 2026 costs. It builds on Aaditya Interior's general office interior design guide, which covers workstations, cabins, finishes and acoustics in detail, and focuses on what changes when the office is large, multi-department and run by a corporate organisation.
From typing pools to hybrid headquarters
The corporate office as a building type is barely more than a century old. Early twentieth-century offices such as Frank Lloyd Wright's Larkin Administration Building in Buffalo (completed 1906) arranged clerks in rows on open floors under supervisors, modelled on the factory. From the late 1950s, the German Bürolandschaft or office landscape movement, developed by the Quickborner consulting team, broke the rows into organic clusters based on communication patterns between departments — the first serious attempt to plan an office from how people worked together. In 1968 Herman Miller introduced Robert Propst's Action Office system, intended to give workers flexible, semi-private settings; in many companies it was reduced to the cubicle, which dominated corporate offices for decades.
In India, the large corporate office came of age with banking, insurance and public-sector headquarters, and then with the IT and services boom of the 1990s and 2000s, when campuses and Grade A towers in Bengaluru, Hyderabad, Pune, Chennai, Gurugram and Mumbai made open-plan workstations, glass cabins and grid ceilings the national norm. Gujarat followed with commercial towers in Ahmedabad and Surat and the international finance centre at GIFT City near Gandhinagar. After 2020, hybrid work changed the brief again: many organisations now plan for fewer assigned desks, more meeting and collaboration space, better video-call rooms and a stronger reason to come to the office at all.
The lesson running through this history is that every successful corporate layout began with how people actually work and communicate, not with furniture. That is why a modern corporate project starts with a workplace strategy.
Step one: workplace strategy and the space programme
A workplace strategy is a short, evidence-based document that answers four questions before any plan is drawn. How many people will use the office, today and in three to five years? How often do they come, and which days are the peaks? What do they do when they are there — focused individual work, team collaboration, client meetings, training, calls? And what does the organisation want the office to achieve — recruitment, culture, client confidence, cost reduction? The evidence comes from headcount plans, badge or attendance data, meeting-room booking data where it exists, short surveys and interviews with department heads.
The space programme then converts those answers into a schedule of spaces with areas. For a conventional office, the site's office guides use about 85–110 sq ft of carpet area per workstation as a first check, 110–140 sq ft for premium, cabin-heavy offices, and 55–75 sq ft for dense operations floors. Hybrid offices replace some assigned desks with shared ones, but the area saved usually goes into meeting, collaboration and focus rooms rather than disappearing. The ratios below are planning starting points to be calibrated against the organisation's own data, not standards.
| Planning ratio | Common starting point | Calibrate with | Note |
|---|---|---|---|
| Carpet area per workstation | 85–110 sq ft conventional; 110–140 premium; 55–75 dense | Cabin mix, desk size, support space | Same bands as the site's office cost guide |
| Desks per employee (hybrid) | Often planned between about 0.6 and 0.9 | Peak-day attendance, not average | Plan for the busiest regular day, plus a margin |
| Focus rooms / phone booths | One per 8–12 open seats | Call volume, video-call habits | Each needs fresh air and acoustic separation |
| Meeting rooms | Mix of 4-, 6-, 8- and 12-seat rooms | Booking data, client visits | Small rooms are booked most; few very large rooms |
| Collaboration / breakout | A few per cent of carpet area upward | Team working style | Near teams, away from focus zones |
| Lockers (hybrid) | One per employee without an assigned desk | Policy on clear desks | Near entry or neighbourhoods |
| Growth allowance | Typically 10–20 % over current headcount | Business plan and lease length | Can be held as flexible or shared space |
| Support space | Print, storage, MDF/IDF, pantry, wellness, mothers' room | Statutory and HR policy | Allow early; it is never smaller than expected |
Step two: testing the building before signing
The building controls the office more than the designer does. Its floor plate decides how many seats fit and how far they are from daylight; its column grid decides where rooms can go; its slab height decides whether a raised floor, a ceiling and ducts can coexist; its core and risers decide where toilets, pantries and server rooms can sit. A test fit — a quick layout of the space programme on the actual floor — before signing the lease is the cheapest piece of design work in the whole project, and it regularly changes which building a company chooses.
| Building check | What to look for | Why it matters |
|---|---|---|
| Floor plate depth (window to core) | Typically about 8–12 m on each side | Deeper floors leave seats far from daylight; shallower ones waste the core |
| Column grid | Regular, ideally a multiple of the planning module | Irregular columns cut through rooms and desk clusters |
| Slab-to-slab height | Enough for ceiling, ducts, sprinklers and cable trays | Too little forces low ceilings or exposed services |
| Core and risers | Toilets, shafts, electrical and data risers in sensible places | Fixes the location of pantries, server rooms and wet areas |
| Power and backup | Sanctioned load, DG backup policy, space for UPS | Corporate IT and AC loads are high and must be continuous |
| HVAC provision | Building system type, fresh air, tonnage or chilled-water capacity | Determines how many zones and rooms can be cooled separately |
| Fire systems | Sprinklers, detection, exits, refuge provisions as applicable | Partitions must not compromise the building's fire design |
| Fit-out manual and approvals | Landlord rules, working hours, NOCs, deposits | Shapes the programme and the contractor's method |
| Area basis | Carpet vs built-up vs super built-up efficiency | Rent is often on super built-up; design works on carpet |
Step three: stacking and blocking
Once the building is chosen and the programme agreed, the design team decides which department goes on which floor (stacking) and where each department sits within a floor (blocking). The basis is an adjacency study: who needs to be near whom, who must be kept apart, and which spaces are shared. Sales sits near marketing; finance near the leadership floor; IT near the main server or MDF room; HR and training near the entry floor where candidates and trainees arrive. Spaces used by everyone — the café, the town hall, the client meeting suite — usually go on the entry floor or are distributed one per floor.
Two principles keep stacking honest. First, departments should be blocked by working relationships, not by status: placing leadership on the top floor is a tradition, but placing a department that works with clients all day three floors away from the client meeting suite is a daily cost. Second, every floor should have the basics within reach — a pantry or tea point, toilets, a few small meeting rooms and focus booths — so that people only travel between floors for real reasons. Leave some flexible space on each floor for growth; departments rarely shrink in the plan they were drawn for.
Security, brand and the visitor journey
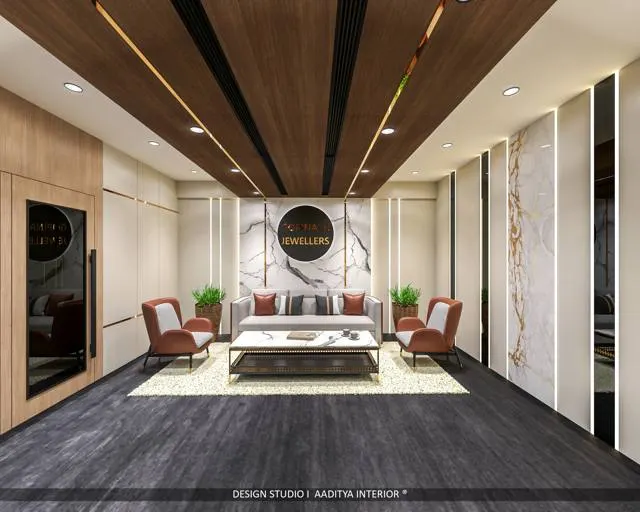
A corporate office is a sequence of increasingly private zones, and the interior should make that sequence obvious without a single sign. The visitor arrives in the building's lift lobby, meets the company's reception and brand wall, waits in a lounge, and is taken to a client meeting room — without seeing a single employee's screen. Employees pass through access control into team space. A smaller number reach restricted rooms: server and records rooms, finance, HR files, leadership offices. Access control, CCTV and visitor management are usually specified by the client's security and IT teams, but the interior designer must plan doors, glass and routes so the system works.
| Zone | Typical spaces | Who enters | Design and control |
|---|---|---|---|
| Public | Lift lobby, reception, waiting lounge | Visitors, couriers, candidates | Brand wall, seating, visitor management at the desk |
| Semi-public | Client meeting suite, interview rooms, café on entry floor | Escorted visitors and staff | Rooms off the reception side; no view into team space |
| Staff | Team neighbourhoods, focus rooms, pantries | Employees with access cards | Access-controlled doors; frosted bands on glass where screens face routes |
| Restricted | Leadership floor, finance, HR records | Authorised staff | Separate access group; solid or frosted partitions to slab |
| Secure / technical | MDF/IDF, server, UPS, records | IT and facilities only | Access control, CCTV, dedicated cooling, fire detection, no water pipes above |
Brand expression belongs mainly in the public and semi-public zones: the reception wall, the visitor lounge, the client meeting rooms and the town hall. It should come from the company's own story — materials, colours, products, history, craft — rather than from a logo enlarged on every wall. In Surat and Ahmedabad, for example, textile, diamond and engineering firms often express their industry through materials and lighting in the reception, which is far more memorable than a generic corporate palette. Inside team space, the brand is better expressed through quality: good light, good chairs, good air and quiet.
Boardrooms, training rooms and town halls
Corporate offices need rooms that smaller offices can borrow or hire elsewhere: a boardroom for the board and senior client meetings, training rooms for induction and skills programmes, and a town hall space where the whole office can gather. These rooms carry the highest audio-visual and acoustic demands in the building, and they are the rooms most often designed for photographs instead of use.
Fig. 3 shows the logic. A 16-seat table with seven seats a side at about 750 mm each is roughly 5400 mm long and 1500 mm wide. Allowing about 1650 mm on each long side — a 600 mm chair zone plus a walkway behind — and about 1500 mm at each end for the display and an end seat gives a room of about 8400 × 4800 mm, or roughly 430 sq ft. The display wall goes at one end, with the camera above or below the screen and a field of view that covers every seat; the far end and the walls carry absorptive finishes so speech is clear on calls. The room's partitions should rise to the slab and be sealed, because boardroom conversations are the most confidential in the building.
| Room | Capacity | Typical size (indicative) | Key requirements |
|---|---|---|---|
| Boardroom | 12–20 | ≈ 7200 × 4800 to 9600 × 5400 mm | Slab-to-slab walls, video conferencing, dimmable light, separate AC zone |
| Training room | 20–40 (classroom) | ≈ 2.0–2.5 m² per trainee | Movable tables, two displays for wide rooms, writable walls, storage |
| Town hall / multipurpose | Whole office in shifts, or a large share | Often doubles as café | Stackable furniture, PA, stage zone, enough exits for the occupancy |
| Client meeting room | 6–10 | ≈ 3600 × 4800 to 4800 × 4800 mm | Near reception, brand finishes, video call ready |
| Interview room | 3–4 | ≈ 2400 × 3000 mm | Near reception; private, simple |
| Wellness / first-aid room | 1–2 | ≈ 2400 × 3000 mm | Couch, wash basin nearby, lockable |
| Mothers' room | 1–2 | ≈ 2000 × 2400 mm | Privacy, power for equipment, small fridge |
| MDF / server room | — | Sized by IT; often 9–20 m² in larger offices | Dedicated cooling, access control, no water above, fire detection |
Services at corporate scale
In a corporate fit-out, the services budget often equals or exceeds the visible interior. Four systems need early decisions, because they fix ceiling heights, riser positions and the programme.
Air-conditioning and fresh air
Large offices are cooled either by the building's central chilled-water system through air-handling units, or by tenant-installed VRF systems. Either way, the design must zone by orientation and use — a west-facing neighbourhood, a boardroom with sixteen people and a server room have completely different loads — and must deliver mechanical fresh air to every enclosed room. NBC 2016 Part 8 covers ventilation and air-conditioning; carbon dioxide rises quickly in full meeting rooms without fresh air, which is why people feel drowsy in long meetings. Diffusers should not blow directly onto seats, and every partitioned room needs its own supply and return.
Power, data and backup
Corporate IT runs continuously, so the electrical design separates raw power from UPS-backed power for computers and network equipment, and most Indian commercial buildings provide diesel-generator backup for at least part of the load. The data design runs from the main distribution room (MDF) to intermediate rooms (IDF) on each floor, ideally stacked vertically next to risers, with structured cabling to every seat and wireless access points across the ceiling. Typical practice is two power and two data points per workstation, plus floor boxes in meeting rooms and the town hall.
Fire and life safety
The National Building Code of India 2016, Part 4 (Fire and Life Safety), the building's fire NOC conditions and the landlord's fire design govern the fit-out. Partitions must not block exits or lengthen travel distances beyond limits, sprinkler and detector coverage must be re-checked after every room is drawn, fire-rated construction must be maintained where the building requires it, and interior finishes on escape routes must meet the required flame-spread classification. A qualified fire consultant should review the layout before tender and again before handover.
Light, acoustics and controls
IS 3646 (Part 1) recommends about 500 lux on the work plane for general office work, 500 lux in conference rooms and 300 lux at reception, which the site's office guides use consistently. In large open floors, daylight and occupancy sensors, zoned switching and a building management system save significant energy and are encouraged by the Energy Conservation Building Code. Acoustics need planning at the same time as layout: absorptive ceilings in open areas, quiet rooms away from the café, partitions to slab for confidential rooms, and sound masking in some large open floors.
The project: process, team and timeline
Corporate fit-outs are delivered by teams, not by a single contractor. A typical team includes the client's internal project lead, a design consultant (interior design and often workplace strategy), MEP and fire consultants, an AV and IT consultant, a quantity surveyor or cost consultant, a project management consultant on larger jobs, and one or more contractors. The delivery model decides who carries which risk.
| Delivery model | How it works | Strength | Risk |
|---|---|---|---|
| Design, then tender (design–bid–build) | Full design and BOQ by consultants; contractors bid on it | Price transparency and competition | Longer programme; design errors become variations |
| Design and build | One firm designs and builds for a fixed or target price | Single point of responsibility; faster | Less independent check on quality and cost |
| PMC-led packages | A project manager runs several packages (civil, MEP, furniture, AV) | Control over specialist packages | More interfaces to manage; needs a strong PMC |
| Landlord-delivered warm shell + tenant fit-out | Landlord provides base services; tenant fits out the rest | Faster start; shared services | Scope boundary must be written clearly |
The programme in Fig. 4 is indicative but realistic for a 30,000 sq ft office. The biggest delays rarely come from construction itself; they come from a brief that keeps changing after design development, approvals that start late, and long-lead items — workstations, chairs, AV equipment, VRF units, imported finishes — that are ordered only after the contractor is appointed. Freezing the space programme before design development, starting landlord and fire approvals in parallel with design, and placing long-lead orders during tender usually save more time than any amount of night-shift work on site.
What a corporate fit-out costs in 2026
Aaditya Interior's office cost guide uses indicative October 2026 bands of roughly ₹800 per sq ft of carpet area for a basic fit-out, ₹1,200–1,600 for mid-range and ₹1,600–2,000 or more for premium work. Most corporate offices sit in the mid-range or premium bands because of their higher share of meeting rooms, AV, access control and services. The line items below use the same bands as that guide; whether HVAC, furniture and IT are included is the first thing to check in any quotation.
| Line item | What it covers | Indicative band (October 2026) |
|---|---|---|
| Civil and partitions | Gypsum and glass partitions, doors, minor civil | ₹150–300 per sq ft |
| Electrical | Distribution, points, UPS circuits, lighting circuits | ₹120–250 per sq ft |
| HVAC distribution | Ducting, diffusers, controls within the fit-out | ₹100–250 per sq ft |
| Flooring | Carpet tiles, vinyl, stone or tile at reception | ₹80–200 per sq ft |
| Lighting | Panels, linear lights, feature lighting, controls | ₹60–120 per sq ft |
| Workstations | 1200 × 600 modules, pedestals, screens | ₹15,000–35,000 per seat |
| Loose furniture and soft finishes | Chairs, sofas, blinds, planters, branding | ₹100–250 per sq ft |
| Cabins, meeting rooms, boardroom | Partitioned rooms with tables, chairs, AV provisions | Quoted per room |
| Fire, security, AV, IT cabling | As per consultant design and occupancy | Quoted per requirement |
Where corporate offices are heading
Three shifts are visible in Indian corporate projects. The first is from seats to settings: offices are planned around the range of activities people come in for — collaboration, client meetings, training, focused work, social contact — rather than around one desk per person. The second is measurable wellbeing: green and health rating systems such as IGBC Green Interiors and the WELL Building Standard have made fresh air, daylight, acoustic comfort, water and material emissions into checklists that clients increasingly ask for. The third is data: occupancy sensors, room-booking systems and building management systems now show how space is actually used, which allows offices to be adjusted after move-in rather than redesigned every few years. All three point the same way as the history of office design: plan from how people work, then let the building and the furniture follow.
Rules for a corporate office fit-out
- Write a workplace strategy before choosing furniture: headcount, growth, peak attendance and activities, signed off by leadership.
- Test-fit every shortlisted floor before signing the lease: depth, column grid, height, core, risers, power and HVAC capacity.
- Use 85–110 sq ft of carpet area per workstation as a first check, adjusting for cabins, density and hybrid policy.
- Stack and block by working relationships; keep visitors on the entry floor and technical rooms stacked above one another.
- Plan security zones from public to secure, and keep client routes from passing through team space.
- Design boardrooms and meeting rooms for video calls first: camera coverage, acoustics, light and partitions to slab.
- Fix the HVAC, power, data and fire strategy before design development; services decide ceiling heights and room locations.
- Freeze the space programme before design development, start approvals in parallel, and order long-lead items during tender.
- Compare quotations on the same area basis and scope; expect about ₹800–2,000 per sq ft of carpet area in 2026 depending on grade.
Frequently asked questions
How much does a corporate office interior cost per sq ft in India?
Indicatively about ₹800 per sq ft of carpet area for a basic fit-out, ₹1,200–1,600 for mid-range and ₹1,600–2,000 or more for premium work in October 2026. Corporate offices usually fall in the mid-range or premium band. Always check whether HVAC, workstations, AV, IT cabling and access control are included, and whether the rate is on carpet, built-up or super built-up area.
How much space does a corporate office need per employee?
A common first check is about 85–110 sq ft of carpet area per workstation for a conventional office, including meeting and support space, and about 110–140 sq ft for offices with many cabins. Hybrid offices may need fewer desks than employees, but the saved area usually goes into meeting and collaboration space.
How long does a corporate office fit-out take?
For about 20,000–40,000 sq ft, roughly six to nine months from brief to handover is realistic, of which about four months are on site. Delays usually come from changing briefs, late approvals and furniture or equipment ordered too late, rather than from construction.
What size should a boardroom be?
Allow about 750 mm of table edge per seat and about 1200 mm or more behind each row of chairs. A 16-seat boardroom with a 5400 × 1500 mm table needs about 8400 × 4800 mm; a 12-seat room needs roughly 7200 × 4800 mm. The display, camera and acoustic treatment should be planned with the room, not added afterwards.
What is stacking and blocking in office design?
Stacking is deciding which departments go on which floor; blocking is arranging them within a floor. Both are based on an adjacency study of who works with whom, which spaces are shared, and which must be secure. Good stacking keeps visitors on the entry floor and stacks technical rooms vertically.
Sources & standards
- Bureau of Indian Standards — National Building Code of India 2016, Part 4 (Fire and Life Safety) and Part 8 (Building Services: lighting and ventilation, air conditioning, acoustics)
- Bureau of Indian Standards — IS 3646 (Part 1): Code of practice for interior illumination
- Bureau of Energy Efficiency — Energy Conservation Building Code (ECBC) for commercial buildings
- Ministry of Housing and Urban Affairs — Harmonised Guidelines and Standards for Universal Accessibility in India, 2021
- Indian Green Building Council — IGBC Green Interiors rating system; International WELL Building Institute — WELL Building Standard
- Joseph De Chiara, Julius Panero and Martin Zelnik — Time-Saver Standards for Interior Design and Space Planning; Ernst and Peter Neufert — Architects' Data
- Aaditya Interior guides on office interior design and office interior cost per sq ft — consistent 2026 planning ratios and price bands
- Price ranges: indicative October 2026 estimates — confirm locally before budgeting