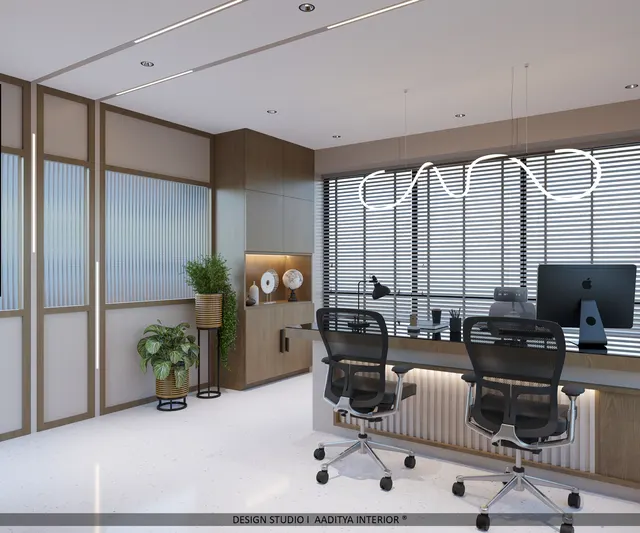
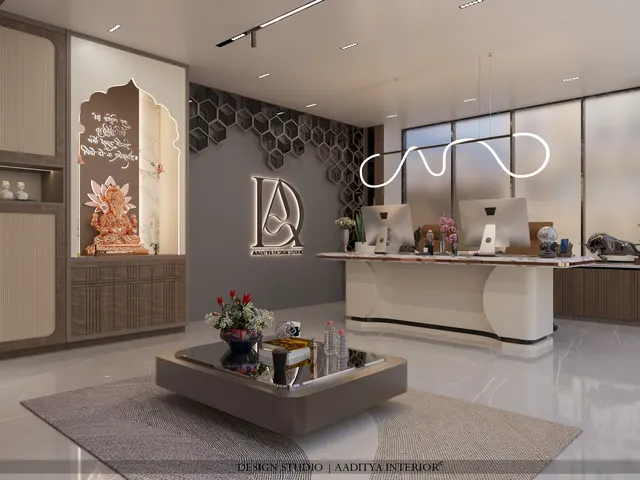
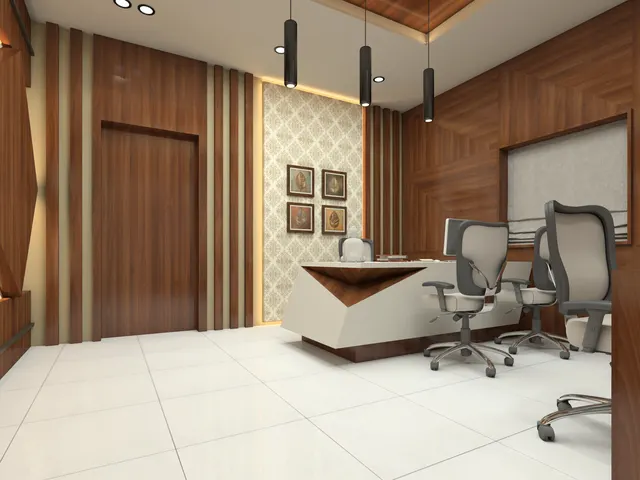
Surat's wholesale textile markets are made of thousands of small shops stacked floor upon floor in large market complexes, each with a glass front onto a busy corridor. Many are only 150–400 sq ft. Inside them, traders sell sarees, dress materials, dupattas and running fabric to retailers, agents and boutique owners from across India — buyers who may sit for an hour, see a hundred designs and order by the set, the catalogue or the than. Increasingly they also sell to buyers who never visit: designs are photographed and filmed in the shop and sent by phone, and the order arrives on a messaging app the same evening.
That makes the market shop a very particular interior. It is a sample room, a sales desk, a photo studio, a short-term stockroom and a dispatch point, all inside a space smaller than a two-bedroom flat's living room. The usual mistakes come from treating it as a miniature retail store: deep decorative counters that eat the floor, mixed lighting that changes the colour of every saree, racks built before anyone measured a packet, extension boards under the gaddi, and parcels piled against the only door.
This site already covers the larger textile office and showroom, and the retail saree and ethnic wear showroom. This article is about the compact wholesale shop in a textile market: how to plan 10 × 15 ft to 15 × 30 ft units, where the gaddi, sample wall, billing desk and dispatch table go, how a loft can be used where it is permitted, how to light for true colour in a glass-fronted unit, and what the fit-out costs. The dimensions stay consistent with those companion articles.
From the old city gaddi to the market complex
Surat's textile trade grew around the old city, where traders sold from ground-floor shops and upper rooms in dense lanes, seated on white-sheeted gaddis with stock stacked on shelves behind them. Buyers removed their shoes, sat cross-legged, and goods were opened and folded on the sheet in front of them. As the city's weaving and processing industry expanded in the second half of the twentieth century, trade moved into purpose-built market complexes — large multi-storey buildings, many of them along the Ring Road, containing hundreds of similar shops on long corridors, with goods lifts, loading areas and transport offices nearby.
The market complex changed the shop in three ways. Units became standardised and smaller, typically one structural bay wide. Each shop got a glass front onto an internal corridor instead of a street, so daylight became scarce and artificial light became decisive. And storage moved partly out of the shop into godowns and transport offices, so the shop could focus on samples and selling. The latest change is digital: catalogues are shared as photographs and videos, buyers place repeat orders without visiting, and the shop now needs a corner where a saree can be draped, lit and filmed in true colour.
| Era | Where selling happened | Display | What it means for design today |
|---|---|---|---|
| Old city trade | Ground-floor shops and upper rooms in lanes | White-sheet gaddi, open shelves | The gaddi is still the fastest way to open and compare pieces |
| Market complexes | Standard units on long internal corridors | Gaddi plus glass-fronted racks | Small units: every wall is storage; light is artificial |
| Godown and transport links | Stock held off site, dispatched by transporters | Samples and a few sets in shop | Shop stock is short-term; dispatch needs its own table |
| Digital selling | Phone, video calls, messaging-app catalogues | Photographed and filmed samples | A lit photo corner with a neutral backdrop earns its space |
Shop sizes and what each can hold
Market shops come in a narrow range of sizes, set by the column grid of the building. Before drawing anything, three numbers should be fixed: how many buyers sit at once, how many running metres of rack the business needs for samples and stock, and whether dispatch happens in the shop or elsewhere. The table gives practical planning figures; they are not rules, and actual units vary from building to building.
| Shop size (approx.) | Area | Seated buyers on gaddi | Rack wall (running length) | Best arrangement |
|---|---|---|---|---|
| 10 × 15 ft (3050 × 4570 mm) | ≈ 150 sq ft | 3–4 | 4–5 m | Gaddi plus one long rack wall; dispatch elsewhere |
| 10 × 20 ft (3050 × 6100 mm) | ≈ 200 sq ft | 4–6 | 6–7 m | Front billing, central gaddi, small rear dispatch |
| 12 × 25 ft (3660 × 7620 mm) | ≈ 300 sq ft | 6–8 | 8–10 m | Gaddi plus two display tables; rear stock room |
| 12 × 30 ft (3660 × 9140 mm) | ≈ 360 sq ft | 8–10 | 10–12 m | Front selling, rear stock and dispatch, loft if permitted |
| 15 × 30 ft (4570 × 9140 mm) | ≈ 450 sq ft | 10–12 | 12–14 m | Two selling zones, owner's desk, separate dispatch |
Two rules of thumb help. A seated buyer on a gaddi needs roughly 600–750 mm of bolster length plus the sheet in front, so a 3000 mm gaddi seats four to five comfortably. And every running metre of full-height rack at 450 mm depth holds roughly 25–35 pigeon-holes of packed sarees, depending on the packet size — which is why measuring the packet comes before drawing the rack.
Plan: a 10 × 20 ft wholesale shop
The most common unit in many market buildings is about 10 ft wide and 20 ft deep. The plan below organises it into three bands. At the front, inside the glass, an entry zone of about 1200 mm holds the door, a shoe rack, and the billing desk facing the door so that the person billing can see the corridor and everyone entering. In the middle, the gaddi runs along one side wall with its bolsters against the wall, and the buyers face the sample and pigeon-hole wall on the opposite side, across a 600–900 mm salesman strip. At the back, a 1200–1300 mm zone holds a packing table, a few than racks and the parcels waiting for the transporter.
Several small decisions make this plan work. The gaddi is about 2000 mm deep rather than the 2400–3000 mm used in larger showrooms, because in a 3050 mm wide unit the rack wall and salesman strip need the rest; buyers sit in one row with the opened goods in front of them. A thin rack of sample hangers, 100–150 mm deep, can line the wall behind the bolsters so that buyers can turn and touch fabric without the salesman. The billing desk sits at the front, not the back, because the person at the desk also watches the door, greets regular buyers and hands over parcels. And the route from the door to the rear dispatch zone stays clear, so a porter collecting parcels never walks across the gaddi.
| Element | Typical dimension (mm) | Note |
|---|---|---|
| Gaddi height including mattress | 400–450 | Same as larger showrooms; easy to sit and rise |
| Gaddi depth in a 10 ft unit | 1800–2100 | One row of buyers plus the opening sheet |
| Gaddi length | 2400–3000 | Four to five buyers; 600–750 per buyer |
| Salesman strip | 600–900 | Turn, pull and refold without stepping on the gaddi |
| Rack wall depth | 300–600 (450 typical) | Sized to the packet plus 30–50 |
| Billing desk | 1200 × 600, 750 high | Space for a monitor, printer and card machine |
| Shoe rack at entry | 600–900 wide, 300–350 deep | Low, closed or slatted; out of the door swing |
| Clear route to rear | 900 minimum | Parcels and porters; never blocked by stock |
| Packing table | 1500–1800 × 750–900, 850–900 high | Standing height for tying and taping parcels |
Using height: rack walls and lofts
In a small shop, the walls hold more stock than the floor. A full-height rack wall from about 150 mm above the floor to 2100 mm gives the working stock within reach; above 2100 mm, slow-moving stock and seasonal sets go into closed upper cupboards reached by a rolling ladder on a rail. Where the floor-to-slab height is generous — some market buildings have floor heights of about 3.6 m or more — traders often ask for a loft or mezzanine at the back of the shop for stock.
A loft is a structural and legal decision, not a joinery item. Under the National Building Code of India 2016 and most local regulations, a mezzanine is limited in area relative to the floor below and needs a minimum clear height above and below it — commonly about 2.2 m — and many market buildings restrict or prohibit lofts through their own rules and fire approvals. A loft also adds load to a slab that was designed for a particular use, and stacked fabric is heavy. Before planning one, the owner should check the building's sanctioned plans and rules, have a structural engineer confirm the frame and the slab, and confirm with the building's fire consultant that the loft does not interfere with sprinklers, detectors or exits. Where a full loft is not allowed, a high storage shelf on a steel frame above the rear dispatch zone, within the permitted height, is often the practical answer.
The section shows why a loft only works in a tall unit. With a floor-to-slab height of about 3.6 m, a loft slab or steel deck of 150–200 mm leaves less than 2.2 m above and below unless the heights are carefully balanced — which is why many shops settle for a high storage shelf rather than a walk-on loft. If a loft is built, it needs a fixed ladder or stair with a handrail, a guard rail on its open edge, lighting of its own, and it must never store anything above the height of the building's sprinkler or detector clearance.
Display systems for a wholesale shop
A wholesale shop sells from samples, not from mannequins. Buyers want to see the full range of a quality quickly, compare colourways, feel the fabric and check the border and pallu, then order by the set or the catalogue. The display systems below are the ones that earn their space in a compact market shop. Their dimensions should be checked against the actual packets, catalogues and swatches the business uses before any carpentry is drawn.
| Display system | What it holds | Key dimensions (mm) | Where it goes | Watch out for |
|---|---|---|---|---|
| Pigeon-holes | Packed sarees and dress-material sets | 350–400 W × 300–450 D × 150–200 H clear | Main rack wall, 150 to 2100 high | Packets crushed if the width is guessed |
| Catalogue or set shelf | Catalogue books, folders, sample sets | Clear height 350–400, depth 350–400 | Near the gaddi, at 900–1500 high | Heavy books bow long shelves |
| Swatch hanger rail | Fabric swatches, cut samples on hangers | Hook spacing 50–80; rail at 1200–1800 | Wall behind the gaddi or beside the door | Fading under strong light |
| Than (roll) rack | Running fabric rolls | Depth = fabric width + 100–150; tiers 300–400 | Rear wall or dispatch zone | Weight; lowest roll 100–150 above floor |
| Drape stand or rod | One saree draped for viewing or filming | Rod 1100–1300 wide at 1800–2000 high | Photo corner | Keep away from hot fittings |
| Glass-front display niche | Signature pieces facing the corridor | Niche 600–900 W, 450–600 D | Shop front, at eye level | Heat and sun from lights inside |
| Upper closed cupboards | Slow-moving and seasonal stock | Above 2100 to 2700–3000 | Above the rack wall | Needs a rolling ladder, not a chair |
A useful habit in wholesale shops is to separate the sample from the stock. One sample of each design sits in the catalogue shelf or on the swatch rail where buyers can see it; the packed pieces of that design stay in the pigeon-holes or the godown. That keeps the selling wall tidy, reduces handling damage to packed stock, and makes it easy to photograph the full range for remote buyers. Label each pigeon-hole with a design or quality number on a small tag on the shelf edge, not on the packet, so that stock can move without relabelling.
The shop front: glass, door, signage and shutter
In a market complex, the shop front is the only face the business has. Buyers walking a long corridor of similar units decide in seconds whether to step in, so the front should show goods, light and the name clearly. Most market buildings set rules for the front: the position and height of the signage band, the type of rolling shutter, sometimes the glass and the door. Those rules come first; within them, the design can be very effective.
Clear glass is essential: bronze, green or reflective glass changes the colour of daylight and of the goods seen from outside, and makes buyers inside see a tinted corridor. Toughened glass is the usual choice for frameless doors and large fixed panes; the door should give a clear opening of about 900–1000 mm so that bundles and parcels pass. A low display plinth of 300–450 mm behind the fixed glass, with a lit niche or a draped saree, gives the corridor something to look at without blocking the view into the shop. The signage band should follow the building's prescribed size and lighting, and the name should be readable from the far side of the corridor.
Lighting for true colour in a glass-fronted unit
Lighting in a market shop has the same job as in any textile showroom — to show colour honestly — but it works under harder conditions. There is little or no daylight, ceilings are often low after services and false ceilings, the corridor outside may be lit at a different colour temperature, and the fittings sit close to stacked fabric. The targets used on this site for textile selling areas still apply: a colour rendering index of 90 or more with R9 published, one colour temperature of about 4000 K in all selling zones, about 300–500 lux of even ambient light and about 750–1000 lux on the goods from adjustable spots.
| Item | Recommended in a market shop | Why |
|---|---|---|
| Colour rendering | CRI 90+ with R9 on the datasheet | Reds, maroons and magentas look true |
| Colour temperature | One value, about 4000 K, everywhere buyers judge colour | The same saree reads the same across the shop |
| Ambient | Slim panels or linear fittings, 300–500 lux | Even light without dark corners |
| Goods | Track spots on the gaddi and sample wall, 750–1000 lux | Texture, zari and embroidery show |
| Rack wall | Linear light at the top of the rack, aimed down | Lights the pigeon-hole faces evenly |
| Photo corner | Two high-CRI soft panels at 45°, neutral backdrop | Photos and videos match the real colour |
| Heat and safety | LED only; spots at least 600 mm from stock | Fabric fades and is a fire load |
| Drivers | Flicker-free from a reliable brand | Flicker shows on phone videos |
The photo corner deserves a few square feet even in a small shop. A drape rod at about 1800–2000 mm height, a matte white or light grey backdrop, two high-CRI soft lights at 45 degrees on either side, and a phone or camera on a stand at about 1500 mm give consistent images that remote buyers can trust. The corner can be the end wall of the gaddi, with the backdrop rolled down only when filming. Avoid placing it near the glass front, where corridor lighting and reflections change the colour.
Billing, dispatch and services
Behind every sale is paperwork and a parcel. The billing desk needs a computer or laptop for GST invoicing and accounts software, a printer, a card machine, a cash drawer or small locker, and power and network points at the desk — not on extension boards trailing across the floor. A CCTV recorder and the network router should sit in a ventilated cabinet near the desk, accessible but locked. In the dispatch zone, the packing table should be at a standing height of about 850–900 mm, with a weighing scale, tape and strapping within reach, a shelf for empty cartons and polybags, and a clear space for parcels waiting for collection — never in the corridor and never in front of the door.
Services need early decisions. Air-conditioning outdoor units in a market complex usually have one permitted location, and the indoor unit should not blow directly onto the gaddi, where it lifts light fabric. Condensate pipes must never run above racks. Electrical work should follow good practice for a high-fire-load space: wiring in conduit, an MCB distribution board with an RCCB kept accessible, separate circuits for lighting, power, air-conditioning and the shutter motor, and no loose extension boards under the gaddi or behind racks. Under the National Building Code of India 2016, Part 4, shops fall in the mercantile occupancy group, and the building's fire systems — sprinklers, detectors, hydrants and exits — must stay uncovered and unobstructed by the shop's fit-out. A portable extinguisher of the type advised by the building's fire consultant should hang near the door, and staff should know how to use it.
What a market shop fit-out costs
Fit-out costs for compact textile shops sit in the same indicative October 2026 bands used on this site for textile offices and ethnic wear showrooms, per sq ft of carpet area: about ₹900–1,400 for a basic trader unit, ₹1,400–2,200 for a mid-range shop, and ₹2,200–3,500 or more for a premium brand shop, excluding air-conditioning equipment, signage and GST. Small shops often sit towards the upper part of each band per square foot, because the joinery — rack walls, gaddi and billing desk — is concentrated in a small area and lighting is denser.
| Item | Indicative cost (Oct 2026) | Notes |
|---|---|---|
| Basic trader shop | ₹900–1,400 per sq ft carpet | Laminate racks, plain gaddi, LED panels, basic billing desk |
| Mid-range shop | ₹1,400–2,200 per sq ft | High-CRI track lighting, better racks, glass front niche, photo corner |
| Premium brand shop | ₹2,200–3,500+ per sq ft | Veneer or fluted panels, bespoke display, tuned lighting design |
| Billing counter | ₹25,000–80,000; premium ₹80,000–1,50,000+ | Drawers, locker and cable management |
| Track spot head | ₹800–3,500 each | High-CRI, flicker-free |
| Cove or profile lighting | ₹150–300 per running ft installed | Front and accent only, not over the gaddi |
| Worked example: 200 sq ft, mid-range | ≈ ₹2.8–4.4 lakh | At ₹1,400–2,200 per sq ft, before AC, signage, GST |
| Worked example: 360 sq ft, basic to mid | ≈ ₹3.2–7.9 lakh | At ₹900–2,200 per sq ft, before AC, signage, GST |
Where the money should go in a small shop is clear from experience: first into the rack wall and its edges, because that is the stock's home and the most-handled surface; second into lighting, because colour disputes are expensive; third into the gaddi and the billing desk. Decorative ceilings, wallpaper and coloured feature walls add cost and usually work against true colour; a neutral, well-lit interior with the business name at the front sells textiles better.
Rules for a compact textile market shop
- Check the market building's rules first — front, signage, shutter, AC location, lofts and fire systems — before drawing anything.
- Fix three numbers before the layout: seated buyers, running metres of rack, and whether dispatch happens in the shop.
- Measure real packets, catalogues and swatches, and size every pigeon-hole and shelf from them.
- Put the billing desk at the front, facing the door, with power and data points planned at the desk.
- Keep a 900 mm clear route from the door to the rear so parcels never cross the gaddi.
- Light all selling zones at CRI 90+ and one colour temperature of about 4000 K; keep spots 600 mm or more from stock.
- Separate samples from stock: one sample per design on display, packed stock in pigeon-holes or the godown.
- Give the shop a small photo corner with a neutral backdrop and high-CRI soft light for remote selling.
- Build a loft only with building approval, a structural engineer's confirmation and adequate clear heights.
- Never cover sprinklers or detectors, block the door, or run extension boards under the gaddi.
Where the market shop is heading
The wholesale shop is becoming smaller in stock and larger in information. With designs shared as photographs and videos, buyers increasingly arrive knowing what they want, or never arrive at all; the shop's job shifts from storing every piece to showing samples perfectly and dispatching quickly. That points to more space for samples and the photo corner, less for deep stock, better lighting and better data: inventory software, labelled pigeon-holes, and in some businesses QR codes on sample tags that open the design's details and photographs.
At the same time, comfort is improving. Many traders now mix the traditional gaddi with a few chairs or a low bench for older buyers who find cross-legged sitting difficult, and air-conditioning and fresh-air ventilation are expected rather than optional. What remains constant is the core of the space: a clean white sheet, a wall of carefully sized racks, honest light, and enough clear floor for the parcel to leave without disturbing the next sale.
Frequently asked questions
How should a small textile shop in Surat be designed?
Divide it front to back: entry with billing desk and shoe rack, a central gaddi facing a full-height rack wall, and a rear zone for stock and dispatch. Keep a 900 mm clear route to the rear, size racks to the real packets, and light everything at CRI 90+ and one colour temperature.
What is the cost of interior work for a textile shop in a Surat market?
Indicatively in October 2026, about ₹900–1,400 per sq ft for a basic trader shop, ₹1,400–2,200 for mid-range and ₹2,200–3,500 or more for premium, excluding AC, signage and GST. A 200 sq ft mid-range shop is therefore roughly ₹2.8–4.4 lakh.
What size should a gaddi be in a small textile shop?
In a 10 ft wide unit, about 1800–2100 mm deep and 2400–3000 mm long at 400–450 mm height including the mattress, seating four to five buyers in one row. Larger showrooms use deeper gaddis of 2400–3000 mm.
Can a loft be built inside a market shop?
Only if the building's rules and sanctioned plans permit it, a structural engineer confirms the frame and slab, and the clear heights above and below meet the local regulations, commonly about 2.2 m. Many market buildings restrict lofts; a high storage shelf is often the practical alternative.
Which light is best for a saree wholesale shop?
High-CRI LED (90 or more, with R9 published) at one neutral colour temperature of about 4000 K, giving 300–500 lux ambient and 750–1000 lux on the goods from adjustable track spots. Avoid mixing warm and cool lamps and avoid tinted glass at the front.
Sources & standards
- National Building Code of India 2016, Part 3 (Development Control Rules and General Building Requirements) — mezzanine floors, heights and occupancy
- National Building Code of India 2016, Part 4 (Fire and Life Safety) — mercantile occupancy, exits and fire protection
- National Building Code of India 2016, Part 8 (Building Services) and IS 3646 (Part 1) — interior illumination framework
- IS 732 — Code of practice for electrical wiring installations
- Comprehensive General Development Control Regulations (CGDCR), Government of Gujarat — example of state-level rules on mezzanines and commercial buildings
- CIE 13.3 — method of measuring and specifying colour rendering (CRI, Ra and R9)
- Price ranges: indicative October 2026 estimates — confirm locally before budgeting