The joint family has always shaped the Indian house. Courtyard havelis, the pol houses of old Ahmedabad, Kerala's tharavads and Maharashtra's wadas were built around several generations living together, sharing a kitchen, a courtyard and a place of worship, and dividing the rest of the house by age, gender and role. Today many families still live jointly or semi-jointly — parents with married sons or daughters, siblings with their families on separate floors, grandparents who move in for part of the year — but they do so in bungalows, row houses and large flats that were rarely designed for it.
The results are familiar. One kitchen and two cooking routines. A living room that is the only place to sit, so the television never goes off and nobody has a quiet corner. Bedrooms that share walls with the TV area. Elders on the first floor of a house with steep stairs. Young couples with no space of their own apart from a bedroom. Bathrooms shared between generations at the same busy hour. None of these are problems of family; they are problems of planning.
This article looks at how homes for joint families can be designed for the next few decades: what the historic house got right, how today's homes fail, and a practical method based on zones — shared, semi-private and private — with dimensions, layouts, services and costs. It describes design approaches rather than predictions about how many families will live jointly; every family's arrangement is different, and the best plan is the one that fits its routines and can change with them.
What the traditional joint-family house got right
Historic Indian houses for large families were rarely one big open space. They were sequences of spaces with clear degrees of privacy. A haveli in Rajasthan or Gujarat typically had an outer court or a front room where visitors were received, an inner court around which the family lived, and upper floors and terraces that were more private still. Kerala's nalukettu arranged rooms around a central open court, with different wings serving different functions. Pol houses in Ahmedabad stacked rooms deep into narrow plots, with a small courtyard bringing light into the middle. What all of them shared was a strong, generous common centre and a gradient of privacy towards the edges.
| Historic house type | Region | Shared heart | How privacy was created | Lesson for today |
|---|---|---|---|---|
| Haveli | Rajasthan, Gujarat | Inner courtyard | Outer court for visitors; upper floors and terraces for the family | Separate guest reception from family life |
| Pol house | Ahmedabad | Small courtyard (chowk) and otla platform | Depth of plot; rooms layered front to back | A small shared centre can serve a large family |
| Nalukettu / tharavad | Kerala | Central courtyard (nadumuttam) | Wings for different generations and functions | Give each branch of the family its own wing |
| Wada | Maharashtra | One or more courtyards | Courts arranged from public to private | Use a sequence of spaces, not one big hall |
| Chettinad mansion | Tamil Nadu | Series of courtyards | Rooms for married sons along the courts | Repeatable private units around a shared spine |
The weaknesses of these houses are equally instructive. Privacy for individuals, especially for young couples and women, was often limited; bathrooms were few and often outside; and the houses depended on a great deal of daily labour. A joint-family house for the future should keep the generous shared heart and the gradient of privacy, and add what the old houses lacked: private suites, enough bathrooms, good acoustics, independent services and accessibility for elders.
The three-layer zoning method
The simplest way to plan any joint-family home is to sort every space into three layers before drawing a single room. The shared core is used by everyone: entrance, living room, dining, main kitchen, pooja and often a terrace or courtyard. The semi-private layer belongs to one household within the family: a couple's suite with a small sitting area, a family lounge on one floor, or an elders' suite. The private layer is individual: a bedroom, a bathroom, a study. A good plan arranges these layers so that the shared core is easy to reach from every suite, but no one has to cross somebody else's private layer to get there.
| Layer | Typical spaces | Who controls it | Design priorities |
|---|---|---|---|
| Shared core | Entrance, living, dining, main kitchen, pooja, courtyard or terrace | Whole family | Generous size, good light, easy to reach from every suite, seating for festivals |
| Semi-private | Couple's suite with sitting nook, family lounge on a floor, elders' suite | One household | Own door, small sitting area, tea point, storage |
| Private | Bedrooms, bathrooms, study, home office | Individual | Acoustic separation, own bathroom, controllable light and temperature |
| Service | Utility, store, laundry, staff room, parking | Shared but managed | Separate access from the shared core; no route through living spaces |
| Threshold | Foyer, shoe area, lobby on each floor | Shared | Buffer between shared core and suites; lockable where needed |
Five ways to live together, compared
There is no single joint-family plan, because there is no single joint family. Some families want one kitchen and every meal together; others want to share festivals and Sunday lunch but keep weekday routines separate. The arrangement should be decided before the plan, because it decides the number of kitchens, the services and the legal structure of the property. The five arrangements below cover most Indian situations.
| Arrangement | How it works | Strengths | Watch out for |
|---|---|---|---|
| One shared house | One kitchen, one living area, bedrooms or suites for each household | Strongest togetherness; lowest cost | Needs very good private suites and acoustic separation |
| Floor per generation | Shared ground floor; each upper floor a suite or a small apartment | Clear privacy; natural for G+1 and G+2 bungalows | Stairs for elders — plan a lift; second kitchenette on each floor |
| Dual-key flat or house | One home with a second entrance unit that can be locked off | Flexible: join or separate as needs change | Planning rules, separate meters and fire exits must be checked |
| Two adjacent flats | Neighbouring flats on one floor connected by a door or shared lobby | Each household independent; easy resale | Society permissions; structural walls between flats |
| Compound of houses | Two or more houses sharing a garden, courtyard or kitchen block | Maximum independence, shared outdoor life | Needs a large plot; higher construction cost |
The kitchen question
The kitchen is where joint-family plans most often succeed or fail. One large main kitchen with two cooking zones, a separate pantry and a utility for washing works well when the family really cooks together. Where routines differ — different diets, different schedules, working couples — a main kitchen on the ground floor plus a compact kitchenette on each upper floor removes daily friction without dividing the family. A kitchenette needs only about 1800–2400 mm of counter with a sink, an induction hob or a small cooktop, a refrigerator space and a microwave; its plumbing and electrical points are cheap to install during construction and expensive to add later.
Designing the semi-private suite
The most important room in a modern joint-family house is not the living room but the suite: the space that belongs to one couple or one elder. A bedroom alone is not enough. A good suite has a bedroom, an attached bathroom, generous wardrobe storage, and a small sitting area where a couple can have tea, watch something, or a child can do homework without going to the shared living room. A small entry lobby with a second door — a sound lock — keeps conversations in the suite private and stops noise from the stair or the family lounge from entering.
| Suite element | Comfortable size (mm) | Notes |
|---|---|---|
| Bedroom | 3650 × 4250 or larger | King bed with 600–750 walking space on both sides |
| Attached bathroom | 1500 × 2450 (5 × 8 ft) or 1800 × 2000, or larger | Dry and wet zones; grab-bar blocking in walls |
| Wardrobe run | 2100–3600 long, 600 deep | Plus a loft or overhead storage for festival items |
| Sitting nook | ≈ 1800 × 2000 minimum | Two chairs or a small sofa, side table, TV or reading lamp |
| Tea point | 600–900 counter | Kettle, small fridge, crockery; plan a socket and a small sink if possible |
| Entry lobby / sound lock | ≈ 1200–1500 deep | Two doors in sequence; shoe and bag storage |
| Elders' suite (ground floor) | As above, plus 1500 turning circle in bath and bedroom | Flush thresholds, 900 doors, grab bars, night lighting |
Designing the shared core
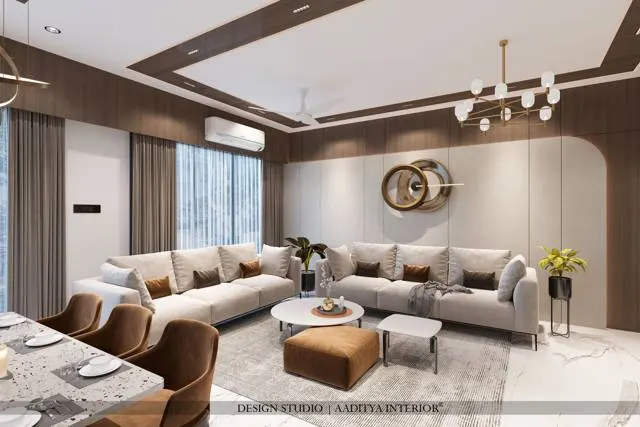
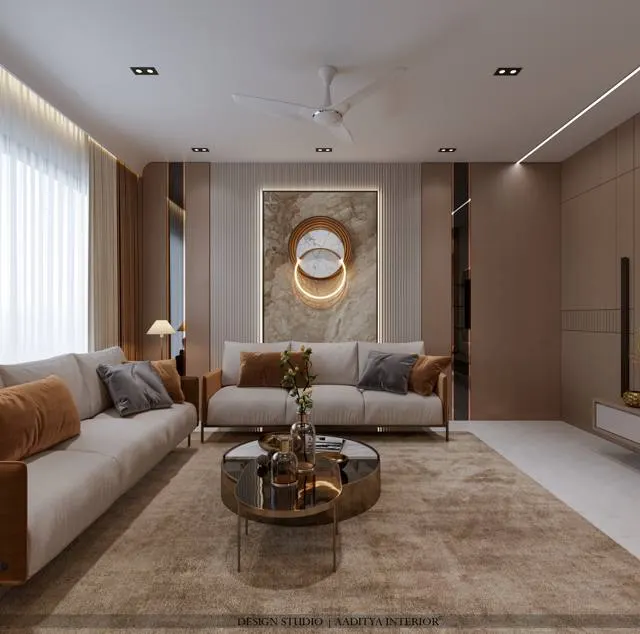
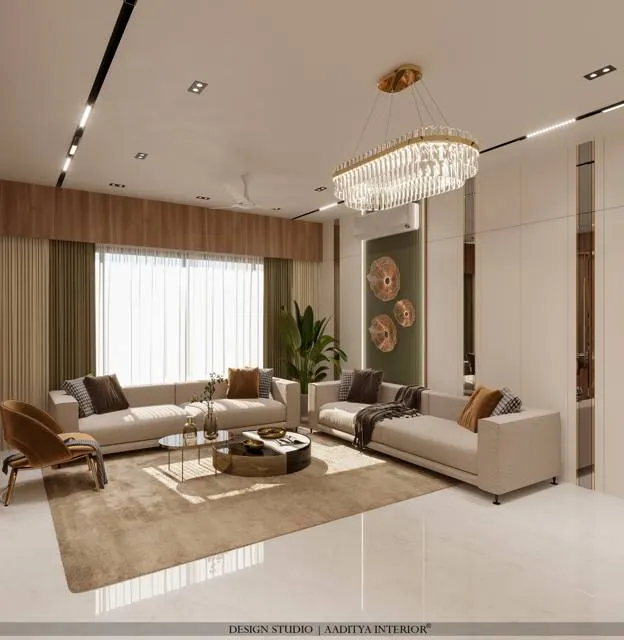
The shared core must be generous because it has to absorb the whole family at once — on festival days, at weekend meals, when relatives visit. That means a dining table for eight to twelve people, a living room with at least two seating groups so that elders can talk while children watch television, a pooja space where several people can sit, and an entrance large enough for many pairs of shoes. It also means the shared core should be the best-lit, best-ventilated part of the house, ideally opening onto a courtyard, garden or terrace, because that is where the family spends time together.
| Shared space | Recommended size for 8–12 people | Key detail |
|---|---|---|
| Dining | Table 2400–3000 × 900–1000; room ≥ 5000 × 3400 | Extendable table: daily size plus festival size |
| Living | ≥ 5000 × 6000, two seating groups | One group for conversation, one facing the TV |
| Pooja | ≥ 1500 × 1800 room, or 1200–1500 wide unit with 1000 clear in front | Sitting space for several people; quiet wall |
| Entrance and shoe storage | Foyer ≥ 1800 × 2400 | Shoe storage for 30–40 pairs; seat for elders |
| Main kitchen | ≥ 3000 × 3600 with two work zones | Separate pantry or store; utility for washing |
| Courtyard or terrace | ≥ 3000 × 3000 usable | Shade, seating, space for festivals and drying |
Acoustics, bathrooms and services: the hidden separations
Most friction in shared homes is not visual but acoustic and practical: hearing the television from the bedroom, waiting for a bathroom, arguing over the electricity bill. These are design problems with design solutions. For sound, avoid placing bedrooms against the living room's TV wall or above the dining area; use solid masonry walls rather than thin partitions between suites; fit solid-core doors with seals; and add soft finishes — rugs, curtains, upholstered furniture — in the shared core. NBC 2016 Part 8 includes a section on acoustics, sound insulation and noise control, and IS 1950 sets out practice for sound insulation in non-industrial buildings; a consultant can help where a family wants a higher standard.
For bathrooms, give every suite its own and add a common toilet near the shared core for guests. For services, plan separate electrical sub-meters or distribution boards for each floor or household, separate air-conditioning circuits, and, where a floor may become independent later, separate water connections or at least separate valves. Parking, deliveries and staff access should not pass through the shared living spaces. And for safety, every floor needs a safe route to the exit; NBC 2016 Part 4 covers fire and life safety, and any conversion into separate units should be checked by the architect against local rules.
| Item | Build in now | Indicative cost (October 2026) | Why it matters later |
|---|---|---|---|
| Lift shaft or stacked cupboards for a future lift | Shaft about 1200 × 1200 to 1500 × 1500 mm, pit and overhead planned | Home lift ≈ ₹8–20 lakh when installed | Elders keep using upper floors; cutting slabs later is very costly |
| Kitchenette points on each upper floor | Sink supply and drain, 2–3 sockets, exhaust opening | Small extra during construction | Lets a floor run its own routine or become independent |
| Separate sub-meter or distribution board per floor | Separate circuits from the main board | Small extra during construction | Fair sharing of bills; easier to split later |
| Grab-bar blocking in all bathrooms | Solid masonry or backing behind tiles | Grab bars ≈ ₹1,500–5,000 each installed | Bars can be fitted in a day when needed |
| Flush thresholds and 900 mm doors | Planned floor levels, wider frames | Minimal in a new layout | Wheelchair, walker or carer access |
| Second staircase or external stair | Planned in the structure | Part of construction cost | Independent access to an upper floor |
| Motion-sensor night lights | Wiring planned at low level | ≈ ₹1,000–3,500 per sensor | Safe night routes for elders and children |
These costs sit inside the overall construction budget. Indicative October 2026 construction costs for an independent house in tier-2 Gujarat cities are about ₹1,800–2,200 per sq ft of built-up area for a basic specification, ₹2,200–2,800 for standard and ₹2,800–3,800 or more for premium, excluding land, approvals, interiors and furniture. A joint-family house is usually larger than a nuclear-family house, but because the shared core is used by everyone, the cost per person is often lower than building two separate homes.
Floor per generation: a section through the house
In bungalows and row houses, the most popular modern joint-family arrangement is the floor per generation. The ground floor holds the shared core and the elders' suite, so that grandparents never need to climb stairs for daily life. Each upper floor holds one household's suite, a family lounge and, ideally, a kitchenette. The top floor or terrace adds shared outdoor space. The arrangement only stays fair as the family ages if vertical movement is planned from the start: a staircase with comfortable risers and a lift shaft, even if the lift itself is installed years later.
Joint families in apartments
Many joint families live in flats rather than bungalows. Three approaches work. The first is a large 4BHK or 5BHK with the bedrooms split into two wings — one for elders near the living room, one for the younger household — so that each wing has its own passage and bathrooms. The second is two adjacent flats on one floor, joined by an internal door or sharing a common lobby, so that each household can run independently and the flats can be separated again for resale; this needs the society's permission, and walls between flats are often structural and cannot be opened. The third, increasingly seen in new projects, is a dual-key layout: one apartment with a second, lockable unit — a studio or one-bedroom with its own door — that can be used by elders, a grown child or a carer.
When reading a floor plan for a joint family, apply the same zoning test. Can each household reach the living, dining and kitchen without crossing another's bedroom passage? Is there a bedroom suitable for elders close to the entrance and a common toilet? Is the dining area large enough for the whole family? Are bedrooms placed away from the TV wall? Plans that pass these tests serve joint families well even if they were never marketed for them.
What the future joint-family home looks like
The direction is clear even without forecasting numbers. Homes will need to be more flexible, because family arrangements change over a lifetime: children grow up, married children move in or out, elders need more care, a floor may be rented or used as an office. Designs that allow a floor or a wing to be joined or separated — with independent entrances, services and kitchenettes planned from the start — will hold their value. Ageing in place will be a central requirement: lifts or lift-ready shafts, level thresholds, wider doors and good lighting. Working from home adds a need for quiet rooms away from the shared core. And technology will help with the practical separations: separate Wi-Fi zones, smart locks for suites, individual climate control and sub-metering. The traditional joint-family house gave the family a shared heart; the future one will add the private edges that let every generation live well around it.
| Trend | What it means for the plan | Design response |
|---|---|---|
| Changing family arrangements | Households join, separate and change over decades | Floors or wings that can become independent units |
| Ageing in place | Elders stay at home longer | Ground-floor suite, lift shaft, flush thresholds, 900 doors |
| Working from home | Quiet space needed in the day | Study or office in each suite, away from the shared core |
| Different routines | Meals and schedules differ between households | Main kitchen plus kitchenettes; shared dining for occasions |
| Privacy expectations | Couples and teenagers want their own space | Suites with sound locks, sitting nooks and own bathrooms |
| Technology | Many devices, separate bills | Sub-metering, Wi-Fi coverage per floor, smart locks |
Ten rules for a joint-family home
- Decide how the family wants to live — one kitchen or several, shared or separate routines — before drawing the plan.
- Sort every space into shared, semi-private and private layers first.
- Make the shared core generous and well lit: dining for 8–12, two seating groups, a real pooja space.
- Give every household a suite with its own bathroom, storage and a small sitting nook.
- Make sure no suite has to pass through another household's private space to reach the shared core.
- Put elders on the ground floor near the shared core, with an accessible bathroom.
- Reserve a lift shaft and plan kitchenette points on upper floors during construction.
- Separate suites acoustically: masonry walls, solid-core doors with seals, no bedrooms against the TV wall.
- Plan separate sub-meters or distribution boards per floor and independent access where a floor may separate later.
- Check fire exits, planning rules and society permissions with the architect before converting or joining units.
Frequently asked questions
How do you design a house for a joint family?
Start with how the family lives, then divide the house into a shared core, semi-private suites for each household and private rooms. Make the shared spaces generous, give each household a suite with its own bathroom and sitting area, keep elders on the ground floor and plan for future changes such as a lift and kitchenettes.
Should a joint family house have two kitchens?
It depends on the family's routines. Many families prefer one main kitchen for shared meals plus a small kitchenette on each upper floor for tea, breakfast or different diets. Installing kitchenette plumbing and electrical points during construction keeps the option open at little cost.
What is a dual-key apartment?
A dual-key home is one apartment with a second, lockable unit — usually a studio or one-bedroom with its own entrance — that can be used together with the main home or separately. It suits elders, grown children or carers. Planning rules and society permissions should be checked before creating one.
How can privacy be improved in a joint family flat?
Group bedrooms into wings with their own passages, keep bedrooms away from the TV wall, fit solid-core doors with seals, add a sitting nook or tea point inside the main suites, and give each household its own bathroom where possible. Soft finishes in the living room also reduce noise.
How much does a home lift cost for a joint family bungalow?
Indicatively in October 2026, a home lift for two or three stops costs about ₹8–20 lakh depending on the make, drive type and number of stops, with structure, approvals and the maintenance contract extra. Reserving a shaft during construction is far cheaper than cutting slabs later.
Sources & standards
- Bureau of Indian Standards — National Building Code of India 2016, Part 3 (development control rules), Part 4 (fire and life safety) and Part 8 (building services, including acoustics, sound insulation and noise control)
- Bureau of Indian Standards — IS 1950 (code of practice for sound insulation of non-industrial buildings)
- Ministry of Housing and Urban Affairs — Harmonised Guidelines and Standards for Universal Accessibility in India, 2021
- Ministry of Housing and Urban Affairs / TCPO — Model Building Bye-Laws 2016
- Ernst Neufert — Architects' Data (dining, living and bedroom dimensions)
- Manufacturer standard ranges for home lifts and shaft sizes, described generically
- Price ranges: indicative October 2026 estimates — confirm locally before budgeting