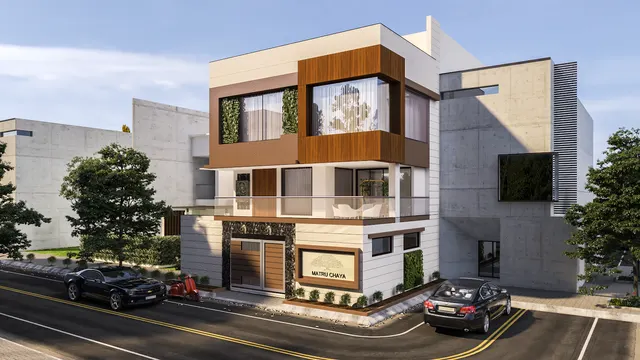
The driveway and porch are the first part of a house that anyone uses and, strangely, the part most often got wrong. A family can live for years with a gate they cannot swing a car into on the first attempt, a driveway slope that scrapes the bumper every monsoon, a porch roof so low the SUV will not fit under it, or a porch so short that stepping out of the car still means stepping into the rain. These are not small irritations; they are daily, permanent, and expensive to fix once the concrete is poured and the structure is up. Yet they are entirely avoidable, because they come down to a handful of dimensions — the size of the car, the room it needs to turn, the slope it can climb, and the shelter the porch gives — that can be checked on a drawing before anything is built.
Indian homes make the problem harder in particular ways. Plots are often narrow, so the driveway and the gate compete with the setback and the compound wall for width. Cars have grown — the family hatchback has become an SUV — but gates and porches are still built to old habits. The monsoon demands that water be led away from the house and the driveway drained, not pooled; the summer sun demands shade; and the Indian porch does more than shelter a car, serving as a semi-covered sit-out, a place to receive guests, a spot for festival decoration and sometimes a second parking space for a two-wheeler. A porch designed only as a car shelter misses most of what an Indian family actually does there.
This article sets out how to design a driveway and porch that work: the real sizes of Indian cars and the room they need to turn and park, the widths and gradients a driveway needs, the dimensions and heights of a porch that genuinely shelters a car and its occupants, how to drain and shade them, and which materials last in Indian weather. It gives indicative October 2026 costs as ranges. Where any dimension touches the plot boundary, the gate or the covered area, the local development control rules and municipal bye-laws decide what is allowed, and those must always be confirmed before building.
The Indian porch: more than a car shelter
The covered entrance has a long history in Indian houses. The traditional otla or raised plinth-verandah at the front of a house, the deep eaves and the pillared porch of the bungalow, and the porte-cochère of grander buildings all did the same jobs: they sheltered the entrance from sun and rain, gave a shaded place to sit and receive visitors, and marked the transition from the public street to the private house. The car arrived and the porch took on a new duty — sheltering the vehicle and the act of getting in and out of it — but the older roles never went away. In most Indian homes the porch is still a sit-out, a welcome space and a work space as much as a garage.
Through the twentieth century the car porch became a standard feature of the Indian house, usually an open-sided covered area at the front, attached to the house, with the driveway running out to the gate. The fully enclosed garage, common in colder countries, never took hold here, because the open porch suits the climate better — it shades the car while letting air move, and it doubles as usable outdoor space. The present trend is towards larger porches for larger cars, better finished and often designed as a feature of the elevation, with the driveway treated as landscape rather than just a strip of concrete.
Where this is heading is towards flexibility and services. Porches increasingly need to accommodate a tall SUV, make room for an electric-vehicle charging point and its cabling, provide a tap and a drain for washing the car, and carry good lighting and sometimes a ceiling fan for the sit-out use. The thoughtful driveway now also manages rainwater rather than just shedding it, directing run-off to a soak pit or a rainwater-harvesting tank instead of the street. The dimensions, though, are set by the same old facts: the car, the turn, the slope and the shelter.
The car decides everything
Every driveway and porch dimension begins with the vehicle. A compact hatchback is roughly 3.7–4.0 m long and 1.7 m wide; a sedan runs about 4.4–4.9 m long and 1.7–1.8 m wide; and the popular SUVs and MPVs are about 4.4–4.9 m long, 1.8–2.0 m wide and, crucially, 1.7–1.9 m tall. A parking bay must hold the car with room to open the doors and walk around it, so a comfortable single bay is about 2.5 m wide and 5.0–5.5 m long, widening towards 3.0 m where a door must open fully against a wall. The height matters as much as the plan: a porch built to shelter yesterday's sedan at 2.1 m clear will not take today's SUV, and the clear height under the porch beam should be at least 2.4 m, better 2.7 m, to be safe for a tall vehicle with a roof carrier.
| Vehicle type | Approx length | Approx width | Approx height | Comfortable bay |
|---|---|---|---|---|
| Compact hatchback | 3.7–4.0 m | ≈ 1.7 m | ≈ 1.5 m | 2.5 × 5.0 m |
| Sedan | 4.4–4.9 m | 1.7–1.8 m | ≈ 1.5 m | 2.5 × 5.5 m |
| SUV / MPV | 4.4–4.9 m | 1.8–2.0 m | 1.7–1.9 m | 2.7–3.0 × 5.5 m |
| Two-wheeler | ≈ 1.8–2.2 m | ≈ 0.7–0.8 m | — | 1.0 × 2.2 m |
| Walk-around allowance | — | 500–600 mm each side | — | Added to the bay |
Driveway width, length and slope
The driveway carries the car from the gate to the porch, and its three dimensions are width, length and slope. A single-car driveway needs a trafficable width of about 3.0 m — the car is 1.7–2.0 m wide, and the extra gives room to steer and to open a door; squeezing it to the car's width makes every entry a careful manoeuvre. A two-car-wide driveway, or one where cars pass, needs about 5.0–5.5 m. The gate opening should match: at least 3.0 m clear for one car and 3.5–4.5 m for a generous or two-leaf gate, measured as the clear opening, not the overall gate, because a 3.0 m gate with thick posts gives a much tighter clear width. The turn from the road or the gate into the driveway needs swept room; a tight ninety-degree turn into a narrow drive defeats a long car, and widening the throat of the driveway at the entry solves it.
Slope is the dimension that ruins bumpers. Where the plot sits above or below the road, the driveway must climb or fall, and a gradient that is too steep scrapes a low front bumper, especially at the point where the slope meets the level — the break in grade. A working driveway slope is about 1 in 12 (roughly 8 per cent) for comfort, and should not exceed about 1 in 8 (12.5 per cent) without easing the transitions; where a steep ramp is unavoidable, the top and bottom are eased with a gentler transition length of a metre or more so the car does not ground. A short level landing just inside the gate lets a car pause clear of the road before climbing, and a level apron at the porch lets doors open on the flat. Every slope must still drain, so the fall is designed to shed water sideways to a channel, never towards the house or the garage.
| Driveway dimension | Recommended | Notes |
|---|---|---|
| Single-car trafficable width | ≈ 3.0 m | Car width plus room to steer and open a door |
| Two-car / passing width | 5.0–5.5 m | Two bays side by side, or cars passing |
| Gate clear opening (single) | ≥ 3.0 m | Measured between posts, not overall |
| Gate clear opening (generous / double) | 3.5–4.5 m | Easier entry for a long car or two-leaf gate |
| Comfortable slope | ≈ 1 in 12 (8%) | Eased transitions top and bottom |
| Maximum slope | ≈ 1 in 8 (12.5%) | Only with eased grade breaks; drains sideways |
| Level landing inside gate | ≥ 3.0 m long | Car pauses clear of the road before climbing |
Sizing the porch
The porch must shelter the whole car and the act of getting out of it, which means it is always larger than the car. A porch that just covers the car leaves the person stepping out of the door in the rain, so the covered area should extend about 600–900 mm beyond the car on the door sides and at the front. For a single car, a covered porch of about 3.0 × 5.5 m gives shelter with a little room to walk around; for an SUV or a car plus space to receive guests, 3.5–4.0 × 6.0 m is better. The clear height under the porch beam is the dimension most often fatally wrong: it must clear the tallest vehicle the family will own, so a minimum of 2.4 m clear and preferably 2.7 m, measured to the underside of the lowest beam or fascia, keeps an SUV with a roof box safe. Where the porch doubles as a sit-out, add the area for chairs and a table beyond the car's footprint.
Two practical points finish the porch. First, the porch floor should sit a little above the driveway and fall gently away from the house, so that rain blown under the open sides runs out rather than towards the front door; a shallow threshold or a drain channel at the house edge keeps the entrance dry. Second, the porch is a structure, and its roof — whether a cantilevered RCC slab, a beam-and-column cover or a steel-and-polycarbonate canopy — must be designed and supported properly; a wide cantilever porch slab in particular needs a structural engineer, because it carries its own weight out over the cars with nothing under its far edge.
Drainage, shade and services
In the Indian monsoon, drainage is not optional. A driveway and porch collect a large area of rainwater, and if that water is not led away it pools, undermines the paving, seeps towards the foundation and makes the entrance treacherous. The driveway is laid to a gentle cross-fall or centre-to-side fall so water runs to a channel or a line of gratings along the low edge, and from there to a soak pit, a rainwater-harvesting tank or the storm drain as the local rules require. Permeable paving — open-jointed pavers, grass pavers in the parking bay, gravel margins — lets some rain soak in and reduces run-off, which suits the growing emphasis on rainwater harvesting. The fall must always be away from the house and the porch, never towards them.
Shade and services complete the design. An open porch shades the car from the sun, and the driveway benefits from trees or a pergola along its length, chosen so roots do not later lift the paving and leaves do not choke the drains. Lighting makes the entrance safe and welcoming — a porch light, bollards or in-ground lights along the driveway, and a light at the gate. Modern driveways increasingly carry a point for an electric-vehicle charger, run on its own circuit from the meter with the cabling planned before the paving is laid, and a tap and a drain for washing the car. A two-wheeler often shares the porch, so allowing a 1.0 × 2.2 m space for it saves a scooter living in the sit-out.
| Service / feature | Provision | Plan for it before paving |
|---|---|---|
| Driveway drainage | Cross-fall to channel / gratings, then soak pit or tank | Yes — falls and channels set the levels |
| Rainwater harvesting | Lead run-off to recharge pit or storage | Yes — per local rules; pipe routes |
| EV charging point | Dedicated circuit from meter, weatherproof point | Yes — cable route under paving |
| Car-wash tap and drain | Hose tap plus a drain at the parking bay | Yes — water and waste points |
| Lighting | Porch light, driveway bollards, gate light | Yes — conduit before paving |
| Two-wheeler space | ≈ 1.0 × 2.2 m within or beside the porch | Yes — size the covered area |
Materials that last in Indian weather
A driveway surface must take the weight and the turning scrub of cars, stay grippy when wet, not become a frying pan in summer, and survive years of sun and monsoon. The common Indian choices each have a character. Cast-in-situ concrete, often with a stamped or textured finish, is strong and economical but can crack without proper joints and reinforcement. Interlocking concrete or cobble pavers are popular because they are hard-wearing, repairable (a damaged paver is lifted and replaced), and permeable at the joints; they ride slight ground movement better than a slab. Natural stone such as cobbles, kota or granite setts is durable and handsome but costs more and can be slippery if polished. Exposed-aggregate and grass pavers suit the environmental brief. Whatever the surface, it must be laid on a properly compacted and drained base, because most driveway failures are base failures, not surface failures.
| Driveway / porch material | Durability | Grip / heat | Repairability | Indicative installed cost (Oct 2026) |
|---|---|---|---|---|
| Interlocking concrete pavers | High | Good grip; medium heat | Easy — lift and replace a paver | ₹60–160 per sq ft |
| Cast concrete (stamped / textured) | High with joints | Good; can get hot | Hard — patch repairs show | ₹70–180 per sq ft |
| Cobblestone / stone setts | Very high | Good; cooler | Moderate | ₹120–350+ per sq ft |
| Kota / granite paving | Very high | Good if flamed, slippery if polished | Moderate | ₹85–250+ per sq ft |
| Grass / permeable pavers | High | Good; coolest, soaks rain | Easy | ₹70–180 per sq ft |
These are indicative October 2026 ranges for the finished, laid surface in metro and tier-2 cities, excluding GST and the sub-base and drainage works, which are quoted separately and are where the money is well spent. The porch floor is usually finished in a non-slip tile, stone or textured surface that matches or complements the driveway, and the porch ceiling in a weather-resistant finish. Aaditya Interior advises homeowners to budget the base and drainage before the surface, because a beautiful driveway on a poor base fails within a few monsoons. Confirm all rates locally before committing.
Nine rules for a driveway and porch that work
- Design for the biggest car the family will realistically own — SUVs are longer, wider and taller than the sedan the porch may have been built for.
- Keep a single driveway about 3.0 m wide and the gate clear opening at least 3.0 m, measured between posts, not overall.
- Keep the slope near 1 in 12 and never above about 1 in 8, with eased transitions so a low bumper does not scrape.
- Give a level landing inside the gate so a car can pause clear of the road, and a level apron at the porch so doors open on the flat.
- Extend the porch cover 600–900 mm beyond the car on the door and front sides so people do not step out into the rain.
- Keep the clear height under the porch beam at least 2.4 m, better 2.7 m, for a tall SUV with a roof carrier.
- Fall all paving away from the house to a channel and then to a soak pit, tank or drain — never towards the building.
- Plan the EV charger, car-wash tap, lighting and two-wheeler space before the paving is laid, not after.
- Lay every surface on a compacted, drained base; most driveway failures are base failures, not surface failures.
Frequently asked questions
What is the ideal size of a car porch in an Indian home?
Size the porch to shelter the whole car plus the people getting out, which means extending the cover about 600–900 mm beyond the car on the door and front sides. For a single car a covered area of about 3.0 × 5.5 m works; for an SUV or a porch that doubles as a sit-out, 3.5–4.0 × 6.0 m is better. The clear height under the beam should be at least 2.4 m, and preferably 2.7 m, so a tall SUV with a roof carrier fits safely.
How wide should a driveway be?
A single-car driveway needs a trafficable width of about 3.0 m — wider than the car so there is room to steer and open a door — and a two-car or passing driveway about 5.0–5.5 m. The gate clear opening should be at least 3.0 m for one car and 3.5–4.5 m for an easier or two-leaf gate, measured between the posts rather than as the overall gate width, because thick posts eat into the clear opening.
What slope is safe for a car driveway?
A comfortable driveway slope is about 1 in 12, or roughly 8 per cent, and it should not exceed about 1 in 8 (12.5 per cent) without easing the transitions. The critical points are the grade breaks where the slope meets the level at the top and bottom; easing these over a metre or more stops a low front bumper from grounding. Every slope must still drain sideways, and the fall must lead water away from the house.
How do you stop a driveway flooding in the monsoon?
Lay the driveway to a gentle cross-fall or centre-to-side fall so water runs to a channel or line of gratings along the low edge, and lead that water to a soak pit, a rainwater-harvesting recharge pit or the storm drain as local rules require. Permeable paving — open-jointed or grass pavers, gravel margins — lets some rain soak in and cuts run-off. The fall must always be away from the house and porch, and the base must be properly compacted and drained.
What is the best material for a driveway in India?
Interlocking concrete pavers are the popular all-round choice because they are hard-wearing, grippy, repairable one paver at a time, and permeable at the joints; stone setts and kota or granite paving are more durable and handsome but cost more and can be slippery if polished. Whatever the surface, it must be laid on a compacted, well-drained base, because most driveway failures are base failures. Indicative finished costs run about ₹60–350+ per sq ft depending on material in October 2026, excluding base and drainage — confirm locally.
Sources & standards
- Bureau of Indian Standards — National Building Code of India 2016, Part 3 (Development Control and General Building Requirements, including parking, setbacks and means of access)
- Local municipal and development-authority building bye-laws and General Development Control Regulations — governing gate, setback, parking provision and covered-area limits (confirm for the specific city)
- Indian Roads Congress and BIS guidance on gradients, parking dimensions and paving sub-bases
- Neufert, Architects' Data — vehicle dimensions, parking bays, turning and ramp gradients
- Time-Saver Standards for Building Types and Landscape — driveways, parking and site drainage
- BIS codes on concrete paving blocks (IS 15658) and site drainage referenced in the specification
- Price ranges: indicative October 2026 estimates — confirm locally before budgeting