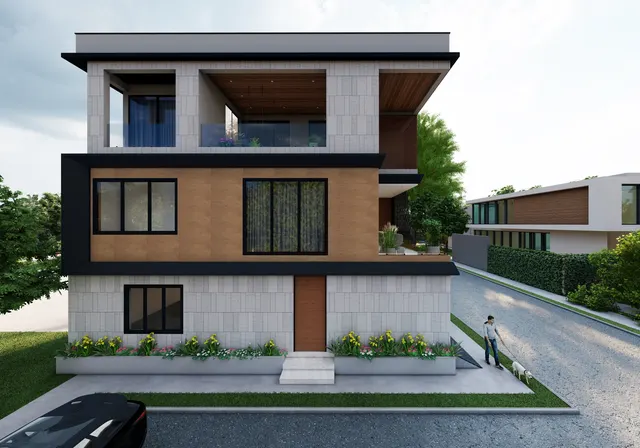
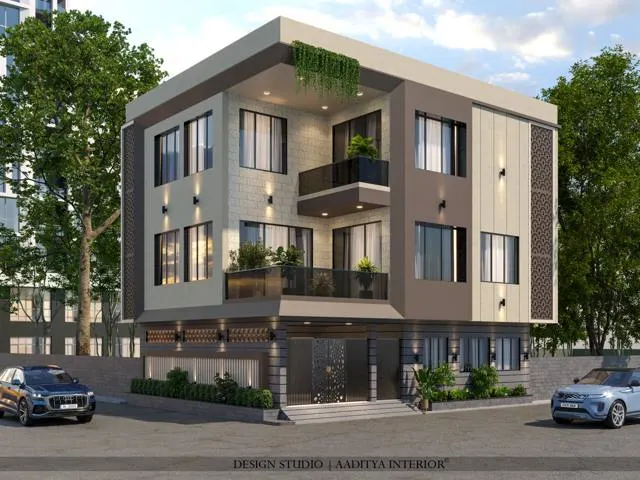
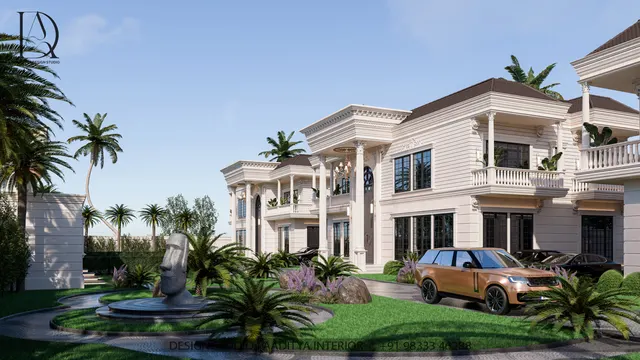
A corner plot is the one at the end of a row, where two roads meet, with open frontage on two adjacent sides instead of one. In the Indian property market it carries a reputation for being superior — more light, more air, more presence, easier parking — and it usually commands a premium for exactly those reasons. But the corner plot also hides a cost that first-time buyers rarely see on the brochure: because two of its sides face roads, it must keep a front setback on both of them, and many bye-laws also require the corner itself to be cut off with a splay for traffic visibility. The result is that a corner plot of the same dimensions as an intermediate one yields a noticeably smaller buildable footprint. The corner plot is a genuine prize, but only for a design that understands the trade it is making.
The trade is simple to state: a corner plot gives up footprint to gain openness. The lost area is real — two front margins and a splay take a visible bite out of the envelope — but the openness is real too, and it is worth money and comfort. Two open sides mean daylight and cross-ventilation can enter the house from two directions instead of one, the elevation is seen from two roads, access and parking can come off the quieter of the two roads, and the house escapes the long, dark, deep-plan condition that traps intermediate plots. The skill in designing for a corner plot is to spend the lost footprint deliberately — on light, air, access and a strong two-sided elevation — rather than to resent it as stolen area.
This article explains how to design for a corner plot in India: what makes it different, how the two front setbacks and the corner splay shape the buildable envelope, the genuine advantages and the real disadvantages, and how to plan the layout, access and parking to use the two frontages well. The setback, splay and coverage figures used here are illustrative and vary widely between cities, plot sizes and road widths; they must always be confirmed against the local development control rules and municipal bye-laws, and the National Building Code of India 2016 (Part 3 on open spaces and setbacks, and Part 11 on approach and site planning) before a plan is drawn.
What makes a corner plot different
An intermediate plot sits between two neighbours, with one front facing a road, one rear, and two sides that abut adjoining plots. A corner plot sits where two roads meet, so two of its adjacent sides are road frontages and only two sides adjoin neighbours or face away. This single geometric fact drives every difference. Where an intermediate plot keeps one front setback, a corner plot keeps two; where an intermediate plot's sides can sometimes be built close to the boundary, a corner plot's road-facing sides must hold the full front margin. In exchange, the corner plot is open to light, air and view on two sides rather than one, and it can take its access from whichever road is quieter or safer.
Corner plots in the Indian town
The corner has always been a special place in Indian settlements. In the old pols of Ahmedabad, the gated residential clusters of many towns and the planned colonies of the twentieth century, the corner house was often the larger or more prominent one, used for a shop, a community use or a more important family, precisely because it was seen from two streets and reached from two sides. The traffic-visibility splay — the cut-off corner that lets a driver see around the junction — is a more recent, regulatory addition, but it formalises something builders always knew: the corner is where movement and sightlines concentrate, and it must be treated with more care than a mid-block plot. Modern development control rules simply write this old wisdom into measurable setbacks and splay dimensions.
Setbacks and the corner splay
The defining regulatory feature of a corner plot is that it keeps a front setback on both road sides, not one, and usually a corner splay as well. The splay is a short diagonal cut across the corner, required so that drivers approaching the junction can see across it; its size depends on the road widths and the local rule. The practical effect is that the buildable envelope is pinched from three directions — two fronts and the splay — leaving a smaller footprint than an intermediate plot of the same overall size would offer. The table gives illustrative figures; the binding numbers are always the local ones, and on a small corner plot the setbacks and splay, rather than the floor space index, usually decide how much house can be built.
| Control (illustrative — confirm locally) | Intermediate plot | Corner plot |
|---|---|---|
| Front setback | One side, 1.5–6 m | Two sides, each 1.5–6 m |
| Side setback | 1.5–3 m (where required) | 1.5–3 m on the non-road side |
| Rear setback | 1.5–3 m | 1.5–3 m |
| Corner splay | Not applicable | Diagonal cut, size by road width |
| Ground coverage | 50–65 % | Often effectively lower after two fronts |
| Net effect on footprint | Larger | Smaller, but open on two sides |
The advantages of a corner plot
The advantages a corner plot buys with its lost footprint are substantial. Light and air can enter from two adjacent sides, so rooms that would be landlocked in the middle of an intermediate plan can instead sit against an open frontage, and cross-ventilation — air entering one side and leaving another — becomes easy rather than contrived. The elevation is seen from two roads, giving the house a presence and a sense of scale that a single frontage cannot match. Access is flexible: the main entrance and the parking can come off the quieter or safer of the two roads, keeping the busier road for a service or secondary entry. And a corner is naturally better lit at street level and easier to find. The diagram shows how a plan exploits the two open sides.
| Advantage | Why the corner delivers it | How to use it |
|---|---|---|
| Light on two sides | Two open adjacent frontages | Place daytime rooms against the open sides |
| Cross-ventilation | Air enters one side, leaves another | Align windows across the plan |
| Two-sided elevation | Seen from two roads | Design both frontages, not just one |
| Flexible access | Two roads to choose from | Main entry off the quieter or safer road |
| Easier parking | Can use the secondary road frontage | Park off the quieter road, clear of the splay |
| Presence and visibility | Prominent junction position | Suits a home office or a corner shop use |
The disadvantages, and how to manage them
The disadvantages are the mirror image of the advantages. The smaller footprint is the obvious one, and it is managed by planning upward and inward: using the permitted floors efficiently, keeping circulation tight, and treating the two front margins as usable outdoor space rather than waste. More boundary to build is a second cost — a corner plot has a longer run of compound wall and two gates instead of one — which adds to the budget and should be allowed for. Privacy and security need thought because the house is exposed to two streets: the two neighbour-facing sides are kept more solid and private, while the road-facing sides balance openness with screening — jaalis, planting, raised sills and a well-designed compound wall. Noise and dust from two roads are managed the same way, with the quieter rooms placed towards the neighbours.
None of these disadvantages is a reason to avoid a corner plot; each simply needs to be answered in the design rather than discovered after building. The smaller footprint is answered by planning efficiently and building up where the rules allow; the extra boundary and second gate are answered by allowing for them in the budget from the start; privacy and exposure are answered by keeping the neighbour-facing sides solid and screening the road-facing sides with jaalis, planting and raised sills; and noise and dust are answered by placing bedrooms and quiet rooms away from the busier road. A corner plot punishes a plan that pretends it is an intermediate plot, and rewards one that is designed from the outset for two open, exposed sides.
| Disadvantage | Why it happens | How the design answers it |
|---|---|---|
| Smaller footprint | Two front setbacks and the splay | Plan efficiently, build up where rules allow |
| More boundary to build | Longer compound wall, two gates | Allow for it in the budget from the start |
| Exposure and reduced privacy | Open to two streets | Solid neighbour sides; screen road sides with jaali and planting |
| Noise and dust from two roads | Two road frontages | Quiet rooms towards the neighbours, away from the busy road |
| Security on two sides | Longer exposed perimeter | Considered gates, lighting and a well-designed wall |
Planning the layout and the two entries
A good corner-plot layout begins by deciding which road is the main one and which is secondary, because that choice sets the whole plan. The main entrance, the living room and the best elevation face the main or quieter road; the parking, the service entry and the utility face the secondary road, clear of the splay and the junction. Inside, the daytime rooms — living, dining, a study — line the two open frontages to drink in the light and air, while bedrooms and quiet rooms sit towards the two neighbour-facing sides for privacy. The staircase and services take the least-lit internal corner. Two entries, planned deliberately, are a genuine convenience: a formal front door for guests and a practical side door for the family, deliveries and the kitchen, each off the road that suits it.
The two front margins should earn their keep rather than sit empty. One becomes the approach and a small garden that sets the house back from the junction; the other can take the parking, a side gate and a service yard. Because a corner is seen from two directions, the compound wall and gates are part of the architecture, not an afterthought — a blank, tall wall on a prominent corner looks defensive, while a wall that steps, screens with a jaali and carries planting turns the exposure into an asset. Where the compound wall or facade uses special finishes, the costs follow this site's finishes guidance, so budgeting is straightforward even though the corner has more boundary to build. A corner, in short, is an elevation first and a boundary second: the two public faces carry the character of the house, and the money spent making them handsome works harder here than on any mid-block plot, because twice as many people see it from the street every day.
Parking, access and the corner splay
Parking and access on a corner plot are governed as much by safety as by convenience. Vehicles should enter and leave clear of the junction and the splay, so that a car reversing or turning does not block the drivers' sight line across the corner; the National Building Code of India 2016, Part 11, covers approach, access and site-planning principles, and local rules often add specific distances from the junction for a gate. The splay itself must be kept open — it is a visibility zone, not a place for a wall, a gate pillar or parking — and the compound wall steps back to follow it. Planting and signage near the corner are kept low so they do not block the sight line. The detail below shows the principle.
| Facade and boundary note | Indicative figure | Where it applies |
|---|---|---|
| Exterior weather coat (Apex-type) | ₹17–26 per sq ft | Both road-facing elevations and the compound wall |
| Premium exterior / feature finish | ₹20–30 per sq ft | Accent on the prominent corner elevation |
| Exposed concrete (over ordinary RCC) | ₹150–400 per sq ft | Board-marked feature walls, if used |
| Standard car parking bay | ≈ 2500 × 5000 mm | Off the secondary road, clear of the splay |
How corner plots are designed today, and tomorrow
Current practice treats the corner plot's exposure as an opportunity to be shaped rather than a problem to be hidden. Designers model the two elevations together so the house reads well from both roads, use the two open sides for daylight and cross-ventilation to cut the cooling load, and resolve the splay, parking and sight lines early, because these are hard to change later. Looking ahead, two pressures will sharpen this. Rising land values make the corner's efficient use of light and air more valuable, favouring compact, well-ventilated plans over sprawling ones; and tightening traffic-safety expectations will keep the splay and the junction sight lines firmly in the rules. The corner plot will remain what it has always been — a prominent, open, slightly smaller plot — rewarding a design that spends its lost footprint on openness and treats both its faces as architecture.
Rules for designing a corner plot
- Accept the trade early — a corner plot gives up footprint for openness; plan to spend the lost area on light, air and access.
- Confirm both front setbacks, the corner splay, the side and rear margins and the coverage against local bye-laws before drawing.
- Keep the splay completely open — no wall, gate pillar, parking or tall planting in the visibility zone.
- Decide the main and secondary road first; enter and face the best elevation on the quieter or safer one.
- Line the two open frontages with daytime rooms and align windows for cross-ventilation across the plan.
- Keep the two neighbour-facing sides more solid for privacy, security and the quieter rooms.
- Design both road elevations and the compound wall together — a corner is seen from two directions.
- Budget for more boundary wall and two gates, and place parking off the secondary road clear of the junction.
Frequently asked questions
Is a corner plot better than an intermediate plot?
It depends on what matters most. A corner plot gives more light, air, access and presence from two open sides, which is why it usually costs more; an intermediate plot gives a larger buildable footprint for the same plot size because it keeps only one front setback and no splay. For a buyer who values daylight, ventilation and a two-sided elevation, the corner is better; for one who wants maximum built area, the intermediate plot is more efficient.
Why is a corner plot's buildable area smaller?
Because two of its sides face roads, so it keeps a front setback on both of them instead of one, and many bye-laws also require a corner splay — a diagonal cut across the corner for traffic visibility. Two front margins and a splay take a larger bite out of the plot than a single front setback does, leaving a smaller footprint than an intermediate plot of the same overall size.
What is a corner splay and can it be built on?
A corner splay is a short diagonal cut across the corner of the plot, required so that drivers can see across the junction. It is a visibility zone and must be kept open — no compound wall, gate pillar, parking or tall planting is allowed within it, and the boundary wall steps back to follow it. Its size depends on the road widths and the local rule, which must be confirmed with the authority.
Where should parking go on a corner plot?
Off the secondary or quieter road, set clear of the junction and the splay, so that a vehicle entering or leaving does not block the sight line across the corner. A standard car bay is about 2500 × 5000 mm. Many local rules also set a minimum distance from the junction for a gate, which should be confirmed before fixing the entry position.
Sources & standards
- National Building Code of India 2016 — Part 3 (Development Control: open spaces and setbacks) and Part 11 (Approach to Site and Site Planning), Bureau of Indian Standards
- Local development control regulations / municipal bye-laws — corner-plot setbacks, splay size and gate distances (confirm the specific city)
- Indian Roads Congress guidance — junction visibility and sight-distance principles (confirm current local application)
- Neufert, Architects' Data — site planning, access and parking dimensions
- Time-Saver Standards for Building Types — residential site-planning guidance
- Price ranges: indicative October 2026 estimates — confirm locally before budgeting