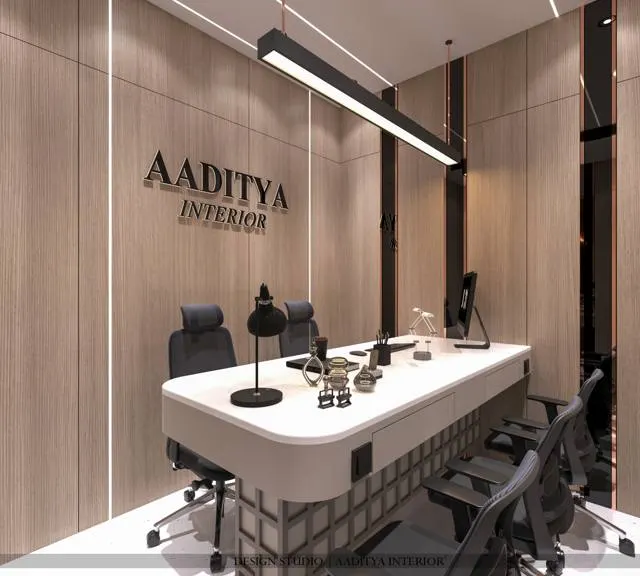
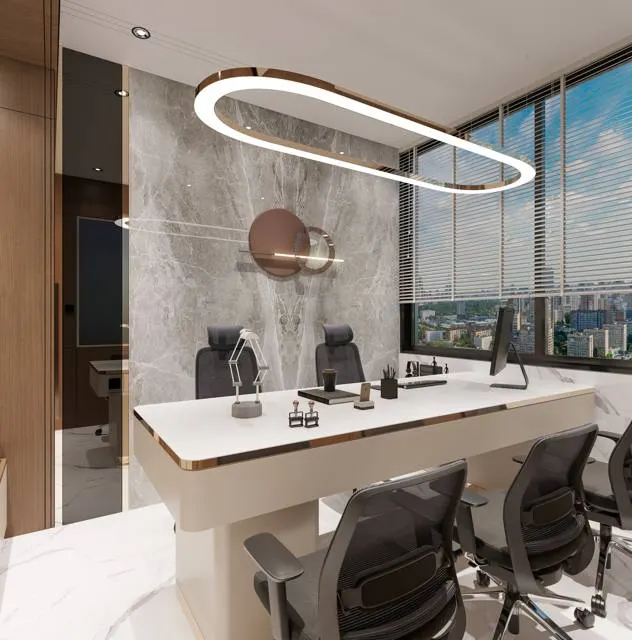
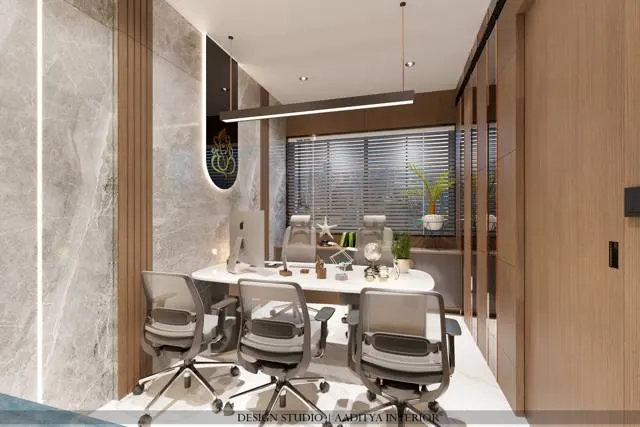
In most offices, lighting is a comfort item. In a diamond office it is a working tool, as important as the loupe, the sieve and the scale. Sorters separate thousands of stones by size, shape, colour and clarity; graders compare a polished diamond against master stones to decide its colour; buyers judge brilliance and make offers worth lakhs on what they see across a viewing table. If the light changes colour from one desk to the next, if a green-tinted window shifts the daylight, or if a glossy desk throws reflections into the eye, decisions change too — and in this trade, decisions are money.
Surat sits at the centre of this work. A very large share of the world's diamonds are cut and polished in and around the city, and its offices range from small rooms in the older markets of Mahidharpura and Varachha to large units in the Surat Diamond Bourse at Khajod, which opened in 2023 and is widely described as one of the largest office buildings in the world. Aaditya Interior has designed several offices at the Bourse, and the same questions come up in every one: which way the desks face, what colour the light should be, what the walls and floors should be made of, and how to keep stones secure without making the office feel like a vault.
This article answers those questions in practical terms. It explains the north-light tradition and why it still matters, describes the light that sorting and grading tasks need in general terms — daylight-balanced, high colour rendering, steady and glare-free — and turns that into desk dimensions, layouts, finishes and rules. It does not replace a gemmological laboratory's own procedures, which each organisation sets for itself; it describes how an office interior can support them.
The north-light tradition
Long before electric lighting was good enough for gem work, diamond traders and sorters across the northern hemisphere preferred to work beside north-facing windows. The reason is simple geometry. North of the Tropic of Cancer, the sun never shines from the north at midday, so a north window receives light reflected from the sky rather than direct sunshine. That skylight is diffuse, changes slowly through the day, throws no hard shadows and carries no hot patches of sun across the desk. Painters' studios used north light for the same reasons, and the saw-tooth roofs of textile mills in Ahmedabad, Surat and Mumbai turned their glazing north so weavers could see the colour of yarn without glare.
In the diamond trade, north light became shorthand for a trustworthy view. Colour is the most delicate judgement a grader makes: the difference between neighbouring colour grades in a white diamond is a faint warmth that is easy to miss and easy to imagine. Direct sun, warm afternoon light or a reflection from a coloured wall can each tip that judgement. A steady, slightly cool, diffuse light from the sky made comparisons more repeatable from one day to the next and between one trader and another — which is what a trading floor needs.
Surat adds a useful refinement. At about 21° north, the city is just north of the Tropic of Cancer. Around the June solstice the noon sun passes almost overhead and very slightly to the north, and in summer it rises north of east and sets north of west. A north window in Surat therefore receives a little low, direct sun early and late in the summer months. That is easily handled — shallow vertical fins, a light diffusing blind or a neutral screen — but it means the north-light rule needs a detail, not just an orientation.
What the eye needs: sorting, grading and viewing
A diamond office does several different visual jobs, and they do not all want the same light. Sorting rough or polished goods into parcels by size, shape and quality needs bright, even, comfortable light across a whole table for hours at a time. Colour grading needs a diffuse, daylight-balanced, high-colour-rendering source and a neutral white background, because the grader is looking for the faintest body colour — commonly with the stone table-down in a folded white card or tray and compared side by side with master stones. Clarity checks use a 10× loupe or a microscope with its own illumination. Fluorescence is checked separately under long-wave ultraviolet light. And brilliance, fire and scintillation — what buyers fall in love with — are best seen under small, bright point sources such as spotlights, which make a polished stone sparkle but are the wrong light for judging colour.
That last point explains a tension in many offices. A viewing room lit only with sparkly spotlights flatters stones and makes colour harder to judge; a room lit only with diffuse daylight shows colour honestly but makes brilliant stones look flatter than they will under a jeweller's lights. Good practice is to give each room the light that suits its task, keep colour-judging light consistent across the office, and give the viewing room both: a diffuse daylight-balanced source for colour and a separately switched spot layer for sparkle.
| Task | Light that suits it | Colour temperature (typical) | Colour rendering | Notes |
|---|---|---|---|---|
| Sorting parcels at a table | Even, diffuse light over the whole table plus a task lamp | About 5000–6500 K | CRI 90+ | Comfort over long hours; no glare, no flicker |
| Colour grading against master stones | Diffuse daylight-balanced lamp, neutral white background | About 5000–6500 K, same in every lamp | CRI 90+ (higher is better) | Low UV in the grading lamp; no coloured reflections nearby |
| Clarity check | Loupe or microscope with its own light | Instrument's own source | — | Room light should not glare in the eyepiece |
| Fluorescence check | Long-wave UV lamp in a darkened corner or box | — | — | Kept separate from colour grading light |
| Brilliance and cut appearance | Small point sources (spots) above the table | Neutral to daylight | CRI 90+ | Shows sparkle; not used to judge colour |
| Buyer viewing | Both: diffuse daylight lamp and switchable spots | Match the grading lamps for the diffuse layer | CRI 90+ | Lets the buyer see colour and sparkle honestly |
| Reception, lounge, pantry | Warm, comfortable general light | About 3000–4000 K | CRI 80+ (90+ preferred) | Keep warm light out of sightlines from stone desks |
Specifying daylight-balanced task lighting
Most of the year, in most bourse offices, the working light is artificial. Office towers have fixed orientations, many units have no north glass at all, and work continues after dark. The aim of the lighting design is therefore to recreate the qualities that made north light trusted: neutral daylight colour, accurate colour rendering, steadiness, consistency from desk to desk and freedom from glare. The table sets out the general targets Aaditya Interior uses as a starting point; the trader's own grading practice and lamp preferences always take precedence.
| Parameter | General target for stone desks | Why it matters |
|---|---|---|
| Correlated colour temperature (CCT) | About 5000–6500 K, daylight-balanced; one chosen value used throughout the stone areas | Matches the cool, neutral character of north skylight; mixing values confuses colour judgement |
| Colour rendering (CRI / Ra) | 90 or higher; ask for R9 and a full datasheet | Low-CRI LEDs distort faint body colours |
| Colour consistency between lamps | Same model and batch; about 3 SDCM or tighter | Two desks under visibly different whites will grade differently |
| Ultraviolet in colour-grading lamps | Low; UV kept to the separate fluorescence lamp | UV can make strongly fluorescent stones look whiter or bluish |
| Flicker | Flicker-free or low-flicker drivers | Eye strain over long sessions; artefacts on phone cameras and video calls |
| Ambient illuminance in sorting rooms | About 300–500 lux, low glare (UGR about 19 or lower) | Comfortable surroundings so the eye is not adapting between bright and dark |
| Task illuminance at the tray | Well above ambient — commonly 750–1000 lux or more, adjustable by the grader | Detail and faint colour need more light at the task than at the room |
| Glare control | Shielded lamp heads; no bare LEDs in the field of view | Glare reduces contrast and tires the eye |
Two points need emphasis. First, consistency beats any single number. An office that uses one well-chosen daylight lamp model at every stone desk, bought in one batch and maintained together, will grade more consistently than one that mixes three excellent lamps from three brands. Second, the room matters as much as the lamp. A high-CRI 6500 K lamp over a desk next to a warm 3000 K cove and a beige wall will still deliver a mixed, slightly warm light to the stone. The surroundings of every stone desk should be neutral in colour and lit at the same colour temperature.
The grading and sorting desk
The desk is where light, surface and posture meet, and small details matter. The work surface should be matte and neutral — white or light grey — so that it neither reflects the lamp into the eye nor tints the stone. A raised lip of about 10–15 mm along the front and sides stops stones rolling off; some offices also use a shallow tray or a soft, light-coloured mat. The lamp is mounted on an adjustable arm or a fixed bracket so its head sits a short distance above the work, shielded so the source cannot be seen from the grader's eye. The wall or screen in front of the grader should be neutral and matte; a coloured wall directly behind the tray is the most common reason a good lamp gives a poor result.
| Desk element | Typical dimension or choice | Reason |
|---|---|---|
| Desk height | About 720–760 mm (750 mm common) | Standard seated work height; adjust the chair rather than the desk |
| Desk depth | 600–750 mm | Room for tray, scale, parcels and sieves without stretching |
| Width per grader | 900–1200 mm | Elbow room and space for comparison stones |
| Raised lip | 10–15 mm on front and sides | Stops stones rolling off; leave a gap where the grader sits |
| Lamp head above the work | About 200–350 mm, adjustable | Close enough for high task light, shielded from the eye |
| Work surface | Matte white or light grey laminate or solid surface | No reflections, no colour cast; easy to see a dropped stone |
| Screen or wall in front | Neutral matte white or grey, 400–600 mm high screen where desks face each other | Neutral background and privacy between graders |
| Clear space behind chair | At least 900 mm; 1200 mm at aisles | Movement, supervision and CCTV sightlines |
Planning a bourse-style diamond office
A diamond office has to do three things at once: protect stones, give each visual task the right light, and receive buyers well. The plan in Fig. 4 shows a typical arrangement for a unit of roughly 1,200 sq ft carpet area, the kind found in bourse towers. Visitors move from the reception through a controlled security lobby into a viewing room; staff move from the security lobby into the sorting hall, the grading cabin and the strongroom. Stones never pass through the public reception, and the pantry and toilets are kept away from the stone areas.
| Zone | Typical share of a 1,200 sq ft office | Lighting | Key requirements |
|---|---|---|---|
| Reception and waiting | 8–12 % | Warm, 3000–4000 K, brand-wall accent | Visible from the door; no stones handled here |
| Security lobby | 3–5 % | Neutral, even | Interlocked doors, access control, camera coverage |
| Viewing / sales room | 10–15 % | Diffuse daylight-balanced lamps plus switchable spots | Neutral finishes; table with lip; good chairs for buyers |
| Sorting hall | 25–35 % | Daylight-balanced ambient and task, north glass if available | Desks parallel to windows; supervision sightlines; CCTV over desks |
| Grading cabin | 6–10 % | Best-controlled daylight-balanced lamps; blackout option | Quiet, neutral, no coloured surfaces; UV box in a corner |
| Owner or partner cabin | 8–12 % | Mixed: daylight lamp at desk, warmer ambient | Viewing tray and lamp at the owner's desk too |
| Strongroom / safe room | 6–10 % | Neutral, even | No glazing; reinforced construction as advised by the security specialist |
| Admin, pantry, toilets | 15–20 % | Neutral or warm | Kept away from stone areas; water lines not above stone rooms |
Surfaces, colours and glass that protect colour judgement
Every surface near a stone either helps or harms the light. Walls in sorting and grading areas should be matte, neutral white or light grey, not off-white with a warm or cool tint; ceilings matte white. Desks should be matte white or light grey. Floors should be light, smooth and as seamless as possible — a large-format light vitrified tile with narrow joints, or a seamless resin or vinyl floor — because a dropped stone is far easier to find on a plain light surface than in carpet, deep grout lines or dark granite. Wood, brass and colour can still bring warmth to the office, but in the reception, owner's cabin and lounge rather than within sight of the grading tray.
Glass needs special care. Many office towers use tinted or reflective glass to cut solar heat; green, blue or bronze tints change the colour of the daylight that passes through them. In stone areas, the best choice is clear or neutral glass, with heat control from a neutral solar film, external shading or diffusing blinds rather than coloured tint. Where the building's façade glass is already tinted and cannot be changed, daylight should be diffused or blocked at the stone desks and the daylight-balanced lamps relied on instead. The same logic applies to glass partitions inside the office: clear or neutral frosted, never coloured.
| Element | Recommended in stone areas | Avoid | Why |
|---|---|---|---|
| Walls | Matte neutral white or light grey | Beige, cream, coloured feature walls, wallpaper | Coloured reflections tint the stone |
| Ceiling | Matte white, gypsum or mineral fibre | Wood ceilings or coloured coves above desks | The ceiling reflects light onto the tray |
| Desk top | Matte white or light grey laminate or solid surface | Glass tops, gloss finishes, dark granite | Reflections, glare and lost stones |
| Floor | Light, smooth, few joints: large-format tile, resin, vinyl | Carpet, dark stone, deep grout lines | Dropped stones must be easy to find |
| Window glass | Clear or neutral glass, neutral film, diffusing blinds | Green, blue or bronze tints; reflective films | Tints shift the colour of daylight |
| Partitions | Clear or neutral frosted glass, neutral boards | Coloured glass or coloured films | Same reason as windows |
| Blinds | White or neutral grey diffusing roller blinds | Coloured fabric blinds | Blinds become a large coloured light source |
| Furniture accents | Wood, brass and colour in reception and cabins | Strong colour beside grading desks | Keep warmth where stones are not judged |
Security, dust and services
A diamond office's security design belongs to specialists, and every bourse has its own rules, but the interior has to make room for it. That means a security lobby with interlocked doors, access control at every internal door to stone areas, camera coverage of every desk and tray without blind spots, a strongroom or safe room built as the security adviser specifies, and a monitored equipment room with backup power. Lighting and cameras must be designed together: a camera that looks into a bright lamp or a window sees nothing useful, and a ceiling full of glare is as bad for footage as it is for graders.
Dust and air movement matter too. Fine dust on trays and loupes slows work, so windows in stone areas are usually fixed, air-conditioning filters are maintained, and fibrous or shedding materials are kept out. Supply air grilles should not blow directly across desks where light parcel papers and sieves are in use. Electrical design should give each desk its own sockets for the lamp, scale and instruments, put all lamps and cameras on backup power, and avoid running water lines above stone rooms. These are small details on drawings that save large problems later.
What a diamond office fit-out costs
Diamond offices usually sit at the upper end of, or above, the general office interior band of about ₹800–2,000 per sq ft used in Aaditya Interior's office cost guide, because of their security construction, specialised lighting, solid-surface desks and premium client areas. The bands below are indicative October 2026 planning figures per sq ft of carpet area for the interior fit-out; safes, vault doors, security systems and grading instruments are specialist items priced separately.
| Level | Indicative fit-out (₹ per sq ft carpet) | What typically changes | Not included |
|---|---|---|---|
| Functional sorting office | ₹1,200–1,800 | Laminate desks with lips, daylight-balanced panels and task lamps, vinyl or tile floors, plain reception | Safes, vault doors, security systems, instruments |
| Mid-range bourse office | ₹1,800–2,800 | Solid-surface desks, high-CRI lamps throughout, glass partitions, veneered cabin and reception | As above |
| Premium bourse office | ₹2,800–4,500+ | Bespoke joinery, stone and veneer in client areas, tuned lighting design, acoustic ceilings | As above |
| General lighting element: LED panel | ₹400–1,200 per piece | Ambient light; choose high-CRI daylight models in stone areas | — |
| Profile or cove lighting (client areas) | ₹150–300 per running ft installed | Warm accent in reception and cabins only | — |
| Daylight task lamps for grading | Verify locally | Wide range by brand and spectrum quality; buy one model in one batch | — |
Where diamond office lighting is heading
Three changes are visible. LED technology now offers high-colour-rendering, daylight-balanced lamps with stable output and long life, and tunable fittings that can be set to a chosen colour temperature and kept there; offices are moving from tubes and mixed lamps to controlled, consistent systems. Instruments are taking on more of the measurement work: colorimeters, imaging systems and screening devices — including those used to separate laboratory-grown from natural diamonds — are now common in grading labs and larger offices, and they need stable power, clean benches and controlled light of their own. And the growth of laboratory-grown diamonds has increased the volume of goods that some offices sort, which raises the importance of comfortable, glare-free light for long sessions.
What has not changed is the principle behind north light. The eye judges faint colour best under steady, neutral, diffuse light, against a neutral background, with nothing coloured or glaring nearby. Whether that light comes from the sky over Surat or from a carefully specified lamp, a diamond office is designed around protecting it.
Rules for designing a diamond office
- Choose one daylight-balanced colour temperature in the 5000–6500 K band for all stone areas and use the same lamp model, from one batch, at every desk.
- Specify CRI 90 or higher with a full datasheet, flicker-free drivers and shielded lamp heads.
- Keep ultraviolet in a separate fluorescence lamp, not in the colour-grading light.
- Face sorting desks so north light falls from the side or front, and stop low summer sun with fins or diffusing blinds.
- Use clear or neutral glass and neutral films in stone areas — never green, blue or bronze tints.
- Make walls, ceilings and desks matte neutral white or grey near stones; put warm colours and wood in reception and cabins.
- Use light, smooth, low-joint floors and desks with 10–15 mm lips so stones are not lost.
- Separate visitors from stone areas with a security lobby, and design cameras and lighting together.
- Give every desk its own sockets and put lamps, cameras and instruments on backup power.
Frequently asked questions
Which light is best for diamond grading?
A diffuse, daylight-balanced light of about 5000–6500 K with high colour rendering (CRI 90 or more), low ultraviolet and no flicker, used against a neutral white background. The exact colour temperature is a matter of each trader's or laboratory's practice; what matters most is using the same light consistently for every grading decision.
Why do diamond traders prefer north light?
In the northern hemisphere, north-facing windows receive diffuse skylight rather than direct sun for most of the day. That light is steady, slightly cool and free of hard shadows and hot patches, which makes faint colour differences easier to judge consistently. In Surat, a little low summer sun can reach north windows early and late in the day, so shading or diffusing blinds are still needed.
What colour temperature should a diamond office use?
Sorting and grading areas generally use daylight-balanced light of about 5000–6500 K. Reception, lounges and pantries can use warmer light of about 3000–4000 K for comfort, as long as it does not spill into the view of stone desks. Mixing different whites in the stone areas is the main mistake to avoid.
Can LED lights replace daylight for diamond sorting?
Yes, provided they are chosen carefully: high colour rendering, a consistent daylight-balanced colour temperature, tight colour consistency between units, low flicker and controlled glare. Many offices, especially in towers without north glass, rely almost entirely on such lamps. Consistency and good surroundings matter more than whether the light is natural.
What flooring is best for a diamond office?
A light, smooth floor with as few joints as possible — large-format light vitrified tiles with narrow joints, or a seamless resin or vinyl floor. Carpet, dark stone and deep grout lines make dropped stones hard to find and should be avoided in sorting and grading areas.
Sources & standards
- Bureau of Indian Standards — IS 3646 (Part 1): code of practice for interior illumination, illuminance and glare guidance
- Bureau of Indian Standards — National Building Code of India 2016, Part 8 (Building Services), Section 1: lighting and natural ventilation
- CIE (International Commission on Illumination) — standard illuminant D65 and colour rendering index definitions
- Gemological Institute of America — published descriptions of the D-to-Z colour grading scale, 10× clarity grading and long-wave UV fluorescence observation
- Bureau of Energy Efficiency — Energy Conservation Building Code (ECBC) 2017, interior lighting power and controls
- Surat Diamond Bourse — published project information on the bourse at Khajod, Surat
- Aaditya Interior guides on colour temperature and CRI, lux levels and office interior costs (2026)
- Price ranges: indicative October 2026 estimates — confirm locally before budgeting