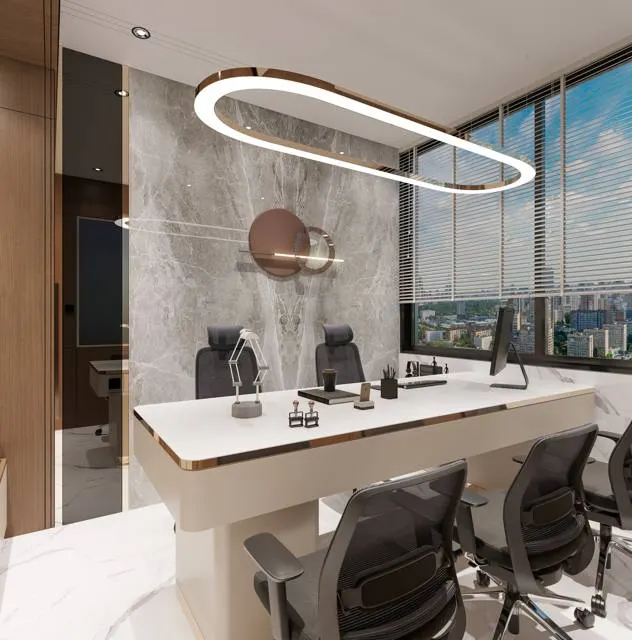
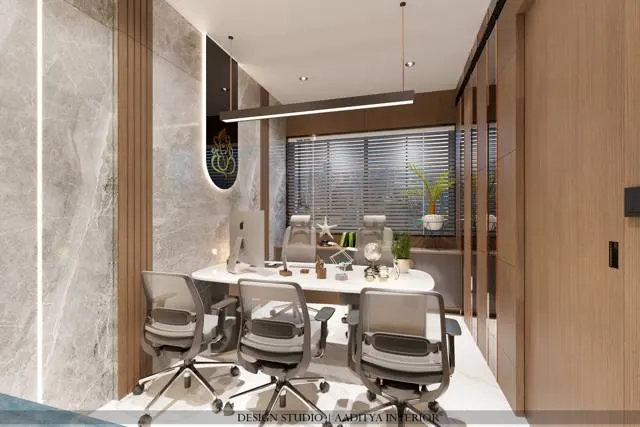
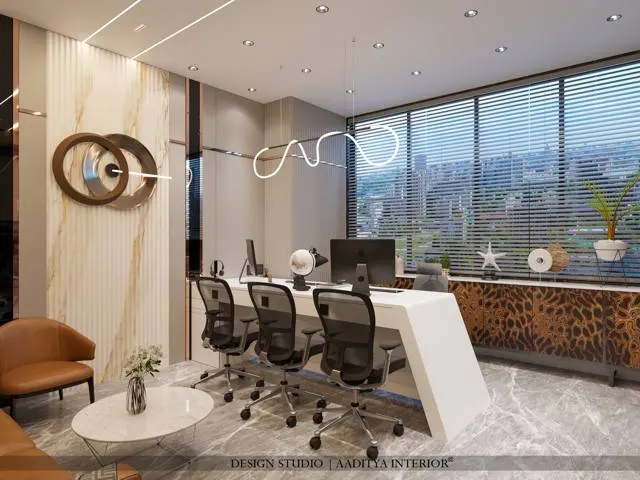
The director's cabin is the most visited room in most Indian offices after the reception. It is where clients are received, deals are closed, staff are reviewed, video calls are taken and, in many family businesses, where the owner spends most of the working day. It also carries a message: about the company's taste, its seriousness and its confidence. That combination of function and symbolism is why director cabins are so often over-designed and under-planned — a huge desk, a glossy feature wall and a leather chair, but a window behind the director that turns every video call into a silhouette, a glass box that lets the whole floor hear salary discussions, and no proper place to sit four people down with a drawing.
Indian offices add their own requirements. Many directors meet suppliers, bankers and clients in the same day, so the cabin must work as an office and a small meeting room. Family businesses often have two or three partners who share the cabin floor or need adjoining rooms. Vastu considerations shape where the director sits in a large number of offices. And in cities such as Surat, the cabin may sit in a commercial complex with a low slab, limited window choice and a central air-conditioning system that is hard to zone.
This article sets out director cabin sizes, furniture dimensions and layouts, then works through privacy and acoustics, lighting and video-call readiness, materials and styles, Vastu placement and indicative October 2026 costs. It builds on the office interior design guide and the office cost guide on this site, and goes deeper into the one room that every office owner cares most about.
From the panelled chamber to the hybrid cabin
The private office of the head of a business has a long history. In the colonial and early post-independence decades, Indian company offices, banks and government departments gave their senior officers large, high-ceilinged rooms with timber panelling, heavy desks, glass-topped tables and a separate anteroom for visitors and a personal assistant. The size of the room and the size of the desk signalled rank, and the furniture was built to last for decades. Many older offices in Mumbai, Kolkata and Ahmedabad still show this pattern.
As modern office buildings spread from the 1990s onwards, the cabin moved behind glass. Glass-fronted cabins along the edge of an open floor became the norm in Indian IT parks and commercial complexes, keeping the director visible and letting daylight into the floor. The 2010s brought smaller, more efficient cabins and a shift of space towards meeting rooms and collaboration areas. After 2020, hybrid working changed the brief again: the director cabin is now expected to double as a video-conference room and an informal meeting room, with a camera-friendly background, good acoustics and reliable connectivity. The sizes and ideas below reflect that combined role.
How big should a director cabin be?
Cabin size follows function, not rank. A cabin used only for working and receiving one or two visitors at a time needs space for a desk, a credenza and two visitor chairs. A cabin that also hosts small meetings needs a separate four-seat table or a sofa group. A managing director's suite in a larger company may add a private washroom, a small pantry counter and a display or library wall. The sizes below are consistent with the cabin sizes in the office interior design guide on this site, where a manager's cabin is 3000 × 3000 to 3000 × 3600 mm and a director's cabin 3600 × 4200 to 4500 × 4500 mm.
| Cabin type | Typical size (mm) | Area | What it holds | Notes |
|---|---|---|---|---|
| Manager cabin | 3000 × 3000 to 3000 × 3600 | 9–11 m² / 97–116 sq ft | 1500–1800 desk, 2 visitor chairs, low storage | Glass front keeps the floor open |
| Compact director cabin | 3600 × 4200 | 15.1 m² / 163 sq ft | 1800–2100 desk, credenza, 2 visitor chairs, 2-seat sofa | Works when meetings happen in a separate room |
| Standard director cabin | 4500 × 4500 | 20.3 m² / 218 sq ft | 2100 desk, credenza, 2 visitors, 4-seat round table | The most useful size for SMEs and family businesses |
| Large director cabin | 4500 × 6000 | 27 m² / 291 sq ft | Desk zone, 6-seat table or sofa lounge, display wall | Often with a private washroom |
| MD / chairman suite | From 4500 × 6000 + wash + anteroom | 30–45 m² / 320–480 sq ft | Office, lounge, private washroom, PA desk outside | Plan the PA desk as the gatekeeper at the door |
| Partner cabins (shared) | 3600 × 4200 each, side by side | 15 m² each | Mirror-image layouts with a shared meeting room | Equal cabins avoid friction between partners |
For most small and mid-sized Indian businesses the standard 4500 × 4500 mm cabin is the sweet spot. It holds a full executive desk and a separate round table for four, so the director can move a discussion away from the desk — a small change that makes meetings with staff, clients and consultants far more productive. Below about 3600 × 4200 mm, the meeting table usually gives way to a two-seat sofa; above 4500 × 6000 mm, the extra area is better spent on a separate meeting room that others can also use.
The desk zone: dimensions that make it work
The executive desk is the centre of the cabin, but its size is the most common mistake. A 2400 mm desk with a 1200 mm return looks impressive and swallows a 4200 mm room; a 2100 × 900 mm desk does the same job and leaves space for a meeting table. The working surface needs room for a laptop or monitor, documents and a phone; anything beyond about 2100 mm long is usually display, not work. The clearances around the desk matter as much as the desk itself, because the director's chair needs room to roll back and turn to the credenza, and visitors need room to pull out their chairs.
| Element | Typical dimension (mm) | Clearance it needs | Notes |
|---|---|---|---|
| Executive desk | 1800–2100 long × 800–900 deep × 750 high | — | 2400 × 1000 only in large cabins |
| Desk with return (L) | Main 1800–2100 + return 1000–1200 × 450–500 | Return on the side away from the door | Return holds the monitor or printer |
| Credenza behind the desk | 1500–2000 long × 450–500 deep × 700–750 high | 1000–1200 from desk edge to credenza | Chair rolls back and turns without hitting it |
| Director's chair (high back) | ≈ 650–700 wide × 650–700 deep | Inside the 1000–1200 zone | Seat height adjustable around 450–550 |
| Visitor chairs | ≈ 550–600 wide × 550–600 deep | 750–900 behind them to pull out | Two chairs, 150–200 apart |
| Round meeting table, 4 seats | Ø 900–1200 × 750 high | 750–900 around for chairs | Round tables need no 'head' — good for discussions |
| Two-seat sofa and coffee table | Sofa 1400–1600 × 800–850; table 900 × 450 | 400–450 sofa to table | For the compact cabin instead of a table |
| Main path at the door | 1200–1500 clear | Door swing must clear furniture | Door leaf 900–1000 wide |
Fig. 2 shows how the standard cabin adds up from back to front: a 450 mm credenza against the solid back wall, a 1000 mm zone for the director's chair, a 900 mm deep desk, about 700 mm for visitor chairs, and a 1450 mm clear path to the glass front. The meeting table sits in the other half of the room near the door, with 750–900 mm around it for chairs. The window is on the side wall, so daylight falls across the desk rather than behind the director's head — the single most important decision for comfort and for video calls. The door swing is kept inside the clear path and away from the table chairs.
In section, the desk is 750 mm high with a 25–40 mm top, the credenza 700–750 mm high so it works as a side surface, and the director's eye level when seated is roughly 1150–1250 mm. A monitor or laptop raised so its top edge is near that eye level keeps the posture upright and the camera at a flattering height. A modesty panel on the visitor side should stop 250–350 mm above the floor so the desk looks lighter. Power and data should come up through a floor box under the desk, or through a cable tray in the credenza, so no cables trail across the floor.
Privacy and acoustics: glass, gypsum and the slab
Most Indian director cabins are built with a glass front facing the office and gypsum or block walls on the other sides. Glass keeps the director visible and lets light into the floor; the problem is sound. A single sheet of glass in an aluminium channel, stopped at the false ceiling, lets conversations escape both through the glass and over the top through the ceiling void into the next room. Confidential discussions — salaries, negotiations, disputes — need a cabin built for privacy, not just for looks.
Four measures make a cabin genuinely private. First, take solid partitions up to the RCC slab, not just to the false ceiling — a gypsum wall with two layers of 12.5 mm board on each side of a 75 mm stud frame, with mineral wool in the cavity, is a common and effective build. Second, close the ceiling void above glass fronts with a solid acoustic barrier, so sound cannot travel over the top. Third, use laminated or double-glazed glass for the front where privacy matters; laminated glass also stays in its frame if broken. Fourth, seal the door: perimeter seals on the frame and an automatic drop seal at the bottom close the gaps that otherwise carry most of the sound. A frosted or printed band across the glass, typically covering about 1000–1500 mm from the floor, gives seated privacy and makes the glass visible so nobody walks into it.
Air-conditioning is the hidden leak. If the cabin shares a ceiling return path with the open office or the next cabin, conversations travel through the ducts. Use separate return grilles with lined or cross-talk-attenuated paths, or a dedicated unit for the cabin, and keep the AC indoor unit away from the director's chair so the air does not blow straight at the head. IS 1950, the code of practice for sound insulation of non-industrial buildings, and NBC 2016 Part 8 on acoustics provide the reference framework for partition performance in offices.
Lighting, power and video-call readiness
A director cabin needs layered lighting like any good room, plus attention to faces. General lighting should give about 500 lux on the desk, in line with IS 3646 (Part 1) and the office benchmarks used elsewhere on this site; a pendant or linear light over the desk and a separate dimmable layer over the meeting table let the room shift between working and meeting. A neutral 3000–4000 K colour temperature suits most cabins, and LEDs with a colour rendering index of 90 or more make skin tones, timber and fabrics look right on camera. The background behind the director — the credenza wall — should be lit softly by a wall-washer or cove so the face does not appear against a dark void.
| Service | Recommended provision | Reference or practice | Design note |
|---|---|---|---|
| Desk lighting | ≈ 500 lux on the work surface | IS 3646 (Part 1); NBC 2016 Part 8 | Low-glare fittings; none directly behind the screen |
| Meeting table lighting | ≈ 500 lux, dimmable | IS 3646 (Part 1) | Separate circuit from the desk zone |
| Colour temperature and CRI | 3000–4000 K, CRI ≥ 90 | Common practice | Same CCT across the cabin |
| Background wall | Soft wall-wash or cove | Video-call practice | Avoids a dark silhouette behind the head |
| Window | To the side of the director; blinds or sheers | Glare control | A window behind the desk backlights every call |
| Power and data at the desk | Floor box with 2–4 power, 2 data, HDMI or USB-C | Common practice | Cable tray through the credenza |
| Meeting / VC screen | 55–65 in on the wall facing the table | Common practice | Camera above the screen at seated eye level |
| Air-conditioning | Separate zone or thermostat for the cabin | NBC 2016 Part 8 | Throw across the room, not at the director's head |
| Fire and safety | Detection and extinguisher as per occupancy | NBC 2016 Part 4; local fire authority | Check sprinkler and detector coverage after partitions |
Ten director cabin design ideas that age well
The ideas below are the ones Aaditya Interior returns to most often in director cabins for manufacturing companies, trading houses, professional firms and family businesses. They favour a calm, durable room over a showroom effect, because a director spends far more hours in the cabin than any visitor does.
1. A solid wall behind, glass in front
Build the wall behind the director in a solid finish — veneer, fluted panels, stone or lime plaster — with the credenza against it, and keep the glass on the opposite side. It gives a sense of security, a clean camera background and a natural place for the company's identity.
2. A desk that is smaller than expected
Choose a 1800–2100 mm desk with a slim profile and good cable management, and spend the saved space on a meeting table or a sofa. Visitors read a clean, purposeful desk as confidence; a massive desk reads as distance.
3. A separate meeting corner
A round table for four near the door turns the cabin into a small meeting room and lets the director sit with visitors as equals. In compact cabins, a two-seat sofa and a coffee table do the same job for informal conversations.
4. A display and library wall
Products, awards, books and samples tell the company's story better than a logo. A wall of open shelves at 300–350 mm depth, lit with a concealed profile, lets the director change the display as the business grows.
5. Warm, tactile materials
Natural veneer, oiled wood, leather, wool rugs and stone feel substantial and age gracefully. Use them where hands and eyes rest — desk top, credenza, chair arms, the back wall — and keep the rest of the room plain.
6. Acoustic comfort built in
Fabric or felt panels on one wall, a rug, upholstered chairs and an acoustic ceiling tile reduce echo, which matters even more on video calls than in person. They can be part of the design — a fabric-wrapped panel behind the meeting table, for instance.
7. Biophilic touches
A large planter by the glass front, a view of greenery from the side window, natural light and natural materials make a cabin calmer. In air-conditioned offices, choose plants that tolerate indoor light and plan who will maintain them.
8. Indian contemporary detailing
A jaali screen at the glass front, a brass inlay in the desk, a handloom upholstery or a piece of regional art gives a cabin identity without clichés. Keep it to one or two elements so the room stays professional.
9. A private washroom in the larger cabins
In cabins of 4500 × 6000 mm and above, a compact washroom of about 1500 × 2100 mm saves the director walks through the office. Plan it at the design stage, because it needs drainage, exhaust and waterproofing that cannot be added easily later.
10. Technology that disappears
Conceal the router, the AV equipment and the cable runs inside the credenza; use wireless presentation for the screen; put the AC controller, light scenes and blinds on one panel near the desk. The cabin should look calm when every system is switched off.
| Style | Palette | Key materials | Feels | Best for |
|---|---|---|---|---|
| Classic executive | Walnut or teak, cream, deep green or navy | Natural veneer, leather, brass, wool rug | Established, formal | Family businesses, law and CA firms |
| Contemporary minimal | White, warm grey, black accents | Laminate or PU, glass, metal, quartz | Clean, efficient | Tech firms, start-ups, consultancies |
| Indian contemporary | Off-white, terracotta, indigo, brass | Jaali, stone, cane, handloom, lime plaster | Rooted, warm | Textile, diamond and design businesses |
| Biophilic | Sage, oak, white, natural greens | Light wood, planters, linen, stone | Calm, fresh | Wellness, education, architecture firms |
| Industrial | Charcoal, raw concrete, rust, black | Exposed services, metal, reclaimed wood | Robust, informal | Manufacturing and warehouse offices |
| Luxury corporate | Dark wood, marble, gold or bronze | Book-matched veneer, marble, PVD metal | Prestigious | Head offices, real estate, hospitality |
Vastu and the director's seat
Many Indian business owners ask for the director cabin to follow Vastu. Common guidance places the owner's or director's cabin in the south-west part of the office, with the director seated so that they face north or east, a solid wall behind them, and no beam directly above the chair. Most of this sits comfortably with good planning: a solid wall behind the director gives security and a good camera background, a seat facing the door gives control of the room, and avoiding a beam overhead avoids a low, oppressive ceiling. Where the building's orientation makes the ideal direction impossible, a balanced approach is to keep the planning principles — solid back wall, view of the door, window to the side — and apply the directional preference as far as the room allows rather than compromising comfort or daylight. The separate Vastu articles on this site discuss directional guidance in more detail.
What a director cabin costs in October 2026
A director cabin costs more per square foot than the rest of the office because it is furniture-heavy and finished to a higher standard. Office fit-outs in India typically run at ₹800–2,000 per sq ft depending on grade, as the office cost guide on this site sets out; a well-finished director cabin usually sits well above that average once its furniture is included. The line items below are for a standard 4500 × 4500 mm cabin (about 218 sq ft) in a mid-to-premium finish. Where a rate is used consistently in other guides on this site it is quoted; other figures are indicative ranges that should be confirmed with vendors.
| Line item (4500 × 4500 mm cabin) | Quantity basis | Indicative cost (Oct 2026) | Rate basis |
|---|---|---|---|
| Glass front with door, gypsum side walls to slab, acoustic seals | ≈ 4.5 m glass front + 2 walls | ₹1.0–2.5 lakh | Varies with glass type and hardware — verify locally |
| Executive desk and credenza (custom) | 2100 desk + 1800 credenza | ₹0.6–2.5 lakh | Laminate at the low end, veneer and stone at the high end |
| Director's chair + 2 visitor chairs | 3 chairs | ₹0.3–1.5 lakh | Indicative — ergonomic and leather options vary widely |
| Meeting table with 4 chairs, or sofa set | 1 set | ₹0.6–2.5 lakh | Indicative — verify locally |
| Feature back wall (veneer or fluted panels) | ≈ 80 sq ft | ₹0.5–0.9 lakh | Natural veneer finish ₹600–1,100 per sq ft |
| Display or library unit | ≈ 30–40 sq ft of elevation | ₹0.4–1.2 lakh | Comparable to crockery units, ₹1,200–2,200 per sq ft of elevation |
| False ceiling with cove, and flooring | ≈ 220 sq ft each | ₹0.31–0.84 lakh | Gypsum ₹60–80, cove ₹80–180; carpet tile or vinyl ₹80–200 per sq ft |
| Lighting fixtures | Panels, cove, pendant, wall-wash | ₹0.15–0.45 lakh | ₹60–120 per sq ft + pendants ₹2,000–15,000 |
| Paint and acoustic panels | Walls + one fabric panel | ₹0.15–0.5 lakh | Premium emulsion ₹20–30 per sq ft; panels verify locally |
| TOTAL before AV, HVAC and GST | ≈ 218 sq ft | ≈ ₹4–13 lakh | Wide band: furniture and partitions decide it |
Two lines decide where a cabin lands in that range: the partitions and the furniture. A cabin with a single toughened glass front, gypsum side walls stopped at the ceiling and a laminate desk will sit near the bottom; one with laminated or double-glazed glass, acoustic walls to the slab, a custom veneer desk and leather seating will sit near the top. Video-conferencing equipment, dedicated air-conditioning and automation are usually priced separately and can add significantly. Because the band is wide, a cabin should always be estimated from drawings and vendor quotations, not from a per-sq-ft figure.
Where director cabins are heading
Three shifts are already visible. Cabins are getting smaller and more flexible: in many new offices the director has a compact cabin and uses shared meeting rooms for larger groups, or the cabin itself is designed so that it can become a meeting room when the director is away. Video is now a design input: camera background, face lighting, acoustics and a screen wall are planned at the drawing stage rather than improvised later. And wellbeing has entered the brief, with daylight, fresh air, plants and quieter materials valued as much as prestige finishes. Energy codes such as the Energy Conservation Building Code issued by the Bureau of Energy Efficiency, and green ratings such as IGBC and GRIHA for commercial interiors, push in the same direction — efficient lighting with controls, zoned air-conditioning and low-emission materials.
Rules for designing a director cabin
- Size the cabin by function: about 3600 × 4200 mm for desk and visitors, 4500 × 4500 mm with a four-seat table, 4500 × 6000 mm with a lounge or washroom.
- Seat the director with a solid wall behind, facing the door, and the window to the side — never directly behind the chair.
- Keep the desk to 1800–2100 mm and leave 1000–1200 mm between the desk and the credenza.
- Give visitors 750–900 mm behind their chairs and keep a 1200–1500 mm clear path from the door.
- Take solid partitions to the slab, close the ceiling void above glass, and seal the door for real privacy.
- Light the desk to about 500 lux at 3000–4000 K with CRI 90 or above, and wash the back wall softly for video calls.
- Bring power and data up through a floor box and hide equipment in the credenza.
- Zone the AC separately and keep its throw away from the director's head and its return path away from other rooms.
- Choose one style and two or three hero materials; let the rest of the room stay quiet.
- Estimate from drawings and quotations; partitions and furniture decide most of the cost.
Frequently asked questions
What is the standard size of a director cabin?
Director cabins in Indian offices are typically 3600 × 4200 mm to 4500 × 4500 mm (about 163–218 sq ft). The smaller size holds a desk, credenza and two visitor chairs; the larger adds a round meeting table for four. Cabins of 4500 × 6000 mm and above usually include a lounge area or a private washroom.
Which direction should a director sit in the office?
Common Vastu guidance places the director's cabin in the south-west of the office with the director facing north or east. From a planning point of view, the director should have a solid wall behind, a clear view of the door and the window to the side; where both can be achieved together, that is the ideal arrangement.
What size desk is best for a director cabin?
An 1800–2100 mm long, 800–900 mm deep desk at 750 mm height suits most director cabins. A 2400 × 1000 mm desk or an L-shaped desk with a 1000–1200 mm return is better kept for large cabins, because it takes space that a meeting table would use better.
How do I make a glass cabin soundproof?
Full soundproofing is difficult, but good privacy is achievable: use laminated or double-glazed glass, close the ceiling void above the glass with a solid barrier, take side walls up to the slab with insulated double-board gypsum, fit perimeter and drop seals to the door, and separate the AC return path from neighbouring rooms.
How much does a director cabin interior cost?
A standard 4500 × 4500 mm director cabin typically costs about ₹4–13 lakh to fit out in October 2026, including partitions, desk and credenza, chairs, a meeting set, a feature wall, ceiling, flooring and lighting, but excluding AV, dedicated air-conditioning and GST. Partitions and furniture make up most of the cost.
Sources & standards
- National Building Code of India 2016, Part 4 — Fire and life safety; Part 8 — Building services (lighting, ventilation, air-conditioning and acoustics)
- Bureau of Indian Standards — IS 3646 (Part 1): Code of practice for interior illumination
- Bureau of Indian Standards — IS 1950: Code of practice for sound insulation of non-industrial buildings; IS 2095: Gypsum plasterboards
- Bureau of Energy Efficiency — Energy Conservation Building Code (ECBC) for commercial buildings
- Indian Green Building Council (IGBC) and GRIHA — green interiors and commercial building rating systems
- Neufert, Architects' Data — office furniture dimensions and circulation
- Time-Saver Standards for Interior Design and Space Planning — executive office planning
- Price ranges: indicative October 2026 estimates — confirm locally before budgeting