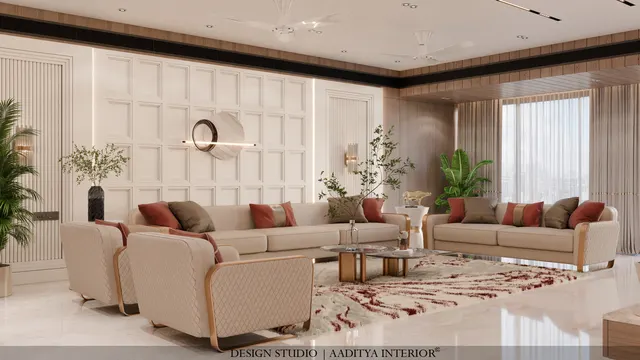
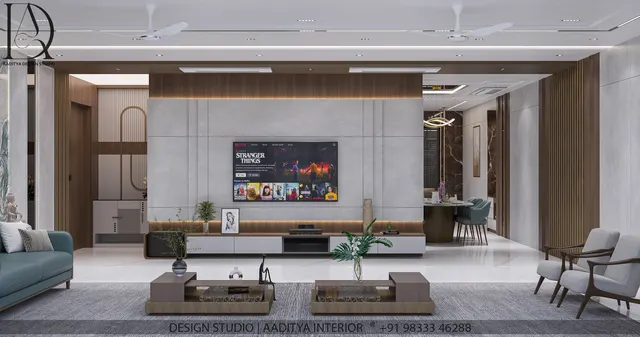
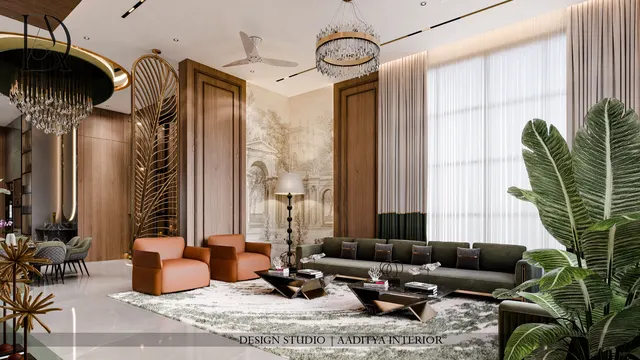
Indian homes are getting smaller while the lives inside them are getting bigger. A 2BHK in Surat, Pune or Bengaluru now has to hold a home office, a gym corner, a guest who stays for a week during a wedding, children's homework, a pooja space and a dining table that seats four on weekdays and ten on Diwali. The traditional answer was simply more rooms. The modern answer, increasingly, is fewer rooms that change shape — a study that becomes a guest room, a living room that opens into the dining area, a table that grows, a bed that folds into the wall.
Flexible furniture is not new; Indian families have lived flexibly for centuries, rolling up mattresses in the morning and turning the same floor into a sitting room, a dining room and a bedroom by turns. What is new is that the flexibility is now built into cabinetry, hardware and mechanisms. That brings real gains in floor area — and real risks. A wall bed with a weak mechanism is dangerous. A sofa cum bed bought without checking its open length blocks the door. A sliding partition hung from a gypsum ceiling sags within a year. Most disappointments with transforming furniture come from planning only the closed position.
This article looks at where transforming furniture came from, the main types available in India today, the dimensions and clearances each needs in both positions, what it costs in October 2026, how to judge the hardware, and where the idea is heading as homes become more compact and more connected.
From rolled bedding to the wall bed: a short history
For most of history, flexibility was the default. In many Indian homes, the floor was the furniture: people sat on durries and gaddis, ate on the floor, and slept on mattresses that were rolled and stacked in a corner or a niche by day. The charpai — a light woven cot — could be carried into the courtyard on summer nights, onto the roof, or stood on its side against a wall. Rooms were named by what happened in them at a particular hour rather than by fixed furniture. Japanese homes followed a similar logic, with futons folded into cupboards each morning and sliding paper screens that let rooms join and separate.
The fold-away bed appeared in Western cities as apartments became smaller. The best known is the Murphy bed, named after William L. Murphy, who popularised a bed that pivoted up into a closet in the United States in the early twentieth century. Architects of the modern movement took flexibility further. In the Rietveld Schröder House in Utrecht, completed in 1924 and now a UNESCO World Heritage Site, the upper floor can be left open as one space or divided into rooms with sliding and folding partitions. Later, compact housing in Europe and Asia brought fold-down tables, stacking chairs and nesting furniture into ordinary homes.
In India, the modern version arrived with the modular furniture industry. From the 1990s onwards, factory-made cabinets and imported hardware — gas-lift mechanisms, telescopic channels, soft-close runners, sliding-folding tracks — made it possible for a carpenter or a modular brand to build transforming pieces that once needed a specialist. Hydraulic storage beds became almost universal in Indian bedrooms in the 2000s, and they were, in a modest way, the first transforming furniture many families bought. Today wall beds, sofa beds and extendable dining tables are available from both factory brands and custom workshops.
Why flexibility matters in Indian homes now
Three pressures make transforming furniture more relevant in India today than at any time before. The first is area. In most metro and tier-2 cities, the price of an additional 100 sq ft of carpet area is far higher than the price of even a premium wall bed or a sliding-folding partition. A family that cannot afford a fourth bedroom can often afford a study that sleeps two. The second is the way homes are used. Work from home, online classes, home workouts and long guest visits have made rooms work in shifts: a bedroom is an office from ten to six and a bedroom after that. The third is the Indian guest. Many Indian homes host parents, in-laws or relatives for weeks at a time, and a room that is permanently a guest room sits empty for most of the year.
Flexibility also has costs that are easy to ignore. Every transformation takes effort, and furniture that is hard to open simply stays in one position. A wall bed that has to be cleared of books before it can be lowered becomes a wall cabinet; an extendable table whose leaf is stored in the loft is never extended. The design rule that follows is simple: the transformation must take less than a minute, need no tools, and require nothing to be moved out of the way. If it does not pass that test, a fixed piece of furniture will usually serve better.
| Room problem | Flexible answer | Floor freed in the main mode | When it is the wrong answer |
|---|---|---|---|
| Study needed, guests twice a year | Vertical wall bed with desk or shelves | About 3–3.5 m² (bed footprint) | Guest stays every week — use a fixed bed |
| Living room too small for a sofa and a guest bed | Sofa cum bed or sleeper sofa | About 2–3 m² (no second bed) | Daily sleeping — a sofa mattress is a compromise |
| Dining for 4 daily, 8–10 on festivals | Extendable or drop-leaf table | About 1–1.5 m² most of the year | Table is always at full size anyway |
| Children's room shared by two | Bunk, loft or trundle bed | About 2–3 m² for play or study | Ceiling below about 2700 mm for a bunk |
| Living and dining need to be one or two rooms | Sliding-folding glass or panel partition | Whole space opens as one | Partition will stay shut — build a wall |
| Work corner in a bedroom | Wall-mounted fold-down desk | About 0.5–0.7 m² | Long daily work hours — use a full desk |
| Small balcony or terrace | Folding table and chairs, wall-hung | Most of the balcony | Strong monsoon exposure without covers |
| Extra seating for gatherings | Nesting tables, stackable stools, ottomans with storage | Varies | Pieces have nowhere to be stored |
The main types of transforming furniture
Wall beds (vertical and horizontal)
A wall bed folds up into a cabinet against a wall. In a vertical wall bed, the head of the bed is at the wall and the bed lifts along its length, so the cabinet is about as tall as the bed is long — roughly 2100–2250 mm for a queen bed of 1524 × 1981 mm. In a horizontal wall bed, the long side is at the wall and the cabinet is low and wide, typically about 1100–1300 mm high for a single bed, so a shelf or window can sit above it. Good mechanisms use counterbalancing gas pistons or steel springs so that an adult can lift and lower the bed with one hand. Many wall beds integrate a desk or shelf that stays level as the bed comes down, which is what makes the study-guest room possible.
Sofa cum beds and sleeper sofas
Sofa cum beds come in three main forms: pull-out (the seat platform slides forward and a second section rises to make a flat sleeping surface), fold-out (a folded mattress opens out from under the seat), and click-clack or futon type (the backrest drops flat). Pull-out sofa beds are most common in India and give a flat surface the width of a single or a double bed. The trade-off is comfort: the sofa seat must be firm enough to make a flat bed, and the bed mattress is thinner than a normal one. They suit occasional guests, not nightly use.
Extendable, drop-leaf and gateleg tables
An extendable dining table has a leaf — stored inside the table or separately — that is added in the centre or at the ends. A typical four-seater of 1200 × 900 mm extends to 1600–1800 mm and seats six to eight. A drop-leaf or gateleg table has hinged flaps that fold down against the frame, so a narrow console can open into a full table. Butterfly-leaf tables store their leaf folded inside the table, which is the most practical option because the leaf is always there.
Fold-down desks, nesting and stacking pieces
A wall-mounted fold-down desk is a cabinet about 150–250 mm deep whose front drops to become a worktop 450–600 mm deep. It suits a bedroom or a living-room corner where a laptop is used for an hour or two. Nesting tables, stackable stools, ottomans with storage and folding chairs are the simplest flexible furniture of all, and often the most used. Their only requirement is a place to put them away — which must be planned as carefully as the piece itself.
Sliding, folding and pivoting partitions
A partition that moves turns furniture-scale flexibility into room-scale flexibility. Sliding panels run on a top track; sliding-folding (bi-fold) systems fold into a stack at one or both ends; pivot doors turn on a floor and ceiling pivot. Glass partitions in slim aluminium or steel frames keep daylight moving between rooms even when closed. The rule is that the top track must be fixed into the RCC slab or a steel member, never only into a gypsum false ceiling.
Storage beds, bunks and trundles
The hydraulic storage bed is the most common transforming piece in Indian homes: the mattress platform lifts on gas struts to reveal storage beneath. In children's rooms, bunks, loft beds and trundles stack sleeping space vertically or slide a second bed out from under the first. These are covered in detail in the children's room guides on this blog, and their costs here follow the same bands.
Dimensions and clearances: plan the open position
Every transforming piece has two footprints: the closed one, which the buyer sees in the showroom, and the open one, which decides whether the room actually works. The open footprint must leave a walkway of at least 600 mm, and preferably 750–900 mm, to the door, the wardrobe and any other bed. It must not hit a ceiling fan, a light point, a curtain track, a switchboard or a window handle as it moves. The table below gives typical sizes; always take the exact figures from the supplier's drawing before finalising.
| Piece | Closed size (W × D × H, mm) | Open size / projection | Clear floor to leave in front | Notes |
|---|---|---|---|---|
| Vertical wall bed, queen (1524 × 1981 mattress) | 1650–1750 × 450–500 × 2100–2250 | Projects ≈ 2100–2200 from wall | 600–900 beyond the bed foot | Cabinet height needs ≥ 2400 ceiling with a fan clear of the arc |
| Vertical wall bed, single (914 × 1981) | 1050–1100 × 450–500 × 2100–2250 | Projects ≈ 2100–2200 | 600–900 | Suits narrow study rooms |
| Horizontal wall bed, single | 2100–2200 × 400–450 × 1100–1300 | Projects ≈ 1000–1100 | 600–900 | Shelf or window possible above |
| Pull-out sofa cum bed, 3-seater | 1900–2200 × 850–950 × 800–900 | Depth open ≈ 1900–2100 | 600 at the foot | Open bed width 1200–1500 |
| Extendable dining table, 4 to 6/8 | 1200 × 900 closed | 1600–1800 × 900 open | 750–900 behind every chair | Store the leaf inside the table |
| Drop-leaf / gateleg table | 300–450 deep closed | 900–1200 deep open | 750–900 behind chairs | Good for 2–4 people |
| Wall-mounted fold-down desk | 800–1200 × 150–250 × 700–900 cabinet | Worktop 450–600 deep at 720–750 high | 750 for the chair | Fix to masonry or RCC with proper anchors |
| Trundle bed | Under main bed | Pulls out 900–1000 | 300–600 beside it | Needs a clear floor strip, no rug lip |
Planning a room that changes use
The most reliable way to design a flexible room is the two-mode plan. Draw the room twice at the same scale: once in its main daytime use, once in its occasional use. Every item must be shown in both drawings, including where the things normally on the desk or the bed go when the room changes. If the night-mode drawing needs a chair moved into the corridor, or a laptop put on the floor, the design is not finished. Aisles must work in both modes, and switches, sockets and lights must make sense in both: a bedside reading light and a switch within reach of the open bed; a task light and two sockets at the desk.
A typical Indian study-guest room is about 3000 × 3300 mm (roughly 10 × 11 ft). In day mode, a vertical queen wall bed with an integrated shelf sits on the 3000 mm wall, a 1200 × 600 mm desk sits under the window, and a 600 mm deep wardrobe or bookcase occupies the side wall. In night mode, the wall bed opens across the room, the desk chair tucks under the desk, and the walkway to the door stays at least 600 mm wide. The sketch below shows the arithmetic; Aaditya Interior uses exactly this check before committing a client to a wall bed in a compact flat.
Fig. 3 shows why the wall bed goes on the short wall in a narrow room. Placed on the 3000 mm wall, the open bed takes about 2450 mm of the 3300 mm depth including the cabinet, leaving a strip at the foot of the bed for the desk, while the path from the door runs along the bed's open side. Placed on the long wall, the bed would cut the room in two. The wardrobe on the side wall is kept clear of the bed's open edge by at least 600 mm so that its shutters can still be opened by a guest. The door swing is drawn so that it never meets the open bed.
Living and dining that open into one
At room scale, the most useful transformation in Indian apartments is a living–dining space that can be one large room for gatherings and two quieter zones on ordinary days. A sliding-folding glass partition between them, or between the living room and a study, keeps daylight and cross-ventilation moving while closing off sound and air-conditioning when needed. Plan the stack: a sliding-folding partition of five 700 mm panels stacks into roughly 300–400 mm at one end, so the opening is almost fully clear when the panels are folded. Panels wider than about 900 mm become heavy to handle; narrower than about 500 mm, there are too many frames.
What flexible furniture costs in October 2026
Transforming furniture costs more than its fixed equivalent because the price includes a mechanism as well as the carcass. The bands below are indicative October 2026 figures for supply and installation in metro and tier-2 Indian cities, excluding mattresses unless stated and excluding GST. They follow the rates used elsewhere on this blog — wall beds with cabinets at about ₹60,000–2,00,000, trundle beds at ₹35,000–60,000, carpenter-built bunks at ₹55,000–1,10,000 and framed glass partitions at ₹900–2,000 per sq ft. Imported mechanisms, motorisation and premium finishes push every figure upwards; always confirm locally before budgeting.
| Piece | Indicative cost (Oct 2026) | What moves the price | Value verdict |
|---|---|---|---|
| Vertical wall bed, queen, with cabinet | ₹60,000–2,00,000 | Mechanism brand, integrated desk or shelves, shutter finish | High — frees a whole room for daytime use |
| Horizontal wall bed, single | ₹45,000–1,20,000 | Mechanism, shelving above | Good for children's or study rooms |
| Sofa cum bed, 3-seater (pull-out) | ₹25,000–80,000 | Frame material, foam density, fabric | Good for occasional guests |
| Extendable dining table, 4 to 6/8 | ₹35,000–1,20,000 | Solid wood vs veneer, stone top, butterfly leaf | Good if extended a few times a year or more |
| Wall-mounted fold-down desk | ₹8,000–30,000 | Size, storage inside, hinge and stay quality | Good for occasional laptop work |
| Trundle bed | ₹35,000–60,000 | Mattress, castors, storage | Good for sleepovers and visiting relatives |
| Sliding-folding glass partition | ₹900–2,000 per sq ft with glass | Frame profile, glass type, track system | High where light and ventilation must be shared |
| Motorised or app-controlled units | Typically well above the manual figures — quote-based | Motors, controls, imported systems | Only where accessibility or daily use justify it |
Hardware, safety and quality checks
The mechanism is the heart of every transforming piece, and it is where cheap furniture fails. A wall bed that drops too fast, a sofa bed that jams halfway, a fold-down desk whose stay snaps, or a partition that derails is not just annoying — it can injure someone. The checks below apply whether the furniture comes from a factory brand or a custom workshop. They are design guidance from practice; manufacturers' instructions always take precedence for any specific product.
| Check | What to look for | Red flag |
|---|---|---|
| Wall bed mechanism | Counterbalanced gas pistons or springs matched to the mattress weight; bed stays put at any angle | Bed that has to be held or slams down; no stated mattress weight range |
| Wall fixing | Cabinet anchored into RCC or solid masonry with the maker's specified anchors | Fixing into AAC block, hollow block or gypsum board without a proper anchor system |
| Safety locks | Strap or lock that holds the bed closed; legs that deploy automatically | Bed held shut only by friction or a magnet |
| Sofa bed frame | Hardwood, ply or steel frame; metal linkages; even, flat sleeping surface | Particle board frame; mattress gap at the fold line |
| Table extension | Metal runners or wooden slides that move smoothly; leaf stored in the table | Leaf that must be fetched from a loft; wobble at full length |
| Fold-down desk | Soft-close or lid stays rated for the load; worktop level at 720–750 mm | Chain stays, single weak hinge, no stop |
| Partition track | Top-hung track anchored to slab; bottom guide; sealed rollers | Track fixed only to the false ceiling; rollers that grind |
| Children and elders | No pinch points within reach; slow, controlled motion | Open springs, exposed linkages, fast-closing lids |
Two further safety points are specific to Indian homes. First, many apartment walls are now built in AAC blocks or hollow concrete blocks rather than solid brick; these need chemical or purpose-made anchors and sometimes a backing frame for a wall bed. A structural engineer or the building's design team should confirm the fixing if there is any doubt. Second, ceiling fans are everywhere in Indian bedrooms and studies. A vertical wall bed sweeps an arc as it opens, and the fan, light points and curtain tracks must be outside that arc. Any electrical points integrated into a moving piece — reading lights in a wall bed, sockets in a desk — must be installed by a licensed electrician with cables that flex safely, following IS 732 and the relevant parts of NBC 2016.
Materials and finishes for pieces that move
Moving furniture takes more stress than fixed furniture: hinges and linkages pull on panel edges every time the piece opens. Carcasses for wall beds, fold-down desks and storage beds should be in 18 mm BWR or BWP plywood or a good HDHMR board, never particle board, with the hinge and mechanism plates fixed through solid material. Shutters can follow the room's palette — laminate, membrane, acrylic or veneer — but the face of a wall bed is effectively a large door of 1.6–1.8 m by 2.1–2.2 m, so lighter finishes keep it from dominating a small room. A wall bed with a face of fluted panels, a painted shutter that matches the wall, or a book-shelf front can make the bed almost invisible by day.
For upholstered transforming pieces such as sofa beds and storage ottomans, choose fabrics with good abrasion resistance and removable covers, because these pieces are handled more than ordinary sofas. For extendable tables, a solid-wood or veneer top with a sealed edge where the leaf joins avoids the dark line that appears when food and water get into the joint. Stone tops are heavy and make extension mechanisms work harder; most extendable tables use wood, veneer or sintered stone of modest thickness.
Where flexible spaces are heading
Several directions are already visible. Motorised and app-controlled furniture — beds that rise to the ceiling, wardrobes that slide to create a room, desks that fold away at the touch of a button — is in commercial use in compact apartments in cities such as New York and Hong Kong, and a few such systems are offered in India for premium homes. They are expensive and depend on power and service, so they make the most sense where accessibility or very small floor areas justify them. Modular furniture designed to be disassembled and reconfigured is the second direction, driven partly by rental homes and frequent moves: pieces that change from a bed to a sofa, or from a desk to a shelf, when a family's needs change.
The third direction is architectural. Developers are experimenting with flats where the internal walls between a living room and a study, or between two bedrooms, are designed from the start as movable partitions. Combined with a fixed service core of kitchen and bathrooms, this lets a family reconfigure a home as children grow up or parents move in. Green-building approaches that value adaptability and long life favour this kind of design, because a home that can change is less likely to be gutted and refitted. What will not change is the basic rule: flexibility only pays if the change is easy enough that people actually make it.
| Direction | What it looks like | Ready for Indian homes? | Watch out for |
|---|---|---|---|
| Manual mechanisms (today's mainstream) | Wall beds, sofa beds, extendable tables, bi-fold partitions | Yes — widely available | Mechanism quality varies widely |
| Motorised furniture | Beds, desks and screens moved by motors | Premium niche | Power cuts, service, cost |
| Robotic room systems | Wardrobe or bed modules that slide to resize rooms | Mostly imported, very limited | Cost, maintenance, structural fixing |
| Reconfigurable modular sets | Components that convert between functions | Growing, especially for rentals | Joints loosen with repeated assembly |
| Movable-wall apartments | Partitions designed into the plan from day one | Emerging in a few projects | Acoustic separation between rooms |
Rules for flexible furniture that gets used
- Draw every flexible room twice — day mode and night mode — and check walkways of at least 600 mm, preferably 750–900 mm, in both.
- Make the transformation take under a minute, with no tools and nothing to clear away first; otherwise it will stop happening.
- Allow 2700–3100 mm of room depth in front of a queen vertical wall bed wall: about 2100–2200 mm of open bed plus the walkway.
- Keep ceiling fans, light points, curtain tracks and switchboards outside the arc and footprint of any moving piece.
- Anchor wall beds, fold-down desks and partition tracks into RCC or solid masonry; AAC or hollow blocks need engineered anchors.
- Ask for the mechanism's rated load and mattress weight range in writing, and test it in the showroom with a real mattress.
- Build moving carcasses in 18 mm BWR/BWP plywood or HDHMR, never particle board.
- Store the extension leaf inside the table, the extra stools in a planned niche, and the guest bedding inside the wall bed cabinet.
- Choose a fixed piece instead whenever the 'occasional' mode is actually daily.
Frequently asked questions
Are wall beds safe?
A well-made wall bed with a counterbalanced mechanism, a closing lock and a cabinet properly anchored into RCC or solid masonry is safe for everyday use. The risks come from cheap mechanisms that are not matched to the mattress weight, and from weak wall fixings, especially into AAC or hollow blocks. Buy from a supplier who states the load rating, and have the fixing checked.
How much space does a wall bed need?
A queen vertical wall bed needs a wall about 1650–1750 mm wide and a cabinet about 450–500 mm deep. When open, it projects about 2100–2200 mm from the wall, so the room needs roughly 2700–3100 mm of depth in front of that wall including a walkway. A ceiling of at least 2400 mm, with the fan outside the bed's arc, is advisable.
Is a sofa cum bed good for daily use?
Generally no. A sofa cum bed is a compromise: its seat must be firm and its mattress thinner than a normal bed's. It is excellent for occasional guests. For someone who sleeps on it every night, a proper bed, a daybed with a good mattress or a wall bed with a full mattress is a better choice.
What is the best space-saving furniture for a small flat in India?
The most useful pieces are a hydraulic storage bed, a sliding or slim wardrobe, a wall bed in the room that doubles as a study, an extendable dining table, wall-mounted fold-down desks and stackable or nesting seating. Which ones make sense depends on how often each mode is used; the two-mode plan described above is the quickest way to decide.
Can a sliding partition be fixed to a false ceiling?
Not on its own. A gypsum or POP false ceiling is not designed to carry the weight and movement of partition panels. The track should be fixed to the RCC slab or a steel member above, with the false ceiling finished around it.
Sources & standards
- UNESCO World Heritage Centre — Rietveld Schröderhuis (Rietveld Schröder House), Utrecht: official description
- Bureau of Indian Standards — National Building Code of India 2016, Part 3 (Development Control Rules and General Building Requirements) and Part 8 (Building Services)
- Bureau of Indian Standards — IS 732 (Code of practice for electrical wiring installations); IS 303 (plywood for general purposes); IS 710 (marine plywood)
- Neufert, Architects' Data — furniture dimensions, bedroom and dining clearances
- Time-Saver Standards for Interior Design and Space Planning — space-saving furniture and clearances
- Manufacturer standard ranges for wall-bed mechanisms, sofa-bed frames and sliding-folding track systems, described generically
- Price ranges: indicative October 2026 estimates — confirm locally before budgeting