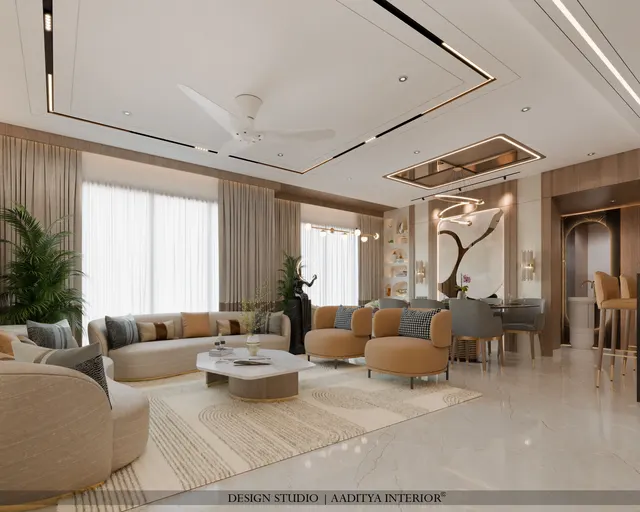
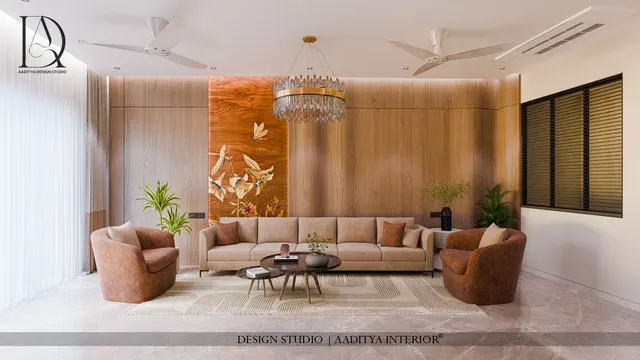
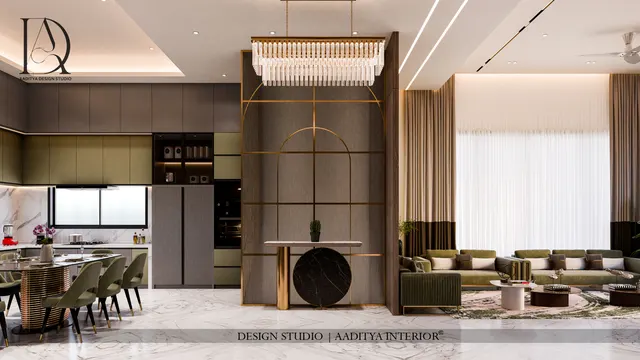
A few years ago, an Indian homeowner's first view of an interior design was a hand sketch or a plan with furniture drawn in. Today it is usually a photorealistic render on a phone, and increasingly a walkthrough in a virtual-reality headset at a builder's sales office or a designer's studio. Clients arrive with images generated by artificial intelligence and ask whether their flat can look exactly like that. Hotel and office operators ask whether their building can have a digital twin. The vocabulary of interior design is changing faster than at any time since computers replaced the drawing board.
The change brings real benefits and real confusion. An AI image can show a mood in seconds, but it has no dimensions, no structure and no idea whether a wardrobe will fit through the door. A beautiful render can hide a design that costs twice the budget. A VR walkthrough can make a 10 × 11 ft bedroom feel exactly as tight as it will be — which is valuable — or, with a careless camera, much larger than it is. And terms like BIM, point cloud and digital twin are used loosely, sometimes to sell services that add little to a 2BHK.
This article explains, in plain terms, what each of these technologies is, what it does well and badly today, what it costs in Indian practice, and where it is heading. It is written for homeowners and business owners deciding what to ask for, and for students and young designers deciding what to learn. The short version: the tools are changing quickly, but the fundamentals — accurate measurement, dimensioned drawings, material knowledge, coordination on site and honest budgets — matter more, not less.
From the drawing board to the digital twin
For most of the twentieth century, interiors were designed with pencil, ink, T-square and set square, and presented with hand-drawn perspectives and watercolour. Computer-aided drafting arrived on personal computers in the 1980s — AutoCAD, first released in 1982, became the standard in Indian offices through the 1990s — and replaced the drawing board for plans and elevations. Through the 1990s and 2000s, 3D modelling and photorealistic rendering became affordable, and the render replaced the hand perspective as the way clients saw a design.
Two further shifts followed. Building information modelling, or BIM, changed the drawing from a set of separate lines into a single three-dimensional model of real objects — walls, slabs, doors, cabinets — each carrying data such as size, material and cost, from which plans, sections and schedules are generated. And game-engine technology made real-time rendering possible: instead of waiting hours for one image, a designer can walk through a model at interactive speed, and with consumer VR headsets, which reached the market in the mid-2010s, the client can stand inside it. Since 2022, text-to-image AI tools have added a new layer: images generated from a sentence or a sketch in seconds. The newest idea, the digital twin, extends the model beyond construction into the life of the building.
| Technology | What it is, simply | Useful today for | Not a substitute for |
|---|---|---|---|
| 2D CAD | Digital drafting of plans, elevations and details | All working drawings | Design thinking — it only draws what it is told |
| 3D render | A computer-made image of a 3D model with materials and light | Approving look, colours and materials | Dimensioned drawings and a costed specification |
| BIM | One 3D model of real objects with data, generating drawings and schedules | Coordination, quantities, clash checks on larger projects | Site supervision |
| Real-time render / VR | A model you move through live, on a screen or in a headset | Feeling scale, sightlines and layout before building | Material samples seen in daylight |
| AR | Digital objects placed over the real room through a phone or glasses | Checking furniture size and placement in the actual space | A measured plan |
| AI image generation | Images created from text, photos or sketches by a trained model | Mood, style options, quick variations | Anything with real dimensions or structure |
| Laser / LiDAR scanning | Millions of measured points capturing an existing space | Accurate as-built surveys of complex or old buildings | Checking the scan against key tape measurements |
| Digital twin | A building model kept linked to live data through its life | Hotels, offices, campuses: energy, maintenance, occupancy | Good original design and commissioning |
How a digital workflow runs today
In a well-run project, the technologies are not separate gadgets but links in a chain. It starts with an accurate survey of the space — by tape and laser distance meter for a typical flat, by scanner for an old bungalow, a hotel floor or a space full of curves and services. The survey becomes a 3D model. Design options are developed in the model, and AI tools may help at the start with mood boards and style variations. Renders and walkthroughs show the chosen option to the client. Once approved, the same model produces the working drawings, the cutting lists for the factory and the CNC files for jaalis and panels. On larger projects, the as-built model is then handed over with equipment data and connected to building systems — the beginning of a digital twin.
Artificial intelligence: useful, fast and often wrong
AI tools now touch almost every stage of interior work. Image generators produce room images from a description, restyle a photo of an empty flat, or turn a rough sketch into a convincing render. Some design software suggests furniture layouts, generates variations of a kitchen or wardrobe elevation, upscales low-resolution renders, or swaps materials across a scene in seconds. Language tools draft specifications, summarise site notes and compare quotations. Used well, these tools save hours in the exploration phase and help clients say what they like long before drawings exist.
The weaknesses are just as real. An AI image has no scale: it may show a 3.5 m sofa in a room that is 3.0 m wide, a window where a column stands, or a ceiling far higher than the 2.75–2.9 m most Indian flats have. It invents joinery that cannot be built, lighting that no fitting produces and materials that do not exist in the Indian market. It knows nothing about NBC clearances, gas-pipe routes, plumbing slopes, the 2440 × 1220 mm board sheet or the local carpenter's skills. It cannot attend a site, check reinforcement or align shutters. And the legal position on ownership of AI-generated images is still unsettled in many countries, which matters for anyone who wants to publish or reuse them.
| Task | What AI does well | What a designer must still check | Verdict |
|---|---|---|---|
| Mood board and style direction | Many options in minutes; helps clients articulate taste | Whether the look suits the budget, climate and family | Very useful |
| Restyling a photo of the room | Quick sense of colours and materials | True dimensions, existing beams and windows | Useful for discussion only |
| Furniture layout suggestions | Fast alternatives to test | Clearances, door swings, services, Vastu priorities | Useful as a starting point |
| Render enhancement and variations | Upscaling, lighting variants, material swaps | That the final image still matches the drawing | Useful in skilled hands |
| Working drawings and details | Little today; experimental tools only | Every dimension, joint and fixing | Not reliable |
| Cost estimates | Drafting a structure for an estimate | Local rates, quantities and specifications | Assistive only |
| Specification and documents | Drafts, summaries, checklists | Accuracy, brands, grades and IS references | Useful with review |
VR and AR: feeling the space before it is built
Virtual reality is the most useful of the new tools for clients, because it shows something no render can: scale. Standing inside a model through a headset, a person feels whether a passage is too narrow, whether a ceiling cove feels low, whether the dining table blocks the route to the kitchen and how much of the living room is seen from the main door. For buyers of under-construction flats, VR sample flats let them judge layouts long before possession; for hotels, a VR walkthrough of a typical room lets the operator approve the guest experience before a mock-up room is built.
VR is honest only if the model is set up honestly. The camera must sit at a real eye height, the model must use the true ceiling height and beam drops, and the lens must not be widened to make rooms look bigger. Renders have the same problem in a quieter form: a very wide-angle still image can make a 10 × 12 ft bedroom look like a hotel suite. Augmented reality works the other way round: through a phone or tablet, a virtual sofa or wardrobe appears in the real room at its true size, which is simple, cheap and often more useful than a full VR session for a single item of furniture.
Scanning, BIM and levels of development
Every good interior starts with an accurate measurement, and this is where technology quietly makes the biggest difference. For a new flat with straight walls, a careful tape-and-laser-meter survey is still the most practical method; it should record wall lengths, diagonals, ceiling and beam heights, window sills and lintels, column sizes and every service point. For an old bungalow, a heritage building, a hotel floor or an office with exposed services, a 3D laser scanner captures millions of measured points — a point cloud — in a few hours, from which a precise model is built. Professional terrestrial scanners typically measure to within a few millimetres; the LiDAR sensors now built into some phones and tablets are convenient for quick room captures but are generally less accurate, and their results should be checked against tape measurements before anything is fabricated.
BIM organises the resulting model. Its value grows with project size: in a large hotel or office, a single coordinated model lets the architect, structural engineer, HVAC, electrical and plumbing consultants and the interior designer find clashes on screen — a duct through a beam, a sprinkler in a cove — instead of on site. International standards support this work: ISO 19650 sets out how building information is managed across a project, and the IFC format (ISO 16739) lets different software exchange models. A widely used way of describing how detailed a model element is, the level of development (LOD), runs from a rough massing to a verified as-built record. For a typical 2BHK interior, full BIM is rarely necessary; for a hotel, hospital or office of several floors, it increasingly is.
| Level of development | What the element shows | Interior example | Typical use |
|---|---|---|---|
| LOD 100 | Approximate size and position only | A block marking 'wardrobe zone' | Concept and space planning |
| LOD 200 | Generic object with approximate size and shape | A 2400 × 600 × 2100 wardrobe box | Layout approval, early estimates |
| LOD 300 | Specific object with accurate size, position and orientation | Wardrobe with shutter divisions and loft | Coordination drawings |
| LOD 350 | As LOD 300 plus interfaces with other systems | Wardrobe with lights, sockets and ceiling interface | Clash checks with services |
| LOD 400 | Enough detail to fabricate and install | Carcass panels, hardware, cutting list | Factory production |
| LOD 500 | Field-verified as-built record | The wardrobe as actually installed | Facility management, digital twin |
Digital twins: the model that keeps living
A digital twin is a digital model of a physical building that stays connected to it through its life. The model is kept up to date with what was actually built, and it receives data from the building — energy meters, temperature and occupancy sensors, equipment status, maintenance records. The idea came from aerospace and manufacturing, where engineers kept virtual copies of engines and machines to monitor and predict their behaviour, and it is now spreading to airports, campuses, hospitals, offices and hotels. A twin answers questions such as: which guest rooms are using the most air-conditioning energy, which pump is due for service, how often are the meeting rooms actually occupied, and where exactly does the leaking pipe run behind the panelling?
For interiors, the practical twin is often simpler than the term suggests. For a hotel or an office, it can be an as-built model of each room type with every light fitting, AC unit, sensor and finish tagged with its make, model, warranty and maintenance cycle, connected to the building management system. For a large home, it can be as modest as an accurate as-built model, a register of appliances and finishes with warranties, and the data from the smart-home system. The test of whether a twin is worth having is simple: will someone use its data to make decisions? If not, it is an expensive 3D model.
What these tools cost in Indian practice
Costs for digital services vary enormously with the size of the project, the level of realism and the firm. Many design studios include a set number of renders in their design fee and charge separately for extra views, animations or VR; others price each item. The ranges below are indicative October 2026 figures intended to show the order of magnitude; ask for a written list of what is included in the design fee before comparing quotes, as this site's guide to design fees recommends.
| Service | Indicative cost (October 2026) | What decides the price | When it is worth it |
|---|---|---|---|
| Photoreal still render | ≈ ₹2,000–10,000 per view | Detail, revisions, realism | Key rooms of any project |
| 360° panorama view | ≈ ₹3,000–12,000 per view | As for stills, plus resolution | Living rooms, sample flats, small hotels |
| Animated walkthrough | ≈ ₹15,000–60,000 per minute | Length, quality, editing | Sales, hospitality, large homes |
| VR walkthrough of a home | ≈ ₹25,000–1,00,000 per project | Model quality, interactivity, hardware | Large homes, show flats, hotel room types |
| AR furniture preview | Often free in retailer apps | — | Checking single items in the real room |
| 3D laser scan and point cloud | Quoted per project; rises with area and detail | Area, complexity, deliverables | Old buildings, hotels, offices, renovations |
| BIM coordination | Usually part of a larger consultancy fee | Number of consultants and floors | Hotels, hospitals, offices, large bungalows |
| Digital twin setup | Project-specific; depends on systems integrated | Sensors, BMS, software licences | Operators who will use the data |
For most Indian homes, the sensible digital package is modest: an accurate measured survey, a 3D model, four to eight well-made renders of the main spaces, perhaps a short walkthrough or a VR session for a large home, and a complete set of dimensioned working drawings. For hotels, hospitals and offices — sectors where Aaditya Interior works across India and abroad — the case for scanning, BIM coordination and an as-built model grows quickly with size, because the cost of one clash discovered on site can exceed the cost of the coordination.
Risks: privacy, ownership and over-promising
The new tools carry risks that clients should understand. Privacy is the first. Floor plans, photographs of a home and family routines are personal information; uploading them to free online tools may mean they are stored or used to train models. In India, the Digital Personal Data Protection Act, 2023 sets rules for how personal data is processed, and design firms should explain where client files are kept and who can access them. Ownership is the second: who owns a design produced with AI assistance, and whether an AI-generated image can be protected or freely reused, are questions the law is still working through in many countries. Over-promising is the third and the most common: a render that shows materials, lighting or finishes beyond the budget creates expectations no site can meet. A render should be approved together with the specification and the cost that sit behind it.
The next ten years: what is likely to change
Several directions are already visible. Generative tools are likely to become constrained by rules — clearances, codes, sheet sizes, budgets — so that their layout suggestions are buildable rather than merely beautiful. AR on site may let carpenters and electricians see the approved design overlaid on the bare walls, reducing setting-out errors. Factory production of joinery, driven directly from the model, will keep growing, along with CNC-cut panels, jaalis and inlays. Energy and daylight simulation, long used on large buildings, is becoming quick enough to test a single room, which matters for hot cities and for codes such as ECBC and the residential Eco-Niwas Samhita. And material and product data attached to models may make renovation, repair and recycling easier decades later.
What is unlikely to change is the need for judgement. Someone still has to decide what a family actually needs, reconcile it with the budget, the plot, the climate, the structure and the services, choose materials that will last in a humid monsoon city, and stand on site to see that it is built properly. The designer's role is shifting away from drawing every line by hand towards framing the right questions, checking the machine's output, coordinating people and protecting quality. Students who learn both — the tools and the craft knowledge behind them — will be the most valuable designers of the next decade.
| Who | Biggest benefit | Biggest risk | What to ask for |
|---|---|---|---|
| Homeowner | Seeing scale and materials before money is spent | Approving an image instead of a costed design | Renders tied to drawings and a specification |
| Designer / architect | Faster options, fewer errors, clearer approvals | Skipping measurement and site supervision | Survey checks and a disciplined model |
| Contractor / carpenter | Accurate cutting lists and CNC files | Drawings that do not match the site | As-built dimensions before fabrication |
| Hotel or office operator | Energy, maintenance and occupancy insight | Paying for a twin no one uses | A clear list of decisions the data will support |
| Student | Powerful tools early in a career | Learning tools without construction knowledge | Site exposure alongside software skills |
Nine rules for using design technology well
- Start every project with an accurate survey; check any scan or phone capture against tape measurements.
- Use AI images to agree mood and style, never as a substitute for a dimensioned drawing.
- Approve renders together with the specification and cost behind them.
- Ask for at least one view from the main door at standing eye height with a normal lens.
- Make sure renders and walkthroughs include every beam, column and AC unit.
- Choose physical material samples in daylight before final approval.
- Ask which renders, revisions and walkthroughs are included in the design fee.
- Keep floor plans and family details off free online tools unless data handling is clear.
- For hotels and offices, commission a digital twin only with a list of decisions its data will support.
Frequently asked questions
Will AI replace interior designers?
Not in any foreseeable sense. AI tools are good at producing images and options quickly, but a finished interior depends on measurement, dimensioned drawings, material knowledge, coordination with contractors and supervision on site. What is changing is how designers work: less time drawing by hand, more time on judgement, coordination and quality.
Can I design my home using AI?
AI can help explore styles, colours and layouts, and it is a good way to show a designer what you like. But AI images have no reliable dimensions and often show furniture and details that cannot be built or do not fit. Before spending on execution, the design still needs a measured plan, working drawings and a costed specification.
What is a digital twin in interior design?
It is a digital model of a building or room that matches what was actually built and is linked to live data — energy use, occupancy, equipment status and maintenance records. It is most useful for hotels, offices, hospitals and campuses, where the data helps run and maintain the building.
Is a VR walkthrough worth it for a flat?
For a standard 2BHK, good renders and a clear plan are usually enough. A VR walkthrough is worth it for larger homes, unusual layouts, double-height spaces and families who find drawings hard to read, because it shows scale and sightlines in a way still images cannot.
How accurate is phone LiDAR scanning for interiors?
Phone and tablet LiDAR is convenient for quick room captures and furniture planning, but it is generally less accurate than a professional laser scanner or a careful tape survey. Check key dimensions — wall lengths, ceiling and beam heights, window positions — by hand before any joinery is fabricated.
What is BIM and do I need it for my home?
BIM, building information modelling, is a way of designing with a single 3D model of real building elements that carries data and produces drawings and schedules. It is most valuable on large, multi-consultant projects. For a typical apartment interior a well-made 3D model and drawing set is enough; for a hotel, office or large bungalow, BIM coordination increasingly pays for itself.
Sources & standards
- ISO 19650 (series) — Organization and digitization of information about buildings and civil engineering works, including building information modelling
- ISO 16739 — Industry Foundation Classes (IFC) for data sharing in the construction and facility management industries
- BIMForum — Level of Development (LOD) Specification for building information models
- The Digital Personal Data Protection Act, 2023 (India) — processing of digital personal data
- Bureau of Energy Efficiency — Energy Conservation Building Code (ECBC) and Eco-Niwas Samhita for residential buildings
- Ernst and Peter Neufert — Architects' Data: standing and seated eye heights and human dimensions
- Ministry of Housing and Urban Affairs — Harmonised Guidelines and Standards for Universal Accessibility in India: reach ranges for controls
- Price ranges: indicative October 2026 estimates — confirm locally before budgeting