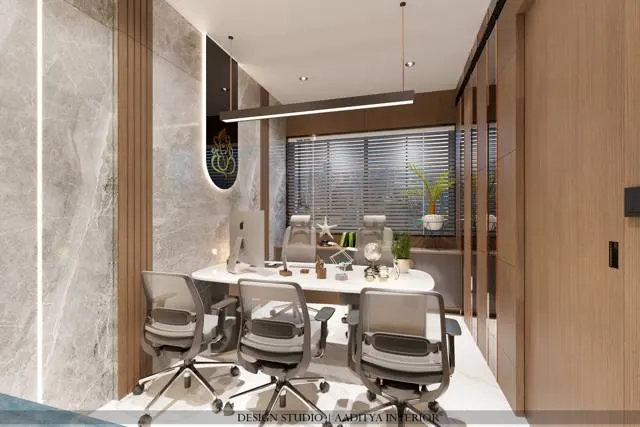
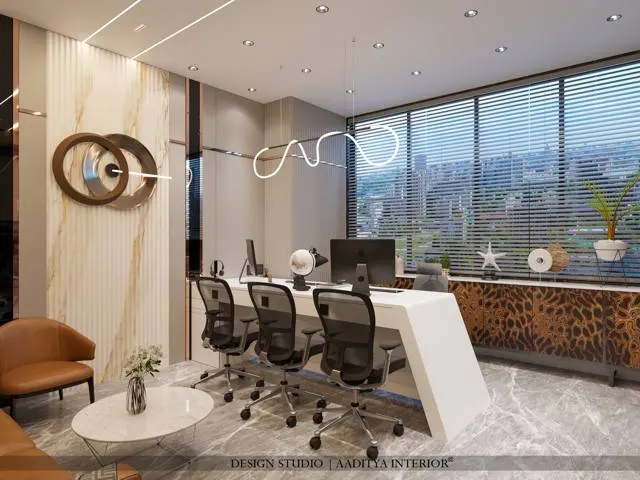
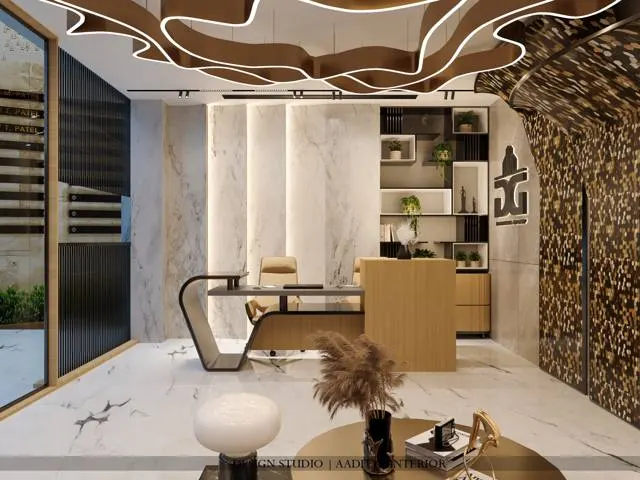
Across India, families are turning spare rooms, second homes, farmhouses and ancestral bungalows into paying guest accommodation. A hill-station cottage that stood empty for ten months a year, a farmhouse near Surat used only for Sunday lunches, a heritage house in a small town, a villa with a pool on the outskirts of a tourist city — each can earn from homestay guests or short-term villa bookings. The idea is simple. The design is not, because a home that is lovely for its own family can fail badly when strangers check in every weekend.
The most common mistakes are predictable. Bedrooms share one bathroom down a corridor. White upholstery and light rugs stain within a season. There is nowhere to store spare linen, cleaning materials or the owner's personal belongings, so they sit in a guest wardrobe with a padlock. The kitchen is either locked or used without any thought for gas safety. A pool has no fence, a terrace railing is too low, and a single overloaded circuit trips whenever three air conditioners run. None of these looks wrong in a listing photograph; all of them produce poor reviews, high maintenance and, in the worst cases, accidents.
This article treats a homestay or rental villa as what it really is: a very small hospitality building. It sets out the room sizes, zoning, circulation, materials, bathrooms, lighting, safety items and costs that make one work, and summarises — as general information, not legal advice — the registrations owners typically need to look into. The figures follow the hotel guest room and villa cost guides on this site, scaled down to the size of a family-run property.
Homestay, B&B, villa rental: what the guest actually buys
Paying guest accommodation in private homes is far older than the internet. Pilgrim towns have long had families renting rooms to visitors; hill stations from the colonial period onwards had cottages let by the season; and in Kerala, Goa, Rajasthan, Himachal Pradesh, Uttarakhand and the North-East, rooms in family houses became part of the tourism economy well before online booking platforms existed. What the platforms changed was reach. A farmhouse two hours from a city can now be found by a family in that city, booked for a weekend and reviewed publicly the next day.
Three broad formats are worth separating, because each has a different design brief. In a homestay or bed-and-breakfast, the host family lives on the property and guests stay in a few rooms, usually with breakfast; the guest is buying local life, hospitality and a home-cooked meal. In a whole-villa or whole-farmhouse rental, a group books the entire house and the owner is absent, with a caretaker on call; the guest is buying privacy, space and often a pool or garden. In between sits the small guest house — a building with perhaps five to twelve rooms, run more like a small hotel. The design advice below covers all three; where it differs, the text says so.
| Format | Typical size | Host on site? | What guests expect | Design priority |
|---|---|---|---|---|
| Homestay / B&B | 1–6 guest rooms in a family home | Yes | Clean private room and bath, breakfast, local character | Separating family life from guest rooms; attached baths |
| Whole-villa rental | 2–6 bedrooms, entire house | No; caretaker | Privacy, a big shared living space, pool or garden | Durable shared spaces; lockable owner store; safety |
| Farmhouse rental | 2–4 bedrooms plus large outdoor area | Caretaker on site | Lawns, pool, barbecue, events for groups | Outdoor zones, toilets near the lawn, power backup |
| Heritage homestay | 3–10 rooms in an old house | Usually yes | Authentic architecture with modern comfort | Discreet services; repairs that respect the building |
| Small guest house | 5–12 rooms, purpose-run | Staff on site | Hotel-like consistency at a lower price | Repeatable room module; back-of-house; fire safety |
Registration and approvals: what to check first (general information)
Before money is spent on interiors, an owner should establish whether the property can legally be used for paying guests, and on what terms. Rules differ by state and city and change over time, so the points below are general information only; they are not legal advice and a local consultant, chartered accountant or the relevant department should confirm the current position for any specific property.
Most Indian states run a homestay, bed-and-breakfast or rural tourism registration scheme through their tourism department, and the Ministry of Tourism has operated its own registration and classification for bed-and-breakfast and homestay establishments. These schemes typically set conditions such as the owner living on the premises, a maximum number of rooms, minimum facilities and an inspection. Registration can bring benefits such as listing on official tourism portals and, in some states, utility tariffs closer to domestic rates; operating without it can create problems with local authorities and insurance.
| Item to check | Who usually deals with it | Why it matters for design |
|---|---|---|
| Homestay / B&B or tourism registration | State tourism department; Ministry of Tourism scheme where applicable | May cap the number of rooms and set minimum facilities such as attached bathrooms |
| Permitted use of the building and land | Municipal corporation, development authority or panchayat | Some zones or farmland permissions do not allow commercial accommodation |
| Housing society or apartment association consent | Society managing committee and its bye-laws | Many societies restrict short-term letting in flats |
| Fire safety requirements | Local fire department | Larger guest houses may need a fire NOC; all properties need basic extinguishers and alarms |
| Food business registration | FSSAI registration or licence by scale | Applies if meals are prepared and served to guests |
| Reporting of foreign guests (Form C) | Online reporting system of the immigration authorities | Accommodation providers report foreign guests' stay; plan a front-desk routine |
| Tax registration (GST, income) | Chartered accountant | Affects pricing; not a design issue, but part of the business plan |
| Insurance for guests and property | Insurer | Insurers may ask about railings, pool fencing and fire equipment |
The guest room: size, layout and the en-suite rule
The guest room is the product, and it is judged in the first ten seconds after the door opens. The single most important rule is the attached bathroom. A shared bathroom down a corridor is acceptable in a backpacker hostel; in a family homestay or a villa it is the fastest route to complaints. If an existing house has four bedrooms and two bathrooms, it is usually better to rent three rooms with attached baths than four rooms sharing.
Room sizes for homestays can sit between a city hotel's budget room and its midscale room. This site's hotel guest room guide gives about 14–20 m² for a budget room and 20–28 m² for a midscale room, bathroom included. A homestay room of 3300–3600 × 4200–4800 mm (about 11 × 14 to 12 × 16 ft) plus a bathroom of about 1800 × 2400 mm feels generous to most guests. Smaller rooms work if the bed is a queen, the wardrobe is replaced by an open hanging rail and a luggage bench, and the desk is dropped in favour of a wall shelf.
| Element | Recommended size | Notes for homestays and villas |
|---|---|---|
| Guest room (excluding bath) | ≈ 12–18 m²; 3300–3600 × 4200–4800 mm | Smaller works with a queen bed and open hanging rail |
| Attached bathroom | ≈ 3.8–5.0 m²; 1800–2100 × 2100–2400 mm | Shower 900 × 1200 mm, WC, single basin |
| Bed | King 1830 × 1980 mm or two twins 1070 × 1980 mm | Twin-convertible rooms sell to more groups |
| Mattress top height | 500–600 mm | Slightly lower than hotels suits elders and children |
| Wardrobe or hanging rail | 900–1200 mm wide, 550–600 mm deep | Guests unpack little; open rails are easier to clean |
| Luggage bench | 900–1000 × 500 mm, 450–500 mm high | Saves the bed cover and the floor |
| Entry door clear width | ≥ 900 mm | Suitcases, and an accessible room where possible |
| Clear ceiling height | 2700–3000 mm | Allows a fan and a slim cove without feeling low |
Zoning a rental villa: guest, owner and service
A home has one zone: the family's. A rental property has at least three, and the plan has to keep them apart. The guest zone holds the bedrooms, living room, dining and outdoor areas guests have paid for. The owner zone is a lockable room or cupboard — sometimes a whole lock-off suite — where the family keeps personal belongings, spare linen, valuables and anything not meant for guests. The service zone holds the laundry, cleaning store, caretaker's room, kitchen store, gas cylinder bank, water tanks, pump, inverter and electrical panel, and needs its own route that does not pass through guest bedrooms.
In a homestay where the host family lives on site, the separation is even more important. The family's living room, kitchen and bedrooms should not be the corridor to a guest room. A separate guest entrance, or at least a guest staircase, lets visitors come and go late without disturbing the family. Where an old house cannot be replanned, a simple screen, a door with a closer, or a change of floor finish can mark the line between public and private.
The owner lock-off
Every rental property needs a lockable owner space, and it should be designed, not improvised. In a whole-villa rental, a small room of 2.5–5 m² near the service entrance with full-height shelving holds spare linen sets, towels, toiletries stock, cleaning chemicals, spare bulbs and the family's own belongings. In a second home that the family also uses, a lock-off suite — a bedroom with its own bathroom and a lockable door — lets the owners keep a wardrobe of clothes and personal items on site, and rent the rest of the house without packing everything away each time.
Shared spaces sized for groups
Villas and farmhouses are booked by groups: two or three families, a circle of friends, a wedding party. The shared living and dining space has to seat every guest the bedrooms can sleep, at the same time. A four-bedroom villa sleeping eight to ten needs a dining table for eight to ten (about 2400–3000 × 1000–1100 mm) and seating for the same number in the living area, often as a large sofa, two armchairs and floor cushions or a diwan. The verandah or deck should be large enough for the same group again, because in most of India guests spend the evenings outside.
Materials and finishes for weekly turnover
A family home is cleaned by the family and used gently. A rental is cleaned every turnover, often in a hurry, by staff who did not choose the finishes, and used by guests who are on holiday. Finishes should be chosen for that reality: hard-wearing, stain-resistant, easy to replace in parts, and available locally when something breaks. The rule Aaditya Interior applies to hospitality work holds here — spend on what guests touch and sit on, save on what they only look at.
| Surface | Good choice for rentals | Avoid | Indicative October 2026 cost |
|---|---|---|---|
| Floors — rooms | Matt large-format vitrified tile, or Kota/granite in heritage homes | Light carpets; polished white marble in rooms with outdoor access | Vitrified ₹60–120+ material plus ₹25–40 laying per sq ft |
| Floors — bathrooms and decks | Anti-skid matt tile (R10–R11 or equivalent), textured stone | Glossy tiles anywhere wet | Similar to vitrified; anti-skid ranges vary |
| Walls | Washable premium emulsion, warm off-white | Dark matt paint that shows every scuff | ₹20–30 per sq ft of paintable area |
| Bed wall | Upholstered panels with removable covers, or wood panelling | Fixed fabric that cannot be cleaned | ₹600–1,500 per sq ft (upholstered) |
| Wardrobes and casegoods | Laminate on BWR plywood or HDHMR, solid edges | High-gloss acrylic and lacquer that chip | Laminate shutters ₹350–650 per sq ft |
| Upholstery | Performance fabric, mid-tone colours, zipped removable covers | White linen, velvet in high-use seating | Fabric cost varies widely; buy spare covers |
| Linen | White cotton or poly-cotton, 2–3 sets per bed | Coloured bedsheets that cannot be bleached | Plan 3 sets per bed: one on, one in wash, one in store |
| Bathroom counters | Granite, quartz or solid surface | Porous marble and wood near basins | Granite and quartz bands vary; confirm locally |
Two details reduce damage more than any material choice. First, a proper entry zone: a mat, a shoe rack and a hook rail at the main door and at any door from the pool or lawn, so sand, water and mud stop there. Second, wall protection at heights where luggage and chairs strike: a 100–150 mm skirting in tile or stone rather than paint, and solid wood or metal corner guards on exposed corners in corridors.
Bathrooms: where reviews are won and lost
Guests forgive a small bedroom far more easily than a poor bathroom. Hot water that takes three minutes to arrive, a shower that floods the floor, a weak exhaust fan or a musty smell will appear in reviews. The bathroom dimensions and shower details in this site's shower and bathroom guides apply directly: a shower of at least 900 × 900 mm (900 × 1200 mm is better), a floor fall of about 1:60–1:80 to the drain, a toughened glass screen 1900–2000 mm high, and a niche for toiletries. For rentals, three more points matter.
- Hot water at the tap within a few seconds: a dedicated water heater per bathroom, or a central system with a recirculation loop if the pipe runs are long.
- Ventilation that works: a ducted exhaust fan sized for the room, on the light switch or a humidity sensor, so guests cannot forget it.
- Hooks and shelves: at least two towel hooks per guest, a shelf near the basin and a niche in the shower — guests put bags on the floor when there is nowhere else.
- A glass screen rather than a curtain: a fixed toughened panel costs about ₹9,000–20,000 and keeps the dry zone dry; curtains mildew between stays.
- Matt anti-skid floors everywhere, and a grab bar near the WC and the shower in at least one room for older guests.
- Fittings available locally, from a mainstream brand, so a cartridge or a hand shower can be replaced in a day.
Kitchens, outdoor spaces and services
In a homestay with meals, the host's kitchen is the guests' kitchen, and it may need to meet food safety requirements. In a whole-villa rental, guests usually cook simple meals or have a cook arranged by the caretaker. The kitchen should therefore be simple, robust and safe: a granite or quartz counter, an induction hob or a gas hob with the cylinder outside the kitchen in a ventilated enclosure and a proper regulator and hose, a large refrigerator, a water purifier, and a full inventory of crockery and utensils for the maximum number of guests, stored in drawers that close.
Outdoor spaces are why many guests choose a villa over a hotel. A covered verandah or pergola deep enough for a dining table (at least 2400–3000 mm), a lawn, a barbecue or tandoor area with a hard floor, and good outdoor lighting at 2700–3000 K are worth more than an extra bedroom. Toilets near the lawn save guests walking through the house in wet swimwear. Where the property has a pool, the pool guide on this site covers its dimensions; for rentals, a lockable pool fence or gate, a clearly marked depth, a non-slip coping and a shallow area matter more than size.
Safety items no rental should skip
Guests do not know the property, arrive tired or late, and are often in holiday mode. Conservative safety design is therefore part of the brief, not an extra. Terrace and balcony railings should be at least about 1000–1100 mm high (confirm against the National Building Code and local bye-laws), with gaps under about 100 mm and no horizontal rails that a child can climb. Stairs should have handrails on at least one side, even risers and good lighting on every step. Electrical work should be done by a licensed electrician, with RCCB protection on all circuits, separate circuits for air conditioners and water heaters, and a backup supply for lights, fans, the pump and Wi-Fi.
Fire safety starts with the basics even in a three-bedroom villa: a smoke detector in each bedroom and in the living room, a fire extinguisher of a suitable type in the kitchen and one per floor, emergency lighting on the escape route, and a clear exit plan displayed in each room. Gas cylinders belong outside the kitchen in a ventilated enclosure with a proper regulator and hose. Larger guest houses will usually need to meet fire department requirements; the owner should consult the local fire authority and a qualified fire consultant.
Lighting, comfort and the guest's first night
A guest's first night shows up every design shortcut. They arrive in the dark, cannot find the switch for the bathroom, cannot charge a phone beside the bed, cannot turn off the corridor light that shines under the door, and wake to a curtain that lets in the 6 am sun. Each of these has a simple design answer, and together they decide whether the review mentions comfort.
- A master switch or two-way switch at the bed that turns off every light in the room.
- Bedside reading lights with their own switches, plus two sockets and a USB outlet on each side.
- A low-level night light in the bathroom or on the route to it, warm and dim.
- Blackout lining on bedroom curtains, with the track returned to the wall so light does not leak at the sides.
- Warm 2700–3000 K light throughout; 4000 K only at the bathroom mirror and in the kitchen.
- Air conditioning sized to the room and placed so it does not blow on the pillow; ceiling fans in every room for mild weather.
- Clear Wi-Fi coverage in every bedroom and the verandah — an access point per floor in larger villas.
- A printed house guide in each room: Wi-Fi, appliance instructions, emergency numbers and the caretaker's contact.
Costs: what a homestay or rental villa interior costs
Rental interiors sit between home interiors and hotel interiors. They need hotel-grade durability in the bathrooms, floors and soft furnishings, but not the full specification of a branded hotel. The figures below use the bands on this site — economy hotel room interiors at about ₹900–1,400 per sq ft and midscale at about ₹1,400–2,200 per sq ft; mid-range villa interiors at about ₹1,200–2,000 per sq ft — and apply them to typical homestay rooms. They are indicative October 2026 estimates for interiors, furniture and soft furnishings in an existing structure; civil changes, new bathrooms, pools, landscaping and approvals are extra.
| Item | Basic | Mid-range | Premium / design-led |
|---|---|---|---|
| Guest room interior incl. bath finishes (≈ 200–280 sq ft) | ≈ ₹2–3 lakh | ≈ ₹3–4.5 lakh | ≈ ₹4.5–6 lakh+ |
| Rate basis (₹ per sq ft of room) | ₹900–1,200 | ₹1,200–1,800 | ₹1,800–2,200+ |
| New attached bathroom in an existing house (civil, plumbing, finishes) | ≈ ₹1.5–2.5 lakh | ≈ ₹2.5–4 lakh | ≈ ₹4–6 lakh+ |
| Shared living, dining and kitchen refresh (villa) | ≈ ₹3–5 lakh | ≈ ₹5–10 lakh | ≈ ₹10–20 lakh+ |
| Linen, towels and consumables starting stock per room | ≈ ₹15,000–25,000 | ≈ ₹25,000–45,000 | ≈ ₹45,000–80,000 |
| Safety basics per property (extinguishers, detectors, emergency lights, first aid) | ≈ ₹15,000–30,000 | ≈ ₹30,000–60,000 | Larger systems by fire consultant |
| Power backup (inverter for lights and fans; generator for AC) | ≈ ₹40,000–1 lakh | ≈ ₹1–3 lakh | Sized by load |
As a worked example, a four-bedroom farmhouse converted into a whole-villa rental with mid-range interiors — four guest rooms of about 240 sq ft each at ₹1,200–1,800 per sq ft (₹11.5–17.3 lakh), a living, dining and kitchen refresh of ₹5–10 lakh, linen and consumables of about ₹1–1.8 lakh, safety basics of ₹30,000–60,000 and an inverter of about ₹1 lakh — lands at roughly ₹19–30 lakh before any civil work, landscaping or pool. A homestay that rents two rooms in a family home with existing bathrooms can start at a fraction of that.
Planning the project: from house to first guest
Converting a home into a rental is usually a phased project, because the owner is often working with an existing building and an existing budget. The sequence below keeps the decisions in the right order — legal and planning questions before interiors, and services before finishes.
| Stage | Key decisions | Typical duration |
|---|---|---|
| 1. Feasibility | Is paying-guest use permitted here? How many rooms? Target guest and price | 2–4 weeks, often parallel |
| 2. Survey and concept | Measured drawings, room count, bathroom positions, zoning | 2–4 weeks |
| 3. Design freeze and BOQ | Finishes, fittings, furniture list, lighting and socket layout | 2–3 weeks |
| 4. Services and civil | New bathrooms, plumbing, electrical circuits, backup, water heating | 4–6 weeks |
| 5. Finishes and joinery | Tiling, painting, wardrobes, counters | 4–6 weeks (overlapping) |
| 6. Furnishing and handover | Beds, linen, kitchen inventory, safety equipment, house guide | 2–4 weeks |
| 7. Launch | Snag list, trial night by the owner, photographs, listing, registration inspection | 1–3 weeks |
Where homestay and villa design is heading
Three shifts are visible in India's private-stay market. First, regional character: guests increasingly seek a stay that could only be in that place — a Kutchi bhunga-inspired cottage, a Konkan house with a laterite wall and Mangalore tiles, a Himalayan home with slate and timber — rather than a generic city apartment transplanted to a hillside. Second, workation and longer stays: a proper desk, ergonomic chair, reliable Wi-Fi and a quiet corner have moved from nice-to-have to expected. Third, sustainability that guests can see: solar water heating, rainwater harvesting, local materials and reduced plastic in amenities appeal to guests and reduce running costs.
The future also brings more professional management. Smart locks with time-limited codes, energy meters per room, water leak sensors under sinks and remote monitoring of pumps and inverters let an owner run a villa two hours away with confidence. The design implication is small but important: plan a technology niche with power and data, conceal the hub and router, and place every sensor where it can be reached for a battery change.
Rules for designing a homestay or rental villa
- Check permitted use, society rules and state registration before spending on interiors.
- Give every guest room an attached bathroom — rent fewer rooms rather than share bathrooms.
- Separate the guest, owner and service zones; linen and cleaning should never pass through a guest room.
- Design a lockable owner store or lock-off suite from the start.
- Choose finishes for weekly cleaning: matt tiles, washable paint, removable covers, white linen.
- Treat every edge — terrace, stair, pool — with conservative heights and gaps, checked against NBC 2016 and local rules.
- Provide hot water within seconds, an exhaust fan that cannot be forgotten and a glass shower screen.
- Put a master switch and charging points at every bed, and blackout lining on every bedroom curtain.
- Plan backup power for lights, fans, pump and Wi-Fi, and separate circuits for AC and water heaters.
- Budget 3 linen sets per bed and a spare set of upholstery covers.
Frequently asked questions
Do I need a licence to run a homestay in India?
In most places, some form of registration or permission is expected. Many states run homestay or bed-and-breakfast registration through their tourism departments, and local bodies, housing societies, fire authorities and food safety rules may also apply depending on the property and services. Requirements vary and change, so check with the state tourism department and a local professional before taking bookings. This is general information, not legal advice.
How big should a homestay room be?
About 12–18 m² for the bedroom (roughly 11 × 14 to 12 × 16 ft) plus an attached bathroom of about 3.8–5.0 m² feels comfortable for two adults. Smaller rooms of 10–11 m² work with a queen bed, an open hanging rail and a wall shelf instead of a desk.
How much does it cost to furnish a homestay room?
Indicatively in October 2026, a basic guest room interior with bathroom finishes costs about ₹2–3 lakh, a mid-range room about ₹3–4.5 lakh and a design-led room ₹4.5–6 lakh or more, for a room of about 200–280 sq ft in an existing structure. Building a new attached bathroom adds roughly ₹1.5–6 lakh depending on specification.
What amenities matter most to homestay guests?
A clean attached bathroom with fast hot water, a good mattress, blackout curtains, reliable Wi-Fi, charging points at the bed, working air conditioning or fans, and a comfortable outdoor space. Decorative features matter far less than these basics.
Can I rent my flat as a homestay?
It depends on the housing society's bye-laws, local rules and state registration conditions — some societies restrict short-term letting, and some state schemes require the owner to live on the premises. Ask the society and the state tourism department first.
Sources & standards
- Bureau of Indian Standards — National Building Code of India 2016, Part 3 (Development Control Rules and General Building Requirements), Part 4 (Fire and Life Safety) and Part 8 (Building Services)
- Ministry of Tourism, Government of India — guidelines for registration and classification of bed-and-breakfast and homestay establishments
- State tourism departments — homestay and bed-and-breakfast registration schemes (requirements vary by state)
- Food Safety and Standards Authority of India (FSSAI) — registration and licensing of food businesses
- Bureau of Immigration, Ministry of Home Affairs — reporting of foreign guests by accommodation providers (Form C)
- Neufert, Architects' Data — hotel and residential room planning; Time-Saver Standards for Building Types — hotels and lodging
- Price ranges: indicative October 2026 estimates — confirm locally before budgeting