The guest room is the product a hotel sells. The lobby makes the first impression and the restaurant may win awards, but what a guest pays for every night is a box of roughly 25 to 35 square metres, and what they remember is whether they slept well, whether the shower worked, whether they could find a socket for their phone and whether the air-conditioner kept them awake. Across India — from business hotels in Surat, Ahmedabad and Pune to heritage properties in Rajasthan, beach resorts in Goa and pilgrimage hotels in Dwarka or Somnath — owners are building and renovating rooms at a steady pace, and the same room is then repeated fifty, a hundred or three hundred times. Every good decision is multiplied; so is every mistake.
The mistakes are remarkably consistent. Bathrooms are squeezed to fit one more room on the floor, so the door hits the WC. Beds are pushed against the window wall so the air-conditioner blows straight onto the pillow. The switch for the room lights is found only after a guest has walked into the dark room. Curtains stop short of the wall and let a blade of morning sun across the bed. Party walls are built in a single layer of block, so a guest hears the neighbour's television. Luggage has nowhere to go except the bed or the floor. None of these costs much to get right on the drawing board; all of them are expensive to correct once a hundred rooms are finished.
This guide walks through the guest room the way a hotel designer does: the module and size first, then the zones inside the room, the bed wall, the bathroom, sound, light and air, materials and furniture, accessibility and fire safety, and finally the mock-up room that tests it all before rollout. Costs for the complete room are covered in this site's separate guide to hotel room cost per key; this article concentrates on the planning and design decisions that drive that cost.
From sarai to keycard: how the guest room evolved
Travellers in India have always needed a room for the night. Sarais and caravanserais along trade routes offered cells arranged around a secure courtyard, with water and space for animals; dharamshalas near temples and pilgrimage towns gave simple shelter, often free or for a donation. Under British rule, dak bungalows and circuit houses along roads and railway lines housed officials in a few large rooms with verandahs, and the first grand hotels appeared in the port cities. The Taj Mahal Palace in Mumbai, opened in 1903, is the best-known example of that era: high ceilings, large rooms and service designed around a staff that did almost everything for the guest.
The modern guest room — a standard room repeated along a double-loaded corridor, each with its own attached bathroom — was refined by international hotel chains in the mid-twentieth century. Chains wanted a predictable product so that a guest knew what to expect in any city, and builders wanted a repeating bay that could be structured, plumbed and fitted out efficiently. The attached bathroom moved from luxury to minimum standard; air-conditioning, the television and the telephone became fixtures; and in recent decades the keycard, the master switch, plentiful sockets and Wi-Fi have joined the list. Indian hotels followed this pattern, and today the domestic market ranges from compact budget rooms to some of the largest luxury rooms in the region.
Two lessons from this history still matter. First, the room is a module: its width is set by the structural grid and its depth by the corridor, the bathroom and the facade, and every centimetre lost or gained is repeated across the building. Second, the guest's needs have not changed as much as the technology: a safe door, a good bed, darkness and quiet, clean water, a place to put things and a view out. Every new feature should be judged against those basics.
Room sizes and the structural module
There is no single correct size for a hotel room. The right size depends on the market segment, the length of stay, the city and the land cost. Brand standards of international operators set their own minimums, and in India the Ministry of Tourism's hotel classification guidelines set minimum room and bathroom sizes by star category for hotels seeking classification — the current version of those guidelines, and the operator's brand standards where a brand is involved, should be checked at concept stage. The bands below reflect common practice and are design guidance, not regulatory figures. They are clear internal areas including the bathroom, excluding the corridor.
| Segment | Typical room area (incl. bathroom) | Typical bay width × depth | Bathroom area | Notes |
|---|---|---|---|---|
| Budget / economy | 14–20 m² | 3000–3400 × 5000–6000 mm | 3.0–3.8 m² | Shower only; compact desk; often no lounge chair |
| Midscale business | 20–28 m² | 3600–3900 × 6000–7500 mm | 4.0–5.0 m² | The most common Indian city hotel room |
| Upscale | 28–36 m² | 3900–4200 × 7500–8500 mm | 5.0–7.0 m² | Shower plus tub or larger walk-in shower; lounge corner |
| Luxury | 36–50 m² | 4200–4800 × 8500–10,500 mm | 7.0–12.0 m² | Separate WC, double basins, dressing area |
| Resort room or villa | 40–80 m² and more | Varies; often wider than deep | 8–20 m², may be semi-open | Verandah or deck; outdoor shower where privacy allows |
| Suite (per key) | 50–100 m² and more | Two or more bays | Main bath plus powder room | Separate living room; often at building corners |
The bay width is the dimension that matters most. A bay of about 3600–3900 mm comfortably fits a king bed with bedside tables across the room and still leaves a clear path past the foot of the bed; below about 3400 mm the bed usually has to turn, or one bedside table disappears. Structurally, two rooms often share one column bay, so a 7200–7800 mm grid gives two 3600–3900 mm rooms, and a 8400 mm grid gives two 4200 mm rooms. The structural engineer, the architect and the interior designer should fix this grid together at the very start, because changing it later means changing every room.
Depth follows from the bathroom, the entry and the bed. A typical midscale room has about 1800–2400 mm of entry and bathroom zone near the corridor, 2400–3000 mm of sleeping zone and 1200–2000 mm of desk and lounge zone at the window. A room deeper than about 9000 mm with a single window at the end starts to feel like a tunnel, which is why luxury rooms tend to grow wider, not just deeper.
The five zones of a guest room
Every guest room, from a budget box to a luxury suite, is made of the same five zones. Planning them in order — from the corridor to the window — produces a room that works by instinct, without the guest having to think.
1. Entry
The entry is where the guest arrives with luggage, finds the light switch and decides whether the room feels safe. It needs a clear width of about 1000–1200 mm between the bathroom wall and the wardrobe, a door with at least 900 mm clear opening (more for accessible rooms), a viewer and a security latch, a keycard or master switch within reach of the door, and a light that comes on immediately. A full-length mirror and a luggage bench or rack, about 450–500 mm high, usually sit here. The entry ceiling is usually dropped to about 2300–2400 mm to hide the fan-coil unit, ducts and sprinkler pipes; the step up into the full-height room beyond is part of the arrival experience.
2. Bathroom
In most hotel rooms the bathroom sits beside the entry, against the corridor. That position groups the plumbing shafts along the corridor where they can be serviced, keeps the window wall free for the bedroom, and lets the bathroom act as an acoustic buffer between the corridor and the bed. Resort and luxury rooms sometimes move the bathroom to the window wall for a view; that is a deliberate premium choice with plumbing and privacy consequences.
3. Sleeping
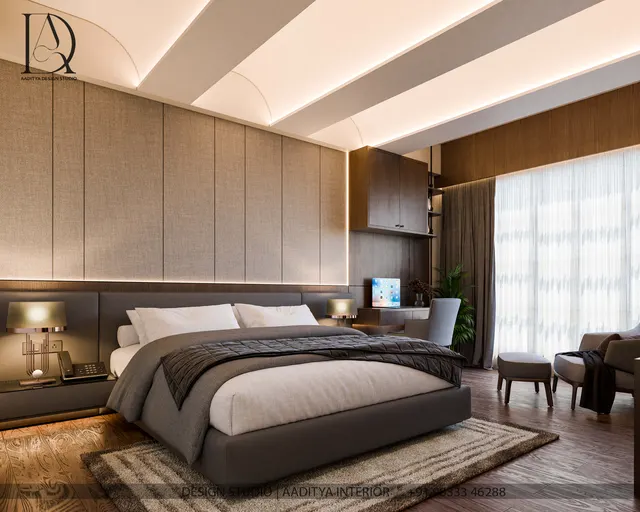
The bed is the centre of the room. Its head should sit on the solid party wall shared with the next room, not on the window wall or the corridor wall, and should be out of the direct throw of the air-conditioning grille. The common sizes in Indian hotels are king beds of about 1830 × 1980 mm and twin beds of about 1070–1200 × 1980 mm; some brands use 2000 mm long mattresses. A clear path of at least 750–900 mm along the side of the bed used most, and about 900 mm at the foot of the bed, lets housekeeping make the bed and lets two people pass.
4. Work and lounge
A desk of about 1000–1500 mm by 500–600 mm at 730–760 mm height, with a chair that actually supports sitting, serves both business travellers and families. A lounge chair or a small sofa with a side table near the window gives the room a second place to sit that is not the bed. In compact rooms, a single wall-hung counter can double as desk, minibar and luggage shelf.
5. Window
The window zone carries daylight, the view, the curtain pocket and, in many Indian hotels, the air-conditioning return or a vertical fan-coil. The curtains need a pocket or pelmet deep enough for two tracks — sheer and blackout — of about 150–200 mm, and they should overlap the window by 150–200 mm on each side so no light leaks. Opening windows need restrictors on upper floors for safety.
| Element | Typical dimension | Why |
|---|---|---|
| Entry clear width (bath wall to wardrobe) | 1000–1200 mm | Guest with luggage, housekeeping trolley at door |
| Entry door, clear opening | ≥ 900 mm (≥ 1000 mm preferred for accessible rooms) | Luggage, wheelchairs, stretchers in emergencies |
| Entry dropped ceiling | 2300–2400 mm | Hides fan-coil unit, ducts, sprinkler pipes |
| Room clear ceiling | 2700–2850 mm (more in luxury) | Below about 2600 mm rooms feel cramped |
| King bed / twin bed | 1830 × 1980 mm / 1070–1200 × 1980 mm | Common Indian hotel sizes; some brands use 2000 mm length |
| Mattress top height | 550–650 mm | Easy to sit on and make; elders find it easier to rise |
| Clear path beside and at foot of bed | 750–900 mm / ≥ 900 mm | Two people pass; bed-making without strain |
| Desk | 1000–1500 × 500–600 mm, top 730–760 mm | Laptop, papers, room-service tray |
| Wardrobe | 900–1500 mm wide × 550–600 mm deep | Hanging depth for jackets and saris on hangers |
| Luggage bench or rack | 900–1000 × 500 mm, 450–500 mm high | Suitcase opens without bending to the floor |
The bed wall: headboard, light and switches
The bed wall is the most photographed and most touched surface in the room. A guest lying in bed should be able to switch off every light, read, charge a phone and set the air-conditioning without getting up. That sounds obvious; on site it is the item most often missed, because the electrician wires to a standard height while the carpenter builds a headboard of a different height, and the switch plate ends up hidden behind a cushion or floating awkwardly above a side table.
The headboard is usually an upholstered or veneered panel, 1100–1400 mm high, running the width of the bed plus the bedside tables. It protects the wall from heads and pillows, gives the room its character and hides cables. Reading lights are mounted on or above it, aimed down at the pillow rather than across the room, so one guest can read while the other sleeps. Bedside switches sit about 700–850 mm above the floor — roughly 150–250 mm above the bedside table top — where a hand naturally falls. Sockets, ideally a universal socket plus USB-A and USB-C charging, sit at bedside-table height so that cables do not trail to the floor.
The bathroom: layouts, sizes and waterproofing
Guests judge a hotel bathroom in seconds: is it clean, is the water hot and strong, does the shower stay inside the shower, is there somewhere to put a toilet bag. Indian guests add specific needs — a health faucet beside the WC, a bucket and mug in many markets, and a floor that does not stay wet. Most city hotels now choose a walk-in shower instead of a bathtub in standard rooms, because showers use less space and water, are safer to step into and are easier to clean. Bathtubs remain common in luxury rooms and suites.
| Layout | Typical size | Fixtures | Best for | Watch out for |
|---|---|---|---|---|
| Compact shower room | 1800–2100 × 2100–2400 mm (≈ 3.8–5.0 m²) | Shower 900 × 1200, WC, single basin | Budget and midscale rooms | Door swing hitting WC; no shelf space |
| Shower plus tub | 2400–2700 × 2400–3000 mm (≈ 6–8 m²) | Separate shower, 1700 mm tub, WC, basin | Upscale and family rooms | Tub use is low in city hotels; more cleaning |
| Split bathroom (WC separate) | ≈ 6–9 m² total | Enclosed WC, open vanity and shower | Upscale, couples, longer stays | Needs good ventilation in both parts |
| Open or glass-walled bathroom | Varies | Vanity open to room; glass to shower | Resorts, design hotels | Privacy — always offer blinds or a door for the WC |
| Wet room | ≈ 5–8 m² | Level floor, shower and tub in one wet zone | Luxury, accessible rooms | Needs precise falls and continuous waterproofing |
Whatever the layout, the technical rules are the same. The bathroom floor is usually 10–20 mm below the room floor, or the threshold is detailed so water cannot run into the carpet or wooden floor. Waterproofing should be continuous across the floor and up the walls — to full height in the shower and at least 300 mm elsewhere — and tested by ponding before tiles are laid. A linear drain along the back of a walk-in shower lets the floor slope in one direction only, which suits large-format tiles. The exhaust fan should be sized to clear steam and connected to a shaft, not into the false ceiling. For fixture sizes and clearances that apply equally to homes and hotels, this site's bathroom size guide gives the full numbers.
Sound, light and air
The three things guests complain about most after cleanliness are noise, light and temperature — and all three are designed, not decorated. They must be fixed at the drawing stage, because they live inside walls, ceilings and doors that cannot be changed once the room is finished.
Acoustics
Noise reaches a guest room from five directions: the next room through the party wall, the corridor through the door, the room above through the slab, the outside through the window, and the room's own air-conditioner. Party walls between rooms are commonly built as a double layer of block or brick with a cavity, or as a lightweight drywall system with insulation and two layers of board each side, taken right up to the slab above and sealed at the top — not stopped at the false ceiling. Socket and switch boxes should never be back-to-back across a party wall. The entry door needs a solid core, perimeter seals and a drop seal at the bottom. Many international brand standards specify target sound-insulation ratings for walls, doors and floors; an acoustic consultant can translate those into wall build-ups for the actual project.
Lighting
Hotel lighting works in layers, all warm — usually 2700–3000 K — and dimmable where possible. An entry light comes on with the keycard. A general layer of cove or downlights gives an even, soft level. Task lights serve the desk, the mirror and the bed. A low night light near the floor guides a guest to the bathroom without waking a partner. Controls should be few and logical: a master switch at the entry, a bedside "all off", and labelled switches. Mirror lighting in the bathroom should light the face from the front or sides, not from directly overhead, and should render colour well for make-up and shaving.
Air and temperature
Most Indian hotel rooms use a ducted fan-coil unit above the entry ceiling, supplying air through a linear grille towards the window and returning it near the entry; smaller hotels may use a high-wall split or a ducted split. The supply should not blow directly onto the bed. The unit should be selected for low noise at the speeds guests actually use, mounted on anti-vibration hangers and given an access panel that housekeeping and maintenance can reach without damaging the ceiling. Fresh air, required by good practice and by the ventilation provisions of the National Building Code, is usually ducted in from a central system. Bathroom exhaust slightly depressurises the bathroom so smells and steam do not reach the room.
Materials and furniture that survive housekeeping
A hotel room is cleaned every day, sometimes twice, by staff working quickly with trolleys, vacuum cleaners and chemicals. Suitcases are dragged across floors and bumped against wardrobe corners. Room-service trays are put down on desks and bedside tables. A material that looks perfect in a home may last two years in a hotel. The right approach is contract-grade everything: furniture with solid edges and protected corners, fabrics rated for commercial use and flame-retardant where required, wall coverings that can be scrubbed, and hardware with a long cycle rating.
Floors split into two camps. Carpet — usually broadloom or carpet tiles — is quiet, warm underfoot and hides wear, but needs regular deep cleaning and can hold smells in humid climates. Hard floors — luxury vinyl tile, engineered wood or large-format vitrified tile with rugs — are easier to sanitise, suit Indian humidity and are increasingly common, but need acoustic underlays and rugs to control footfall noise to the room below. Walls are typically painted in a washable premium emulsion, with commercial-grade vinyl wallcovering or upholstered panels on the bed wall. Wardrobes and casegoods are often veneer or high-pressure laminate on BWR plywood or HDHMR, with solid-wood or metal edges where suitcases strike.
The table below gives indicative October 2026 component rates, consistent with those used across this blog for homes and hospitality. They are for budgeting individual elements; the complete cost of a room, including MEP, FF&E, operating supplies and fees, is covered in this site's separate guide to hotel room cost per key.
| Element | Contract-grade choice | Indicative cost (October 2026) | Why it suits hotels |
|---|---|---|---|
| Walls — general | Premium washable emulsion, warm off-white | ₹20–30 per sq ft of paintable area | Touch-up between guests; scrubbable |
| Bed wall | Upholstered fabric or leatherette panels | ₹600–1,500 per sq ft | Soft, quiet, protects the wall; replaceable panels |
| Feature wallcovering | Fabric-backed commercial vinyl | Verify locally by range and quantity | Scrubbable, impact-resistant, fire-rated ranges available |
| Wardrobe and casegoods | Laminate or veneer on BWR plywood / HDHMR | Laminate shutters ₹350–650; veneer ₹600–1,100 per sq ft of shutter | Solid edges resist luggage knocks |
| False ceiling | Plain gypsum, slim cove at the room | ₹60–80 plain; ₹80–180 designer with cove, per sq ft | Access panels for fan-coil and valves are essential |
| Cove lighting | LED strip in aluminium profile, 2700–3000 K | ₹150–300 per running ft installed | Soft general light; driver accessible for service |
| Floor — hard | Large-format vitrified or LVT with rugs | Vitrified ₹60–120+ material plus ₹25–40 laying per sq ft | Easy to sanitise; needs rugs for acoustics |
| Bathroom waterproofing | Continuous membrane, epoxy grout | Verify locally — specified by system | Prevents leaks into the room below |
Accessible rooms and fire safety
Every hotel should provide accessible guest rooms in the number required by local regulations, the Ministry of Tourism classification guidelines and the Harmonised Guidelines and Standards for Universal Accessibility in India. An accessible room is not a standard room with a grab bar added; it is planned for a wheelchair from the start. The entry and bathroom doors need wider clear openings, typically at least 900 mm; there must be a clear turning circle of about 1500 mm in the room and in the bathroom; the bed should be at a transfer height of about 450–500 mm with clear space on at least one side; the bathroom needs a roll-in shower with a fold-down seat, grab bars at the WC and shower, a basin with knee space, and a lever tap. Switches, the wardrobe rail, the safe and the peephole should be within reach of a seated person, and visual alarms help guests with hearing impairments. Well-designed accessible rooms are also preferred by elderly guests and families with prams, so they rarely sit empty.
Fire and life safety in hotels is governed by the National Building Code of India 2016, Part 4 (Fire and Life Safety), together with local fire authority requirements, and depends on the building height, the number of rooms and the occupancy. Typical provisions include smoke detection in rooms and corridors, sprinklers where required, fire-rated self-closing entry doors to the corridor, protected escape routes and staircases, emergency lighting, and an evacuation plan displayed on the back of every room door. Interior designers must not compromise these with decorative choices — for example, by boxing in a sprinkler head, adding a flammable wall lining in the corridor or changing the door hardware. A fire consultant should review the interior drawings, and the fire safety design should be approved by the competent authority before construction.
| Item | Standard room | Accessible room |
|---|---|---|
| Entry door clear width | ≥ 900 mm | ≥ 900 mm, preferably 1000 mm; lever handle |
| Clear turning space | Not specified | ≈ 1500 mm diameter in room and bathroom |
| Bed height (top of mattress) | 550–650 mm | ≈ 450–500 mm, clear transfer side ≥ 900 mm |
| Shower | Step-free or low threshold preferred | Roll-in, fold-down seat, hand shower on rail |
| Grab bars | Optional | At WC and shower, fixed into solid backing |
| Controls and storage | Standard heights | Switches, rail and safe within seated reach |
| Alarm | Audible | Audible plus visual (strobe) |
The mock-up room and the design process
No hotel should roll out a room design across a hundred keys without first building one — the mock-up room. It is a full-scale, fully finished prototype, usually built on site or in a factory, with the real bed, lights, switches, bathroom and air-conditioning. The owner, operator, designer and contractors sleep in it, shower in it, clean it and break it. Problems that were invisible on drawings — a switch hidden by a cushion, a shower that splashes onto the floor, a wardrobe door that hits the luggage bench, a light that glares in the mirror — show up in a day. Every correction made at mock-up stage is made once; every correction missed is made a hundred times.
| Stage | What is decided | Typical output |
|---|---|---|
| Concept | Segment, room count, room mix, structural grid | Typical floor plan, room types, area schedule |
| Schematic design | Room layouts, bathroom type, look and feel | Room plans, mood boards, preliminary FF&E list |
| Design development | Finishes, lighting, MEP coordination | Elevations, reflected ceiling plans, specifications |
| Mock-up room | Every detail tested at full scale | Punch list and revised drawings |
| Construction documents | Final details after mock-up | Tender drawings, FF&E schedule, specifications |
| Rollout and snagging | Quality across all rooms | Room-by-room snag lists and handover |
Where hotel rooms are heading
Several directions are already visible in new Indian and international hotels. Rooms are becoming more efficient rather than simply larger: built-in benches that double as luggage racks, open wardrobes, and multi-use counters free floor area for a better bathroom or a lounge corner. Technology is moving into the background — mobile keys, in-room tablets or phone-based controls, casting to the television and occupancy sensors that set the air-conditioning back when the room is empty. Prefabricated bathroom pods, manufactured complete in a factory and craned into place, are used on larger projects to improve quality and speed. Wellness features — circadian-friendly lighting, better mattresses and pillows, air filtration, quiet — are being designed in. Sustainability is increasingly expected: low-flow fittings, refillable amenities instead of single-use bottles, efficient heat pumps and green building certifications such as IGBC or GRIHA. Locally rooted design is also returning, with Indian crafts, textiles and materials giving rooms a sense of place that standardised chain rooms once lacked.
Rules for designing a hotel guest room
- Fix the structural grid with the engineer at concept stage: about 7200–7800 mm for two 3600–3900 mm midscale rooms.
- Put the bed head on the party wall, out of the air-conditioning throw and away from the window.
- Keep a 1000–1200 mm clear entry, a 900 mm (or wider) door and a master or keycard switch within reach of the door.
- Set the headboard height first, then place bedside switches at 700–850 mm and sockets with USB at 600–750 mm.
- Plan the bathroom along the corridor, with a walk-in shower, a linear drain, continuous waterproofing and a pond test before tiling.
- Build party walls to the slab and seal them; never put socket boxes back-to-back across rooms.
- Use warm 2700–3000 K layered lighting, true blackout with overlap, and a low night light to the bathroom.
- Specify contract-grade, cleanable, fire-compliant finishes and furniture with protected edges.
- Design accessible rooms from the start, and have a fire consultant review interior drawings against NBC Part 4.
- Build and test a full mock-up room before rolling the design out to every key.
Frequently asked questions
What is the standard size of a hotel room in India?
There is no single standard. Budget rooms are commonly about 14–20 m², midscale business hotel rooms about 20–28 m², upscale rooms 28–36 m² and luxury rooms 36–50 m² or more, including the bathroom. Hotels seeking a star classification must also meet the minimum room and bathroom sizes in the Ministry of Tourism's current classification guidelines, and branded hotels must meet their operator's standards.
Where should the bathroom be placed in a hotel room?
In most city hotels the bathroom sits beside the entry, against the corridor wall. This groups plumbing shafts along the corridor for easy maintenance, buffers the bedroom from corridor noise and keeps the window wall free for the bed and seating. Resorts sometimes place the bathroom at the window for a view, which is a premium choice requiring careful privacy and plumbing design.
How high should the bed be in a hotel room?
Hotel beds are usually higher than home beds, with the top of the mattress at about 550–650 mm. This makes the bed easier to sit on and stand up from, and easier for housekeeping to make. Accessible rooms use a lower transfer height of about 450–500 mm so a wheelchair user can move across.
Bathtub or shower in a hotel room?
For most city and business hotels in India, a walk-in shower is the better choice in standard rooms: it takes less space, uses less water, is safer and is quicker to clean. Bathtubs suit luxury rooms, suites and leisure hotels where guests stay longer and expect them. Many upscale hotels offer a separate tub and shower only in their higher room categories.
How do you make a hotel room soundproof?
No room is completely soundproof, but good hotels get close by building party walls as double or insulated drywall systems up to the slab, sealing all gaps, avoiding back-to-back sockets, using solid-core entry doors with perimeter and drop seals, specifying acoustic glazing on noisy facades, adding underlays below hard floors and choosing quiet fan-coil units on anti-vibration mounts. An acoustic consultant can set targets and wall build-ups for the specific site.
Sources & standards
- Bureau of Indian Standards — National Building Code of India 2016, Part 3 (development control rules), Part 4 (fire and life safety) and Part 8 (building services, including lighting, ventilation and acoustics)
- Ministry of Tourism, Government of India — guidelines for classification of hotels (current edition), for room and bathroom minimums by star category
- Ministry of Housing and Urban Affairs — Harmonised Guidelines and Standards for Universal Accessibility in India, 2021
- Neufert, Architects' Data — hotels, guest rooms and sanitary spaces; Time-Saver Standards for Building Types — hotels
- Indian Hotels Company — history of the Taj Mahal Palace, Mumbai (opened 1903)
- IGBC and GRIHA rating systems — guidance on water and energy efficiency for hospitality buildings
- International hotel operator brand standards, described generically (room sizes, acoustic targets, mock-up procedures)
- Price ranges: indicative October 2026 estimates — confirm locally before budgeting