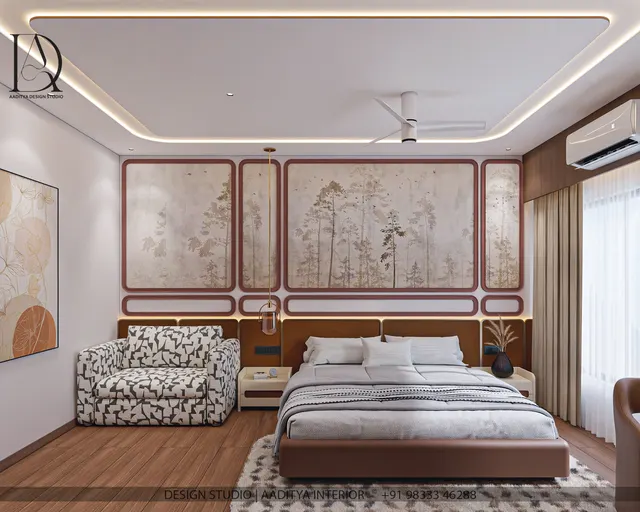
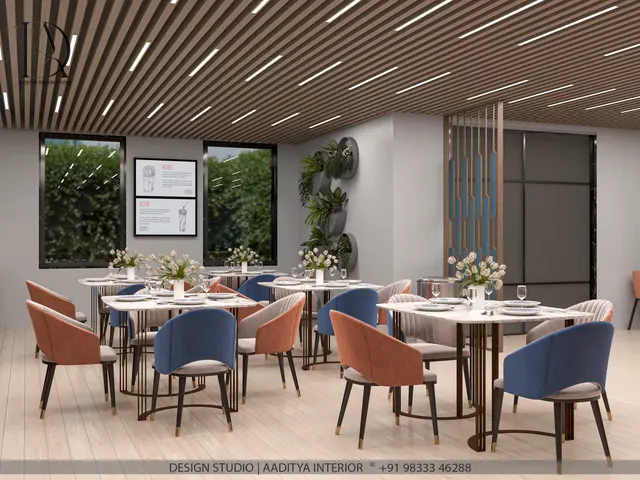
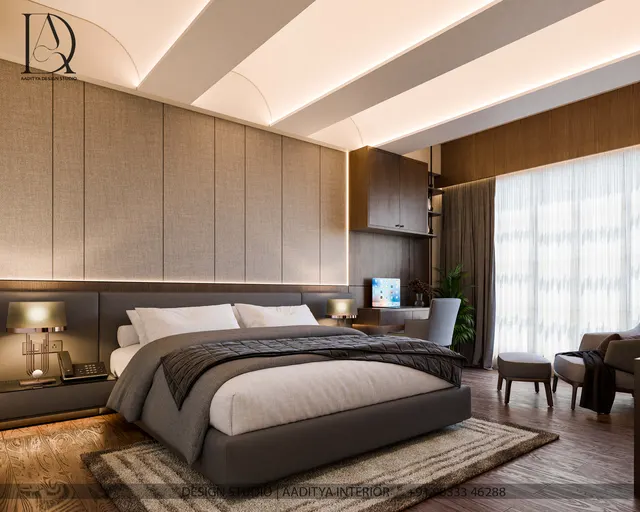
The lobby and the restaurant are the two rooms that every guest of a hotel sees, and in many hotels they are also the two rooms that local people visit without ever booking a room. They carry the brand, they host the first and last impression of a stay, and in many Indian hotels the restaurant earns a meaningful share of revenue from walk-in diners, weddings and business lunches. It is no surprise that owners spend more per square foot on them than on almost any other space — and no surprise that their budgets are the ones most often misread.
The misreading usually comes from comparing numbers that measure different things. One quote is per square foot of carpet area and includes loose furniture; another excludes furniture and lighting fixtures; a third quotes the restaurant 'all-in' with kitchen equipment and air-conditioning. Owners then find, halfway through the project, that the HVAC, the fire sprinklers, the kitchen exhaust and the crockery were never in the interior budget at all. This article sets out what a lobby and restaurant fit-out actually covers, gives indicative October 2026 bands by hotel segment, breaks two worked examples into line items that add up, and lists what to add before a figure is compared with the revenue it must earn.
The bands used here are the same ones this site uses in its hotel lobby design guide, its hotel room cost-per-key guide and its restaurant interior cost guide, so that a budget built from any of them stays consistent. They are planning figures for metro and tier-2 Indian cities, not quotations; a local contractor's priced bill of quantities is the only reliable number for a specific project.
What a fit-out covers, and what it leaves out
In the Indian hotel market, 'interior fit-out' normally means everything inside the finished shell that the guest sees and touches: floors, walls, ceilings, joinery, loose furniture, decorative and architectural lighting, the electrical work within the space, guest toilets attached to the public areas, signage and art. It normally excludes the building services that serve the space — air-conditioning plant and ducting, fire detection and sprinklers, the commercial kitchen and its exhaust — and the operating supplies that the hotel buys for opening. The table below shows the usual split. Every quote should state which side of the line each item sits on, because the excluded items together can equal or exceed the interior itself.
| Item | Usually in the interior fit-out? | How it is normally priced | Note |
|---|---|---|---|
| Flooring, wall finishes, ceilings, joinery | Yes | Per sq ft of carpet area | The core of every fit-out quote |
| Loose furniture (sofas, chairs, tables) | Usually, but confirm | Per piece or as a package | Often 12–18 % of the fit-out; sometimes bought by the operator |
| Decorative and architectural lighting | Usually, but confirm | Per fitting, per running ft for coves | Chandeliers and bespoke pieces are often separate |
| Electrical wiring within the space | Yes, up to the distribution board | Per point or per sq ft | Mains, transformer and DG set are separate |
| Public toilets serving the lobby or restaurant | Yes | Per sq ft or as a lump sum | Accessible toilet must be included |
| HVAC plant, ducting and diffusers | No | Per TR by the HVAC consultant | Ceiling design must coordinate with it |
| Fire detection, sprinklers, smoke management | No | By the fire consultant and contractor | NBC 2016 Part 4 and local fire authority approval |
| Commercial kitchen equipment and exhaust | No | By the kitchen specialist | Often a separate hotel kitchen package |
| OS&E (crockery, cutlery, linen, uniforms) | No | From the operator's list | Bought for opening; budget separately |
Cost bands by hotel segment
The four bands below follow this site's hotel guides: lobby, reception, lounge and restaurant interiors are priced in the same per-square-foot bands as the rest of the hotel, with the public areas often sitting at the upper end of each band because they carry more stone, more bespoke joinery and more decorative lighting than the rooms. Restaurant bands are consistent with this site's restaurant cost guide, where basic, mid-range and premium interiors run about ₹900–1,400, ₹1,400–2,200 and ₹2,200–3,500 or more per sq ft. All figures are indicative October 2026, per sq ft of carpet area, excluding HVAC, fire systems, kitchen equipment, OS&E and GST.
| Segment | Lobby and restaurant interior (₹/sq ft) | Typical specification | Lobby example | Restaurant example |
|---|---|---|---|---|
| Economy | ₹900–1,400 | Vitrified or granite floor, painted walls with one feature wall, laminate desk and counters, standard LED | 800 sq ft ≈ ₹7–11 lakh | 1,200 sq ft ≈ ₹10.8–16.8 lakh |
| Midscale | ₹1,400–2,200 | Granite or marble, veneer or stone desk, panelled feature walls, acoustic ceiling zones, dimmable layered lighting | 2,500 sq ft ≈ ₹35–55 lakh | 2,000 sq ft ≈ ₹28–44 lakh |
| Upscale | ₹2,200–3,500 | Marble with inlay, bespoke furniture, acoustic slat ceilings, art programme, lighting scenes | 4,500 sq ft ≈ ₹1–1.6 crore | 3,000 sq ft ≈ ₹66 lakh–1.05 crore |
| Luxury | ₹3,500–6,000+ | Imported stone, custom chandeliers, crafted installations, full acoustic and lighting design | 8,000 sq ft ≈ ₹2.8–4.8 crore+ | 2,500 sq ft ≈ ₹87.5 lakh–1.5 crore+ |
Fig. 1 makes the most important budgeting point visually. The interior bands are what most designers and fit-out contractors quote. The all-in restaurant bands, taken from this site's restaurant cost guide, are what the owner actually spends to open a working restaurant once kitchen equipment, exhaust, air-conditioning, fire and gas systems, signage and pre-opening costs are added. In a hotel, part of that all-in cost may sit in other packages — the main kitchen may serve the restaurant, banquets and room service together — but it does not disappear.
Worked example 1: a 2,500 sq ft midscale lobby
Take a midscale business hotel of about 80 keys with a ground-floor lobby of 2,500 sq ft covering the entrance vestibule, reception, a lounge of about 30 seats, the lift lobby and a pair of public toilets. At the middle of the midscale band, ₹1,800 per sq ft, the interior fit-out comes to ₹45 lakh. Fig. 2 shows how such a lobby is typically zoned; the table below splits the ₹45 lakh into nine line items using shares that sit within the ranges in this site's restaurant and hotel cost guides. The shares are illustrative — a lobby with a stone-clad double-height wall will push the wall line up and something else down — but the arithmetic shows where the money normally goes.
| Lobby line item (2,500 sq ft, midscale) | Share | ≈ ₹ per sq ft | Indicative amount | What it covers |
|---|---|---|---|---|
| Civil work, flooring and waterproofing | 18 % | ₹324 | ₹8.10 lakh | Partitions, stone or large-format tile floor, skirting, toilet waterproofing |
| Ceilings and acoustic treatment | 10 % | ₹180 | ₹4.50 lakh | Gypsum and feature ceilings, bulkheads, acoustic zones, access panels |
| Wall finishes and cladding | 13 % | ₹234 | ₹5.85 lakh | Feature wall behind the desk, panelling, paint, lift portal cladding |
| Joinery: reception desk, back wall, storage | 17 % | ₹306 | ₹7.65 lakh | Reception counter, bell desk, concierge unit, back-office storage |
| Loose furniture | 15 % | ₹270 | ₹6.75 lakh | Lounge sofas, armchairs, coffee and side tables, benches |
| Lighting fixtures | 9 % | ₹162 | ₹4.05 lakh | Coves, downlights, wall-washers, statement pendants |
| Electrical and data wiring | 9 % | ₹162 | ₹4.05 lakh | Wiring, sockets, data for front office, CCTV conduits, lighting control |
| Plumbing and public toilets | 5 % | ₹90 | ₹2.25 lakh | Sanitaryware, CP fittings, vanity counters, accessible WC fittings |
| Signage, art and graphics | 4 % | ₹72 | ₹1.80 lakh | Hotel name wall, wayfinding, framed art |
| Total interior fit-out | 100 % | ₹1,800 | ₹45.00 lakh | Excluding HVAC, fire systems, doors to the street, security equipment and GST |
Two lines dominate: the floor and the reception desk with its back wall. A lobby floor is large, continuous and visible, and the jump from vitrified tile to granite or marble is the single biggest specification decision in the space. The reception desk is the one piece of joinery every guest touches; in midscale hotels it is usually built in solid surface, stone or veneer, with a lowered accessible section. Lighting looks like a modest line at 9 per cent, but a lobby with poor light looks cheap whatever the floor cost, so this line is rarely where savings should be made.
Worked example 2: a 2,000 sq ft all-day dining restaurant
The restaurant in the same hotel is an all-day dining outlet of 2,000 sq ft, serving breakfast buffets to residents and lunch and dinner to residents and walk-in guests. The hotel's main kitchen serves it through a short service corridor, so only a show-cooking counter and a beverage station sit inside the restaurant area. At the same ₹1,800 per sq ft, the interior fit-out is ₹36 lakh. Fig. 3 shows a typical arrangement of about 80–90 covers, and the table below breaks the ₹36 lakh into nine line items within the shares used in this site's restaurant cost guide.
| Restaurant line item (2,000 sq ft, midscale) | Share | ≈ ₹ per sq ft | Indicative amount | What it covers |
|---|---|---|---|---|
| Civil work, flooring and waterproofing | 17 % | ₹306 | ₹6.12 lakh | Partitions, floor finish, buffet-area waterproofing, skirting |
| Ceilings and acoustic treatment | 11 % | ₹198 | ₹3.96 lakh | Feature ceilings, acoustic panels or baffles, bulkheads over the buffet |
| Wall finishes and cladding | 12 % | ₹216 | ₹4.32 lakh | Panelling, tiles at the buffet, feature walls, paint |
| Joinery: buffet, bar, booths, stations | 18 % | ₹324 | ₹6.48 lakh | Buffet and show-cooking counter, beverage station, banquettes, waiter stations |
| Loose furniture | 16 % | ₹288 | ₹5.76 lakh | Tables, chairs, high chairs for children |
| Lighting fixtures | 8 % | ₹144 | ₹2.88 lakh | Pendants, downlights, coves, buffet task lighting |
| Electrical and data wiring | 10 % | ₹180 | ₹3.60 lakh | Wiring, buffet power points, POS and data, CCTV conduits |
| Plumbing and guest toilets | 5 % | ₹90 | ₹1.80 lakh | Hand-wash points, buffet water and drainage, toilet fittings |
| Signage and graphics | 3 % | ₹54 | ₹1.08 lakh | Outlet name, menu boards, wayfinding |
| Total interior fit-out | 100 % | ₹1,800 | ₹36.00 lakh | Excluding kitchen equipment, exhaust, HVAC, fire systems, OS&E and GST |
The restaurant spends relatively more on joinery and furniture than the lobby, because every cover needs a chair and a table and the buffet counter is a substantial piece of built work. It spends relatively less on walls and signage. A per-seat check is a useful sanity test: at about 85 covers, ₹36 lakh is roughly ₹42,000 of interior per seat, which sits comfortably inside the ₹30,000–65,000 per seat that this site's restaurant cost guide gives for mid-range casual dining. A quote that works out far below that range is usually missing furniture or lighting; one far above it usually includes items such as kitchen equipment that belong in another package.
Beyond the interior: what else the budget needs
Owners comparing a fit-out quote with a project budget need to add several large items. Air-conditioning is the largest for most lobbies; this site's hotel cost guide uses about ₹30,000–80,000 per TR depending on the system, and a lobby with a double-height volume and a large glass front can need considerably more cooling than its floor area suggests. Fire detection, sprinklers, smoke management and emergency lighting are designed by the fire consultant under the National Building Code of India 2016, Part 4, and approved by the local fire authority. For the restaurant, the commercial kitchen, its exhaust and fresh-air system, the gas bank and the cold rooms are specialist packages that, together with HVAC, can equal or exceed the interior.
| Budget line beyond the interior | Usually priced by | Indicative basis (October 2026) | Note |
|---|---|---|---|
| HVAC for lobby and restaurant | HVAC consultant | ≈ ₹30,000–80,000 per TR, by system | Double-height lobbies and glass fronts raise the load |
| Fire detection, sprinklers, smoke management | Fire consultant and contractor | Project-specific | NBC 2016 Part 4; never reduced to fund finishes |
| Commercial kitchen, exhaust and gas | Kitchen specialist | Project-specific | Restaurant all-in is roughly 2–3 × the interior |
| OS&E (crockery, cutlery, glassware, linen, uniforms) | Operator's list | Per cover or per key; verify locally | Bought for opening, not in the fit-out |
| Entrance doors, revolving or automatic | Facade or door specialist | Per set; verify locally | Often in the facade package |
| Security and front-office equipment | Operator and IT vendor | Per item | Baggage scanner, PMS hardware, CCTV cameras |
| Contingency on interiors | Owner | 5–10 % of the fit-out | For the worked examples: ≈ ₹4.05–8.10 lakh on ₹81 lakh |
| Design fees and GST | Consultants and tax rules | Per project | Add before comparing with revenue |
Taken together, the two worked examples give ₹81 lakh of interior fit-out for the lobby and the all-day dining restaurant of an 80-key midscale hotel, or roughly ₹1 lakh per key for these two spaces alone. That is consistent with this site's hotel room cost guide, which spreads all public areas — lobby, restaurant, corridors and more — at about ₹1–2.6 lakh per key for midscale hotels. Adding a 5–10 per cent contingency (₹4.05–8.10 lakh) brings the two interiors to roughly ₹85–89 lakh, before HVAC, fire, kitchen, OS&E, fees and GST.
What moves the cost up or down
Within any band, a handful of decisions move the number most. Volume is the first: a double-height lobby has twice the wall area and a ceiling that needs scaffolding and access for maintenance, so its cost per square foot of floor rises sharply even with the same finishes. Stone is the second: the jump from vitrified tile to Indian granite or marble, and from there to imported marble with inlay, can change the floor line several times over. Bespoke pieces are the third: a custom chandelier, a sculpted reception desk or a crafted art wall is priced as an object, not per square foot. Acoustic design is the fourth, and it is one that owners often cut and regret, because hard, reflective restaurants become uncomfortably loud when full.
Brand standards matter in managed and franchised hotels. Most international and Indian hotel brands issue design and technical standards that set minimum finishes, lighting levels, furniture specifications and accessibility features, and they review drawings before construction. These standards protect the guest experience and the brand, but they also fix a floor under the budget. Renovating an operating hotel adds its own costs: work in phases, hoardings to separate guests from the site, night or off-peak working for noisy tasks and temporary relocation of the restaurant. These are best quoted as a separate line rather than absorbed into the per square foot rate.
| Decision | Pushes the cost | Lower-cost alternative | When the higher cost is worth it |
|---|---|---|---|
| Double-height lobby | Up — more wall, access, lighting and HVAC | Single height with one tall feature wall | Upscale and luxury hotels where arrival is the brand |
| Imported marble floor | Up sharply | Indian marble or granite, or large-format porcelain | Luxury segment; very high footfall areas need hard stone |
| Bespoke chandelier | Up — priced as an object | Clusters of standard pendants | When it anchors the whole space and the brand story |
| Acoustic ceiling and wall panels | Up moderately | Soft furnishings and rugs only | Almost always in restaurants and lounges |
| Custom loose furniture | Up | Contract ranges from established makers | Signature pieces only; contract furniture for the rest |
| Lighting control with scenes | Up moderately | Separate dimmed circuits | Restaurants that change mood from breakfast to dinner |
| Renovation while operating | Up — phasing, hoardings, night work | Close the outlet for a short period | When revenue loss from closing would exceed the premium |
How lobbies and hotel restaurants have changed
For much of the twentieth century, the large Indian hotel lobby was a formal, high-ceilinged hall built to impress: marble floors, a long front desk, a chandelier and a few armchairs that few people actually used. The coffee shop and the speciality restaurant sat elsewhere, behind doors. Over the last two decades, hotel design internationally and in India has moved towards the lobby as a living room — a sociable space where guests work, meet and eat, with the lobby lounge, bar and all-day dining flowing into each other. Reception desks have become smaller, sometimes replaced by pods or tablets, and the floor area saved has gone to seating and food and beverage.
This shift changes how money is spent. Less goes into a monumental desk and a formal hall, and more into furniture, lighting that changes through the day, acoustic comfort and power and data at every seat. Looking ahead, hotels are favouring local materials and crafts, flexible furniture that lets one space serve breakfast, co-working and evening drinks, and durable finishes chosen for a shorter refurbishment cycle. This site's article on the future of hotel design discusses these trends further. For budgeting, the practical lesson is that the furniture, lighting and acoustic lines are growing as a share of lobby and restaurant budgets, and should not be the first to be cut.
Reading a fit-out quote
Two quotes for the same lobby can differ by 30 per cent or more simply because they include different things. Before comparing, convert each quote to the same basis: the same area (carpet area, measured from the drawings), the same scope (with or without loose furniture, decorative lighting and public toilets) and the same exclusions. Then compare line by line, not by the total. The checklist below covers the questions that most often explain a gap.
| Question to ask | Why it matters | What a good answer looks like |
|---|---|---|
| Is the rate per sq ft of carpet area, measured from the drawings? | Built-up or super area inflates the area and lowers the apparent rate | Area stated in sq ft with a marked-up plan |
| Are loose furniture and decorative lights included? | Together often 20–25 % of the fit-out | Itemised furniture and fixture schedules with makes |
| Is the reception desk or buffet counter fully specified? | These are the largest single joinery items | Drawings, materials and finishes named |
| Are public toilets and the accessible toilet included? | Often left out and added later | Fixtures listed, including grab bars and accessible WC |
| What is excluded — HVAC, fire, kitchen, doors, GST? | Exclusions can exceed the interior cost | A written exclusions list |
| How are variations and night work priced? | Operating-hotel renovations need off-peak work | Rates for variations and any night-work premium stated up front |
Rules for budgeting a lobby and restaurant
- Start from the segment band — ₹900–1,400 economy, ₹1,400–2,200 midscale, ₹2,200–3,500 upscale, ₹3,500–6,000+ luxury per sq ft — and place the project inside it deliberately.
- Measure carpet area from the drawings and use it for every rate; never mix carpet and built-up areas.
- Split the budget into the nine standard lines and check that they add up to the total before any quote arrives.
- Check restaurant interiors per seat; mid-range casual dining usually lands at about ₹30,000–65,000 of interior per cover.
- Budget HVAC, fire systems, kitchen and exhaust, OS&E, design fees and GST as separate lines from day one.
- Hold a 5–10 per cent contingency on the interior and do not spend it on upgrades before the project is closed.
- Protect lighting and acoustics; cut the number of bespoke pieces before cutting light or sound comfort.
- Never balance the interior budget by downgrading fire safety, exits, accessible toilets or the fire performance of finishes.
Frequently asked questions
What is the interior cost per sq ft for a hotel lobby in India?
Indicatively in October 2026, about ₹900–1,400 per sq ft for economy hotels, ₹1,400–2,200 for midscale, ₹2,200–3,500 for upscale and ₹3,500–6,000 or more for luxury hotels, excluding HVAC, fire systems, entrance doors, security equipment and GST.
How much does it cost to fit out a hotel restaurant?
The interior usually falls in the same bands as the lobby. A 2,000 sq ft midscale all-day dining restaurant costs about ₹28–44 lakh for the interior. Kitchen equipment, exhaust, HVAC, fire and gas systems, OS&E and pre-opening costs are additional and can together equal or exceed the interior.
Is the restaurant kitchen included in the interior cost?
Normally not. The commercial kitchen equipment, exhaust hoods, ducting, fresh air, gas bank and cold rooms are designed and supplied by kitchen and HVAC specialists. The interior contractor usually provides the kitchen floor and wall finishes and drains only if they are specifically included in the scope.
How much should a hotel spend on the lobby per key?
There is no fixed ratio, but in the worked example in this article the lobby and all-day dining of an 80-key midscale hotel come to about ₹1 lakh per key for interiors. This site's hotel cost guide spreads all public areas at about ₹1–2.6 lakh per key for midscale hotels, so the lobby and restaurant usually take a large share of that.
How long does a hotel lobby and restaurant fit-out take?
It depends on size, specification and whether the hotel is operating. Long-lead items — stone, bespoke furniture, chandeliers and imported fittings — usually set the programme, so they should be ordered as soon as the design is approved. Renovations in operating hotels take longer because work is phased and noisy tasks are limited to off-peak hours.
Sources & standards
- Bureau of Indian Standards — National Building Code of India 2016, Part 4 (Fire and Life Safety) and Part 8 (Building Services: lighting, ventilation and air conditioning)
- Ministry of Tourism, Government of India — Guidelines for project approval and classification/reclassification of hotels
- Food Safety and Standards Authority of India — Schedule 4 hygiene and sanitary requirements for food businesses
- Bureau of Energy Efficiency — Energy Conservation Building Code 2017 (commercial buildings, including hospitality)
- Bureau of Indian Standards — IS 3646 (Code of practice for interior illumination)
- Ministry of Housing and Urban Affairs — Harmonised Guidelines and Standards for Universal Accessibility in India, 2021
- Price ranges: indicative October 2026 estimates — confirm locally before budgeting