Ask a jeweller what the new showroom will cost and the first number usually comes from a neighbour's shop: "they spent forty lakh". That number hides almost everything that matters — the size of the shop, how many running feet of counters it has, whether the figure included air-conditioning and security, and whether GST was on top. Two showrooms of exactly the same area can differ by a factor of two in interior cost simply because one has a long run of seated counters and a bridal lounge while the other sells from a few vitrines.
Jewellery is also the most expensive kind of retail interior per square foot. Almost every square metre of the selling floor carries joinery: counters with glass display boxes and tray drawers, wall showcases with locked bases, island towers, lounges. Lighting has to be high-CRI and tuned to gold, diamonds and silver. And the whole interior has to make room for security layers that are designed and quoted by specialists, not by the interior contractor. The commonest budgeting mistakes are therefore predictable: counting counters by number instead of by running foot, leaving security and strongroom work out of the plan until the joinery is ordered, and forgetting that GST, AC and signage can add a third or more to the interior figure.
This guide uses the same cost bands as this site's Jewellery Showroom Design Guide and Jewellery Showroom Counter Dimensions articles, and goes one level deeper: it breaks a 1,000 sq ft standard showroom into line items that add up, explains what moves each line, lists what is outside the interior rate, and shows the timeline that decides when spending happens. All prices are indicative October 2026 figures for Surat and similar cities and must be confirmed with local quotations.
How jewellery showroom budgets evolved
The traditional Indian jewellery shop was a counter shop. The jeweller and staff sat on a gaddi — a raised mattress platform — or behind a low wooden counter, customers sat facing them, and the stock lived in steel almirahs and safes at the back. The interior was simple: a few counters, a mirror, tube lights, and the safe. Money went into stock, not into the room. That model still survives in many old markets, and its logic — the customer sits, the staff fetches, the stock stays locked — still shapes every modern showroom.
From the 1990s onwards, family jewellers in larger cities began to compete with the first branded chains, and the showroom became part of the brand. Seated counters with glass display boxes replaced plain wooden tops, wall showcases with internal lighting replaced almirahs, and air-conditioning, granite and false ceilings became standard. Lighting moved from tube lights to halogen spots and then to LED, and the bridal lounge appeared, because a wedding purchase can take an entire afternoon and several family members. BIS hallmarking of gold jewellery, now mandatory in most districts, also brought purity-testing equipment and visible hallmark information onto the shop floor.
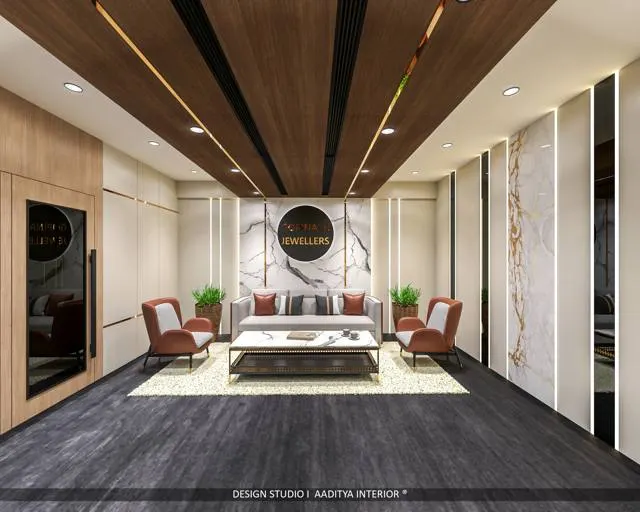
Today a standard showroom is planned like a small hospitality space: an entrance vestibule controlled by a guard, distinct gold and diamond zones with different light, seated counters for long conversations, a private lounge, and a strongroom and back office that customers never see. Each of those adds cost per square foot, which is why jewellery sits at the top of the retail cost table on this site, alongside premium cosmetics and flagship fashion.
Cost per sq ft by showroom level
The bands below are for interior fit-out per square foot of carpet area. They include civil changes inside the shop, flooring, false ceiling, wall finishes, lighting and electrical wiring, counters, showcases, lounge joinery, back-office fit-out, and the entrance vestibule's internal doors and glazing. They exclude the security systems, certified safes and strongroom construction, air-conditioning equipment, external signage and GST, which are listed later with their own planning figures.
| Level | Indicative fit-out (₹ per sq ft carpet) | What typically changes | Typical client |
|---|---|---|---|
| Compact independent store | ₹1,800–2,500 | Laminate and veneer counters, LED spots and panels, vitrified tile floor, one lounge corner | Single-owner shop in a market or high street |
| Standard showroom | ₹2,200–3,500 | Veneer and leather counters, high-CRI tuned lighting, stone or large-format floor, private lounge, designed façade | Established family jewellers |
| Flagship showroom | ₹3,500–6,000+ | Bespoke joinery, natural stone, feature ceilings, multiple lounges, tunable lighting, full façade design | Regional and national brands |
| Security systems, safes and strongroom | Quoted separately by specialists | Cameras, alarms, access control, certified safes, strongroom construction | Every store |
The bands overlap on purpose. A compact store with a premium counter specification can cost as much per square foot as a plain standard showroom, and a flagship's figure depends heavily on stone and bespoke metalwork. What usually decides where a project lands is not the area but three ratios: running feet of counter per 100 sq ft, the share of the floor given to lounges (which cost less per square foot than counters), and the lighting specification. A store with long counter runs and little open floor will sit at the upper end of its band.
| Showroom size (carpet) | Compact ₹1,800–2,500 | Standard ₹2,200–3,500 | Flagship ₹3,500–6,000+ |
|---|---|---|---|
| 500 sq ft | ₹9–12.5 lakh | ₹11–17.5 lakh | ₹17.5–30 lakh+ |
| 800 sq ft | ₹14.4–20 lakh | ₹17.6–28 lakh | ₹28–48 lakh+ |
| 1,000 sq ft | ₹18–25 lakh | ₹22–35 lakh | ₹35–60 lakh+ |
| 1,500 sq ft | ₹27–37.5 lakh | ₹33–52.5 lakh | ₹52.5–90 lakh+ |
| 2,500 sq ft | ₹45–62.5 lakh | ₹55–87.5 lakh | ₹87.5 lakh–1.5 crore+ |
These are interior figures only. A small showroom does not become proportionally cheaper, because the vestibule, strongroom wall, office and billing desk are needed whatever the size; that is why very small stores often end up near the top of the compact band.
A line-by-line budget for a 1,000 sq ft standard showroom
The worked example is a 40 × 25 ft (about 12.2 × 7.6 m) ground-floor showroom with a wide frontage, planned as a standard showroom: an L-shaped run of seated counters, wall showcases on the back and side walls, an island tower near the entrance, a billing and purity-testing desk, a bridal lounge, a strongroom, an owner's cabin and a staff area. Fig. 1 shows the plan and Fig. 2 the cost split. Every line below is a range; the low column adds up to the low total and the high column to the high total.
| Line item (1,000 sq ft standard showroom) | Quantity and basis | Low (₹) | High (₹) |
|---|---|---|---|
| Seated counters with glass display, tray drawers, LED | 32 running ft at ₹12,000–20,000 | 3,84,000 | 6,40,000 |
| Wall showcases with glass shutters, LED, locked base | 40 running ft at ₹10,000–16,000 | 4,00,000 | 6,40,000 |
| Billing and purity-testing desk | 1 counter, about 2400 mm long | 60,000 | 1,20,000 |
| Island or tower showcase | 1 piece, freestanding, lit | 80,000 | 1,50,000 |
| Bridal lounge: sofas, low table, mirror, wall panelling | About 100 sq ft | 1,80,000 | 2,50,000 |
| False ceiling with coffers and spot cut-outs | 1,000 sq ft at ₹100–150 | 1,00,000 | 1,50,000 |
| Lighting fittings: high-CRI spots, showcase strips, panels | Whole store, tuned by zone | 3,00,000 | 3,50,000 |
| Electrical, data and CCTV conduit wiring | 1,000 sq ft at ₹150–200 | 1,50,000 | 2,00,000 |
| Flooring: large-format tiles or engineered stone | 1,000 sq ft at ₹200–300 laid | 2,00,000 | 3,00,000 |
| Wall finishes: veneer, fluted panels, texture paint | Selling floor walls | 1,40,000 | 2,00,000 |
| Entrance vestibule doors and internal glazing | Two door sets and side glazing | 1,80,000 | 2,50,000 |
| Back-of-house fit-out: cabin, staff room, pantry, WC | About 250 sq ft | 1,80,000 | 2,50,000 |
| Total interior fit-out | ≈ ₹2,354–3,500 per sq ft | 23,54,000 | 35,00,000 |
The totals land inside the standard band of ₹2,200–3,500 per sq ft, as they should. Notice how the two joinery lines — counters and showcases — make up about a third of the budget at both ends (₹7.84 lakh of ₹23.54 lakh, and ₹12.8 lakh of ₹35 lakh). Add the billing desk, island and lounge and joinery accounts for roughly half of the interior budget (₹11.04 of ₹23.54 lakh, and ₹18 of ₹35 lakh). Lighting is the next big item, and it is the one most often under-budgeted: a jewellery store needs many more spot positions and showcase strips than a general shop, and those fittings must have a colour rendering index of 90 or more.
Counters and showcases: the line that decides the budget
Because joinery is the largest line, the most useful number a jeweller can know before meeting a designer is the running footage of counters and showcases. Running feet, not the number of counters, is how factories price them, and it is how designers should quote them. A seated counter is roughly 600–750 mm per customer position and 1500–1800 mm for a family group, so a showroom that wants eight family positions needs about 40–48 running feet of counter before any vitrines or billing desks. Wall showcases follow the walls: subtract doors, the vestibule and the back-of-house partition, and what is left is the showcase run.
| Element | Specification | Indicative cost (October 2026) | What moves the price |
|---|---|---|---|
| Seated counter, standard | BWR ply or HDHMR, laminate or veneer, glass display strip, tray drawers, LED | ₹10,000–25,000 per running ft | Display box length, drawer count, finish |
| Seated counter, premium | Veneer or lacquer, leather top, brass or PVD trims, tunable LED | ₹25,000–45,000+ per running ft | Bespoke detailing, metal work, stone |
| Standing or billing counter | Laminate, veneer or stone top, storage below | ₹40,000–1,50,000 per counter (1800–3000 mm long) | Length, stone top, built-in equipment |
| Vitrine display counter | Glass box on solid base, internal lighting, locks | ₹30,000–1,00,000 per unit | Glass type and size, lighting, lock grade |
| Wall showcase | Glass shutters and shelves, LED, locked base storage | ₹8,000–20,000 per running ft | Height, glass, lighting, base storage depth |
| Island or tower showcase | Freestanding, glass, canopy lighting, locked plinth | ₹60,000–2,00,000 per piece | Size, glass, finish, security fittings |
The range within each line is wide because a counter is really an assembly of parts, each with its own grade. Fig. 3 shows a typical seated counter in section and marks the items that move its price: the carcass board, the top finish, the glass over the display box, the internal LED, the drawer runners and the locks. Two counters that look identical in a render can differ by ₹8,000–10,000 per running foot because of drawer runners and lock grade alone.
Counting running feet before asking for quotes
A simple way to estimate joinery before design is to count customer positions. Decide how many families should be able to sit at once on a busy wedding-season Sunday; multiply by 1500–1800 mm; add 600–750 mm for every single-customer position for silver, coins and quick sales. Then measure the walls that can carry showcases. In the 1,000 sq ft example, about 32 running feet of seated counter gives five or six family positions, and about 40 running feet of wall showcase lines the back and side walls. If the owner's wish list implies 60 feet of counter in the same shop, either the customer zone and staff aisle shrink below workable widths, or the budget moves into the flagship band.
Lighting, ceiling, floors and walls
After joinery, lighting is the second big decision. Gold reads best at about 2700–3000 K, diamonds and white metals at about 4000–5000 K, and coloured stones and polki at about 3000–3500 K, all at CRI 90 or more. A standard showroom therefore needs separate circuits and often separate fittings for each zone, plus showcase strips that are concealed so that no LED dots are reflected in the glass. Tunable-white fittings let staff switch the light to suit the piece, but they cost noticeably more than fixed-colour spots and are usually a flagship item. The ceiling is planned around the lights and cameras, not the other way round; coffers and cut-outs add labour, which is why the example uses ₹100–150 per sq ft rather than the ₹60–80 of a plain gypsum ceiling.
| Item | Indicative rate (October 2026) | Unit | Note |
|---|---|---|---|
| Plain gypsum false ceiling | ₹60–80 | Per sq ft | Back-of-house and staff areas |
| Designer or coffered ceiling | ₹80–180 | Per sq ft | Selling floor and lounge; spot and camera positions planned first |
| High-CRI track or recessed spots | ₹800–3,500 | Per head | Narrow beams for sparkle; adjustable for re-focusing |
| Cove or linear LED, showcase strips | ₹150–300 | Per running ft | Concealed; colour temperature matched to the zone |
| Electrical, data and CCTV conduit wiring | ₹100–200 | Per sq ft carpet | Zoned circuits, POS and data points, camera routes |
| Vitrified tiles, large format | ₹60–120+ material, plus ₹25–40 laying | Per sq ft | Matt or satin near counters; easy to spot a dropped stone |
| Toughened glass shopfront with fittings | ₹450–900 | Per sq ft of glazing | Security grade and laminated glass as the consultant specifies |
Floors and walls should be calm. Mirror-polished stone near counters throws ceiling lights into the customer's eyes and makes it hard to find a dropped earring back; matt or honed finishes and fine grout lines are better. Walls are the background for the showcases, so warm neutrals, fluted veneer or textured paint work well, while strong patterns compete with the product.
Security, safes and the strongroom: what the interior budget must allow for
Security is where an interior budget most often goes wrong, not because the interior contractor overspends on it, but because nobody plans it until the joinery is already being made. The design of security systems, safes and strongrooms is a specialist field. It should be led by a qualified security consultant or systems integrator, the safe or vault manufacturer, and a structural engineer, and it must satisfy the store's insurer. Insurers who write jewellers' block or similar policies commonly set conditions on items such as the grade of safes, alarm monitoring and CCTV coverage, and those conditions can change the design. The information below is general and is no substitute for that specialist advice.
What the interior designer must do is leave room and routes for every layer and coordinate them: a vestibule deep enough for two doors and a guard, clear ceiling zones for cameras, concealed cable routes to panic points at the counters, structural fixing points for shutters and grilles, a floor strong enough for safes, and no water lines above the strongroom. Safes and strongroom doors are graded under standards such as EN 1143-1 and the relevant BIS standards; the grade is chosen by the specialist and the insurer, and the interior simply has to accommodate the weight, size and anchoring.
| Security layer | What the interior must provide | Who specifies and prices it | Inside the interior rate? |
|---|---|---|---|
| Façade shutters and grilles | Structural fixing points, space for shutter boxes, sensor routes | Security consultant with structural engineer | No — specialist quotation |
| Entrance vestibule | 1500–2000 mm deep space, two door sets, guard position | Security consultant; door supplier | Doors and glazing yes; access control no |
| CCTV and recording | Clear ceiling zones, conduits, secure recorder location | Security systems integrator | Conduits yes; cameras and recorder no |
| Alarms and panic points | Concealed positions at counters and office, cable routes | Security systems integrator | Routes yes; equipment and monitoring no |
| Counters and showcases | Lockable drawers, laminated glass, concealed hinges | Interior designer with hardware supplier | Yes |
| Safes and strongroom | Strong floor, reinforced walls as advised, door opening and weight path | Security specialist, safe maker, structural engineer | No — specialist quotation |
| Insurance conditions | Drawings and specifications to share with the insurer early | Insurer or broker | No |
Items outside the interior rate, and the all-in figure
An honest budget lists what the interior rate leaves out. For the 1,000 sq ft example, the planning figures below come from the same bands used in this site's retail cost guide. They are not quotations; air-conditioning in particular depends on the system, glazing and the number of people and lights, and must be sized by an HVAC designer.
| Item outside the interior rate | Planning basis (October 2026) | 1,000 sq ft example | Note |
|---|---|---|---|
| Air-conditioning | ₹30,000–80,000 per TR installed; about 1 TR per 80–150 sq ft at concept stage | About 8–12 TR, ≈ ₹2.4–9.6 lakh | High lighting load and many people; HVAC designer confirms |
| External signage | About ₹1–5 lakh for a high-street fascia | ₹1–5 lakh | Local permission; mall rules where applicable |
| GST on interior works | Commonly 18 % on works contracts | ≈ ₹4.2–6.3 lakh on ₹23.54–35 lakh | Confirm rate and input credit with a tax adviser |
| Security systems, safes, strongroom | Quoted by specialists | Specialist quotation | Insurer's conditions may set the grade |
| Loose furniture beyond the lounge | Quoted separately | Customer chairs if not in joinery rate | Chairs with backs and arms for long purchases |
| Design and project management fees | As agreed with the designer | As agreed | Fixed fee or percentage; written scope |
Adding the planning figures to the interior range gives roughly ₹31–56 lakh for the 1,000 sq ft showroom before security, safes, the strongroom, loose chairs and fees. That is the number to compare with the neighbour's "forty lakh" — and the reason to ask what any quoted figure included.
Timeline: when the money is spent
Jewellery showroom timelines are decided by joinery and glass rather than civil work. Design development and approvals usually take two to four weeks; factory-made counters and showcases take three to five weeks after drawings are approved; and site work runs four to eight weeks, overlapping with the factory. Lighting focus and full security commissioning come at the end. Stores timed to open before Dhanteras, Akshaya Tritiya or the wedding season should work backwards from that date with a margin, because laminated glass and specialist locks are the items most often delayed.
Payment schedules usually mirror the programme: a design advance, a substantial instalment when joinery and glass are ordered (because the factory buys material), staged payments for site work, and a small retention released after snagging. Jewellers should expect the heaviest cash outflow in the weeks when counters, showcases and glass are ordered — often six to eight weeks before opening.
Where showroom budgets are heading
Three shifts are visible in new showrooms. First, lighting is becoming more controllable: tunable-white spots and zoned scenes let one counter switch between gold and diamond settings, which adds cost now but reduces the number of separate zones. Second, the stock on the floor is shrinking in some formats, as digital catalogues and screens show designs that are brought out from the strongroom on request; this reduces showcase footage but adds screens, data points and a stronger link between the strongroom and the counters. Third, lounges are growing, because wedding customers increasingly expect a private, hospitality-style experience. Each shift moves money from glass boxes towards lighting, technology and comfort, and budgets should be read in that light rather than only per square foot.
Where to save, and where not to
- Count running feet of counters and showcases first; it is the single best predictor of the interior budget.
- Save on back-of-house finishes, plain ceilings and standard laminates in staff areas — customers never see them.
- Do not save on drawer runners, locks and laminated glass in counters; they are used hundreds of times a day.
- Do not save on CRI ≥ 90 lighting; poor light makes gold look dull and diamonds lifeless, which costs sales.
- Bring the security consultant and insurer in before joinery drawings are frozen, not after.
- Ask every quotation to list what is excluded — AC, signage, security, safes, GST, loose furniture and fees.
- Keep a contingency of about 5–10 per cent for glass, hardware and site surprises.
- Plan the opening date backwards with a margin of two to three weeks before a festival or wedding season.
Frequently asked questions
What is the cost of a jewellery shop interior per sq ft in India?
Indicatively in October 2026, about ₹1,800–2,500 per sq ft of carpet area for a compact independent store, ₹2,200–3,500 for a standard showroom and ₹3,500–6,000 or more for a flagship. These figures cover interiors only; security systems, safes, strongroom construction, AC, signage and GST are extra.
How much does a jewellery counter cost?
A standard seated counter with a glass display strip, tray drawers and LED costs about ₹10,000–25,000 per running foot, and a premium one with leather tops, metal trims and tunable lighting ₹25,000–45,000 or more. A billing or standing counter 1800–3000 mm long costs about ₹40,000–1,50,000 each.
How much should a 500 sq ft jewellery shop cost to set up?
For interiors alone, about ₹9–12.5 lakh at compact rates or ₹11–17.5 lakh at standard rates. Add air-conditioning, signage and GST, and then the specialist quotations for security systems and safes. Stock, deposits and licences are separate again.
Is security included in the interior designer's quotation?
Usually only partly. The interior quotation normally includes lockable counters and showcases, laminated glass, the vestibule doors and the conduits for cameras and alarms. Cameras, recorders, alarm panels and monitoring, access control, certified safes and strongroom construction are designed and quoted by specialist security consultants and suppliers, and should meet the insurer's conditions.
How long does a jewellery showroom interior take?
Typically about 10–14 weeks from brief to opening for a standard showroom: two to four weeks of design and approvals, three to five weeks of factory joinery and four to eight weeks of site work running in parallel, with commissioning at the end. Larger or flagship stores, and stores in malls with fit-out approvals, take longer.
Sources & standards
- Bureau of Indian Standards — National Building Code of India 2016, Part 4 (fire and life safety) and Part 8 (building services: lighting, electrical installations, air-conditioning)
- Bureau of Indian Standards — hallmarking of gold jewellery and artefacts; IS 303 and IS 710 (plywood) for counter carcasses
- EN 1143-1 — secure storage units: requirements, classification and methods of test for resistance to burglary (safes and strongroom doors)
- Neufert, Architects' Data — retail and counter dimensions; Time-Saver Standards for Building Types — retail stores
- Bureau of Energy Efficiency — Energy Conservation Building Code (ECBC) guidance on lighting power in commercial buildings
- Manufacturer standard ranges for high-CRI LED spots, laminated and toughened glass, full-extension drawer runners and furniture locks (described generically)
- Price ranges: indicative October 2026 estimates — confirm locally before budgeting