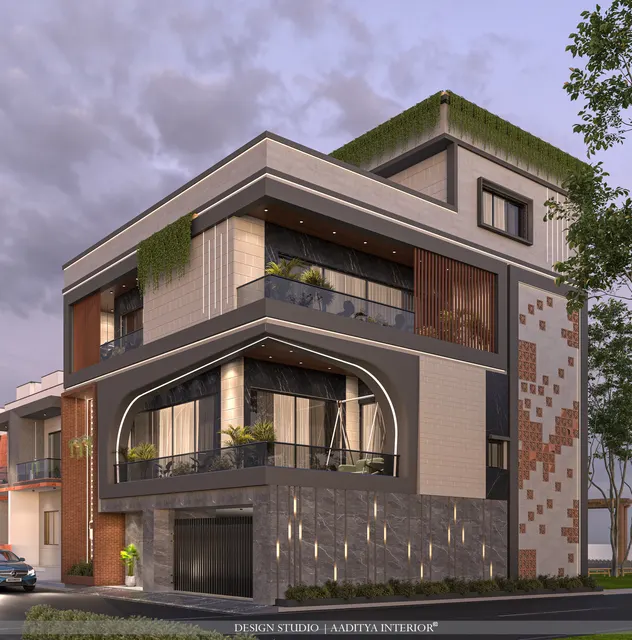
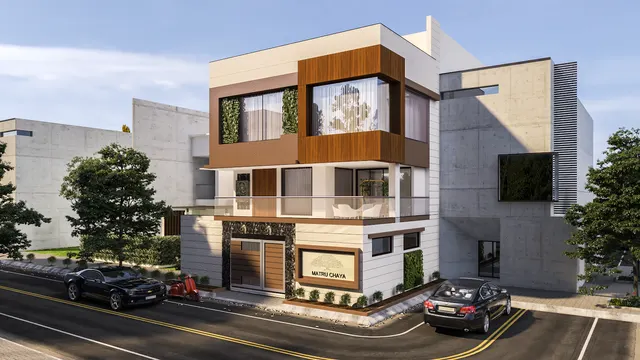
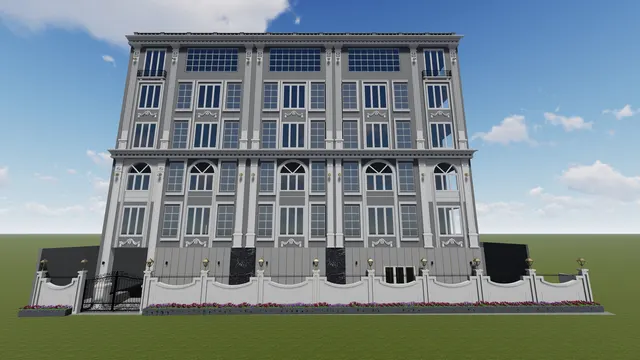
Most families in Surat build a house once in a lifetime, and the person they hire to design it shapes that house more than the contractor, the plot or even the budget. Yet the architect is often chosen in the most casual way of all: a relative's recommendation, a good-looking elevation on Instagram, or whoever the builder of the neighbouring bungalow happened to use. Months later the family discovers that the "architect" was a draughtsman, that the fee covered drawings but not site visits, that the structural design was never part of the scope, or that the beautiful render cannot be built for the money available.
Surat adds its own layers to the decision. Plots sit inside town planning schemes with final plot numbers and deductions; approvals run through the Surat Municipal Corporation or the Surat Urban Development Authority under Gujarat's Comprehensive General Development Control Regulations; the climate is hot and humid, with a heavy south-west monsoon and a history of flooding in low-lying pockets near the Tapi; and a large share of projects are bungalows, row houses and mixed-use buildings for business families whose needs change across generations. An architect who works well in a dry inland city, or who only produces flat interiors, may not be the right fit here.
This article sets out a practical, step-by-step method for choosing an architect in Surat — or anywhere in Gujarat — without naming or ranking firms. It covers how to verify that someone is legally an architect, how to read a portfolio, what a fair fee looks like against a written scope, which contract clauses matter, and the Surat-specific questions that separate a good fit from a merely good designer. It is general guidance, not legal advice; for a contract dispute or a property question, consult a qualified lawyer.
From master builder to registered architect: a short history
For most of Surat's history, buildings were designed and built by the same people. The merchant havelis of the old walled city, with their carved timber facades, deep verandahs and internal courtyards, were made by master carpenters and masons who carried their knowledge in family traditions rather than drawings. The owner described the need; the master builder translated it into rooms, beams and brackets he had built many times before. That system produced beautiful, climate-wise houses, but it depended on a shared building language that changed slowly.
Colonial public works departments brought measured drawings, specifications and the idea of a separate designer who supervised a contractor. After independence, the profession was formalised: the Architects Act, 1972 set up the Council of Architecture (COA), created a national register, and made it unlawful for anyone who is not registered to use the title architect. Cities then wrote building bye-laws that required plans to be prepared and signed by qualified professionals. In Gujarat, these rules were consolidated into the Comprehensive General Development Control Regulations (CGDCR), notified in 2017, which apply across the state's development authorities and municipal areas, alongside the online development permission process that most Gujarat cities now use.
Surat's own growth explains why the choice matters more now than it did a generation ago. As the diamond and textile industries expanded, the city spread outwards into new town planning schemes, high-rise residential towers and large bungalow societies. Building has become more regulated, more expensive and more technical — structural design, fire norms, services and energy performance all need professional input — and the gap between a competent architect and an unqualified drafting service has widened accordingly.
What an architect actually does — and how long it takes
Before comparing architects, it helps to know what full service means. A complete architectural service for an independent house runs through six or seven stages, from understanding the brief to handing over the finished building. Some practices offer all of them; others offer design only, approvals only, or interiors only. Comparing fees without comparing stages is the most common reason families feel cheated later. The table below shows a typical breakdown; the percentage of fee per stage is an indicative pattern seen in Indian practice and in the Council of Architecture's traditional scale, not a fixed rule.
| Stage | What you receive | Indicative share of fee | Typical duration |
|---|---|---|---|
| 1 · Brief and site study | Written brief, site survey review, area programme, budget check | ≈ 5–10 % | 2–4 weeks |
| 2 · Concept design | Two or three layout options, massing, sketch elevations | ≈ 10–15 % | 3–6 weeks |
| 3 · Design development | Final plans, sections, elevations, 3D views, outline specification | ≈ 15–20 % | 4–8 weeks |
| 4 · Approval drawings | Submission set per CGDCR, coordination with the authority | ≈ 5–10 % | 1–3 months (authority time) |
| 5 · Working drawings | Dimensioned plans, details, door–window schedules, structural and services coordination | ≈ 25–30 % | 6–10 weeks, often overlapping |
| 6 · Tender and contractor selection | Bill of quantities or specification, bid comparison | ≈ 5 % | 2–4 weeks |
| 7 · Site supervision and completion | Periodic site visits, clarifications, checking work against drawings, completion support | ≈ 20–25 % | 10–14 months for a bungalow |
Two points stand out from the timeline. First, design and approvals together usually take four to six months for a bungalow, and a family that pushes the architect to start construction in six weeks is buying problems later. Second, construction is the longest stage, and it is where most disputes arise — which is why the number and nature of site visits must be written into the contract, not assumed. An architect who is not visiting site is not supervising, whatever the fee is called.
Who else is on the team
An architect leads, but a house also needs a structural engineer (who designs the foundations, columns, beams and slabs and signs the structural drawings), often a services consultant for electrical, plumbing and air-conditioning in larger homes, and sometimes a landscape designer and an interior designer. Ask each architect which of these they provide in-house, which they appoint and coordinate, and which the client must appoint and pay separately. The structural engineer is not optional: in Gujarat, structural design is a separate professional responsibility, and the fee for it is often outside the architect's quote.
Step 1 — Verify registration before anything else
Under the Architects Act, 1972, only a person registered with the Council of Architecture may call themselves an architect. Many people who design houses are not architects: they may be civil engineers, diploma holders, draughtsmen or interior designers. Some of them do good work within their training, but they should not present themselves as architects, and a family should know exactly whom it is hiring. Checking takes two minutes.
- Ask for the COA registration number. It usually takes the form CA/year/number, where the year is the year of registration.
- Search the name or number on the Council of Architecture's online register of architects, and confirm that the registration is current.
- Check that the name on the register is the person who will sign your drawings, not only a senior partner you will never meet.
- For a firm, ask which registered architect will lead your project and who will visit your site.
- Ask how they are enrolled with the local authority for submitting plans; Gujarat's regulations require submissions by registered, empanelled professionals.
- Confirm separately who the structural engineer will be and that they hold the qualifications the authority requires.
Step 2 — Read the portfolio the right way
A portfolio is a sales document, and it should be read like one. The most important distinction is between built work and unbuilt work. A photorealistic render shows what a designer imagined; a photograph of a finished building shows what the designer, the contractor and the client actually achieved together, within a budget, with real materials and real site conditions. Renders are useful for judging taste, but only built work shows whether details were resolved, whether the elevation survived the budget, and whether the building has aged well through a few Surat monsoons.
The second distinction is project type. A practice that has designed fifty flat interiors may never have taken a bungalow through approvals; a practice known for commercial towers may not enjoy the slow, personal work of a family home. Look for at least two or three completed projects of the same type and roughly the same scale as yours. Then ask to visit one, ideally a building that has been occupied for two years or more. Damp patches, cracked plaster at junctions, stained parapets and failed waterproofing tell a story that no render can.
| What to check | Good sign | Warning sign |
|---|---|---|
| Built versus rendered | Photographs of completed, occupied buildings | Only renders, or renders presented as completed work |
| Project type and scale | Several projects like yours, completed | Only interiors when you need a whole building, or vice versa |
| Age of the work | Buildings that look good after several monsoons | Only brand-new photographs taken on handover day |
| Range of budgets | Good work at modest budgets as well as large ones | Every project is a luxury project — no evidence of cost control |
| Climate response | Shaded openings, overhangs, cross-ventilation, sensible materials | Large unshaded west glass, flat parapets with no drip details |
| Drawings | Willing to show a sample working drawing set | Cannot show any drawings beyond plans and 3D views |
| References | Offers past clients you can speak to | Avoids references or offers only relatives |
A sample working drawing set is the most underrated item in a portfolio. Ask to see one, with the client's details removed. Count the sheets; look for wall sections, staircase details, door and window schedules, toilet layouts with levels, and electrical layouts. A practice that shows a thick, careful drawing set is likely to run a careful site. A practice that cannot show any drawings beyond a floor plan and a render will leave decisions to the contractor — and the contractor will make them in favour of speed and cost.
Step 3 — Interview two or three architects on the same brief
Shortlist two or three practices and meet each of them with the same written brief: plot details and TP scheme number, the family's rooms and how they are used, the approximate budget, the timeline, and any non-negotiables such as a ground-floor bedroom for elders, a home office, a basement or a future floor. Giving everyone the same brief turns the meetings into a fair comparison rather than three unrelated conversations.
Pay attention to how each architect listens. A good first meeting is mostly questions: how the family lives, who cooks, where guests sit, how many cars, whether elders climb stairs, where the morning sun falls, whether the plot floods. An architect who arrives with a ready elevation before understanding the family is selling a style, not designing a house. Equally, be wary of asking for free design options as a test. Many registered architects decline speculative free work as a matter of professional practice, and a free sketch made in an evening tells you little about how a house will be resolved over months.
Questions worth asking at the interview
- Who exactly will design my house, and who will visit the site — how often, and at which stages?
- Which completed project of yours is most similar to mine, and can we visit it?
- What is included in your fee — structure, services, interiors, landscape, approvals, supervision?
- How many design revisions are included at concept and at design development?
- How do you control cost? Will you give an estimate at concept and update it at each stage?
- How do you handle the Surat climate — orientation, shading, ventilation and waterproofing?
- What happens if the project pauses for a year, or if we part ways midway?
Step 4 — Compare fees against an identical scope
Architectural fees in India are quoted in three main ways: a percentage of construction cost, a rate per square foot of built-up area, or a lump sum. For a whole independent house, full-service fees are commonly quoted at about 4–10 per cent of construction cost, or about ₹100–200 per sq ft of built-up area, plus 18 per cent GST — the same bands used across this site's planning articles. Interior design is usually quoted separately, commonly at ₹100–250 per sq ft of carpet area or 8–12 per cent of the interior project cost, as this site's design fee guide explains. These are indicative October 2026 ranges; the actual fee depends on the practice, the complexity of the house and, above all, the scope.
| Fee method | How it works | Typical range (indicative Oct 2026) | Best for | Watch out for |
|---|---|---|---|---|
| Percentage of construction cost | Fee = agreed % × final or estimated construction cost | ≈ 4–10 % for full service | Bespoke houses where cost is uncertain at the start | Fee rises with cost; agree which cost figure is used |
| Per sq ft of built-up area | Fee = rate × built-up area | ≈ ₹100–200 per sq ft | Clear briefs and fixed areas | Define built-up area; check what happens if area changes |
| Lump sum | Fixed figure for a defined scope | Negotiated | Small or repeat projects | Scope creep; extra work billed separately |
| Design only (no supervision) | Drawings delivered, client manages site | Noticeably lower than full service | Experienced owners with a trusted contractor | Nobody checks work against drawings |
| Approvals only | Submission drawings and liaison | Lump sum | Owners who already have a design | Approval drawing is not a construction drawing |
| Interior design (separate) | Per sq ft of carpet area or % of interior cost | ≈ ₹100–250 per sq ft or 8–12 % | Furnished homes, offices, hospitality | Overlap with the architect's scope |
A worked example makes the comparison concrete. Take a 3,000 sq ft built-up bungalow in Surat at a standard specification of about ₹2,200–2,800 per sq ft, which puts construction at about ₹66–84 lakh, excluding land and interiors (indicative October 2026, consistent with this site's construction cost guides). At 4–10 per cent, a full-service fee ranges from about ₹2.6 lakh (4 per cent of ₹66 lakh) to about ₹8.4 lakh (10 per cent of ₹84 lakh). At ₹100–200 per sq ft, the same house costs ₹3–6 lakh in fees. GST at 18 per cent is added in each case. The range is wide because scope varies widely: a ₹3 lakh quote and a ₹7 lakh quote may both be fair if one includes fifteen site visits, full working drawings and structural coordination and the other does not.
The fairest way to compare quotes is to make a one-page scope sheet and ask every practice to fill it in: stages included, number of concept options and revisions, drawing sets promised, consultants included, number of site visits, approval liaison, interior scope, and payment stages. When the scope sheets match, the fees can be compared honestly. When they do not, the cheaper quote is usually cheaper because it does less.
Step 5 — Put it in a written contract
Many Surat projects still start on a handshake and a WhatsApp message. That works until something changes — and on a building project, something always changes. A short written agreement protects both sides. It does not need to be long, but it should answer, in plain language, the questions that otherwise become arguments. The Council of Architecture has historically published guidance on conditions of engagement for architects, and many practices use their own standard agreement based on it; either is a reasonable starting point. This is general information, not legal advice.
| Clause | What it should say | Why it matters |
|---|---|---|
| Scope of services | Stages included, and those excluded, in a list | The single biggest source of disputes |
| Deliverables | Drawing sets per stage, 3D views, schedules, BOQ if included | Defines what 'complete' means at each stage |
| Revisions | Number of revisions at concept and design development; rate for extra ones | Stops endless redesign — and endless extra bills |
| Site visits | Number of visits, stages at which they happen, and who attends | Supervision is meaningless without a number |
| Fee and payment stages | Fee method, amount or rate, GST, and payment tied to stages | Payment follows work; neither side is exposed |
| Consultants | Structural, services, landscape — included, coordinated or client-appointed | Avoids a surprise structural fee mid-project |
| Timeline | Design and drawing timelines, and what pauses the clock | Authority delays and client decisions are not the architect's fault |
| Ownership of drawings | Copyright stays with the architect; client licence to build this project | Standard professional position; avoid surprises |
| Termination | How either side can exit and how fees for work done are settled | A clean exit protects both sides |
Surat-specific questions that separate a good fit
A capable architect anywhere in India can design a good house. A good fit for Surat also understands the local site conditions, the regulations and the way Surat families live. Five topics are worth raising at the interview, and the answers say a great deal about experience.
Plinth level and flooding
Parts of Surat have flooded in the past, most notably in 2006, and many low-lying roads still collect water in heavy monsoon spells. Ask how the architect sets the plinth level: against the finished road level, the society's drainage, and any local knowledge of past water levels. A plinth of about 450–600 mm above the finished road is common; flood-prone pockets may justify more. Ask too about the levels of the parking, the gate and the drainage outfall — water enters a house through its lowest opening, not its floor.
Sun, wind and humidity
Surat is hot and humid for much of the year, with strong afternoon sun from the west and a south-west monsoon. A good design shades west-facing glass, uses overhangs and deep openings, places bedrooms to catch the breeze, and avoids sealed boxes that depend entirely on air-conditioning. Ask how each architect would orient the living room and bedrooms on your specific plot, and how they detail parapets, chajjas and window sills to shed driving rain.
Margins, height and permissible built-up area on a plot are set by the CGDCR and depend on road width, plot size, the zone and the town planning scheme, so the figure above is illustrative only. The architect's first job on any Surat plot is to read the TP scheme, the final plot area after deductions and the applicable regulations, and to tell the family honestly how much they can build before any design begins.
Approvals, completion and building use
Ask who prepares and submits the approval drawings, who liaises with the authority, and who handles the completion stage and the building use permission at the end. Some architects include this; others hand it to a liaison consultant. Neither is wrong, but the family should know in advance, and should understand that the timeline at the authority is outside the architect's control.
Joint families and changing needs
Many Surat homes are built for two or three generations, sometimes with a business office or a shop on the ground floor. Ask how the architect plans for change: a ground-floor bedroom for elders, a staircase that allows a future floor to become a separate unit, provision for a home lift, or structure sized for a future storey. A plan that works only for today's family will need expensive alteration within a decade.
Architect, interior designer or design-build: which do you need?
Not every project needs an architect. A flat interior in an existing tower is usually an interior designer's job; a new bungalow, a change of use, a structural alteration or a commercial building needs an architect, with a structural engineer. Design-build firms that design and construct under one contract are also common in Surat; they can be efficient, but the family loses the independent check that an architect provides on a separate contractor. Aaditya Interior, which works from its studio in Katargam, Surat, sees the best outcomes when each role is clear from the start, whichever model is chosen.
| Project | Who leads | Who else is needed | Notes |
|---|---|---|---|
| New bungalow or row house | Registered architect | Structural engineer; services and interiors as needed | Approvals, structure and site supervision are essential |
| Additional floor or structural change | Registered architect | Structural engineer — mandatory check of existing structure | Never add a floor on a contractor's word alone |
| Flat interior, no structural work | Interior designer or architect | Electrician, plumber, carpenter teams | Society permissions for any wet-area changes |
| Shop, office or clinic fit-out | Interior designer or architect | Services, fire and signage consultants as required | Check fire and local trade licence requirements |
| Mixed-use or commercial building | Registered architect | Structural, MEP, fire consultants | Regulations and approvals are more complex |
| Design-build package | Single firm | Its own consultants | Fast, but no independent check on construction |
Red flags that should end the conversation
Most mismatches can be avoided at the first or second meeting. The following signs do not always mean dishonesty, but each should make a family pause before signing anything.
- The person calls themselves an architect but cannot give a Council of Architecture registration number.
- Only renders are shown; no built project can be visited and no drawing set can be seen.
- The fee is quoted before the plot, the brief or the scope has been discussed.
- A full elevation design is offered free, on condition that the construction contract follows.
- Site supervision is described as 'whenever needed', with no number of visits written down.
- Structural design is 'handled by the contractor', with no named engineer.
- There is pressure to start construction before approval and working drawings are ready.
Where the profession is going
Architectural practice in Surat is changing in three directions. First, digital approvals: Gujarat's online development permission process has made submissions faster and more transparent, and families can increasingly track their own application. Second, digital design: building information modelling (BIM) and coordinated 3D models are moving from large commercial projects into houses, which reduces clashes between structure, plumbing, ducts and ceilings before they reach site. Third, performance: the Bureau of Energy Efficiency's residential energy code, Eco-Niwas Samhita, and green rating systems such as IGBC and GRIHA are pushing architects to design for daylight, ventilation and lower cooling loads rather than for appearance alone. When interviewing, it is worth asking each practice how they use these tools — not because every house needs a rating, but because the answers show whether a practice is keeping up.
Rules for choosing an architect in Surat
- Verify the Council of Architecture registration of the person who will lead and sign your project.
- Judge built, occupied work of the same type and scale as yours — visit at least one.
- Give every shortlisted architect the same written brief, plot details and budget.
- Compare fees only after every practice has filled in the same scope sheet.
- Write down the number of site visits and the stages at which they happen.
- Name the structural engineer and confirm whether the fee is included.
- Allow four to six months for design and approvals before construction begins.
- Sign a short written agreement covering scope, deliverables, revisions, payments and exit.
Frequently asked questions
How do I check if an architect is registered in India?
Ask for the Council of Architecture registration number and search for it, or for the architect's name, on the Council's online register. The register shows whether the registration is current. Under the Architects Act, 1972, only registered persons may use the title architect.
How much does an architect charge for a house in Surat?
For a full-service independent house, fees are commonly quoted at about 4–10 per cent of construction cost or about ₹100–200 per sq ft of built-up area, plus 18 per cent GST (indicative October 2026). The figure depends heavily on scope — especially site supervision and consultants — so compare quotes only against the same written scope.
Is an architect necessary for a house, or can a contractor design it?
Building plans submitted for approval must be prepared and signed by qualified professionals under local regulations, and the structure must be designed by a qualified structural engineer. Beyond legality, an architect plans light, ventilation, circulation and future change, and gives the family an independent check on the contractor's work.
Should the architect also do the interiors?
It can work well, because the interior then grows out of the architecture rather than fighting it. But it should be a separate, written scope with its own fee, typically ₹100–250 per sq ft of carpet area or 8–12 per cent of interior cost, so that both services are clear.
How long does it take to design and build a bungalow?
Typically four to six months for design, drawings and approvals, and ten to fourteen months for construction, depending on size, specification, authority timelines and how quickly the family takes decisions.
Sources & standards
- The Architects Act, 1972 — Government of India; Council of Architecture: register of architects and professional conduct regulations
- Council of Architecture — conditions of engagement and scale of professional charges (historical guidance on stages and fees)
- Gujarat Comprehensive General Development Control Regulations (CGDCR), 2017 — development control for Gujarat's authorities, including Surat
- Bureau of Indian Standards — National Building Code of India 2016, Part 2 (Administration) and Part 3 (Development Control Rules and General Building Requirements)
- Bureau of Energy Efficiency — Eco-Niwas Samhita (Energy Conservation Building Code for Residential Buildings)
- IGBC Green Homes and GRIHA rating systems — published rating manuals
- Price ranges: indicative October 2026 estimates — confirm locally before budgeting