The elevation is the part of a bungalow that everyone sees and almost nobody designs properly. On many Indian plots the plan is drawn first, the structure follows, and the front is decorated at the end with whatever cladding is fashionable that year: a band of stone tiles here, an ACP box there, a few louvres and a glass railing. The result can look busy on day one and dated within five years, and it often does nothing for the home behind it — the west-facing bedroom still overheats, the balcony is too shallow to use, and the rain still streaks the walls.
A bungalow gives more freedom than a flat or a narrow row house. The plot is usually wider — 30 to 60 feet of frontage — there are setbacks on several sides, and the owner controls the whole volume from plinth to parapet. That freedom is the opportunity: a modern bungalow elevation can use massing, shadow, depth and a few honest materials to look calm and expensive, while keeping the house cooler in the Indian sun and lasting decades with little maintenance.
This article focuses on bungalows specifically — independent homes on their own plots, usually ground plus one or two floors. It explains where the modern Indian bungalow came from, the massing types that work, how to shade each orientation, the proportions and dimensions that make a front feel right, materials by budget, and the compound wall and gate that complete it. Costs follow the rates in this site's elevation cost and facade material guide.
From verandah bungalow to modern villa
The word bungalow comes from the Bengali bangla — a single-storey house with a thatched, sloping roof — and was adopted by the British in the eighteenth and nineteenth centuries for detached houses with deep verandahs, high ceilings and wide eaves, built for officials across India. Those colonial bungalows were climate machines: the verandah shaded the walls, high rooms let hot air rise, and the sloping roof shed monsoon rain. This site's article on colonial bungalows looks at them in detail.
After independence, Indian architects absorbed modernism. Le Corbusier's work in Chandigarh and Ahmedabad, and the houses of Indian modernists who followed, showed how concrete frames, deep sunshades, brise-soleil and flat roofs could suit Indian light. Middle-class bungalows from the 1960s to the 1990s often carried simplified versions: a projecting slab over the porch, chajjas over every window, a terrace with a railing and a staircase tower. From the 2000s, new materials — ACP, HPL, aluminium louvres, large glazing, stone and porcelain cladding — widened the palette, but also tempted designers to treat the front as a catalogue of finishes.
Today the best modern bungalows return to the old lessons with new means: clear volumes rather than applied decoration, deep shade where the sun strikes, a verandah or double-height porch as the transition from street to home, and a restrained material palette. The aim is not a style but a house that looks deliberate from the gate and performs well inside.
Start with massing, not materials
Massing is the arrangement of the main volumes — how the ground floor, upper floors, porch, balconies and stair tower are stacked and shifted. It decides the elevation's character before a single material is chosen. Good modern bungalow elevations usually show a clear three-part order: a base (the plinth, porch and ground floor), a body (the upper floors), and a top (the parapet, roof or terrace pergola). Shifting one volume forward or back by 600–1500 mm creates shadow lines that do more for the elevation than any cladding.
| Massing type | What it looks like | Strength | Watch out for | Relative structure cost |
|---|---|---|---|---|
| A · Framed box | A projecting RCC or clad frame around the main glazing | Simple to build; frame shades windows | Thin frames look applied; frame depth ≥ 450–600 mm | Low |
| B · Cantilevered upper floor | First floor projects over the porch or ground floor | Free shade for the ground floor; dramatic | Long cantilevers need deep beams; check bye-law projections | Medium–high |
| C · Offset volumes | Stair tower, bedroom wing and porch as separate blocks | Strong shadows; reads well on wide plots | Too many blocks looks fragmented | Medium |
| D · Pitched or sloping roof | Modern pitched roof, clay tiles or standing-seam metal | Sheds monsoon rain; regional warmth | Gutters and valleys need careful detailing | Medium |
| E · Screened front | A jaali, louvre or fin skin in front of the glazing | Privacy and west-sun control | Cleaning access; skin needs its own frame | Medium |
Shade first: designing each face for the sun
In most of India the sun is the elevation's main client. For a bungalow in Gujarat, Maharashtra, Rajasthan or the Deccan, the west face takes the hottest, lowest afternoon sun; the east face takes low morning sun that is milder but still glaring; the south face takes high sun for much of the year, which horizontal overhangs block well; and the north face receives the softest, most even daylight. A modern elevation that ignores this is a glass box that needs more air-conditioning. One that uses it can be beautiful and cool at the same time.
Horizontal elements — chajjas, deep balconies, cantilevered slabs and pergolas — work best on the south, where the sun is high. Vertical elements — fins, deep reveals and side walls — work on the east and west, where the sun is low and comes in at an angle. Screens — jaalis, perforated metal, louvres — help where privacy and low sun coincide, which is often the street front. The exact depth of an overhang or the spacing of fins should be checked with a sun-path study for the site's latitude; the figures below are typical starting points from practice.
| Orientation | Sun character (most of India) | Best shading element | Typical size | Elevation idea |
|---|---|---|---|---|
| North | Soft, even light; little direct sun | Minimal; small chajja for rain | 300–450 mm chajja | Largest glazing, studio or living windows |
| South | High sun for most of the year | Horizontal overhangs, balconies, pergolas | 600–900 mm, or deep balcony 1500–1800 mm | Cantilevered upper floor, long balconies |
| East | Low morning sun, glare | Vertical fins, deep reveals, trees | Fins 300–600 mm deep | Fins as a rhythm on bedroom windows |
| West | Low, hottest afternoon sun | Fins, jaali or louvre skin, solid walls | Fins 600–900 mm deep, or screen 300–600 mm off glass | Screened front, stair tower or solid wall on west |
| Roof | Strongest solar load | Insulation, pergola, solar panels, reflective finish | Pergola 2400–2700 mm clear | Terrace pergola as the elevation's top |
Proportions and key dimensions
A front looks right when its parts relate to each other and to the human body. Four dimensions set the frame. The plinth — the raised base of the house — is commonly about 450–900 mm above the road or finished ground, more in flood-prone areas, and should read as a solid base, often in stone or a darker finish. Floor-to-floor heights of about 3000–3300 mm give the 2.75 m clear habitable height required by NBC 2016 with room for slab and finishes; living rooms with a double-height space reach 6000–6600 mm. The parapet or railing at the top must be at least the height local rules require for safety — commonly about 1000–1200 mm — and it should be designed as part of the top of the elevation rather than as a leftover band.
| Element | Typical dimension | Notes |
|---|---|---|
| Plinth above road or finished ground | 450–900 mm (more in flood-prone areas) | Keeps rainwater out; reads as the base |
| Floor to floor | 3000–3300 mm | Gives 2.75 m clear habitable height (NBC 2016) plus slab and finishes |
| Double-height living or porch | 6000–6600 mm | Strong focal point; plan shading for its glazing |
| Parapet or terrace railing | Commonly ≥ 1000–1200 mm (check local rules) | Design it as the top of the elevation |
| Car porch clear height | ≥ 2400 mm; 2700–3000 mm for SUVs and comfort | Check local rules for porch projections |
| Car porch width per car | About 3000–3300 mm; 5500–6000 mm for two | Allow door opening on both sides |
| Usable balcony depth | 1500–1800 mm | Less than 1200 mm is decorative only |
| Window head height | 2100–2400 mm from floor | Align heads across the front for calm lines |
Alignment matters as much as size. Windows that share head and sill lines across the front, and vertical elements that line up from floor to floor, make an elevation feel ordered even when the volumes shift. Most Indian bungalows also need to show a clear entrance: a porch, a double-height recess or a canopy that tells a visitor where to go without a sign. Building rules in each city govern setbacks, maximum height, porch and balcony projections, and the number of floors; the elevation must be designed within these rules from the beginning, not adjusted after an approval is refused.
Twelve modern bungalow elevation ideas
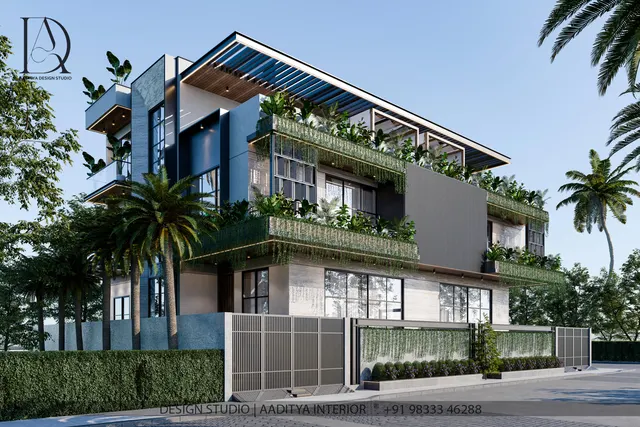
- Deep RCC or clad frame around the first-floor living or master bedroom glazing, 450–900 mm deep, shading the glass and framing the view.
- Cantilevered first floor over a double-width car porch, so the porch needs no columns at the front edge (with an engineer's design).
- Double-height entrance recess with a tall pivot door and a slim canopy, giving the front a clear focal point.
- Vertical fins in HPL, aluminium or GFRC across a west-facing bedroom, spaced about 400–600 mm and 600–900 mm deep.
- A laser-cut metal or GFRC jaali skin 300–600 mm in front of a stair window, for privacy, light patterns and west-sun control.
- A stone-clad stair tower as a solid, vertical anchor beside a lighter, more open main volume.
- Modern pitched roof in clay tiles or standing-seam metal over the upper floor, with deep eaves of 600–900 mm.
- Long south balcony 1500–1800 mm deep with a planter edge, which shades the floor below and becomes outdoor living.
- A two-material palette — for example white texture and wood-look HPL — used strictly, with stone only at the plinth.
- Fluted or ribbed plaster bands that catch shadow without any cladding cost beyond skilled plastering.
- A terrace pergola in MS or aluminium sections as the elevation's crown and a shaded roof room.
- Integrated facade lighting — grazing light on stone, downlights under cantilevers — planned with conduits before cladding.
Materials by budget
Material choice should follow the massing and the climate, not the other way round. The best elevations use two or three main materials with discipline: one for the base, one for the body, and one accent. Rates below are indicative October 2026 installed ranges per square foot of facade from this site's elevation cost and facade material guide, before GST; sub-frames, scaffolding and lighting are usually extra.
| Material | Indicative installed rate (₹/sq ft) | Life and upkeep | Best use on a bungalow |
|---|---|---|---|
| Exterior emulsion paint (weather-shield) | ₹17–26 | Repaint every 5–7 years | Main wall areas on any budget |
| Exterior texture finishes | ₹40–150+ | Recoat as paint; hides hairline cracks | Body of the house, feature bands |
| Brick cladding tiles or slips | ₹150–350 | Seal every few years in rain zones | Stair towers, feature walls |
| Thin natural stone, adhered (low level) | ₹200–500 | Low; check bond on high walls | Plinths, porch walls, compound walls |
| Compact HPL cladding | ₹550–1,100 | Low; use exterior colour-stable grades | Wood-look frames, soffits, upper-floor bands |
| Aluminium louvres | ₹550–1,200 | Low with good coating | Stair windows, screens, west faces |
| Vertical or angled fins | ₹500–1,200 per sq ft of fin | Low with good coating | East and west sun control |
| Dry-fixed natural stone on SS anchors | ₹600–1,200+ | Very low; inspect anchors | Tall stone walls and towers |
| GFRC panels or screens | ₹700–1,600 | Low; recoat if painted | Jaalis, arches, sculpted fronts |
A worked facade budget: 40 ft G+1 bungalow
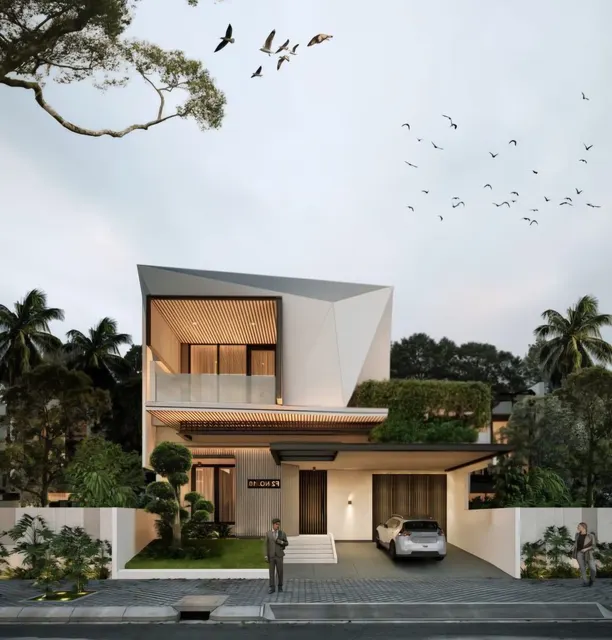
Take the front in Fig. 3: a 40 ft G+1 bungalow with about 1,100 sq ft of front facade, the same size used in this site's elevation cost guide, where it costs about ₹19,000–29,000 in paint only, ₹1–2.3 lakh in a mid-range mix and ₹4.8–9.7 lakh in a premium mix. An upper-mid-range palette of texture, wood-look HPL, louvres and stone at the plinth breaks down as follows.
| Line item | Area (sq ft) | Rate (₹/sq ft) | Low (₹) | High (₹) |
|---|---|---|---|---|
| Exterior emulsion on main walls | 600 | 17–26 | 10,200 | 15,600 |
| Texture finish on the stair tower | 150 | 40–150 | 6,000 | 22,500 |
| Compact HPL on the first-floor frame | 120 | 550–1,100 | 66,000 | 1,32,000 |
| Aluminium louvres on the stair window | 80 | 550–1,200 | 44,000 | 96,000 |
| Thin adhered stone on plinth and porch walls | 150 | 200–500 | 30,000 | 75,000 |
| Total (1,100 sq ft of facade) | 1,100 | — | 1,56,200 | 3,41,100 |
In round figures that is about ₹1.6–3.4 lakh, sitting between the mid-range and premium bands, before sub-frames for the HPL and louvres, waterproofing behind cladding, scaffolding, facade lighting and GST. For a 50 ft G+1 front of about 1,375 sq ft at the same per-square-foot bands, paint alone costs roughly ₹23,000–36,000, a mid-range mix ₹1.3–2.9 lakh and a premium mix ₹6–12 lakh. An elevation-only design package typically costs about ₹15,000–75,000, and individual 3D views about ₹2,000–10,000 each; on a new bungalow, the elevation should be part of the full architectural service so that plan, structure and front are designed together.
The compound wall and gate belong to the elevation
From the street, the compound wall and gate are the first layer of the elevation, and often the only part seen at eye level. A front wall of about 1500–1800 mm, or lower with a railing above where local rules ask for visibility, should share the base material of the house — the same stone or the same plaster colour — so that wall and house read as one composition. The main gate for cars typically spans 3600–4500 mm, with a separate pedestrian wicket of 900–1200 mm, and pillars about 450 × 450 mm or larger to carry hinges or a sliding track.
Costs follow the figures in this site's compound wall and gate guide: a plastered 230 mm brick wall at about ₹7,000–12,000 per running metre, and an MS gate with laser-cut infill at ₹600–1,200 per sq ft — about ₹42,000–84,000 for a 3.6 × 1.8 m gate, with a matching wicket at ₹12,000–25,000 and a sliding gate motor at ₹30,000–90,000 (indicative October 2026). Stone cladding on the road face and gate lighting add to this.
Where bungalow elevations are going
Three shifts are shaping new bungalow fronts in India. The first is climate: owners are asking for elevations that reduce cooling loads, so deep frames, fins, double-skin screens and shaded terraces are replacing flat glass fronts; energy codes such as ECBC for residential buildings (Eco Niwas Samhita) push in the same direction. The second is material honesty: exposed concrete, brick, lime plaster and natural stone are returning as owners tire of high-maintenance cladding. The third is integration: rooftop solar, rainwater pipes, AC outdoor units and facade lighting are being planned into the elevation from the start rather than hung on afterwards, which is often what separates a professional front from an improvised one.
Rules for a modern bungalow elevation
- Design the elevation with the plan and structure, not after them; cantilevers, frames and screens need engineering from day one.
- Choose one massing idea and let it lead — framed box, cantilever, offset volumes, pitched roof or screened front.
- Shade each face for its sun: horizontal on the south, vertical or screened on the east and west, generous glass on the north.
- Limit the palette to two main materials and one accent, with a solid, darker base at the plinth.
- Align window heads and sills across the front; give the entrance a clear focal point.
- Hide AC outdoor units, pipes and tanks behind louvres or in planned ledges — draw them on the elevation.
- Lay conduits for facade lighting and keep waterproofing behind every cladding before the finish goes on.
- Design the compound wall and gate in the same materials as the house base.
Frequently asked questions
Which elevation is best for a modern bungalow in India?
One with a clear massing idea, deep shade on the sunny faces and a restrained palette. Framed boxes, cantilevered upper floors and offset volumes all work; what matters is that the front shades its glass and uses no more than two or three materials.
How much does a bungalow front elevation cost?
Indicatively in October 2026, a 40 ft G+1 bungalow front of about 1,100 sq ft costs about ₹19,000–29,000 in paint only, ₹1–2.3 lakh in a mid-range mix of texture, tiles and louvres, and ₹4.8–9.7 lakh in a premium mix with stone, HPL and louvres, before sub-frames, scaffolding, lighting and GST.
Which material is best for a bungalow elevation in a hot climate?
Depth matters more than material: frames, overhangs, fins and screens. For finishes, light-coloured texture or paint on the main walls, stone at the plinth, and HPL, aluminium or GFRC for fins and screens perform well. Avoid large unshaded glass on the west.
What is the standard floor height for a bungalow?
About 3000–3300 mm floor to floor, which gives the 2.75 m clear habitable height set by NBC 2016 plus slab and finishes. Double-height living rooms or porches typically reach about 6000–6600 mm.
Is a sloping roof good for a modern bungalow?
Yes, especially in high-rainfall areas. A modern pitched roof in clay tiles or standing-seam metal with eaves of 600–900 mm sheds monsoon rain and shades the upper walls. Gutters, valleys and the junction with flat terraces need careful waterproofing details.
Sources & standards
- Bureau of Indian Standards — National Building Code of India 2016, Part 3 (development control rules: heights, projections, setbacks) and Part 6 (structural design)
- Bureau of Energy Efficiency — Eco Niwas Samhita (Energy Conservation Building Code for residential buildings), envelope and shading guidance
- Bureau of Indian Standards — SP 41, Handbook on Functional Requirements of Buildings (other than industrial buildings), sun control and shading
- Koenigsberger, Ingersoll, Mayhew and Szokolay — Manual of Tropical Housing and Building: Climatic Design
- Neufert, Architects' Data — car porch, gate and balcony dimensions
- Local development control regulations (e.g. the Gujarat Comprehensive General Development Control Regulations) — setbacks, projections and compound wall rules; confirm for each city
- Price ranges: indicative October 2026 estimates — confirm locally before budgeting